Book a viewingMain features
- Substantially extended 4/5 bedroom detached family home
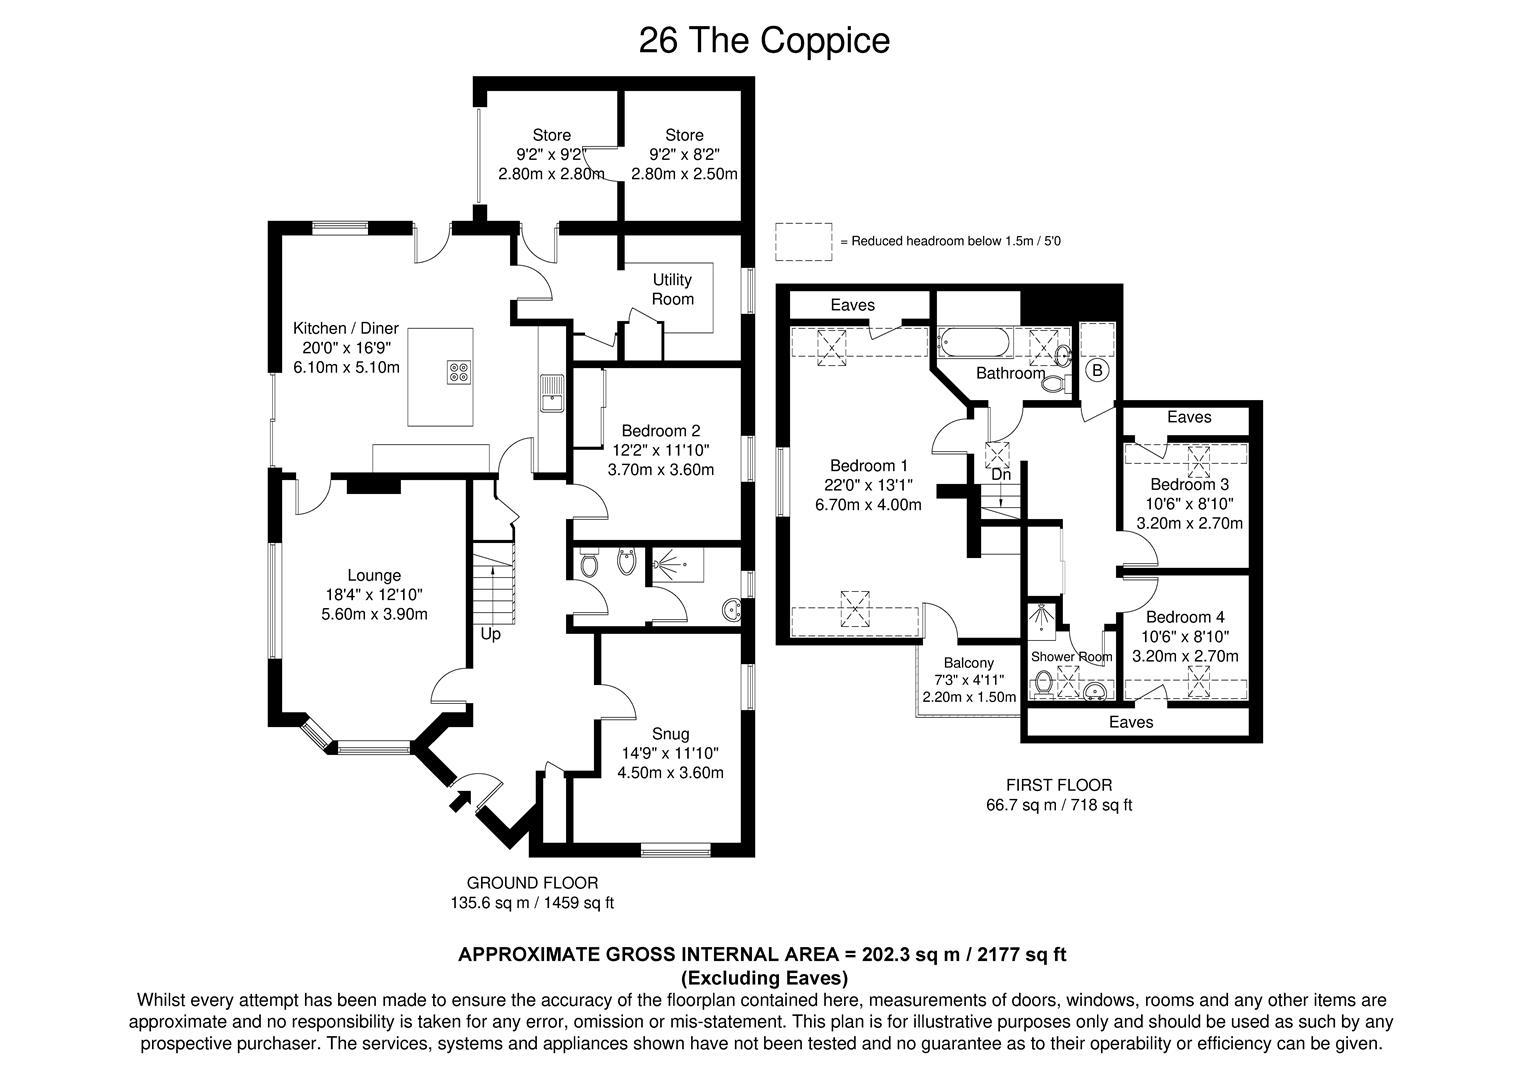
- Generous accommodation of approximately 2,177 sq ft over two floors
- Located on the sought-after Coppice in the popular village of Bishopthorpe
- Off-street parking for multiple vehicles
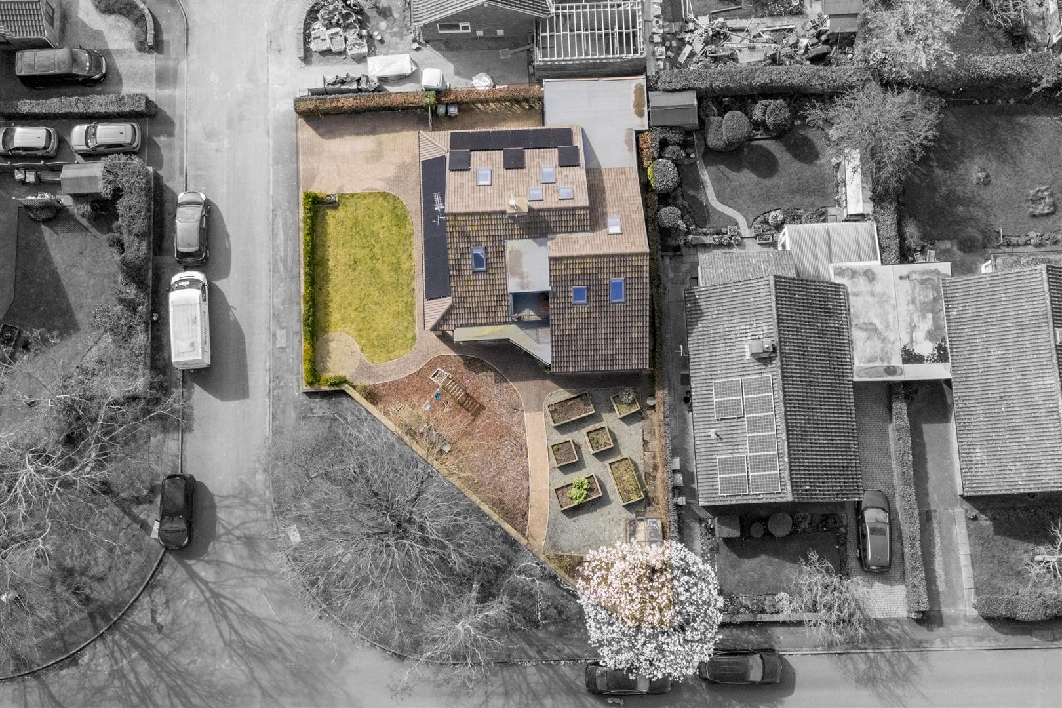
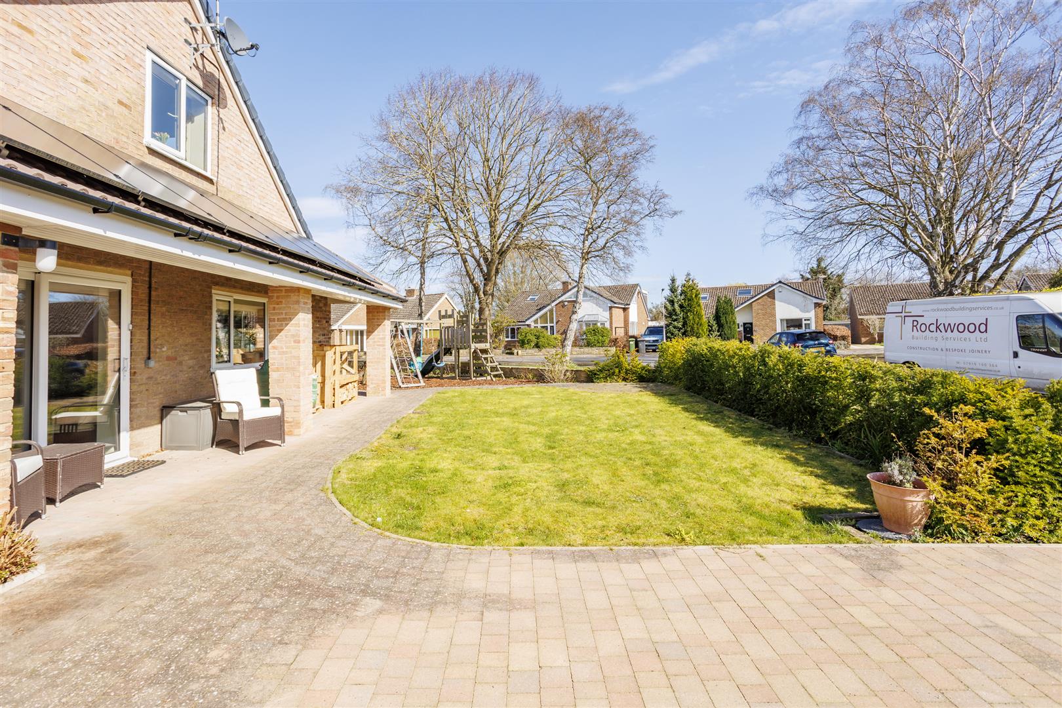
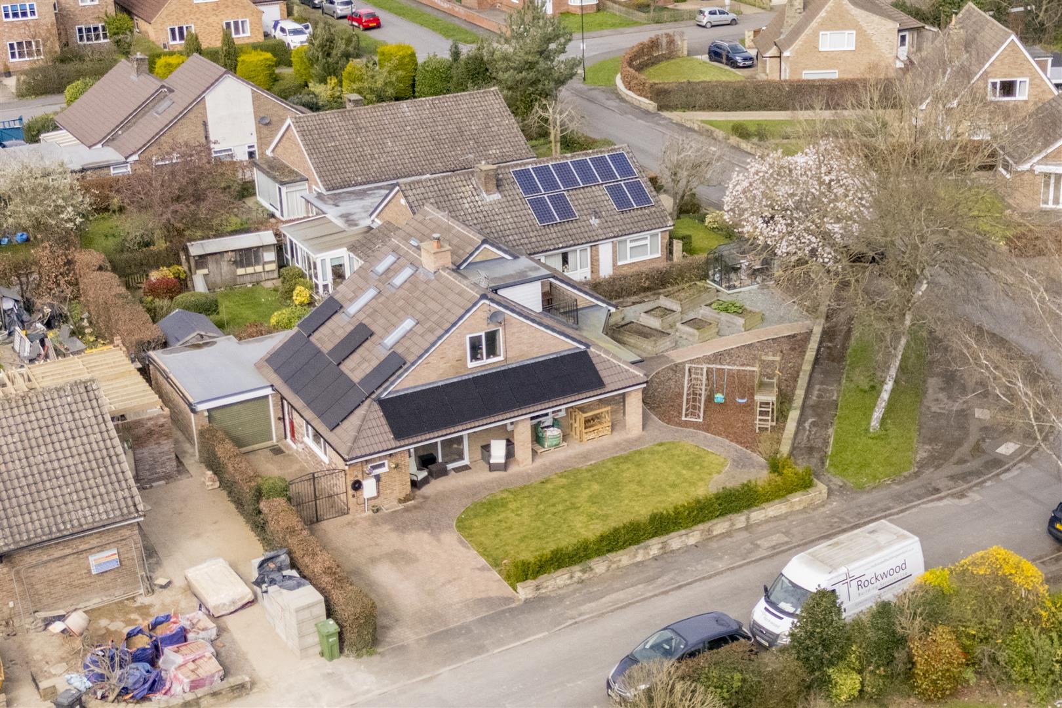
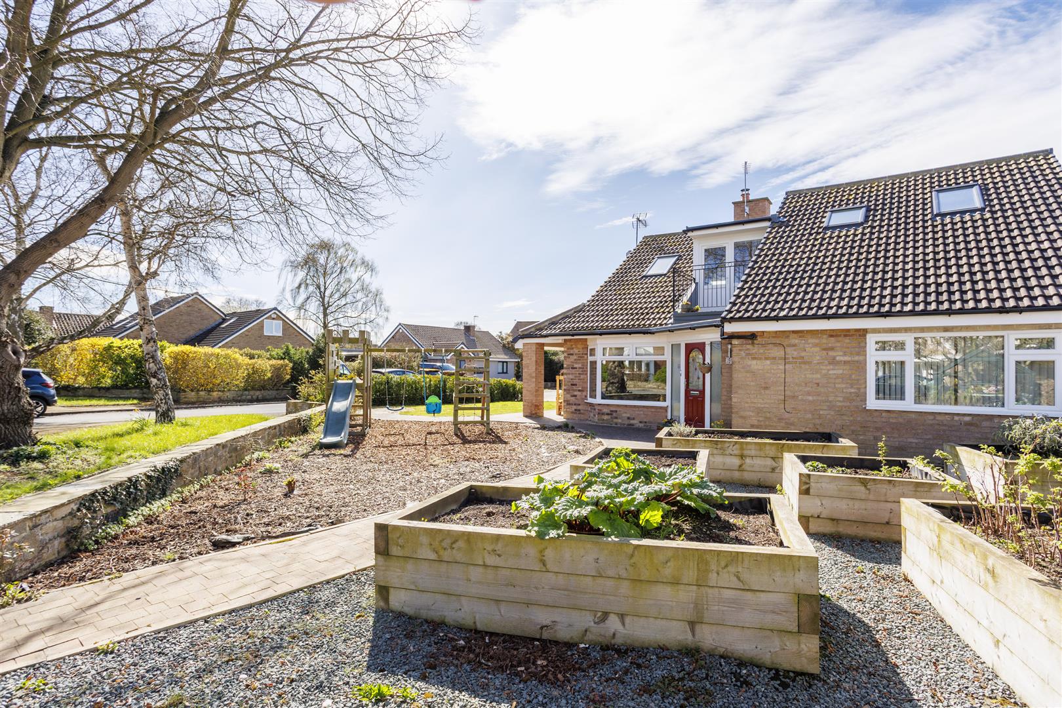
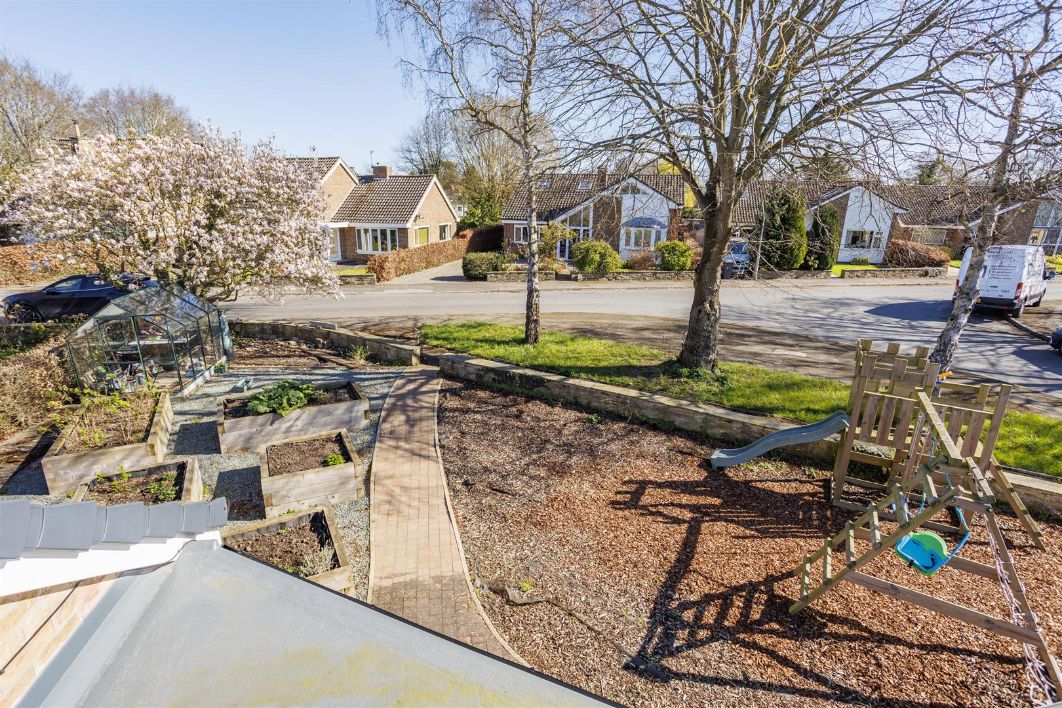
- Well-presented wrap-around garden offering multiple seating and play areas
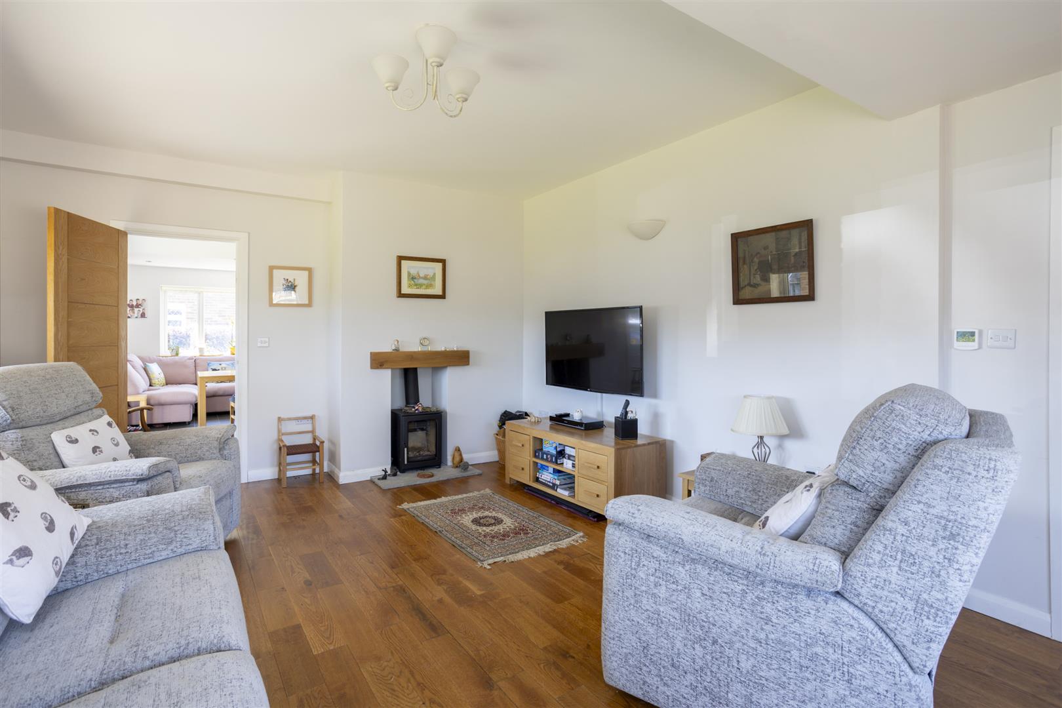
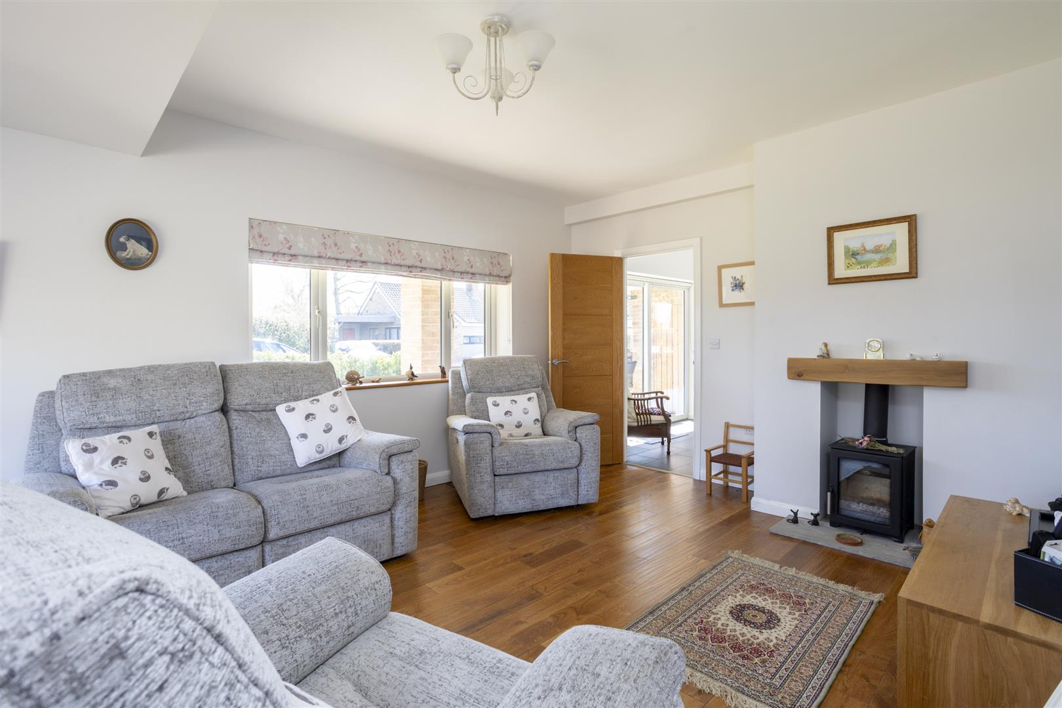
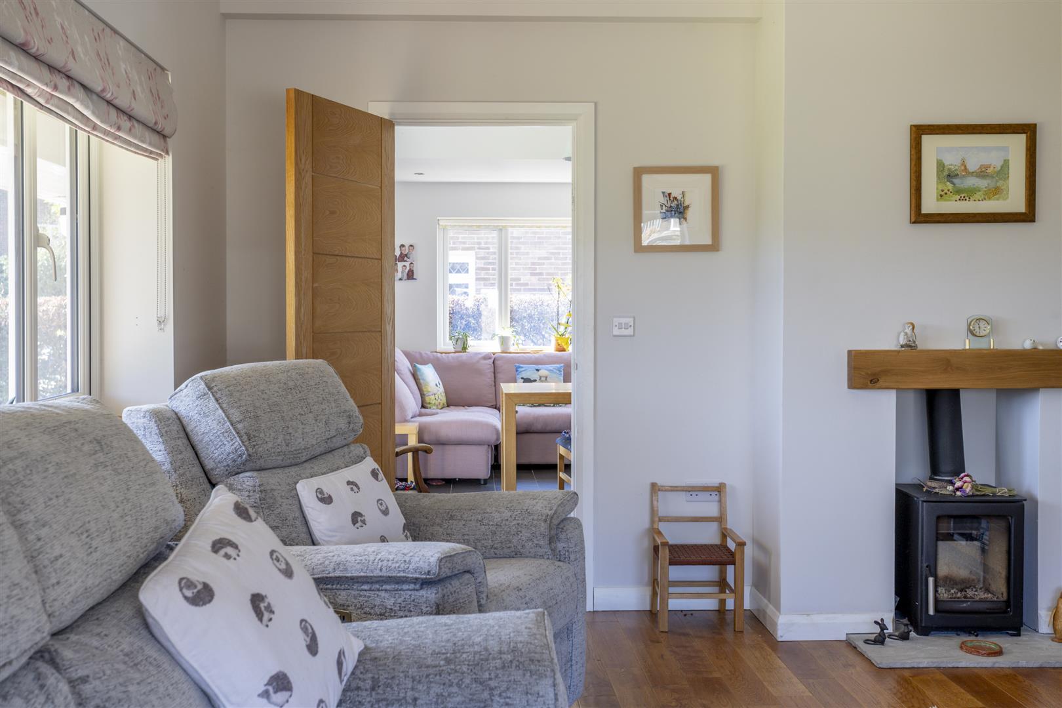
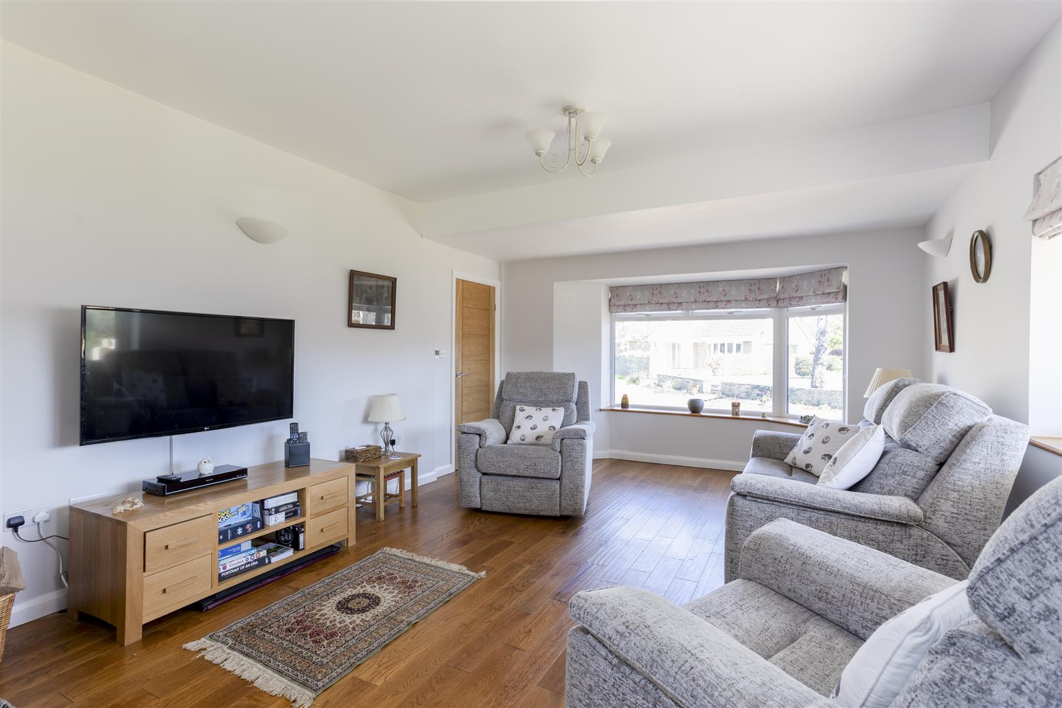
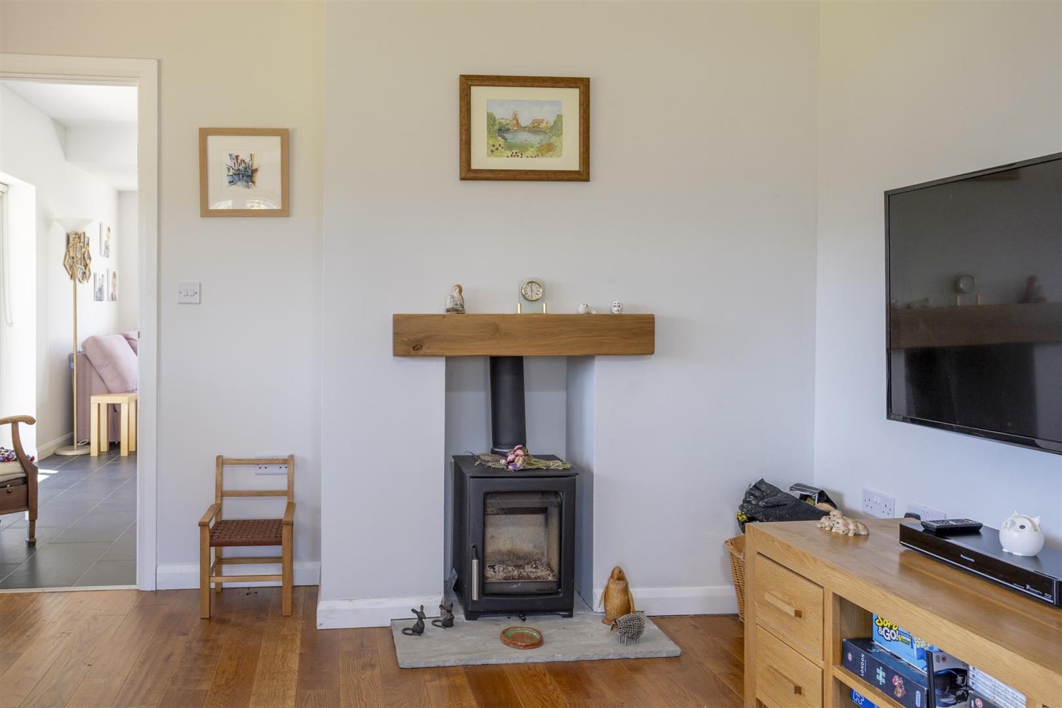
- Spacious dual-aspect lounge with feature log-burning stove
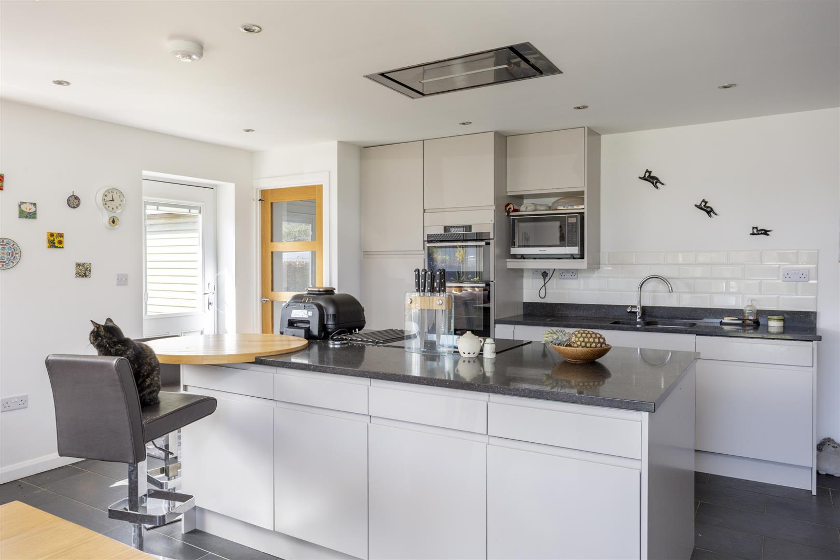
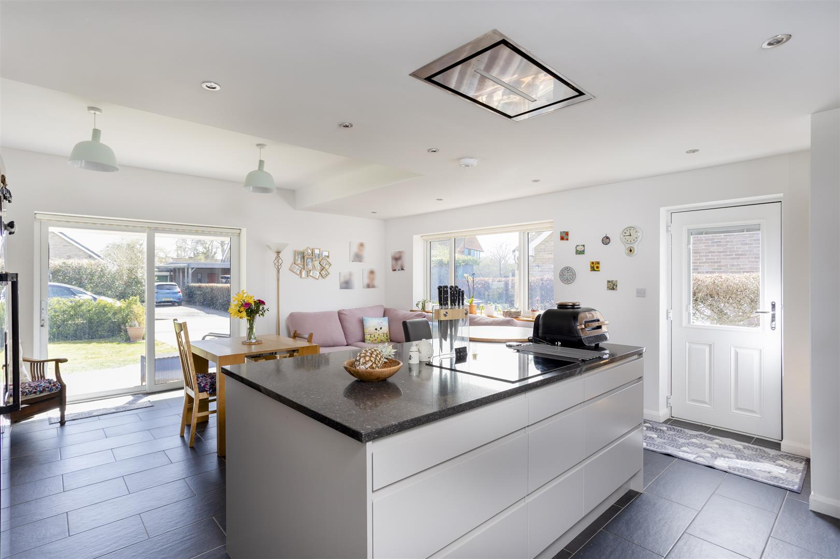
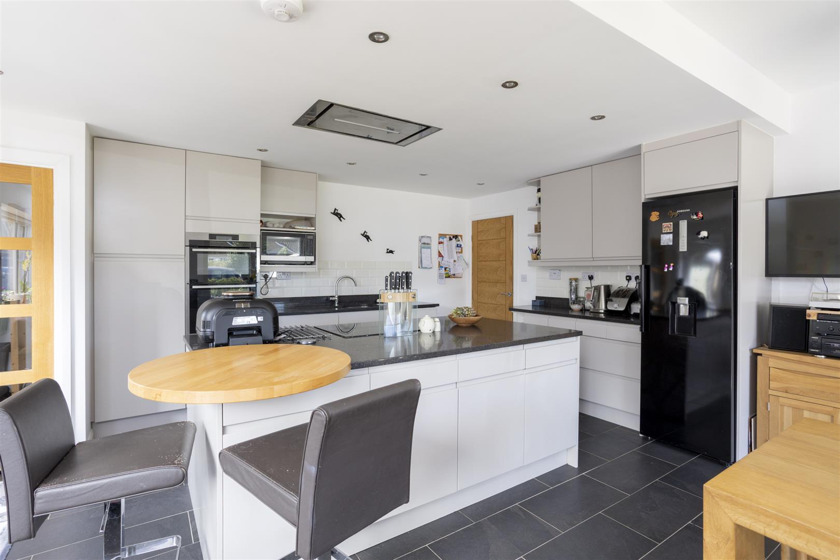
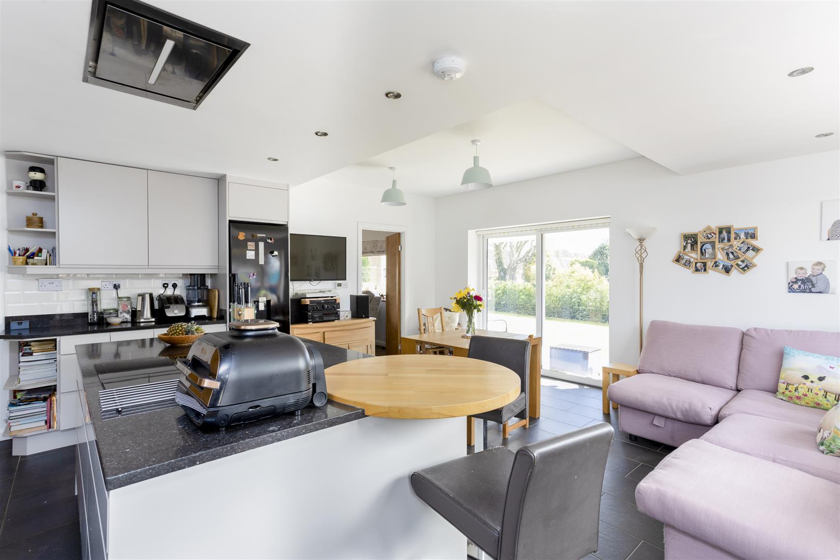
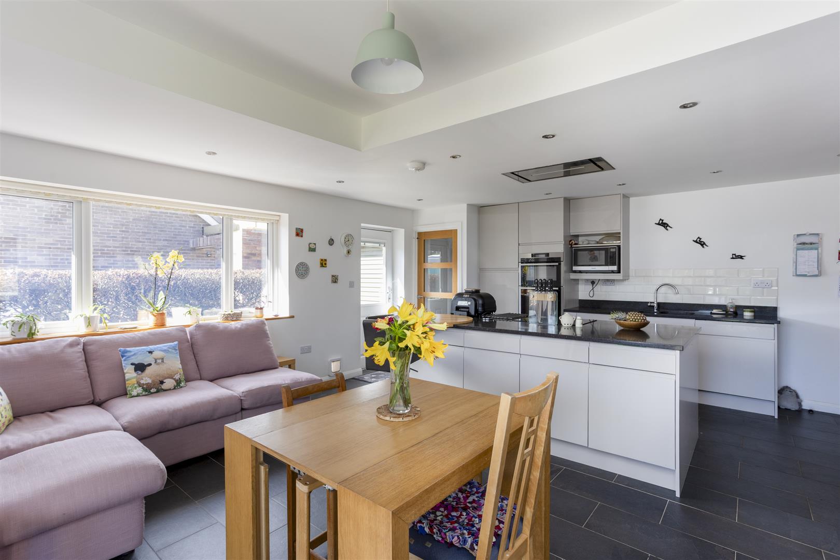
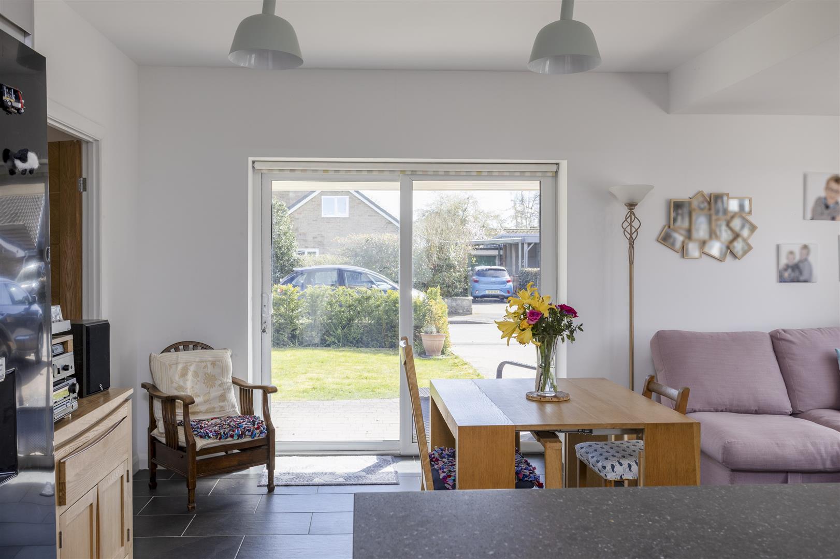
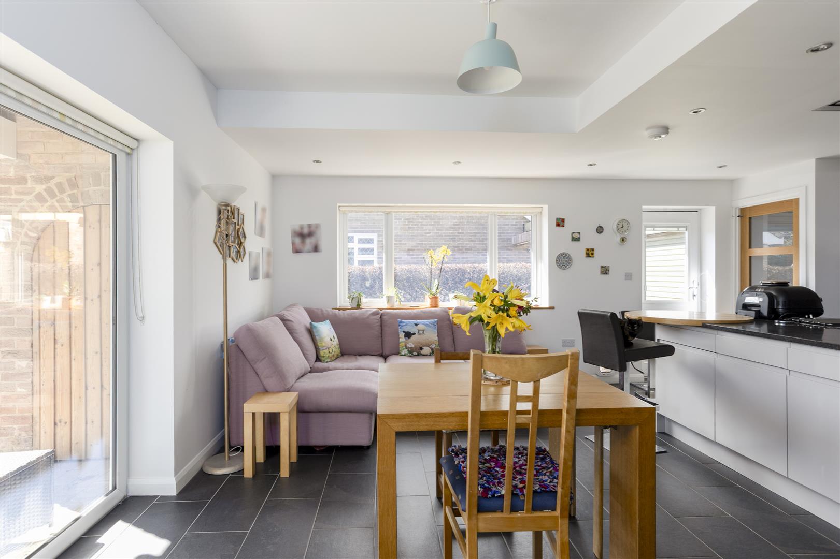
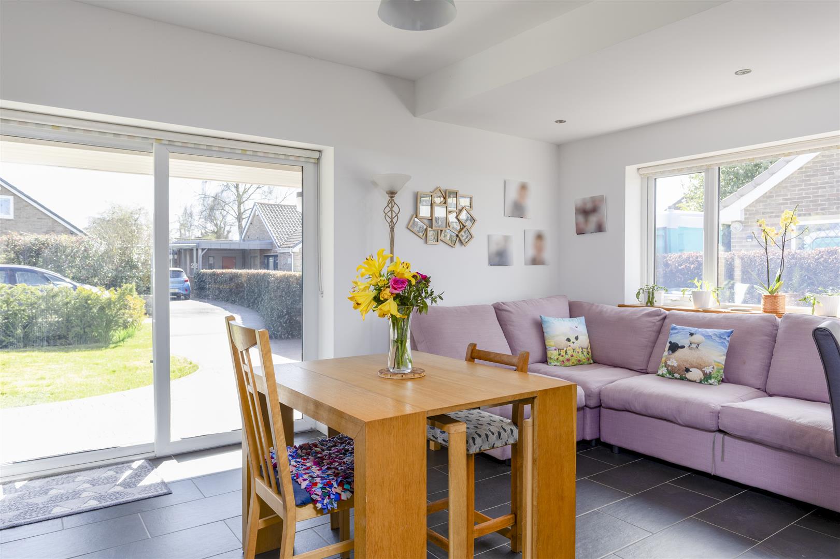
- Stylish open-plan kitchen diner ideal for family life and entertaining
- Modern kitchen with black granite worktops and integrated appliances
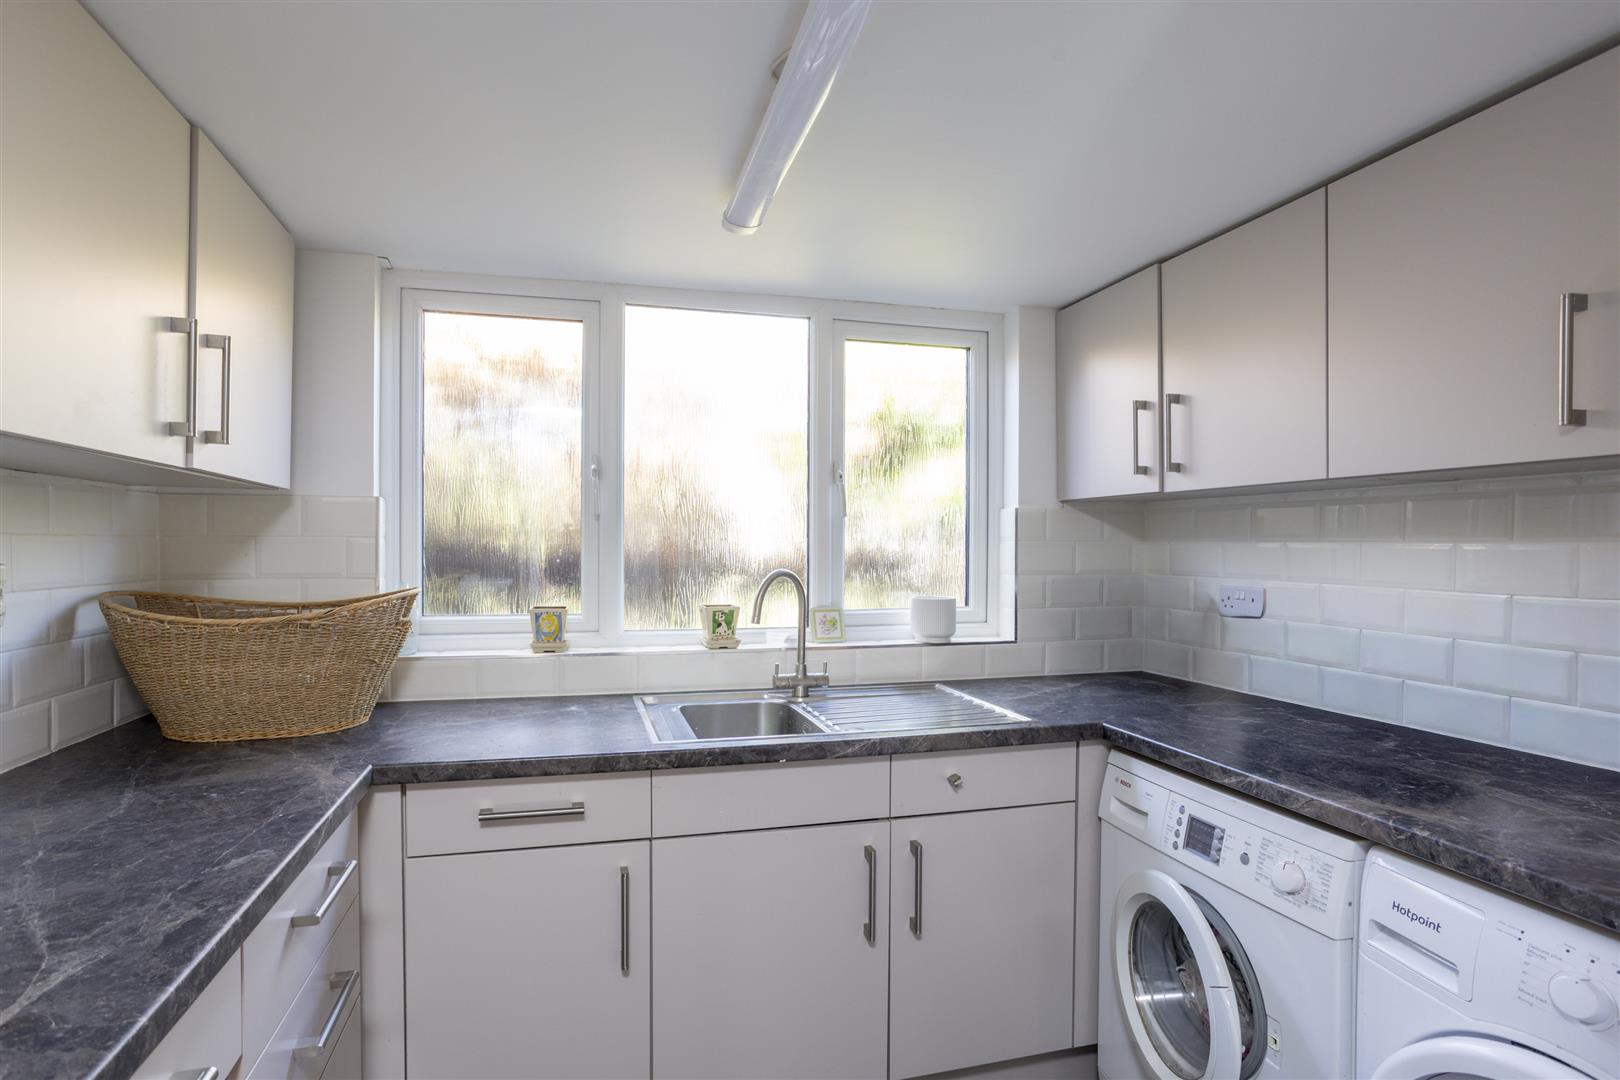
- Separate utility room with additional storage space
About this property
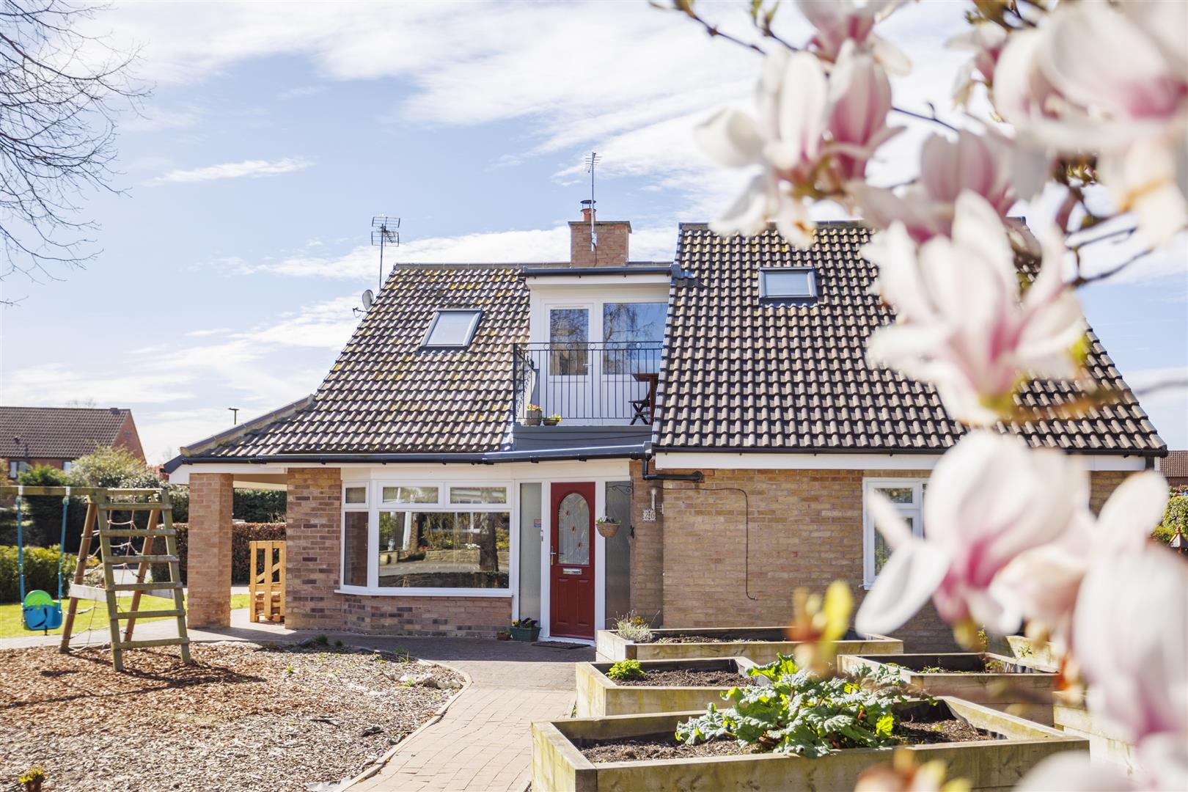
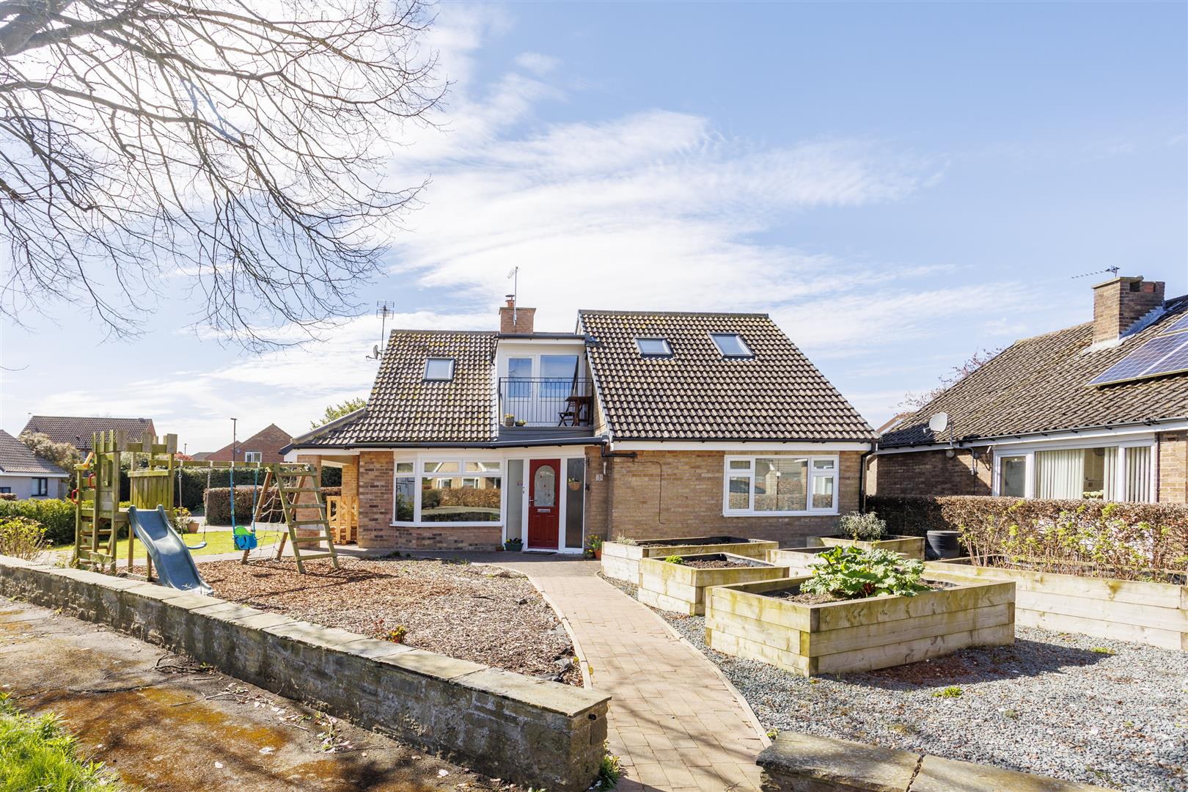
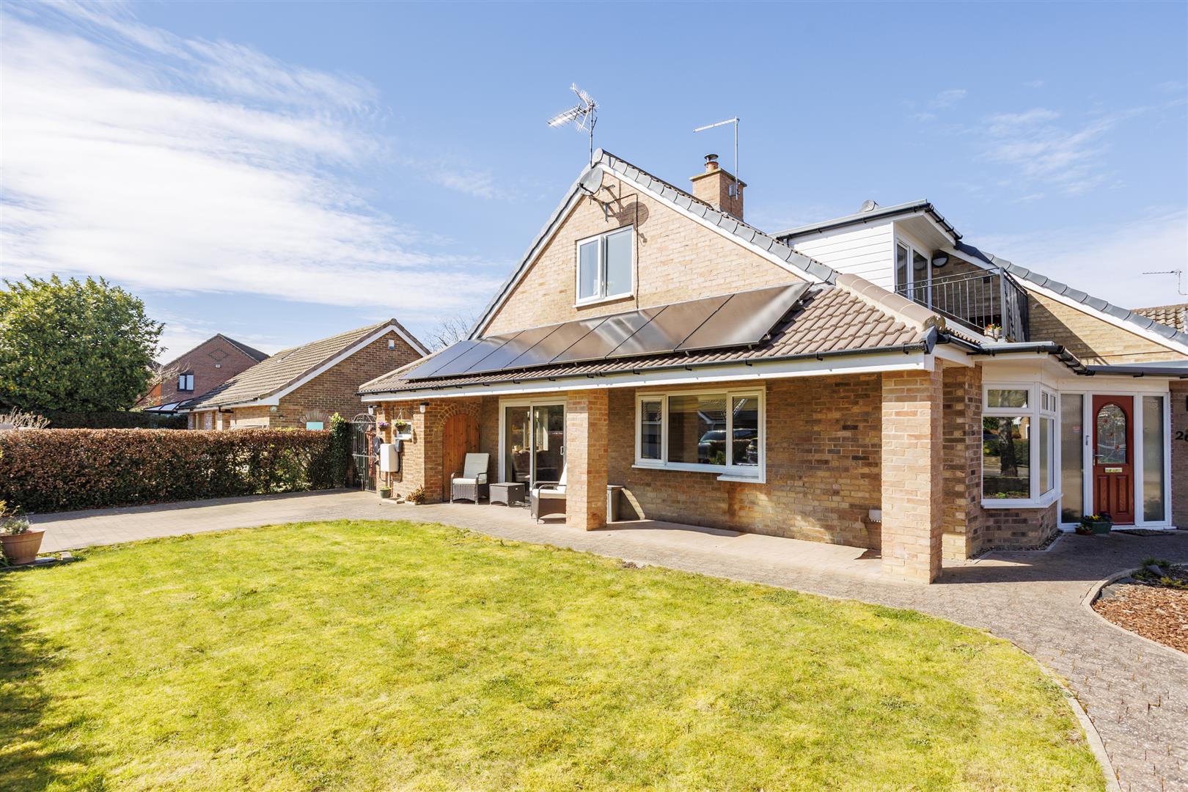

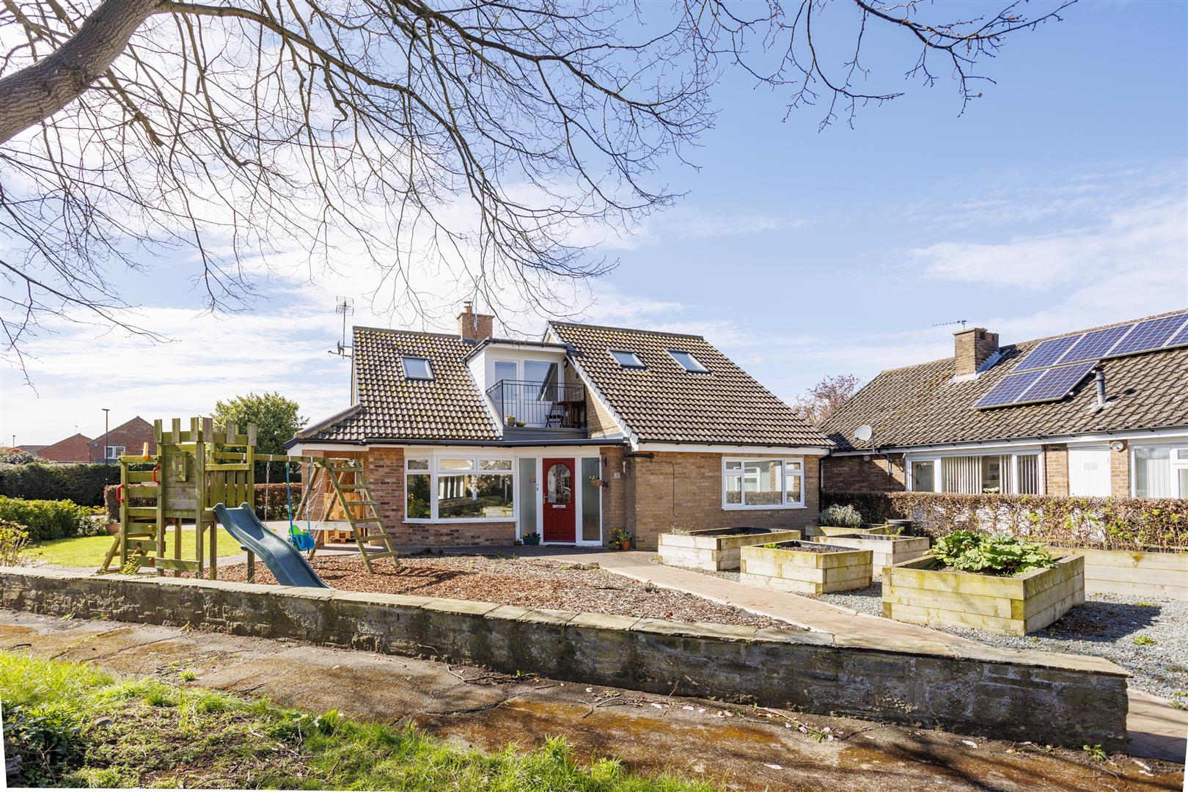
A substantially extended four/five bedroom detached family home, offering over 2,100 sq ft of beautifully presented accommodation, situated on the sought-after Coppice in the highly desirable village of Bishopthorpe. This impressive property has been carefully and tastefully extended in multiple directions to create a spacious and versatile home ideally suited to modern family living. Set over two floors and extending to approximately 2,177 sq ft, the house combines generous room proportions with high-quality finishes throughout.
WATCH VIDEO FOR FULL ASPECT
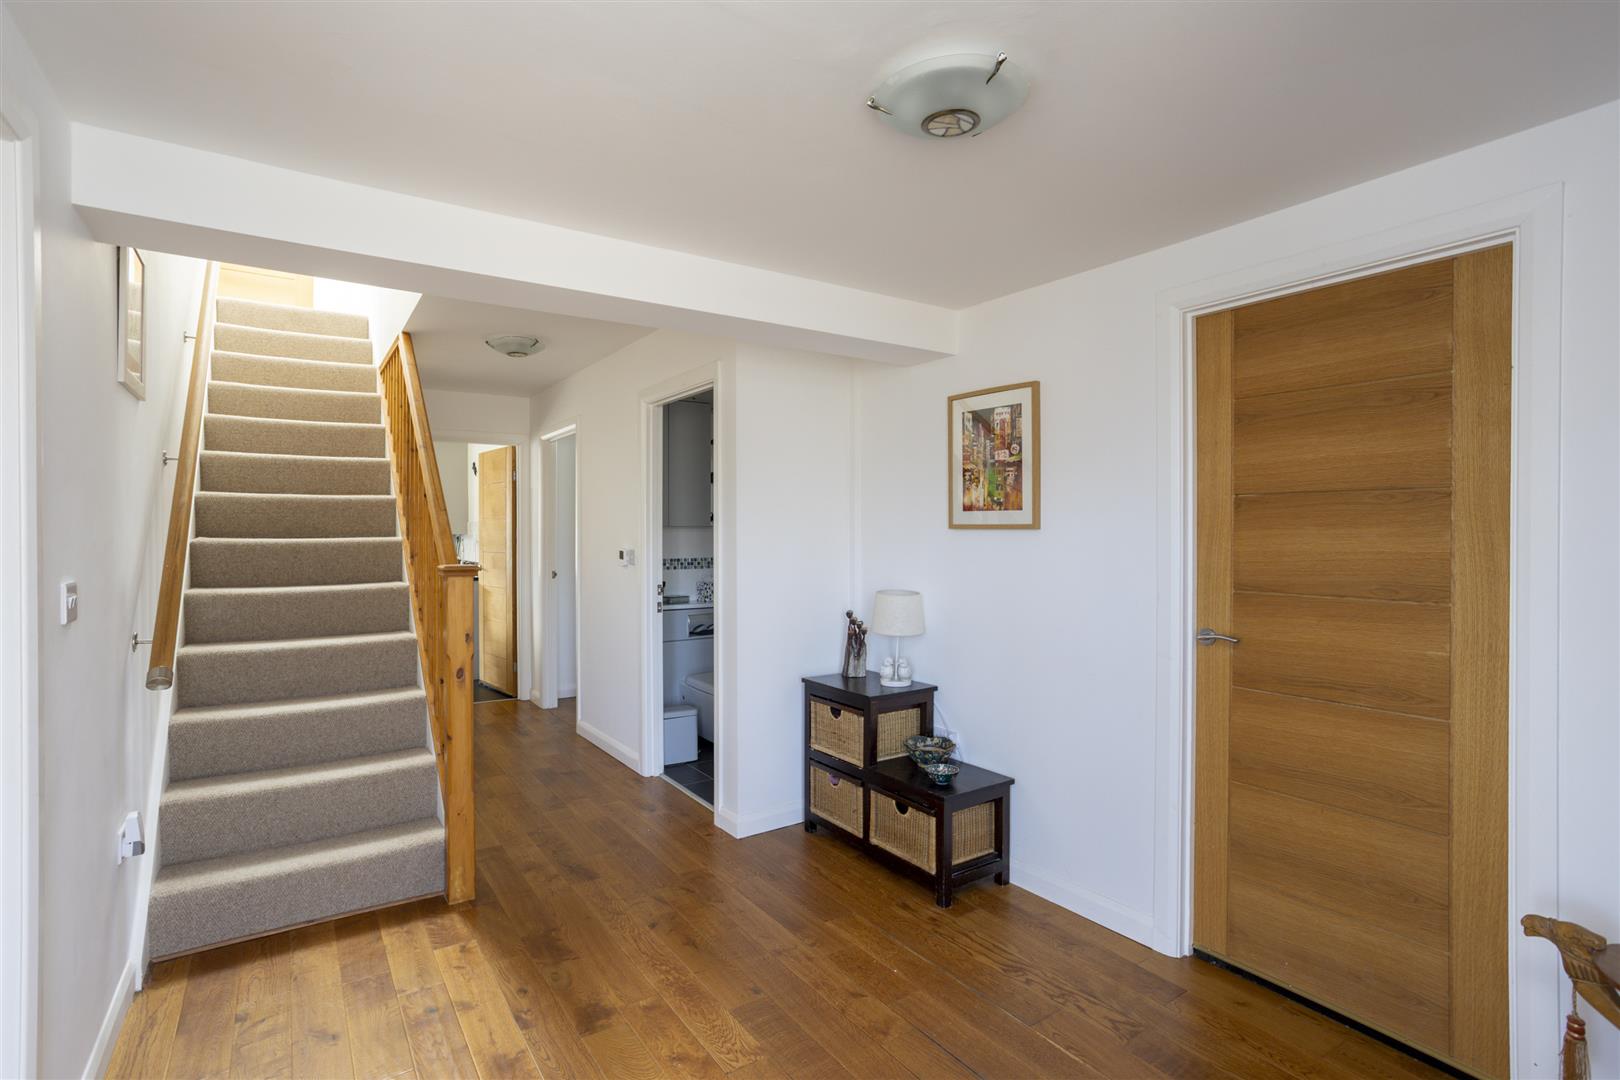
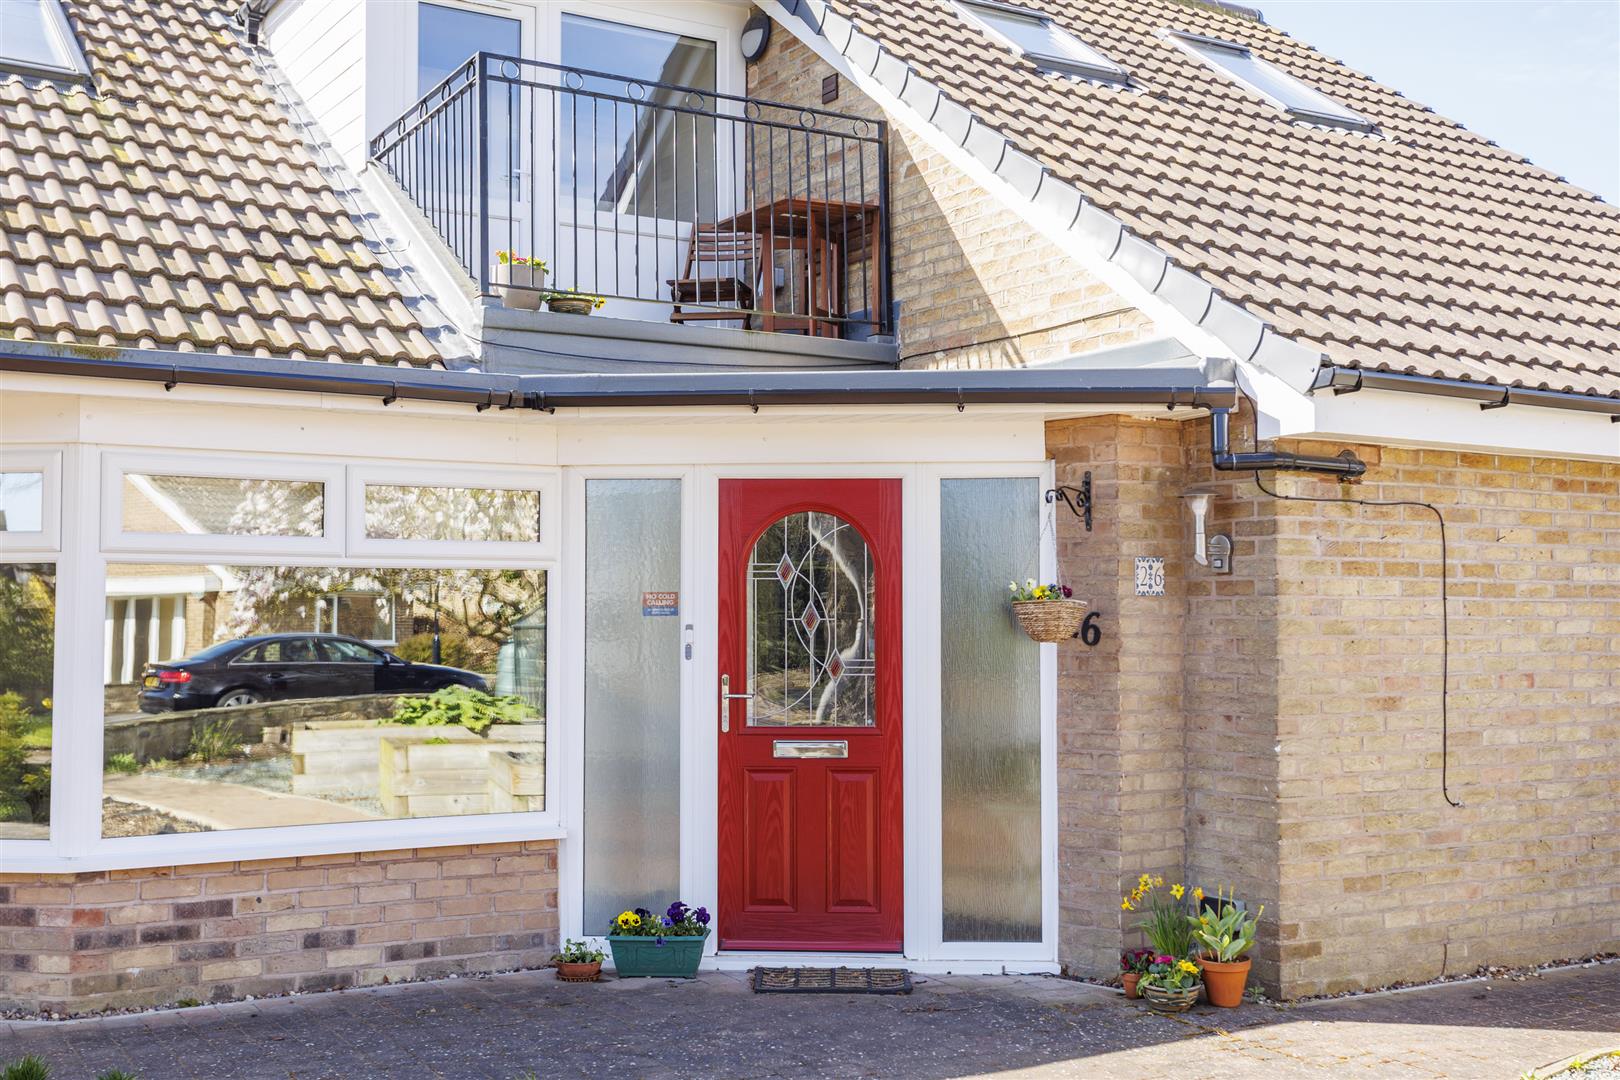
Upon entering, you are welcomed by a bright and inviting entrance hall with attractive wooden flooring, which continues through much of the ground floor and sets the tone for the stylish interior. The main lounge is a particularly appealing space, featuring a charming log-burning stove and windows to multiple aspects, allowing natural light to flood in and creating a warm yet airy atmosphere.
To the rear of the property is a superb open-plan kitchen diner, thoughtfully designed as the heart of the home. The kitchen is fitted with modern units, sleek black granite worktops, and a range of integrated appliances, providing both practicality and contemporary style. There is ample space for both cooking and dining, making it ideal for entertaining family and friends. A separate utility room offers additional storage and laundry space, helping to keep the main living areas clutter-free.
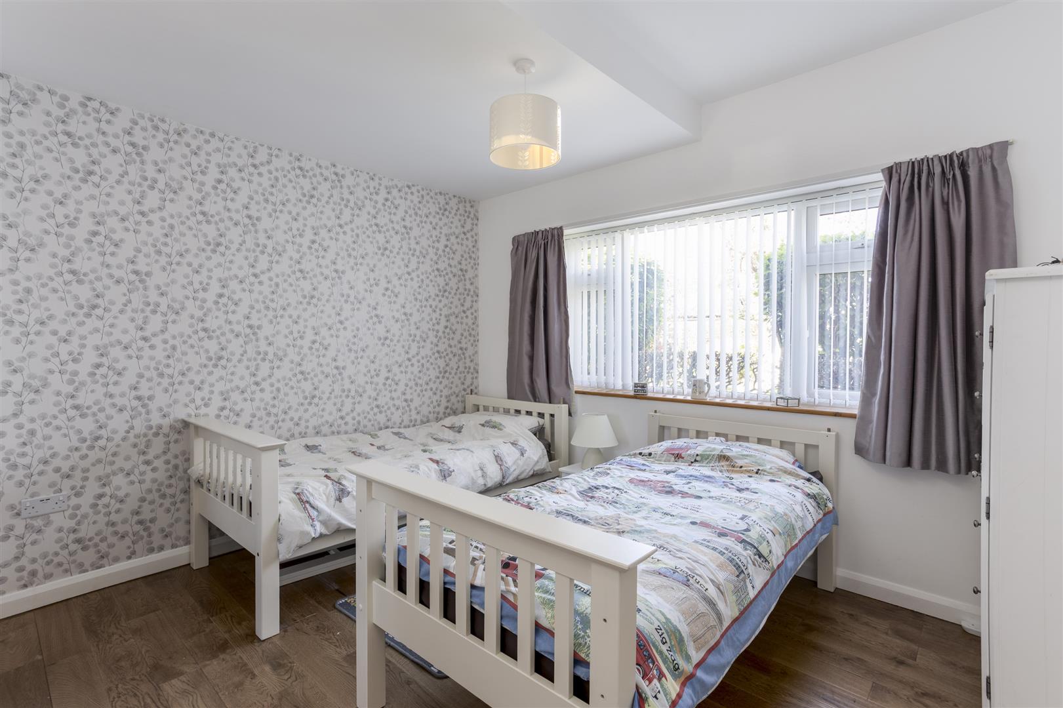
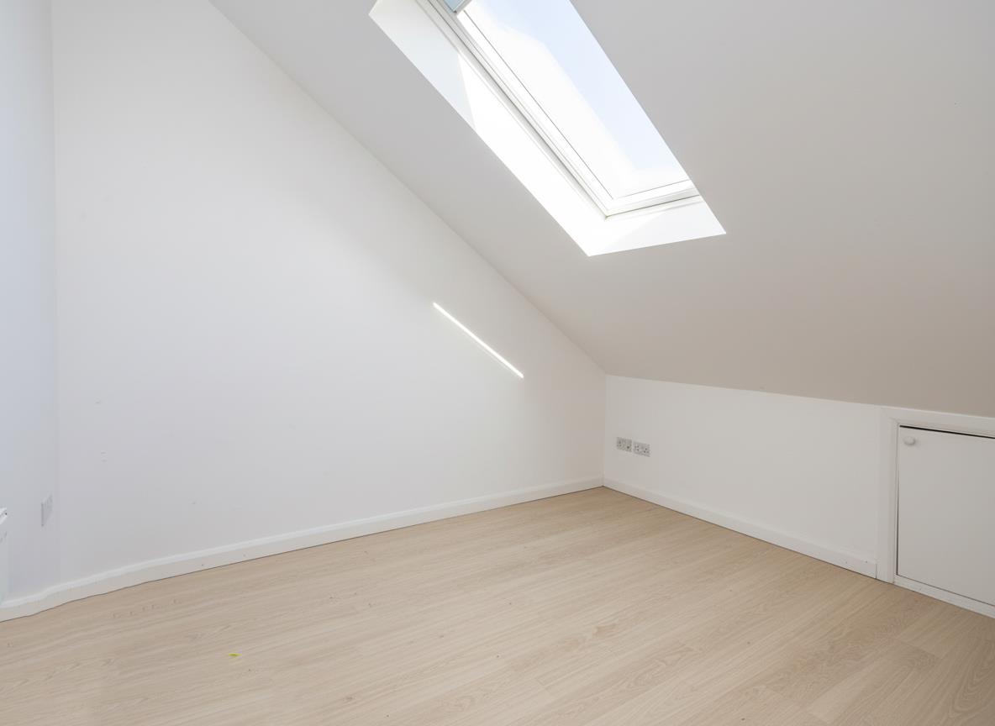
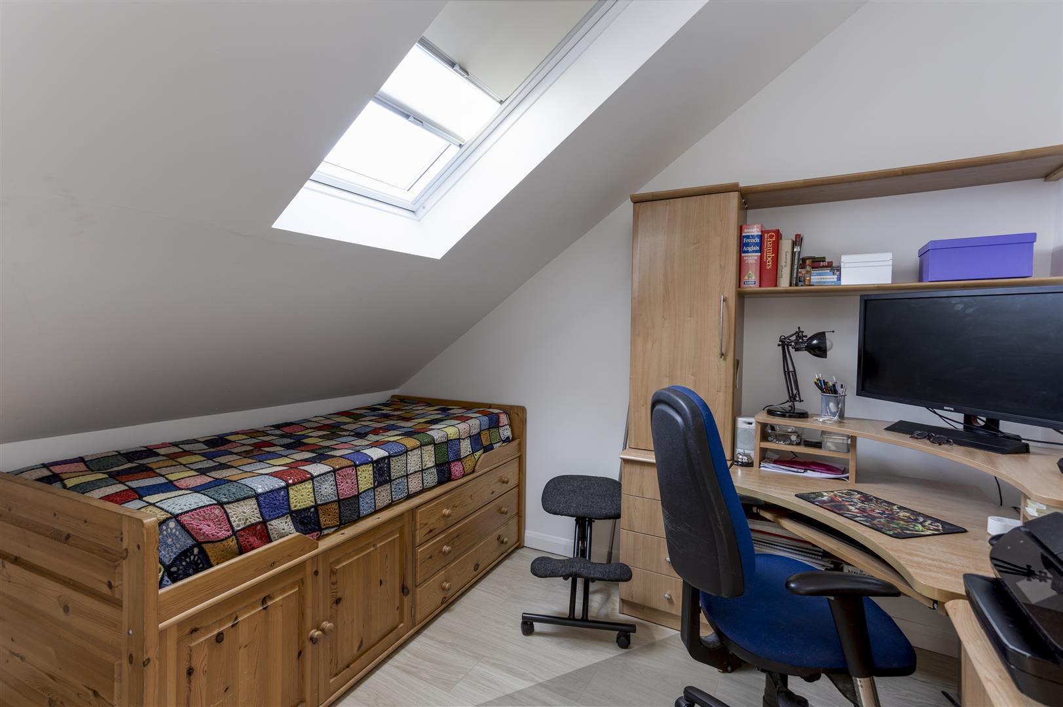
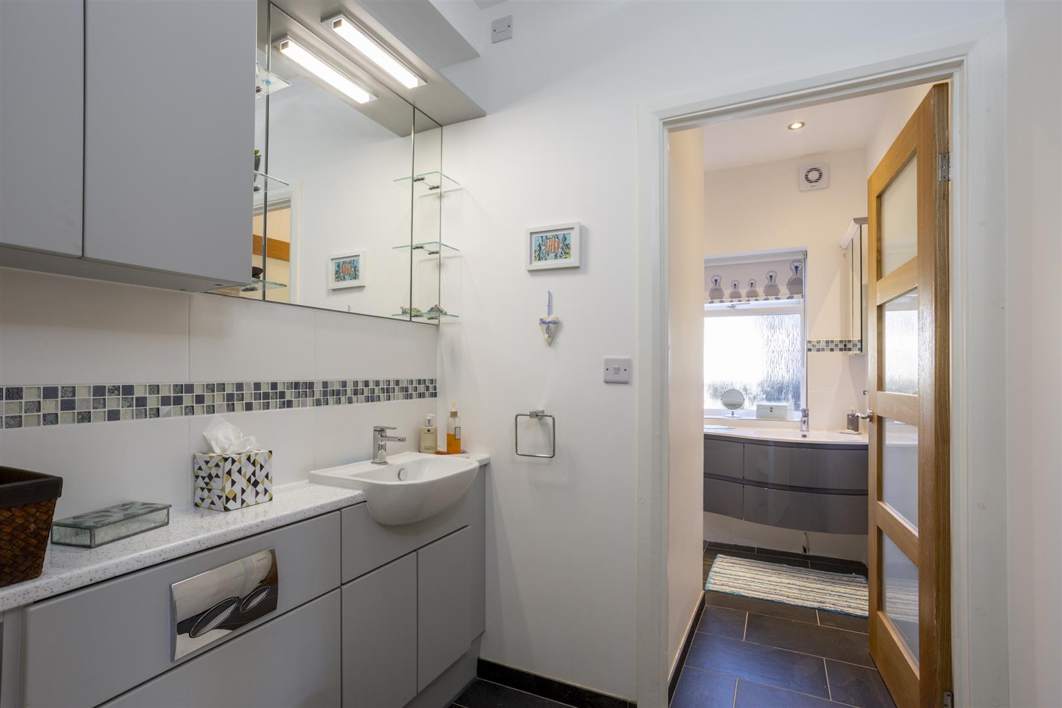
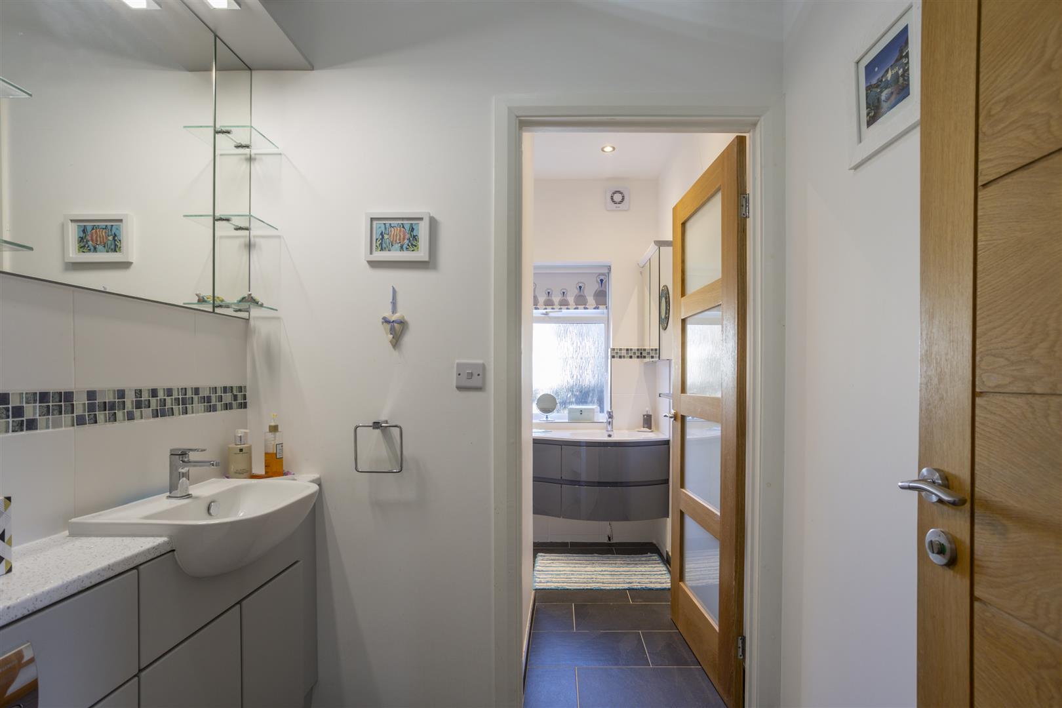
The ground floor also benefits from a double bedroom, a separate shower room, and a versatile snug, which could easily be used as a home office, children’s playroom, or a fifth bedroom depending on requirements.
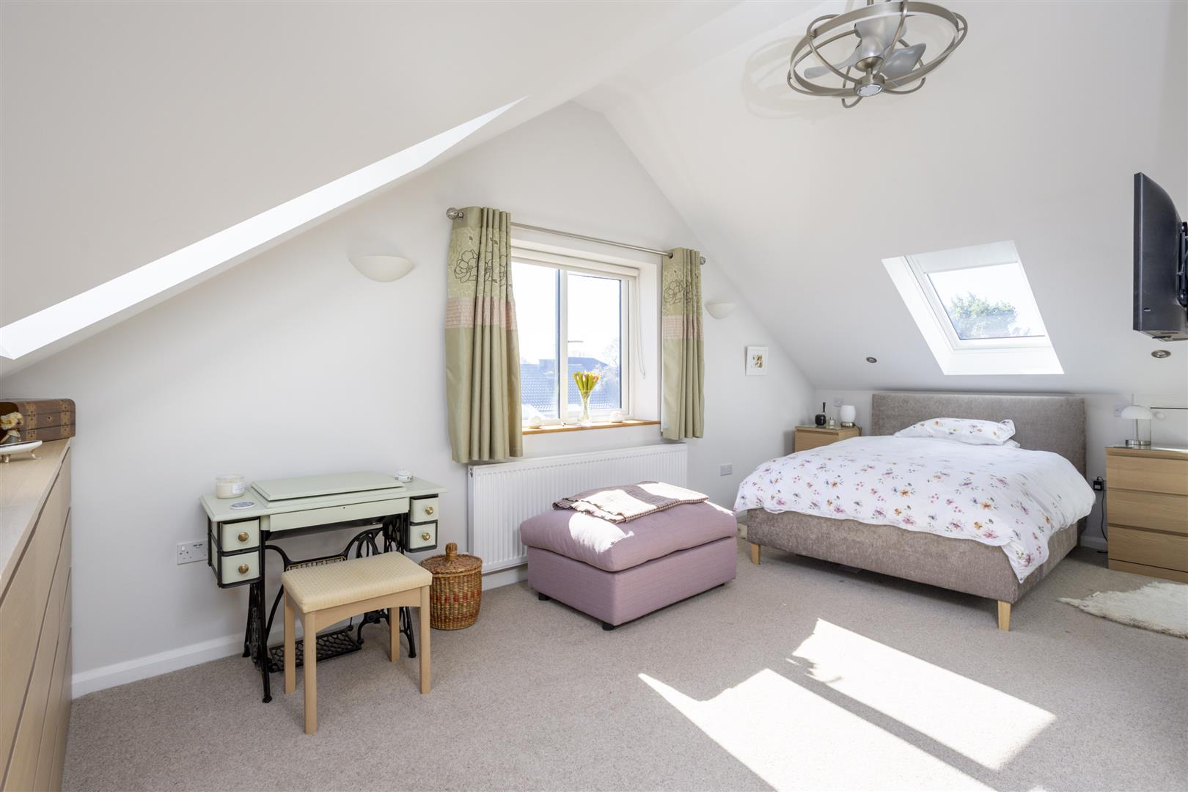
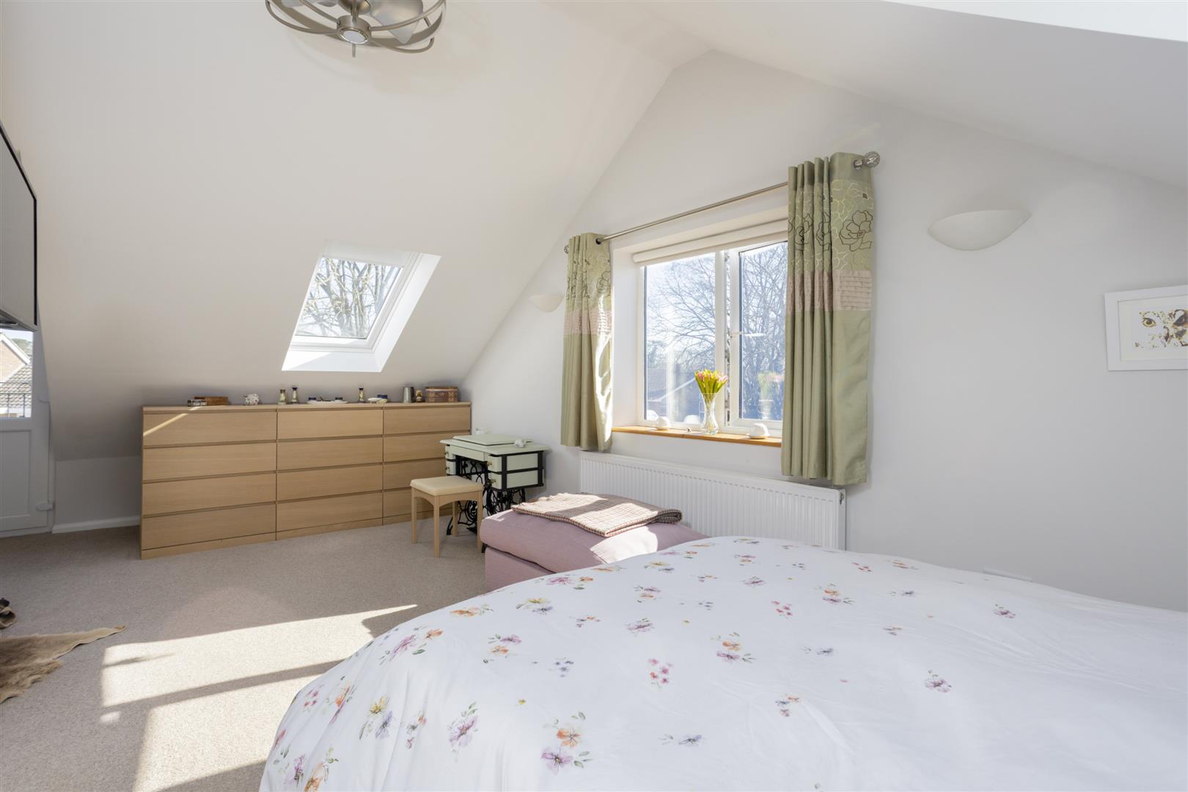
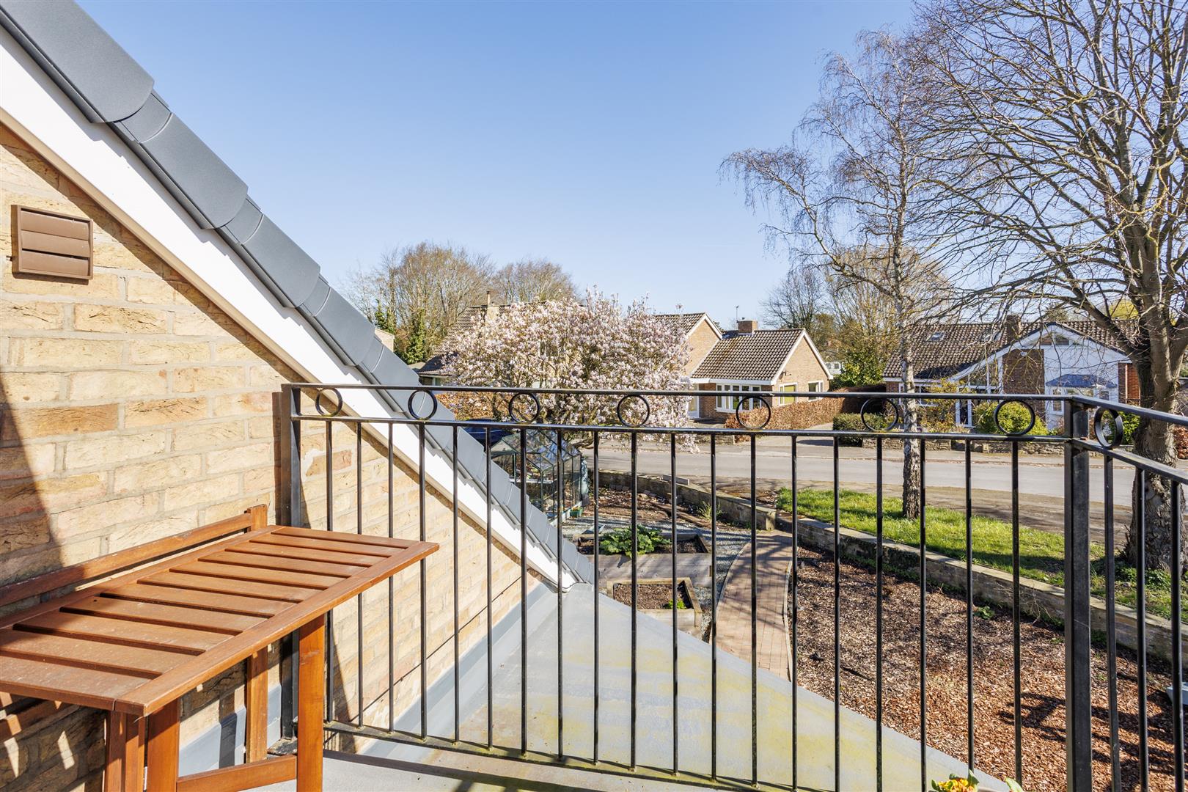
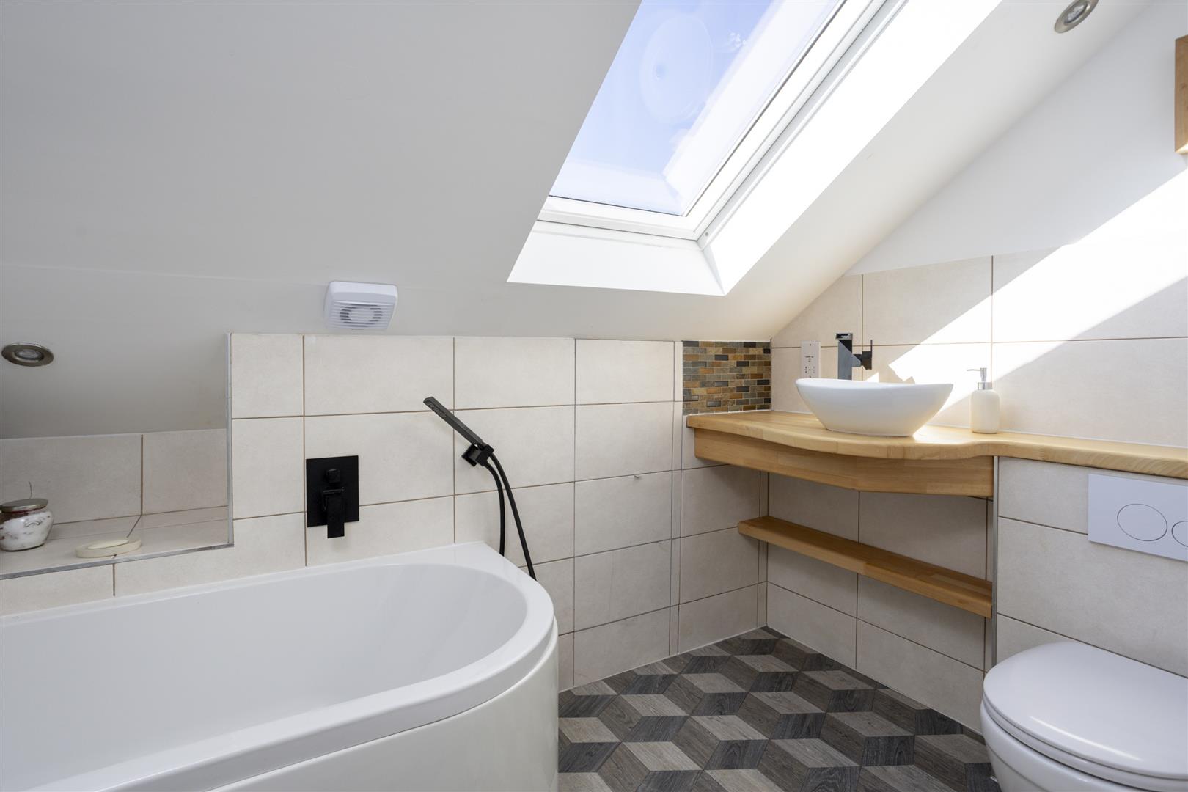
Upstairs, the generous principal bedroom enjoys the added luxury of a private balcony overlooking both the street and the garden. There are two further well-proportioned bedrooms on this floor, along with a modern family bathroom and an additional shower room, providing excellent convenience for busy households.
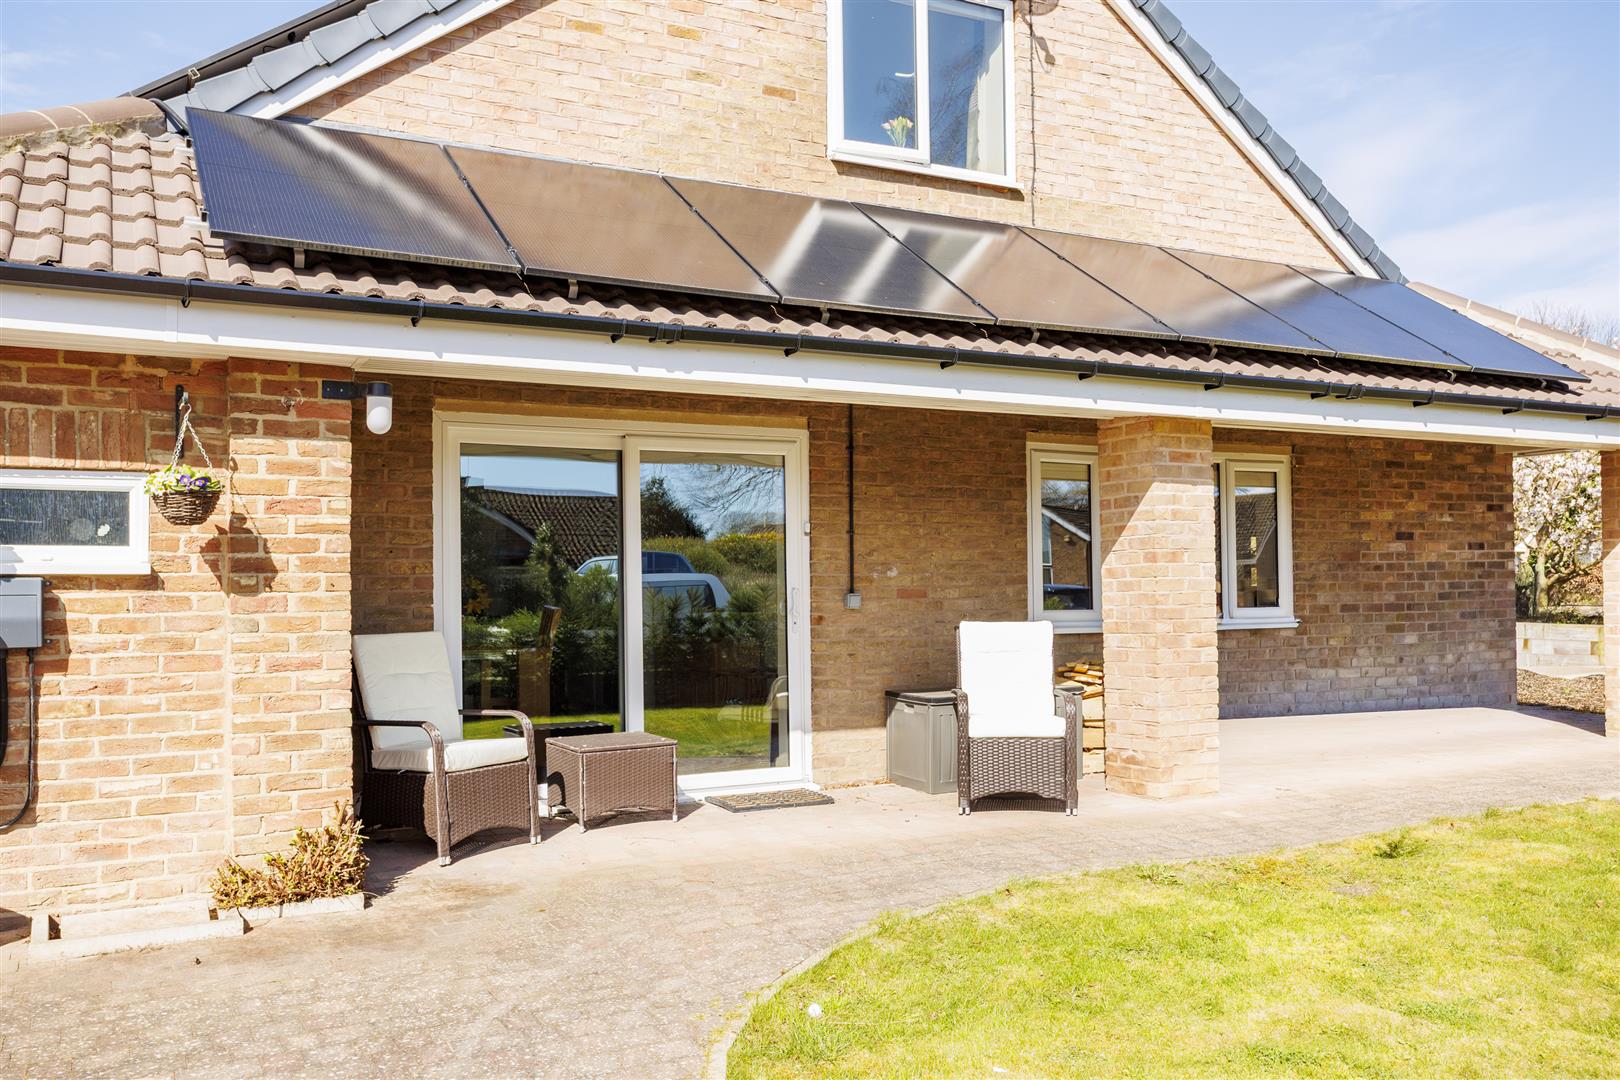
Externally, the property continues to impress. The home is set within a well-presented garden that wraps around the house, offering a variety of seating and play areas. To the front, there is off-street parking for multiple vehicles, a valuable feature for families and visitors alike.
Further benefits include the installation of solar panels with two batteries helping to improve energy efficiency and reduce household running costs. The ground floor benefits from underfloor heating also and the property is heated via airsource heat pump
Located in the popular village of Bishopthorpe, the property enjoys easy access to local amenities, well-regarded schools, and transport links into York city centre, making it an ideal choice for families seeking space, flexibility, and a desirable village setting.
Bishopthorpe is 2 miles from York City Centre and offers three award winning pubs as well as a social club, multiple hair salons, a Co-Op, riverside restaurants, tennis, football and cricket club and much more which explains why it such a desirable place to reside. The village has easy access to the A64 and an excellent primary school. Bishopthorpe falls into the catchment for Fulford, Tadcaster Grammar and Millthorpe High Schools.
viewings are strictly through Naish Estate Agents. If you need to sell a property to fund a purchase, please speak to us regarding a free consultation and valuation.Floorplan
Click on the image(s) below to enlarge.
Brochure
Click on a button below to open as PDF.
View brochure 1