Main features
- Secure & Stylish Apartment
- Allocated Parking Space & Cycle Storage
- Two Double Bedrooms & additional Office/Bedroom 3
- Walking distance to City Centre & Railway Station
- Immaculate Condition Throughout
- No Onward Chain


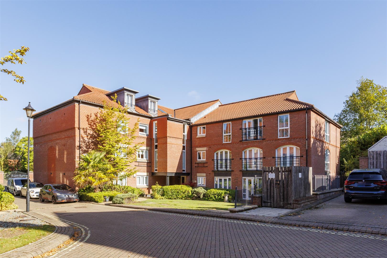
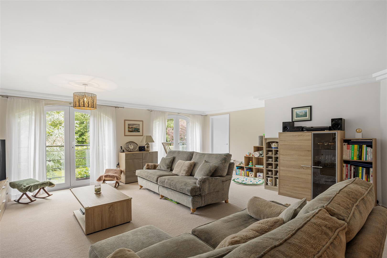
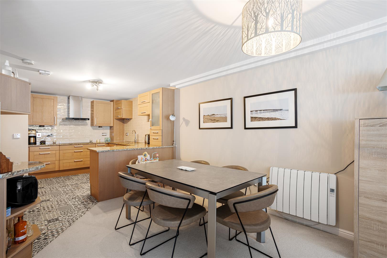
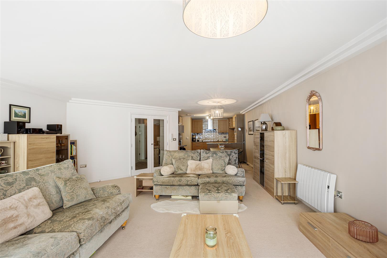
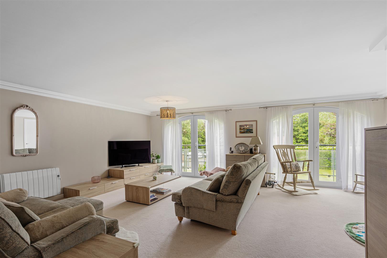
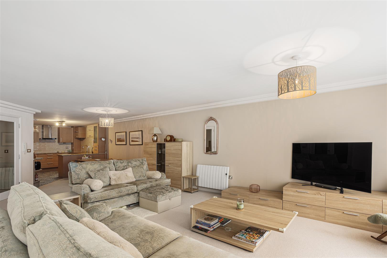
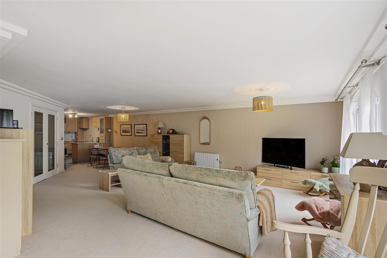
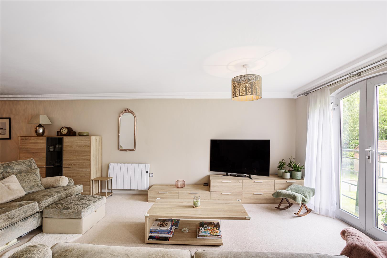
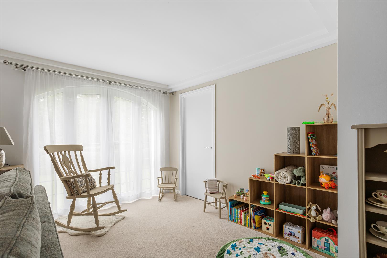
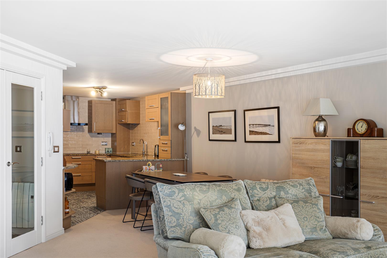
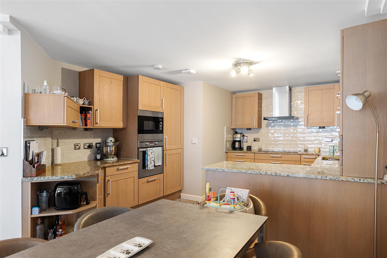
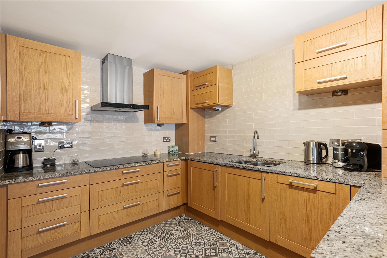
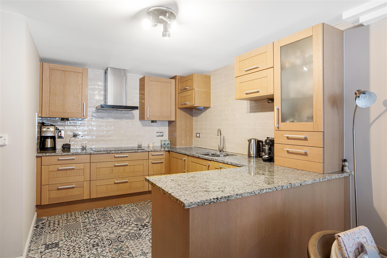
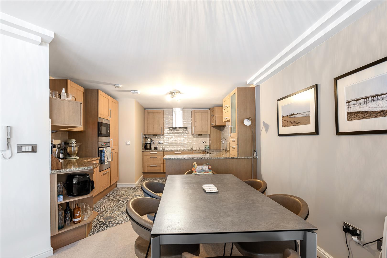
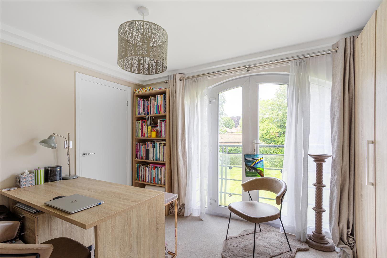
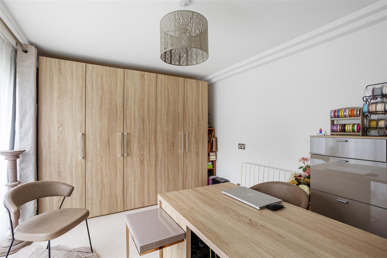
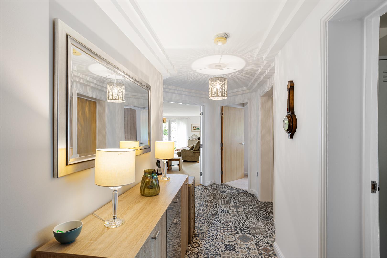
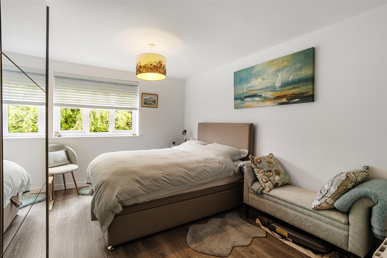
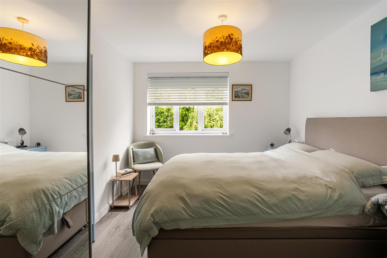
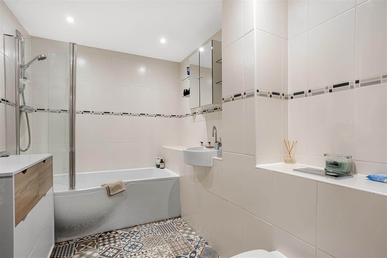
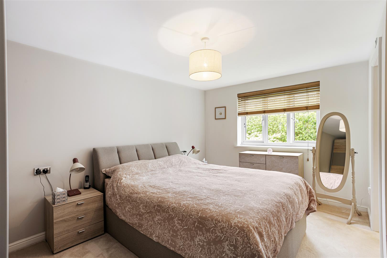
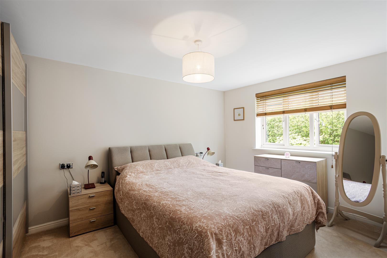
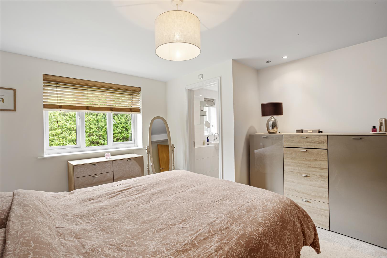
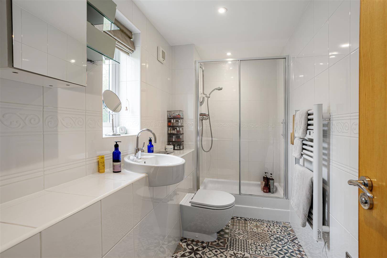
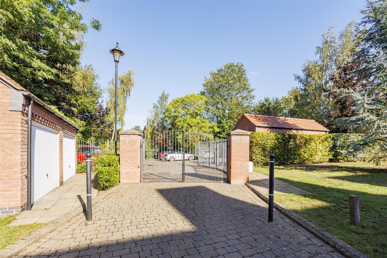
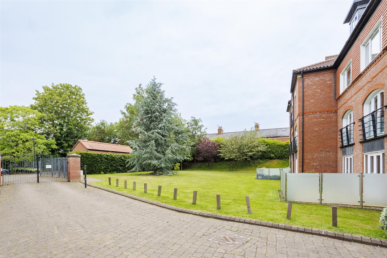
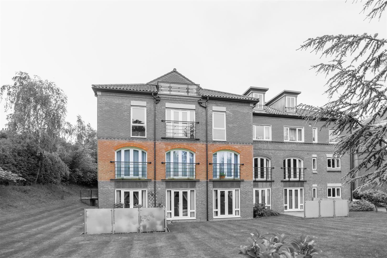
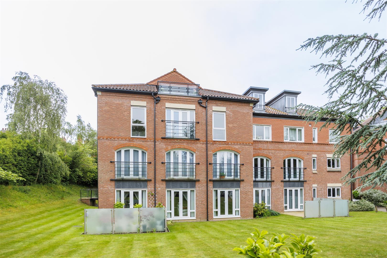
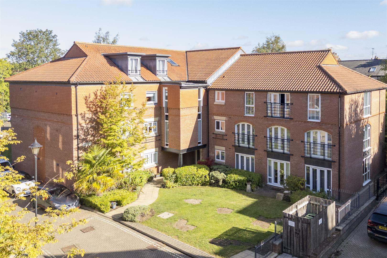
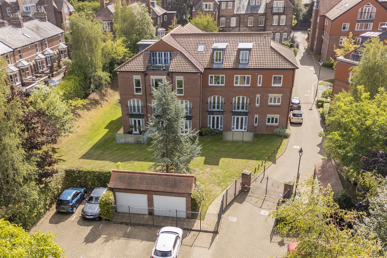
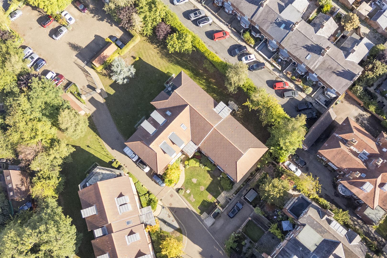
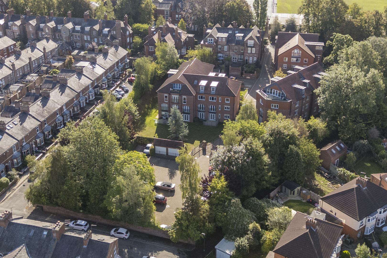
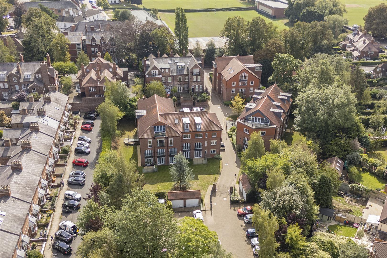
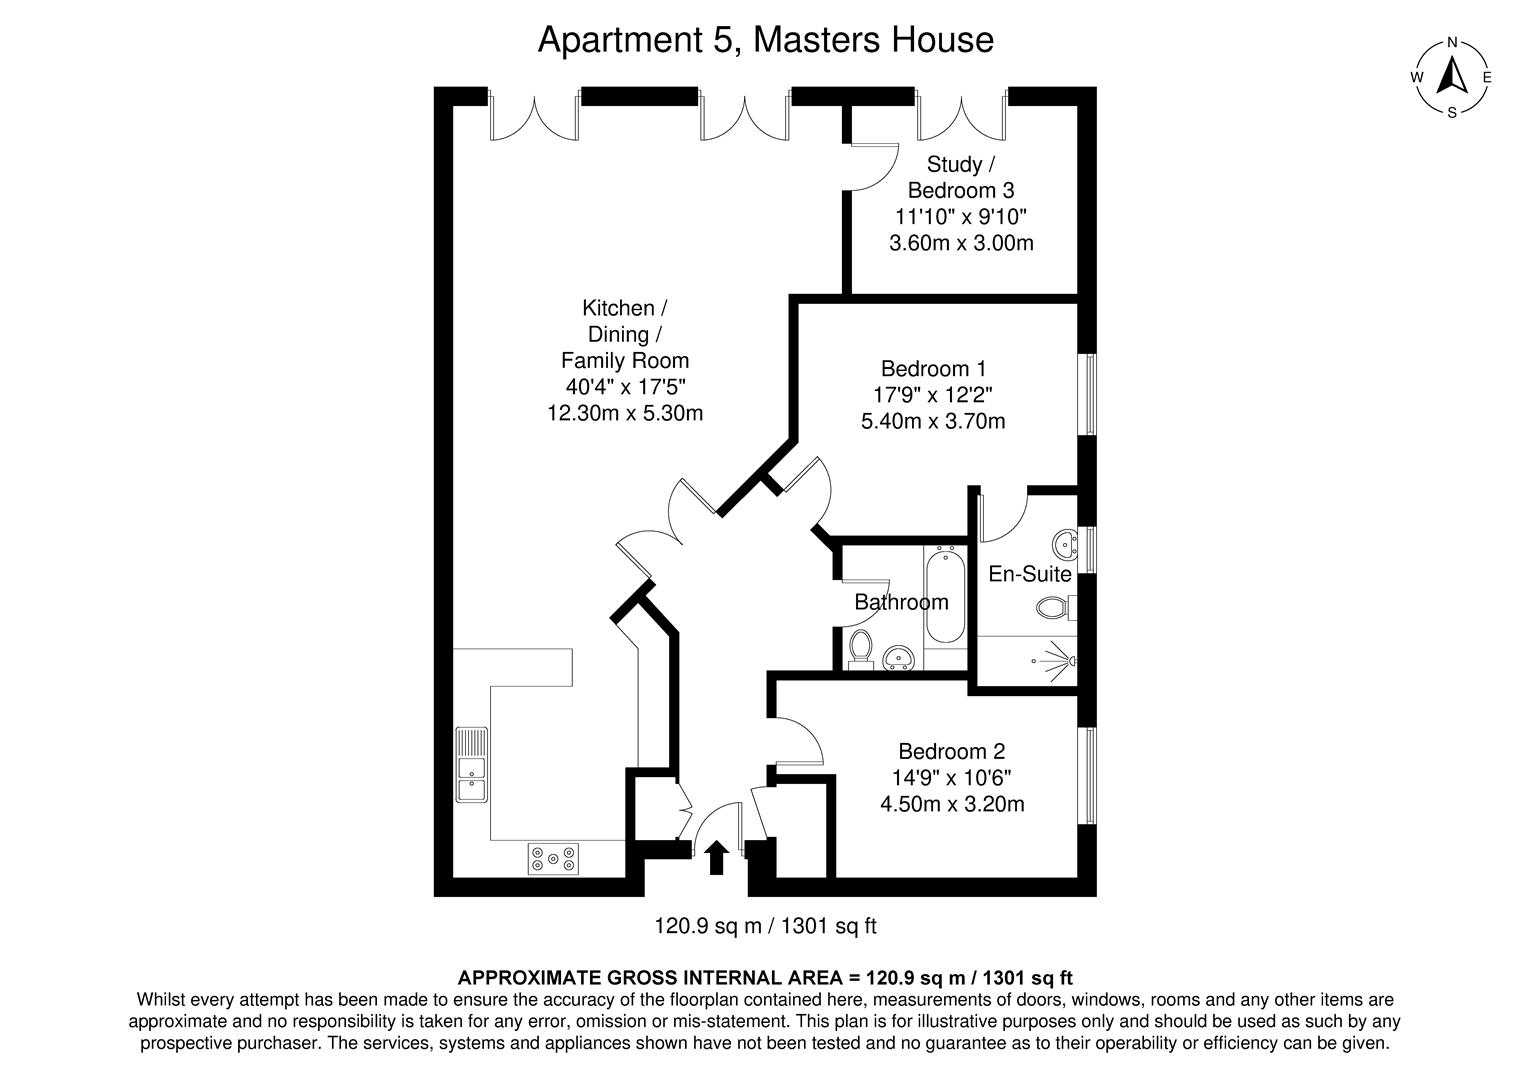
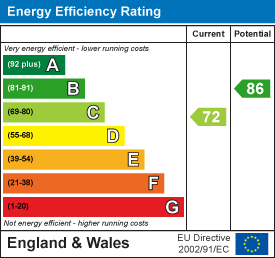
Click on the image(s) below to enlarge.
Click on a button below to open as PDF.
View brochure 1I am writing to Thank you all at Naish Estate Agents for handling the sale of my mothers house. Your team were diligent, helpful, professional and we were also very happy with the service which you provided. There were difficult circumstances regarding the sale but your team helped us reach the conclusion which we needed. We would highly recommend Naish to any potential clients and Thankyou for your service
Mr J AThank you all so much for the support and commitment you gave to selling our house and completing the sale, we truly appreciate it. We are loving our new home and Copmanthorpe (We are already becoming well known in the village). We will keep in touch and let you know how we are getting on.
H, D, G & C MBThank you to the entire Naish Team, we couldn't have held it all together if it wasn't for your help and assistance.
Mr and Mrs LWe chose Naish to market our property because they offered a comprehensive service both selling and conveyancing.
Throughout the process they demonstrated a truly professional approach and the sale was completed with minimal fuss.
We would highly recommended Naish to anyone looking to sell their property in the York area.
Mr & Mrs CMy property had been on the market for over three years. Multiple estate agents had been used. Very few viewings had been arranged. I started to wonder what was wrong with the house, as all agents said how nice it was. I then engaged with Naish Estate Agency, who immediately pointed out a number of simple changes to make. Within days I’d had more viewings than there had been in the previous three years. Within 5 weeks of using Naish, we had an offer, close to the asking price, which was accepted. What a big relief. I can’t recommend Naish enough, especially if a sale is ‘stuck’.
Mr S3 Viewings, after a week of marketing, Sale Agreed over the asking price - Brilliant professional service. Thank you.
Mr DI simply wanted to express my thanks to you and the team in bringing the sale to completion and the purchase to a satisfactory end.
All of you were truly professional, efficient, polite and patient!!!!!
Your co-ordination and attention to detail are to be admired.
Many thanks with good wishes for the future success and prosperity of the business.
Mr AVery professional service, helpful and courteous!
Mr MWe were always very happy with our dealings with Naish in the letting out of our property in York. We always had an extremely good service; professional, informative and friendly, in looking after my late father's house. Naish provided the family with exceptional service and often went above and beyond to help my father in managing the property. The Team were always easy to get hold of, dealt with any issues promptly and so it was always hassle-free! I cannot recommend Naish and the team enough and would have absolutely no hesitation in using them again!
S SI chose to use Naish for their full management service for my property. They communicated with me regularly so I was always up to date with any issues and also arranged for any workmen to attend the property when required. Overall I am very satisfied with the service they provided for me, especially SF who was always a delight to talk to. When it came to selling my property, Naish were the obvious choice to manage the sale as well. The team kept me updated during the whole process
Mr DLTWe recommend Naish Letting to anyone wishing to rent out their property. SF is very experienced and has successfully managed our property for over 10 years, being helpful to both tenants and ourselves alike. Her tact and patience in sorting out any issues has been invaluable and we are grateful for the peace of mind she has given us over the letting process.
L&M SmithDear Naish, Heartfelt thanks for all your efforts and sympathetic support in the sale of our property. You have turned what had been a stressful period for me into the happiest of outcomes! Every time I've met and spoken to the new owner, the more sure I am that she's the "right" person. Thank you all most sincerely. God bless you and the work you do so well.
A BThankyou for all your help with the sale of our house. Your initial advice on the first visit was spot on and definitely improved the state of our house! When we came to finally sell you were so efficient with marketing the property.
Hopefully we will never need your services again but I'd definitely recommend you.
Thanks again.
Just a note to say thankyou to you and your team with regards to the sale of our property. It is ten years since we last moved and we knew from previous experience how important the right choice of estate agent was.
We had a number of valuations carried out by various agents and needed to decide which agent we trusted to deliver the highest price in the minimum time, with the least stress at a reasonable cost.
Following your initial visit we decided we trusted Naish to carryout the sale. This proved to be the right decision as the house sold, subject to contract in just over three weeks at a price we were happy with. Naish also carried out all the viewings and we were kept informed all the way through the process.
The conveyancing for the sale being carried out in-house and included in the cost was also a benefit and proved very straightforward.
Best Regards
Phone: 01904 653 564
Fax: 01904 640067
Email: naish@naishproperty.co.uk
