Book a viewingMain features
- Built in 2022 by JAGA Properties
- Sought-after village location near York
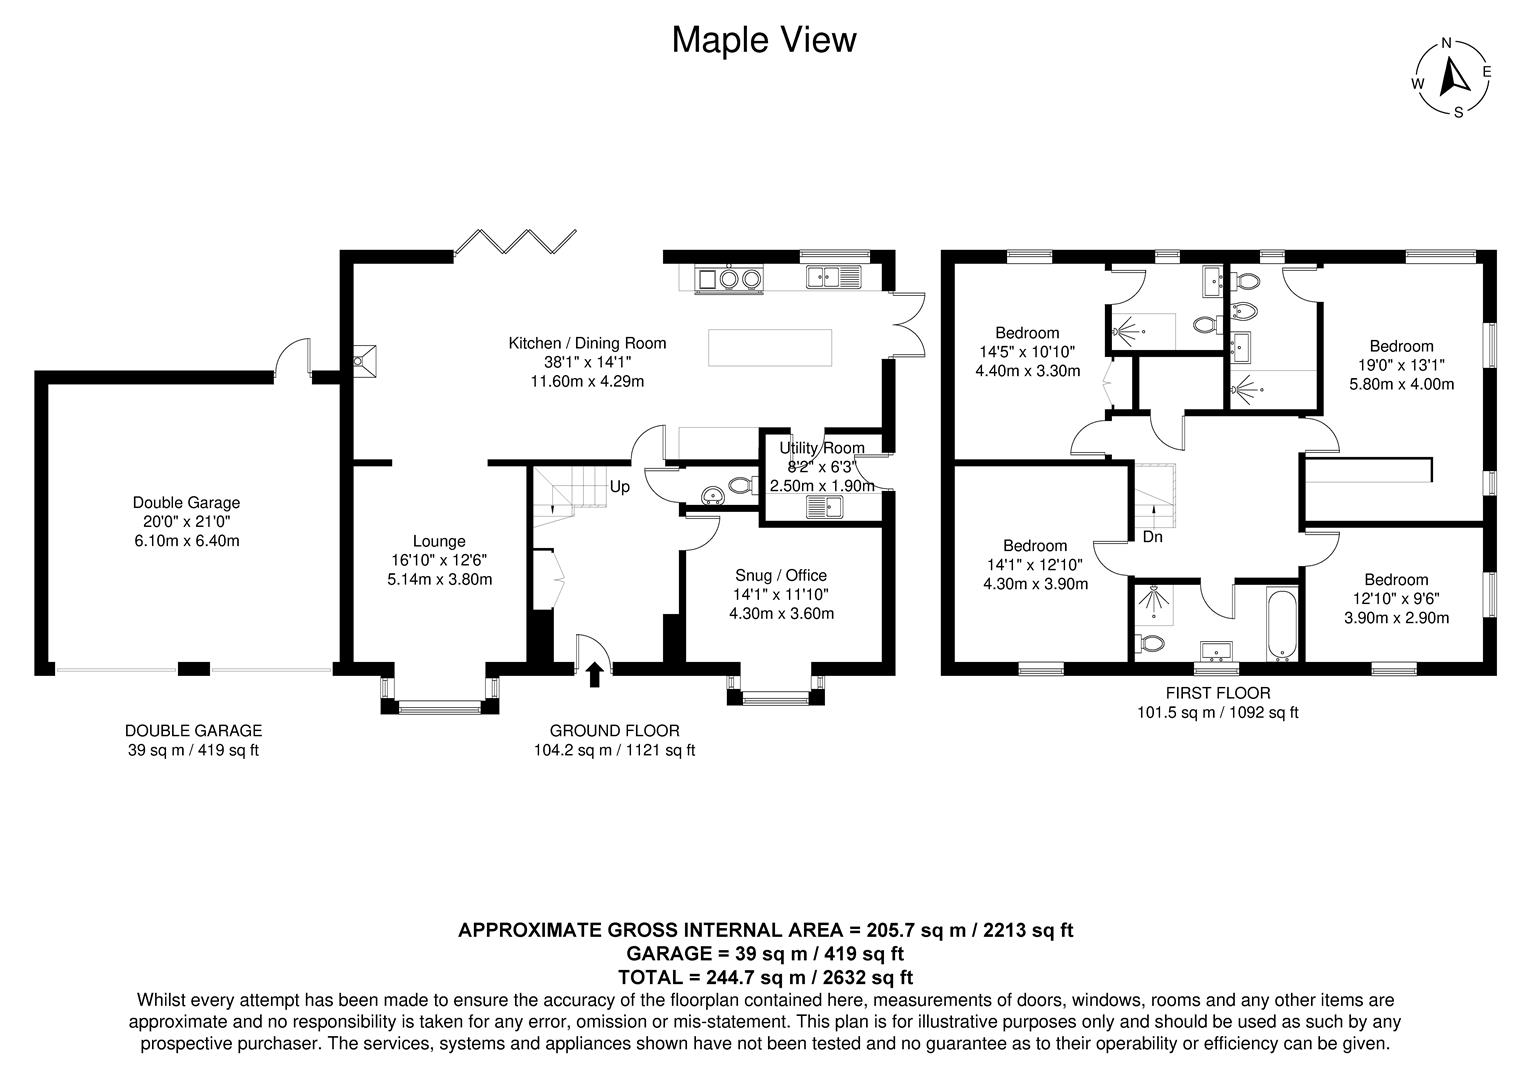
- Four double bedrooms, two en-suite
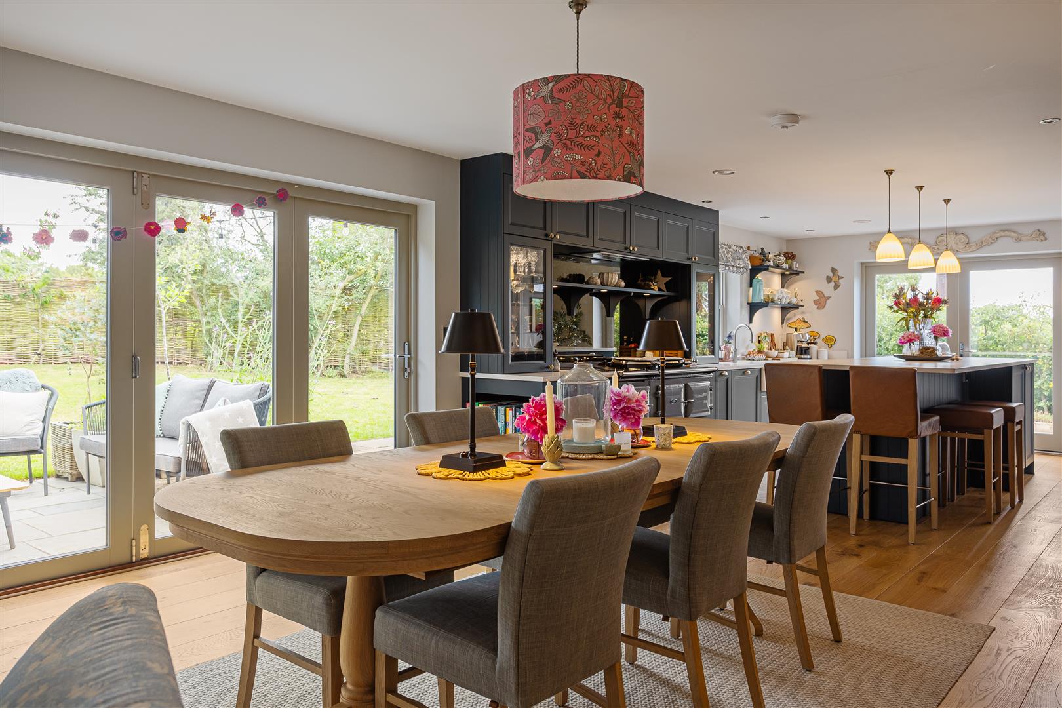
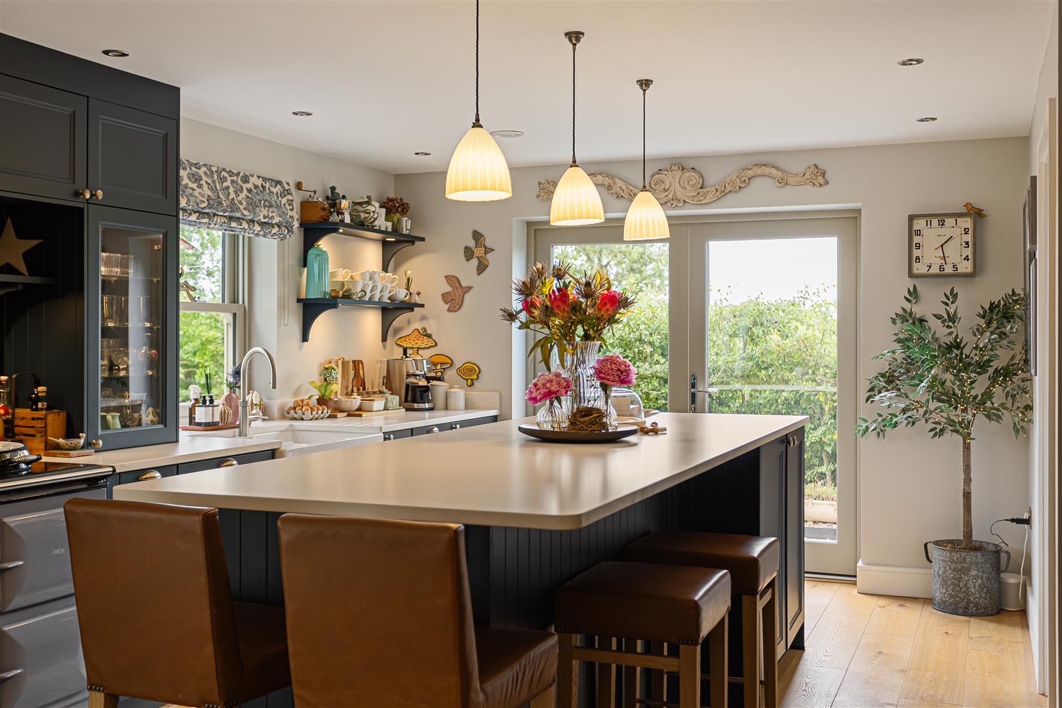
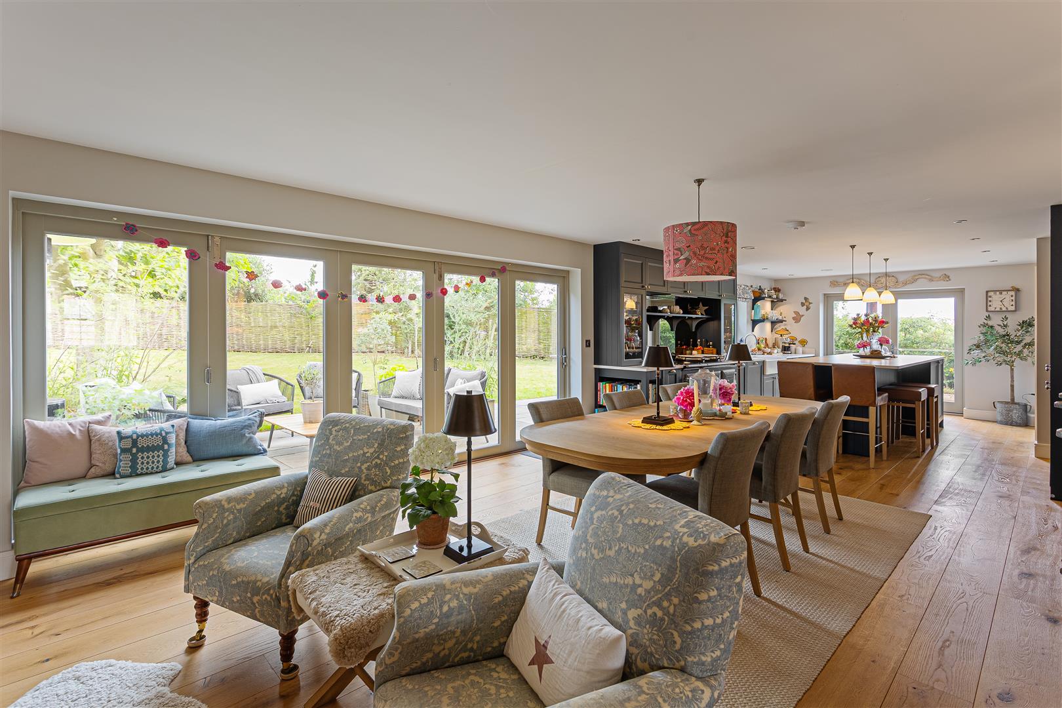
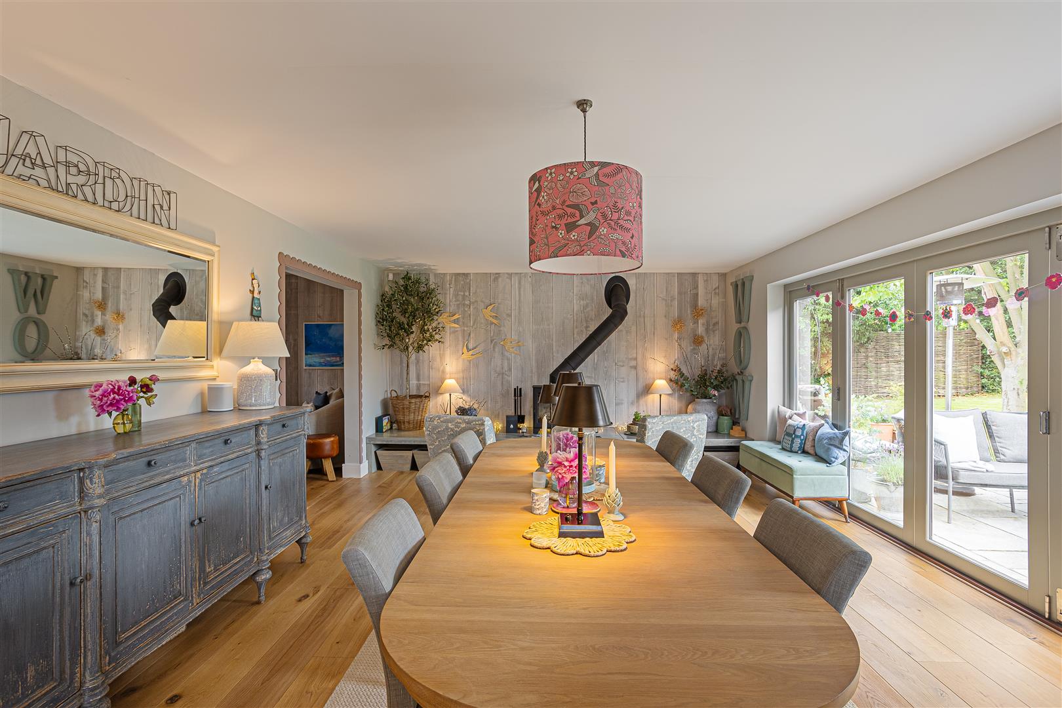
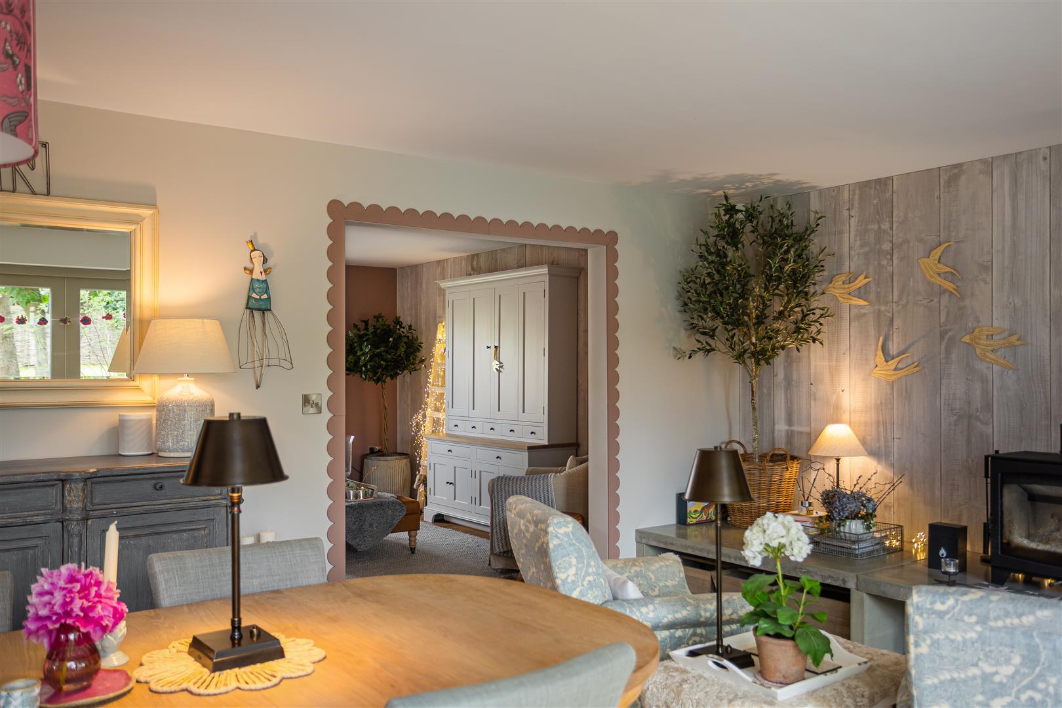
- Stunning open-plan kitchen and living space
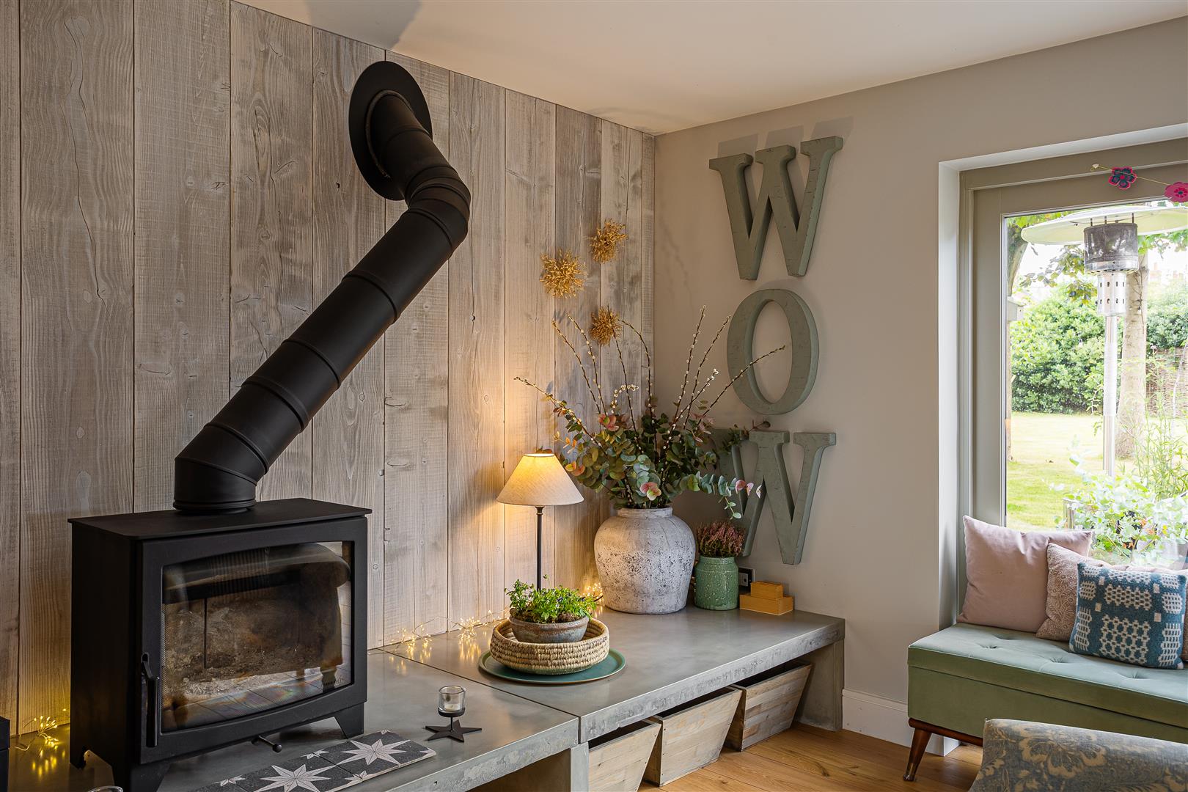
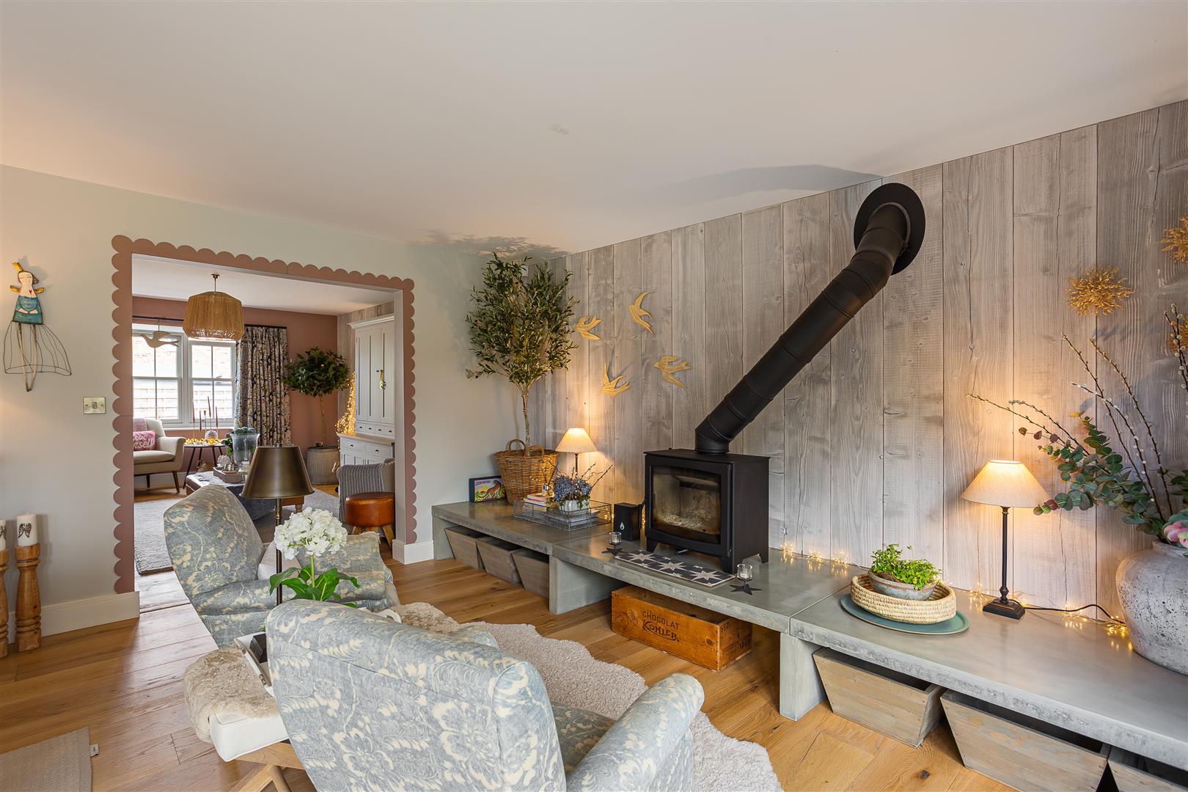
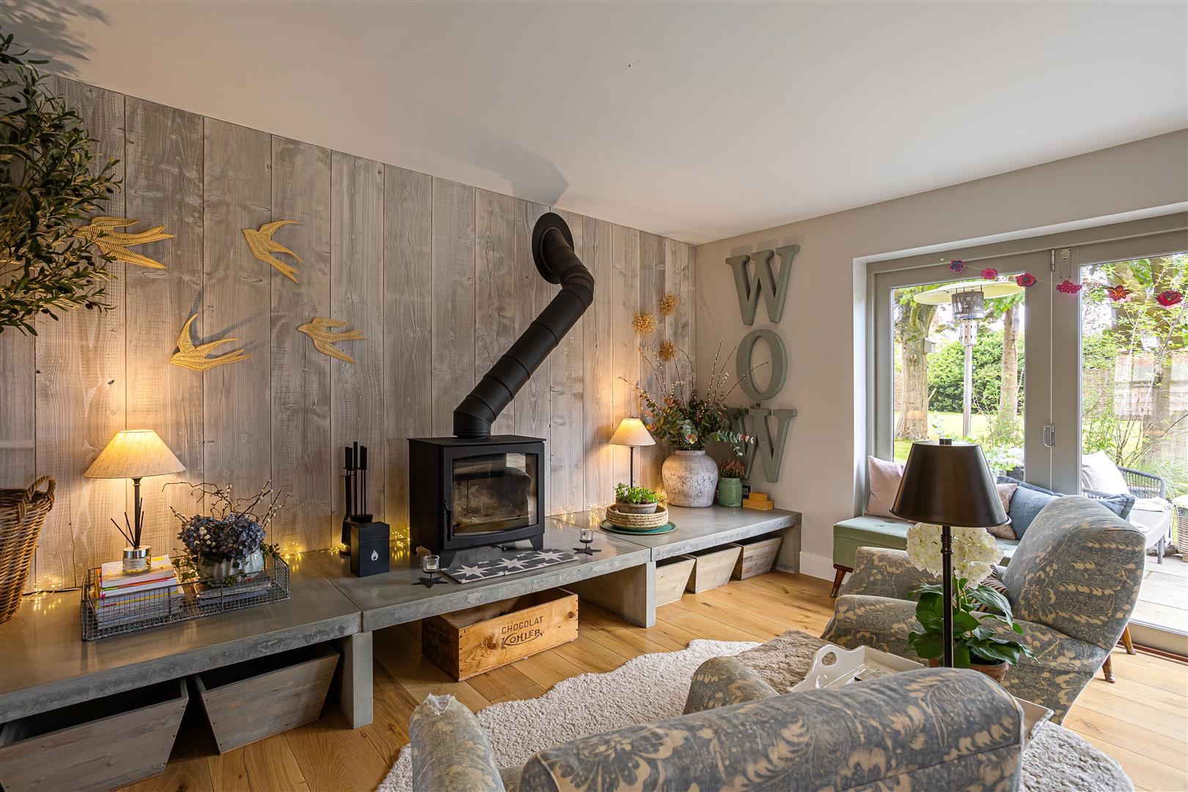
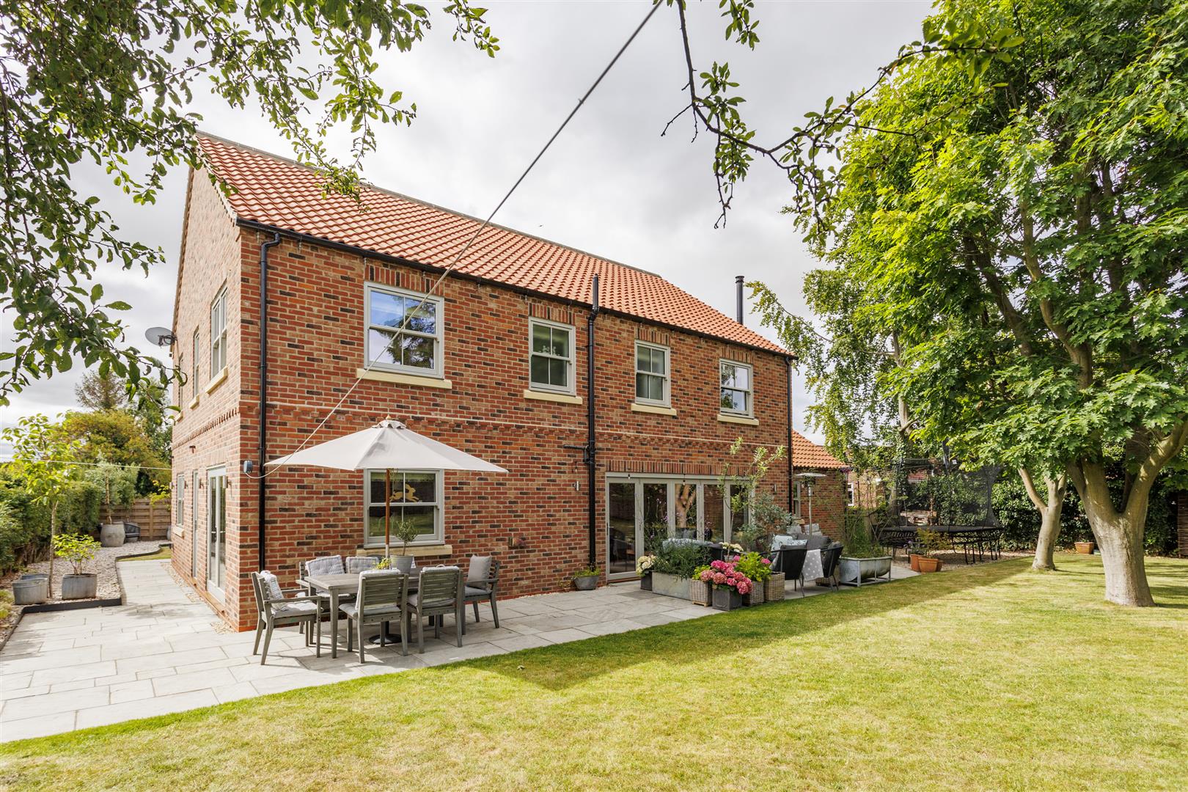
- Log burner and tri-folding doors to garden
- Separate lounge and home office/snug
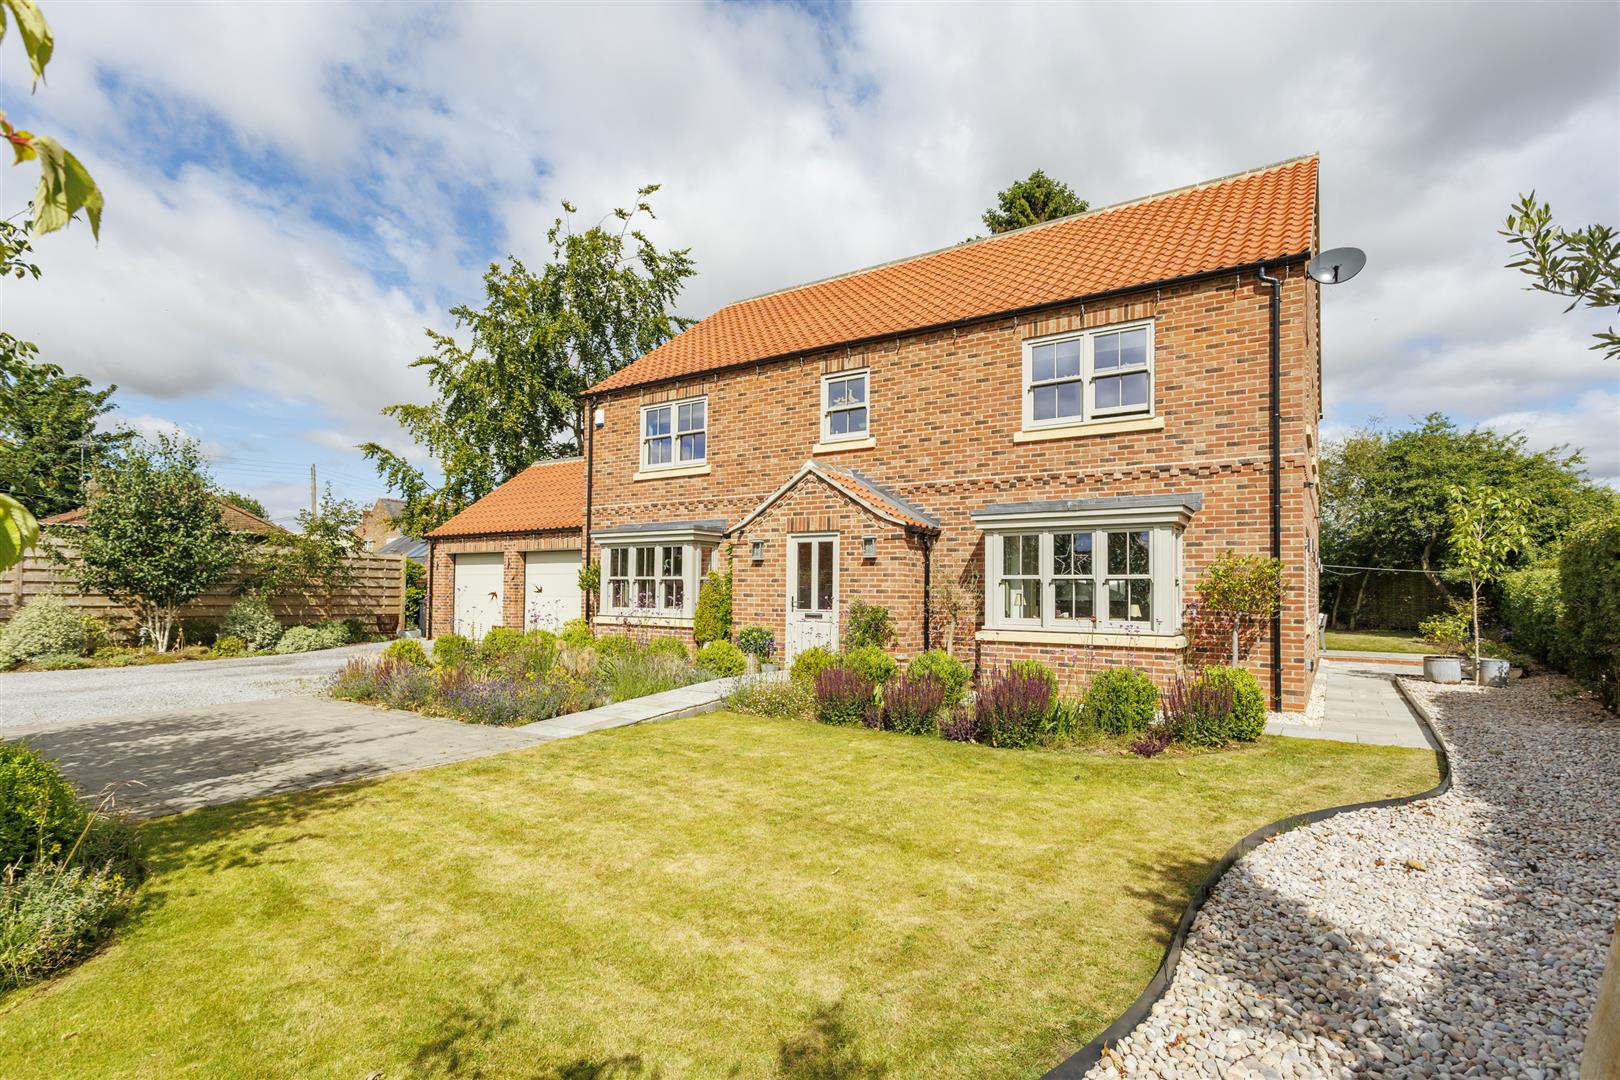
- Double garage and generous driveway
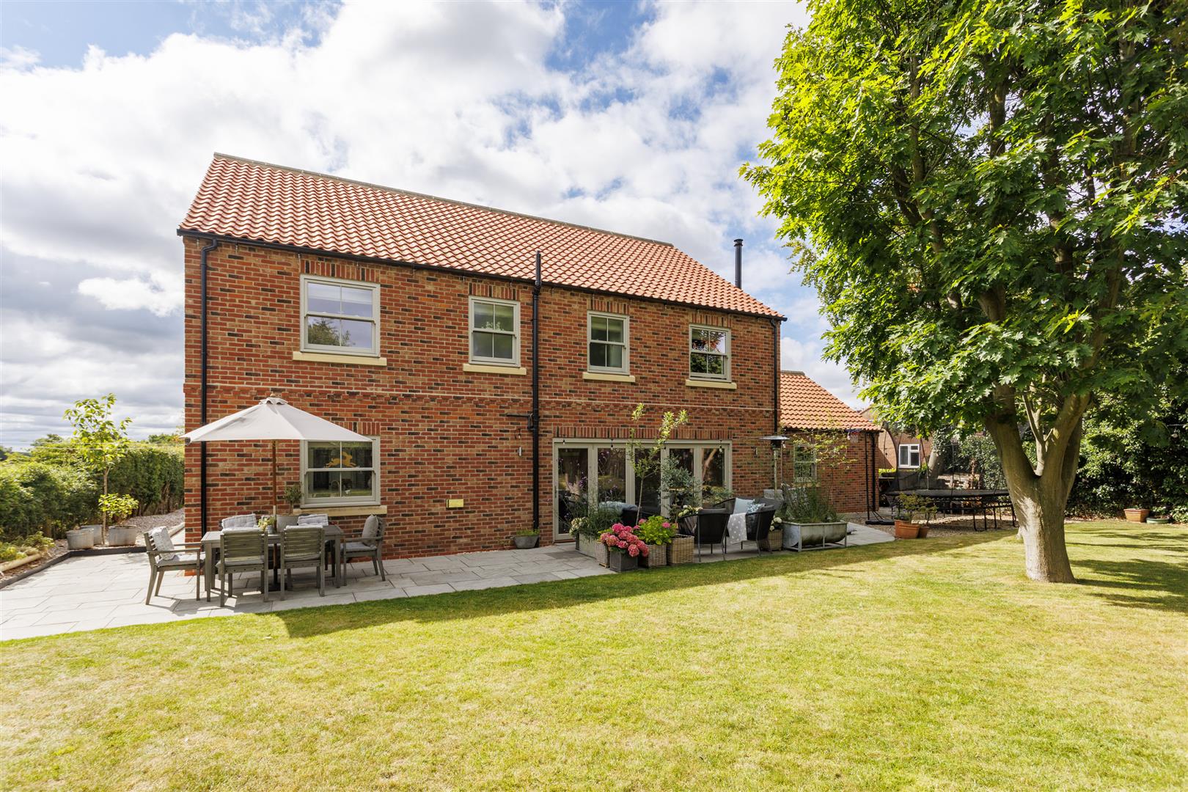
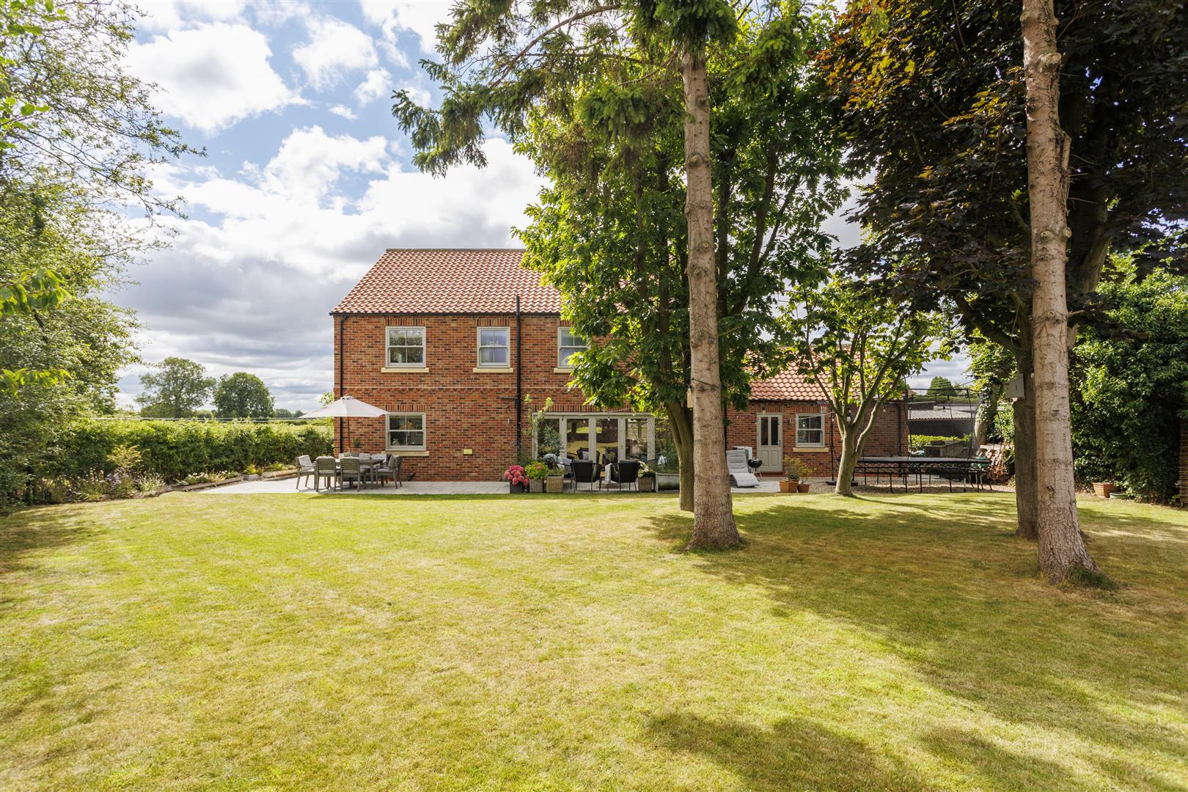
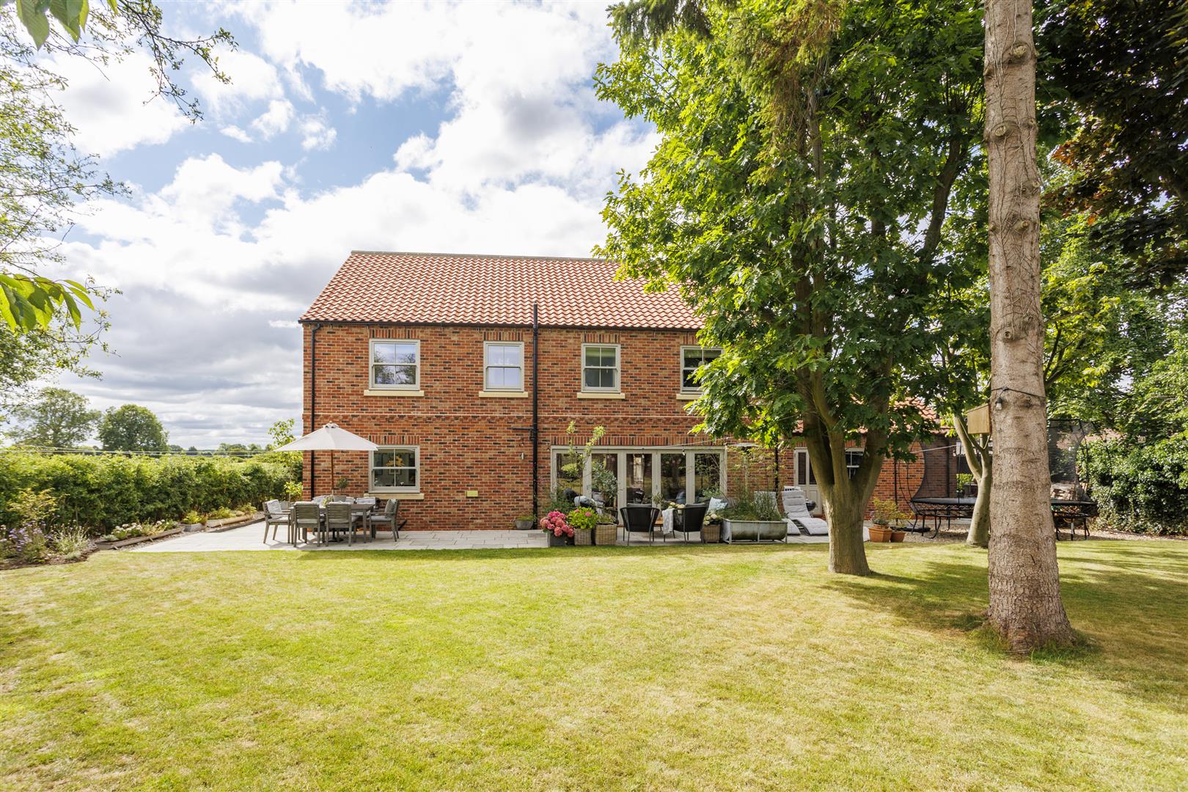
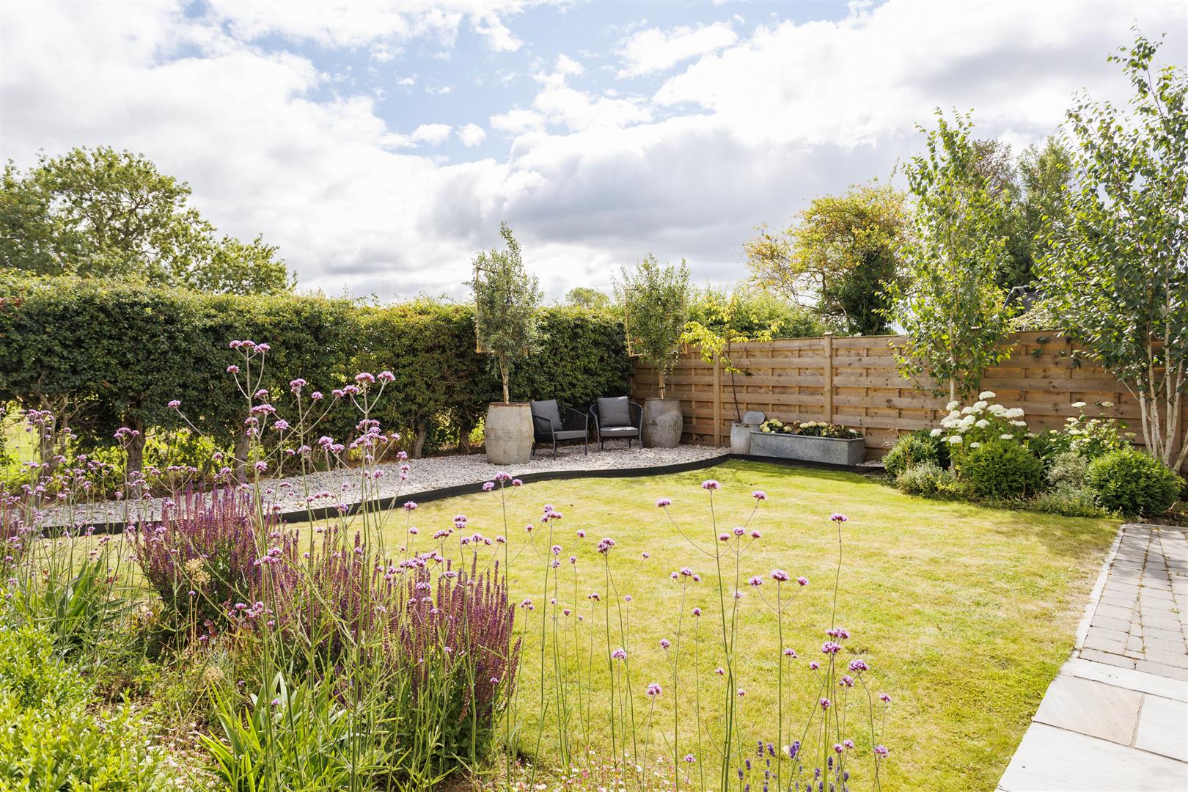
- Large private garden with countryside views
- High-quality fixtures and finishes throughout
About this property
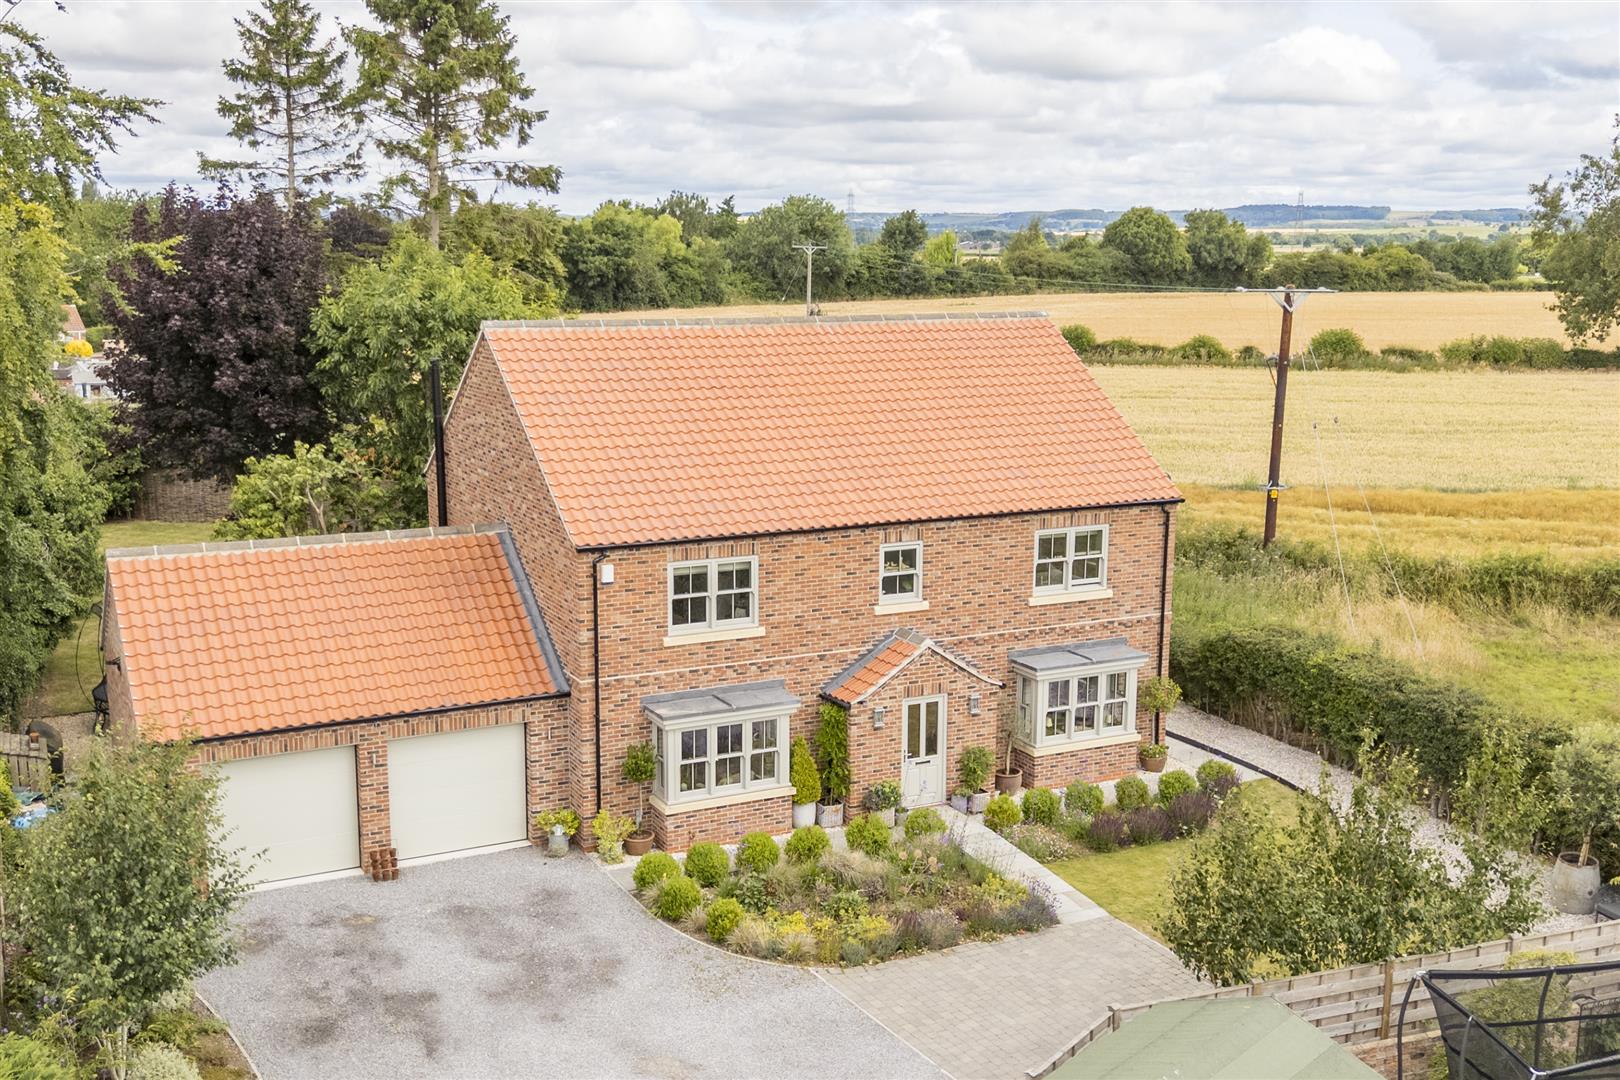
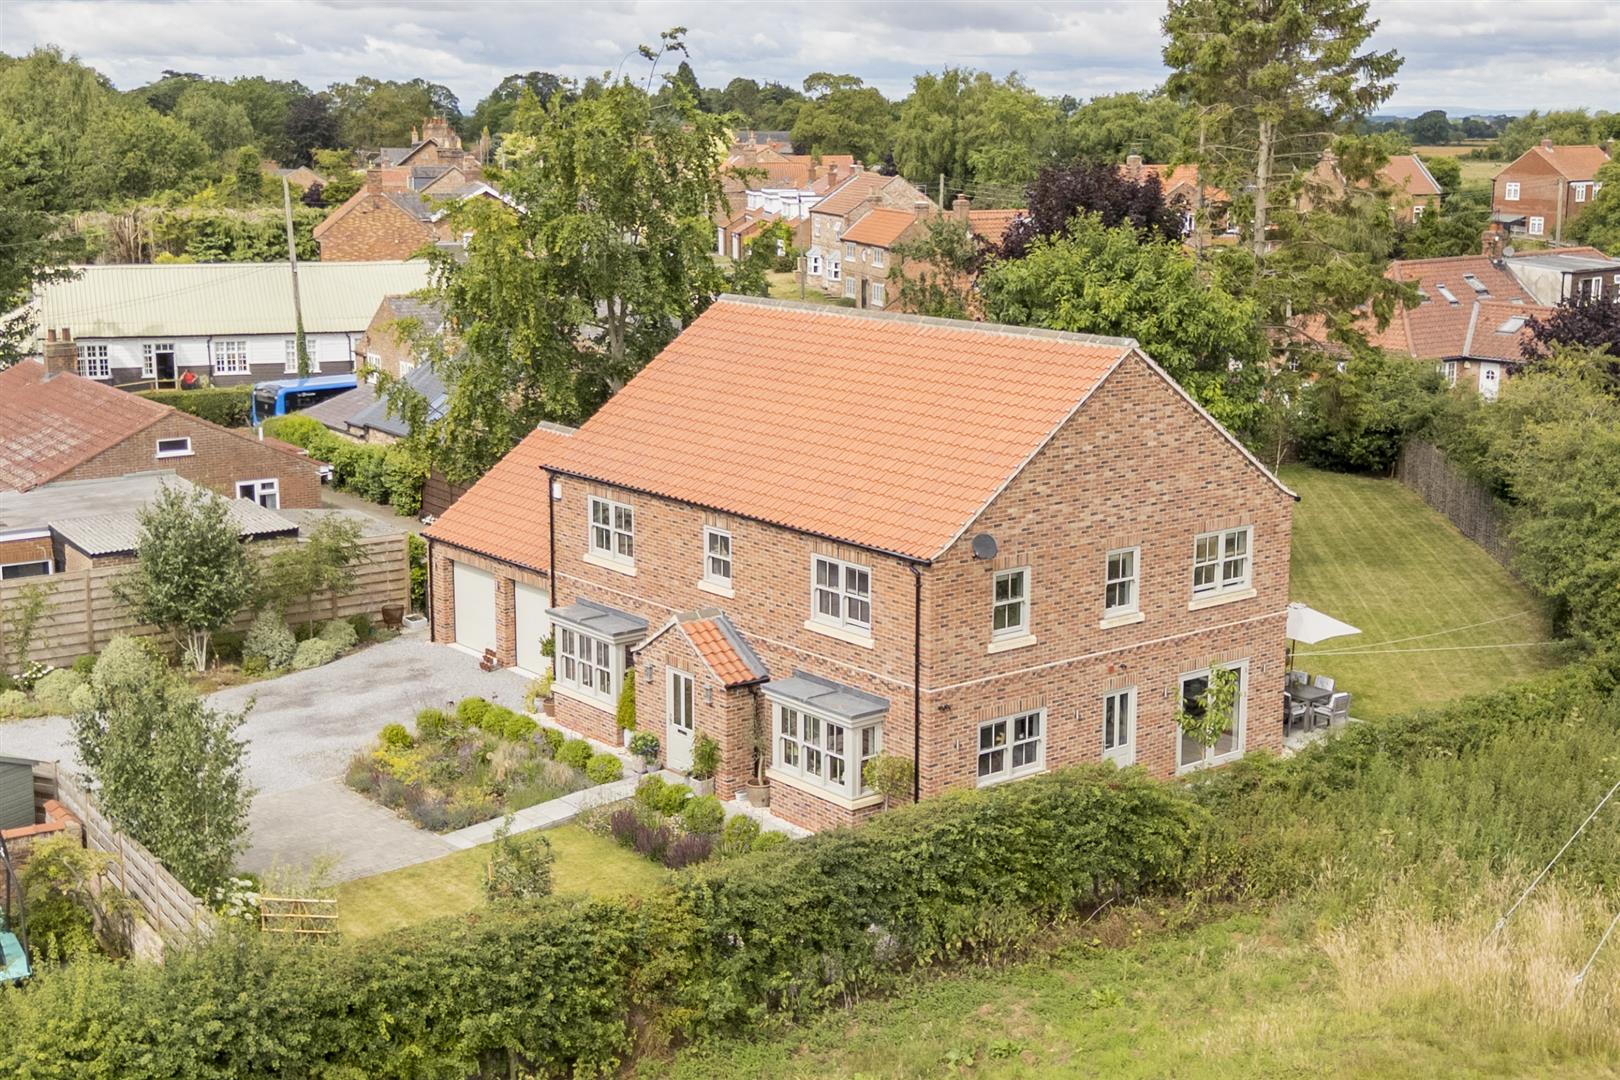
Incredible JAGA home available to view in the popular village of Sutton on the Forrest Maple View is a stunning detached family home built in 2022 by the highly regarded JAGA Properties, offering an exceptional blend of contemporary design and countryside charm. Positioned in the highly desirable village of Sutton-on-the-Forest, the property enjoys peaceful surroundings while remaining within easy reach of York city centre.
Village Location
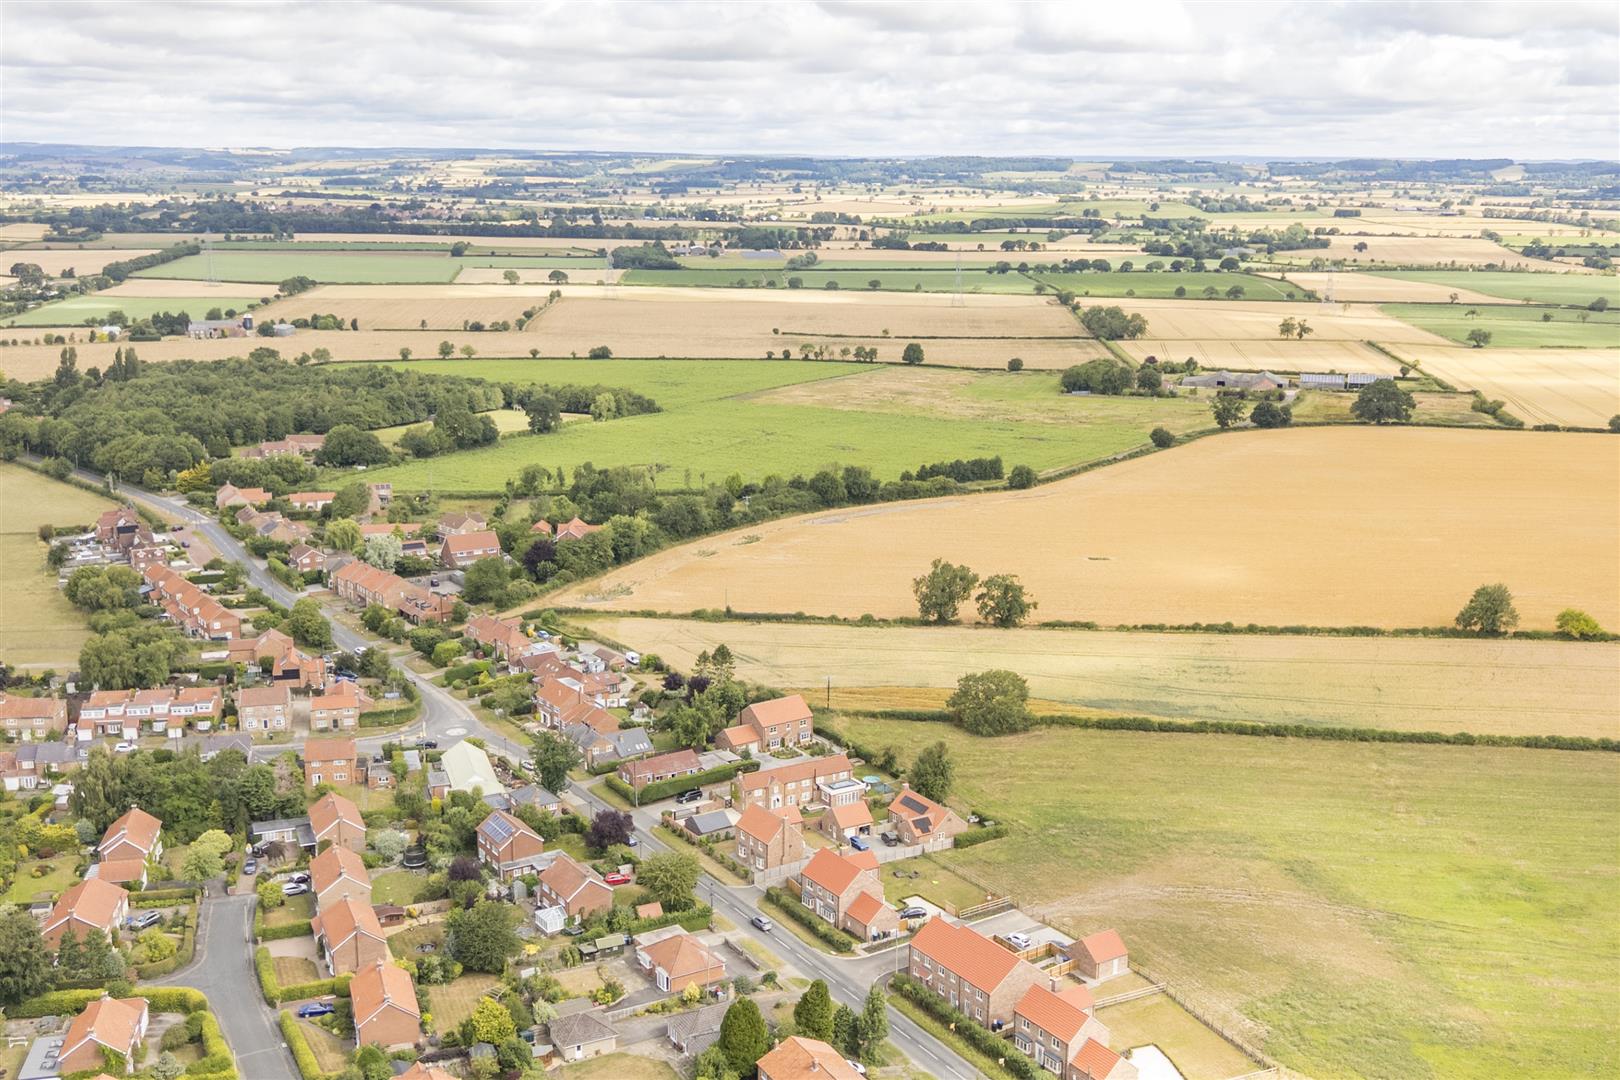
Sutton-on-the-Forest is a picturesque and historic North Yorkshire village located approximately 8 miles north of York, surrounded by open countryside and offering a tranquil rural lifestyle. The village is home to historic landmarks including All Saints’ Church, traditional pubs, and local amenities, as well as the expansive Sutton Park, a 200-acre estate featuring woodland walks, cycling routes, and a scenic lake.
Ground Floor Living
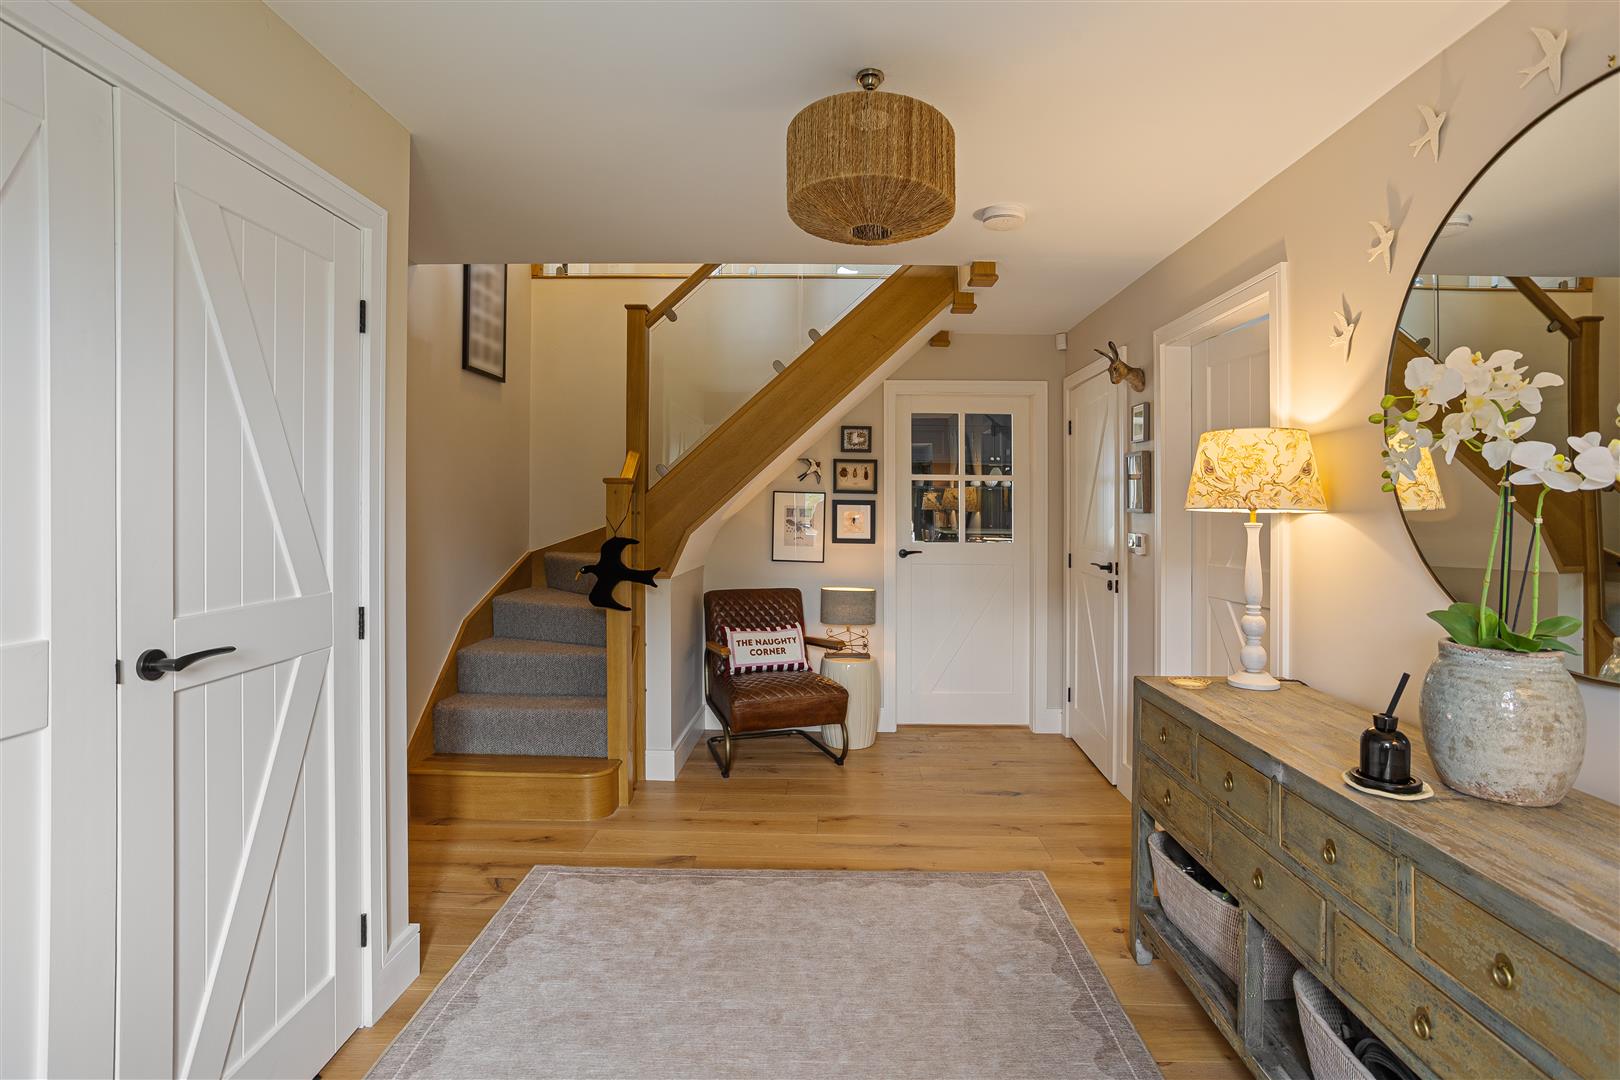
Maple View has been thoughtfully designed to provide spacious, modern family living while echoing the character of a traditional farm cottage.
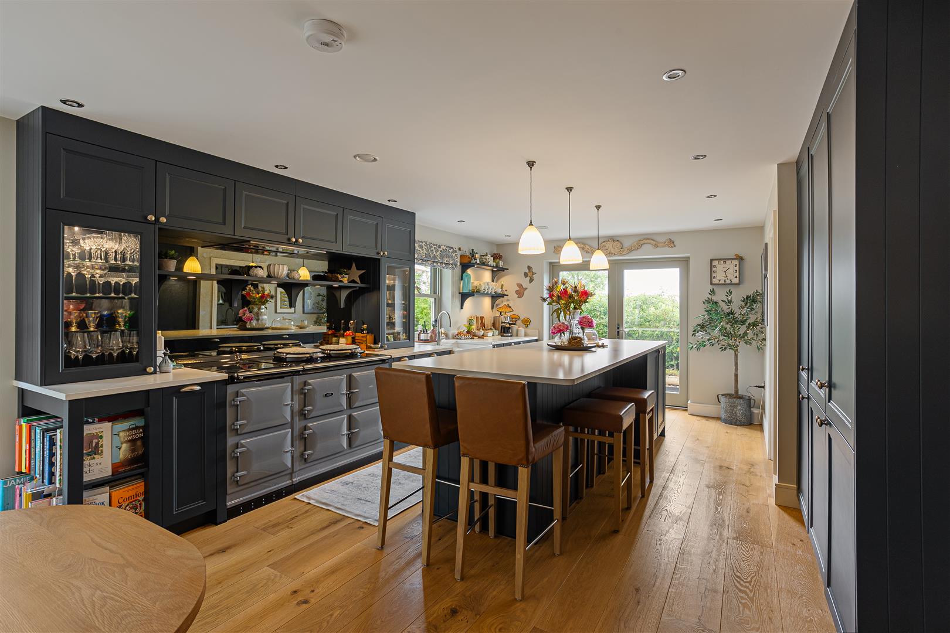
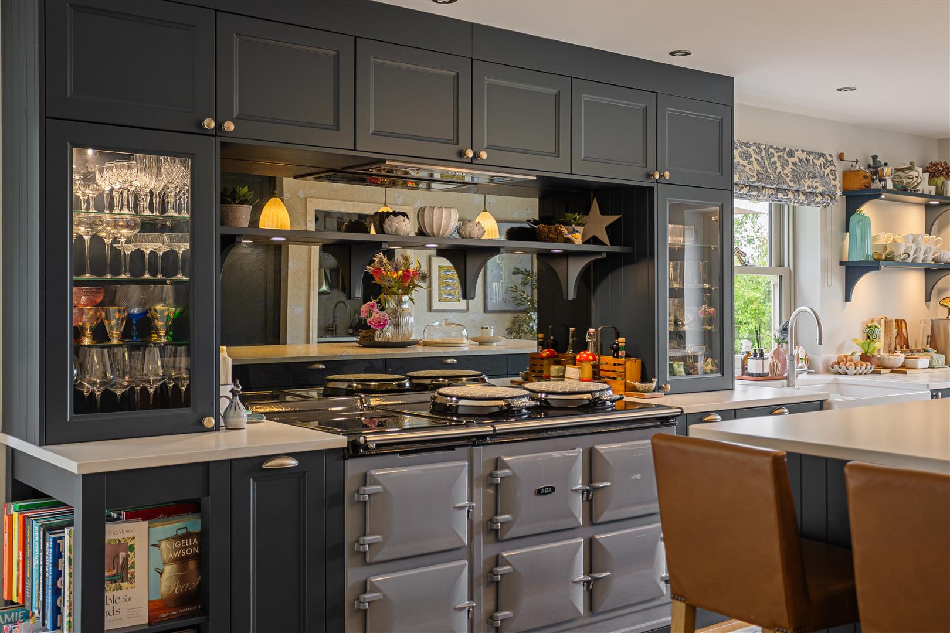
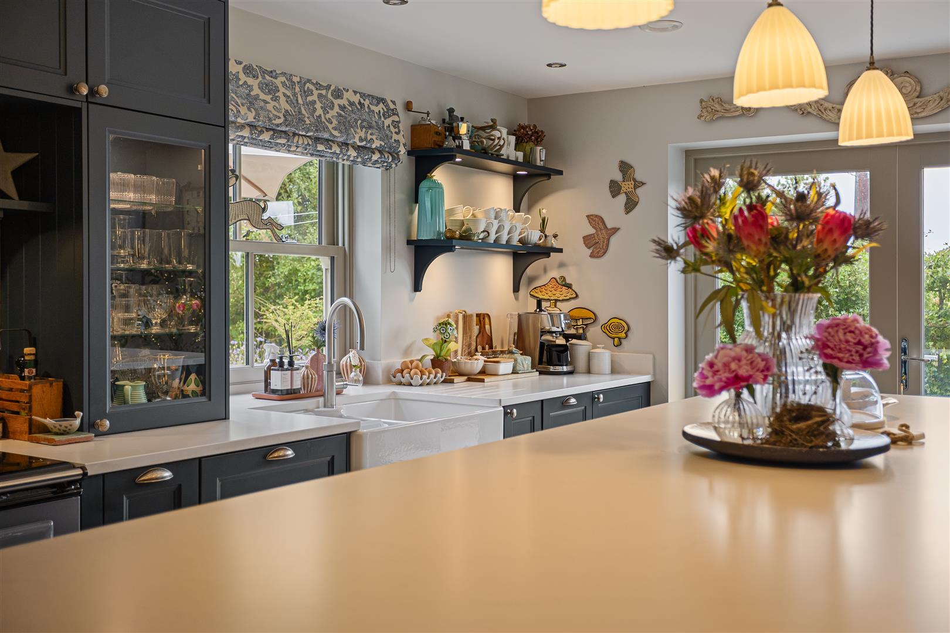
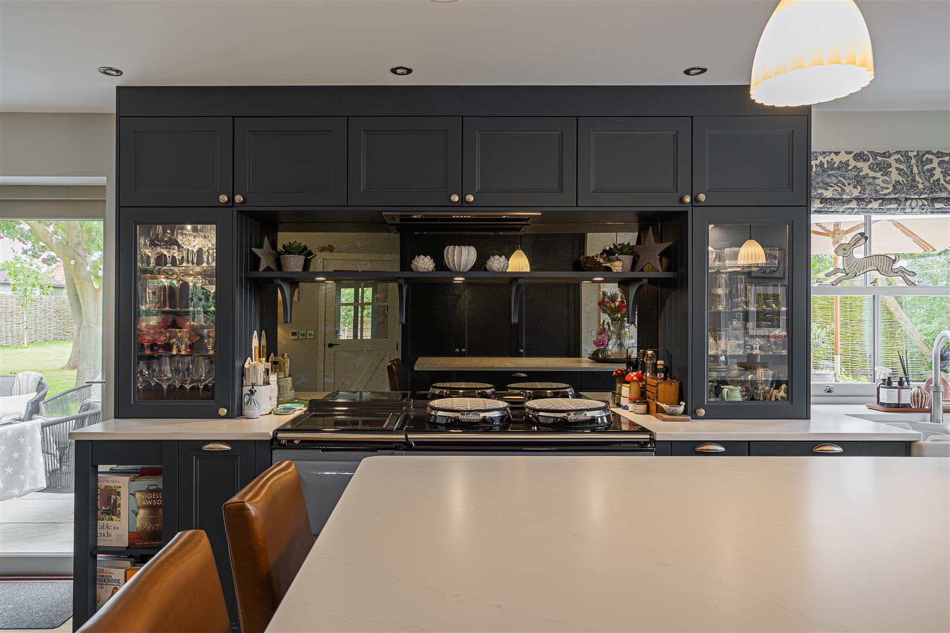
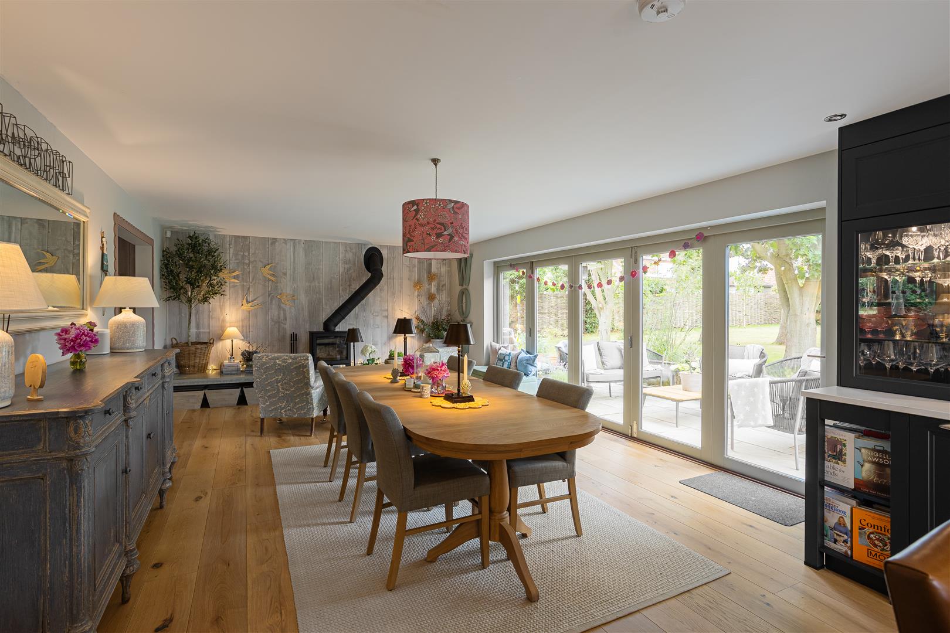
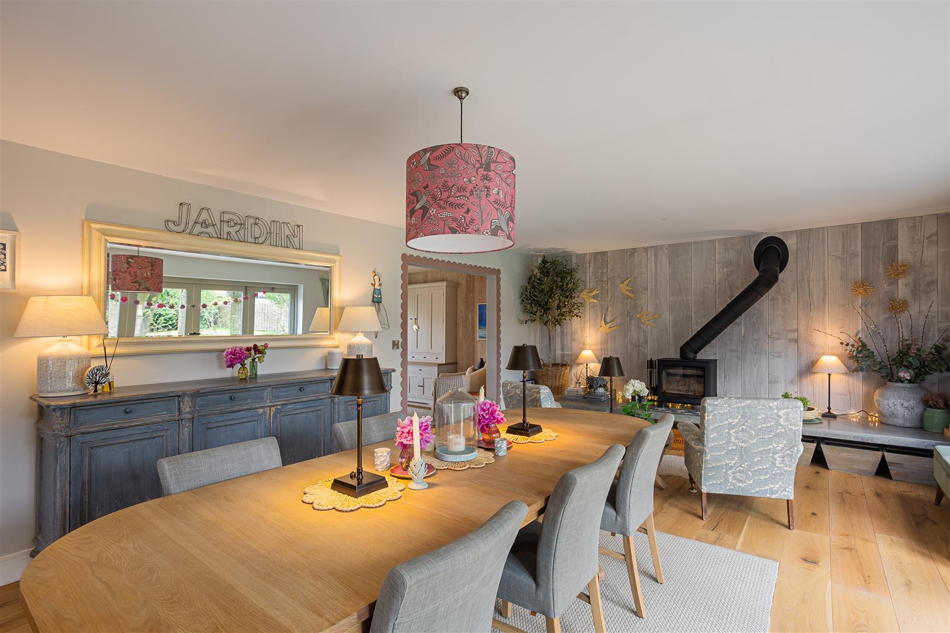
At the heart of the home is the impressive open-plan living kitchen, forming the true hub of the property. This beautifully designed space features:
high-quality integrated appliances
navy shaker-style cabinetry
granite worktops
a characterful log burner
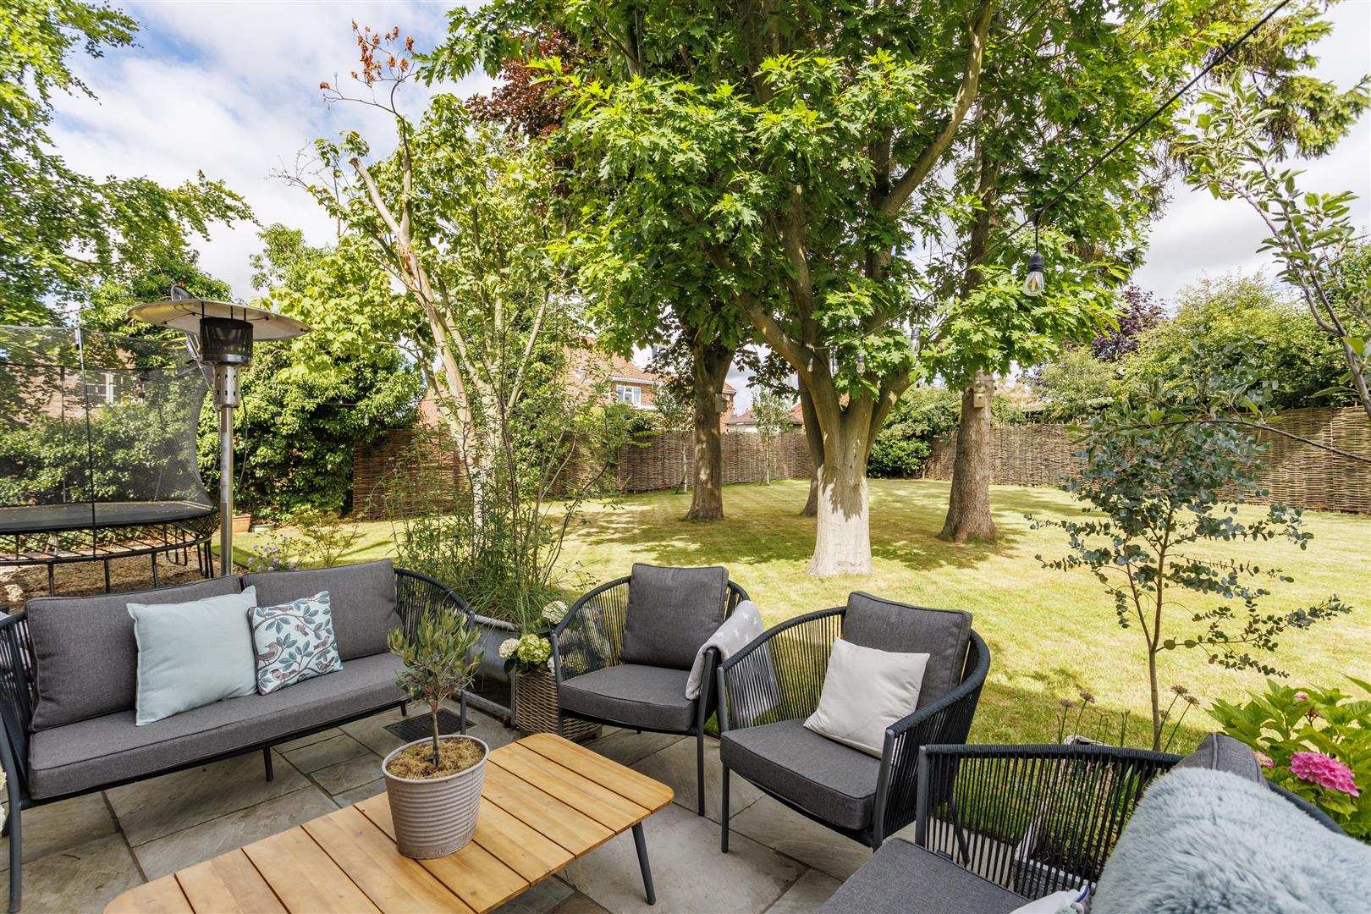
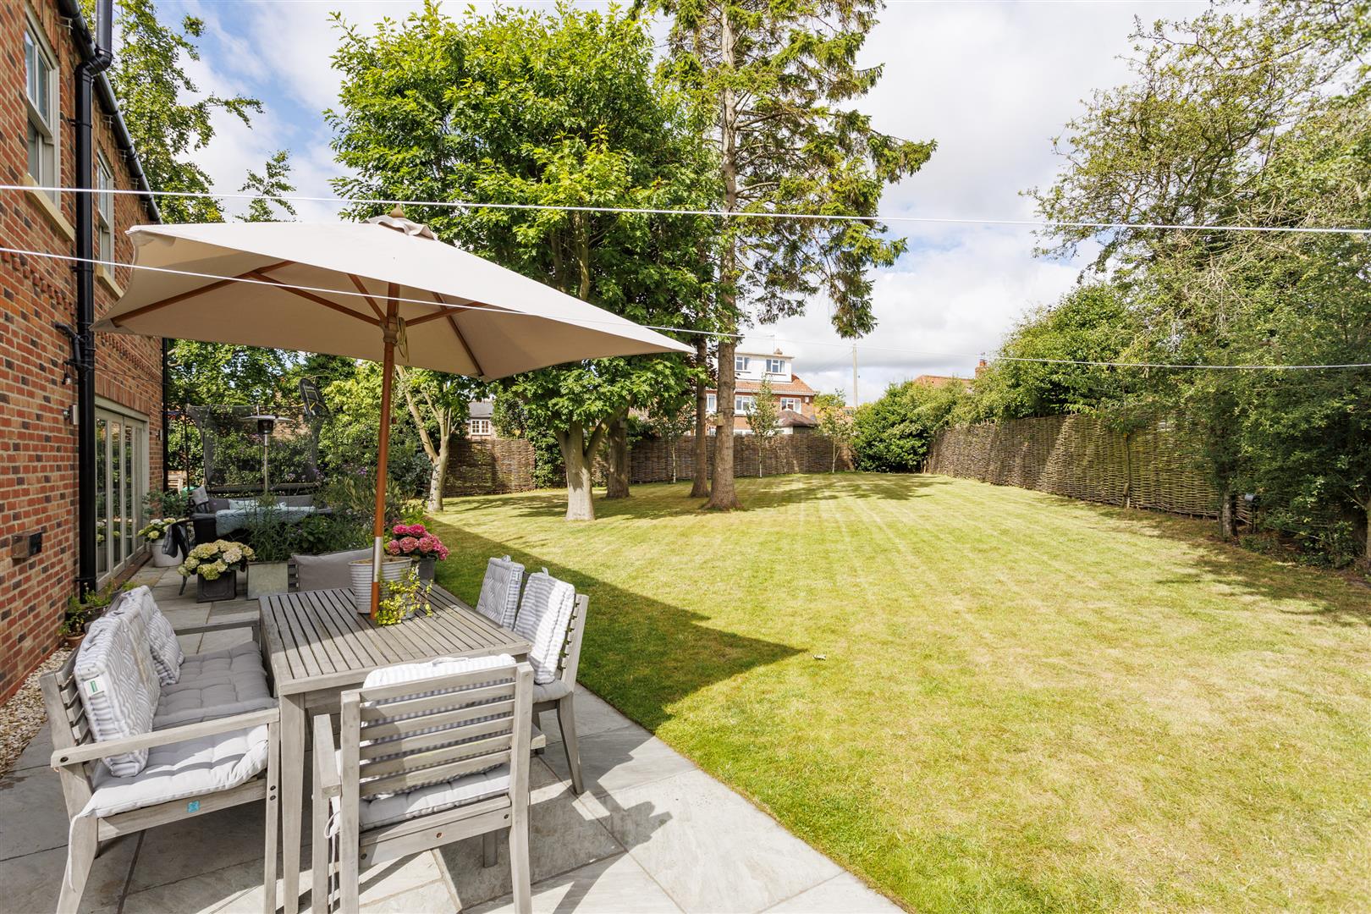
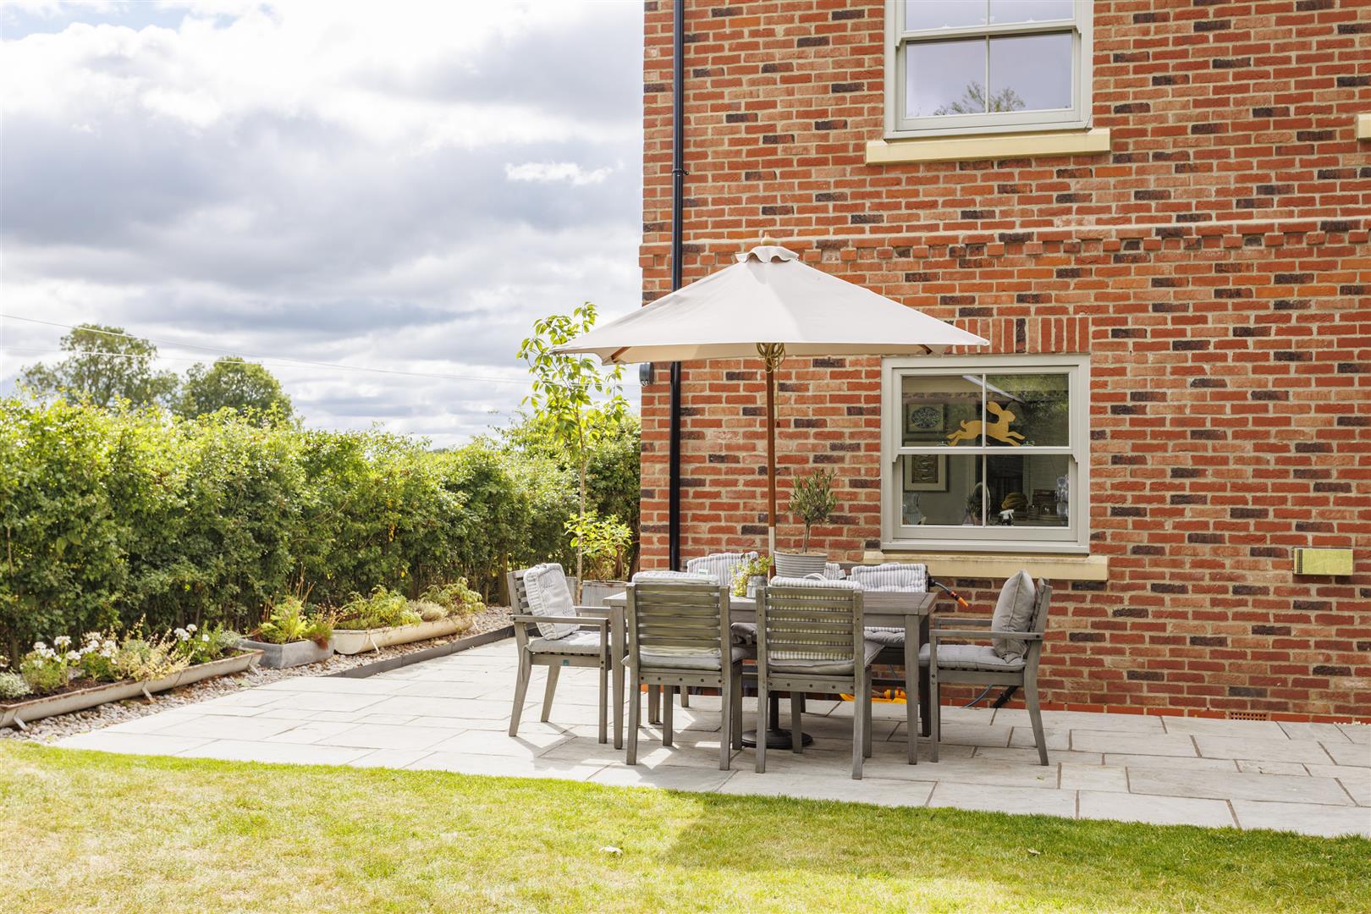
Tri-folding doors open directly onto a private patio and landscaped garden, creating a seamless indoor-outdoor living environment ideal for entertaining and family life.
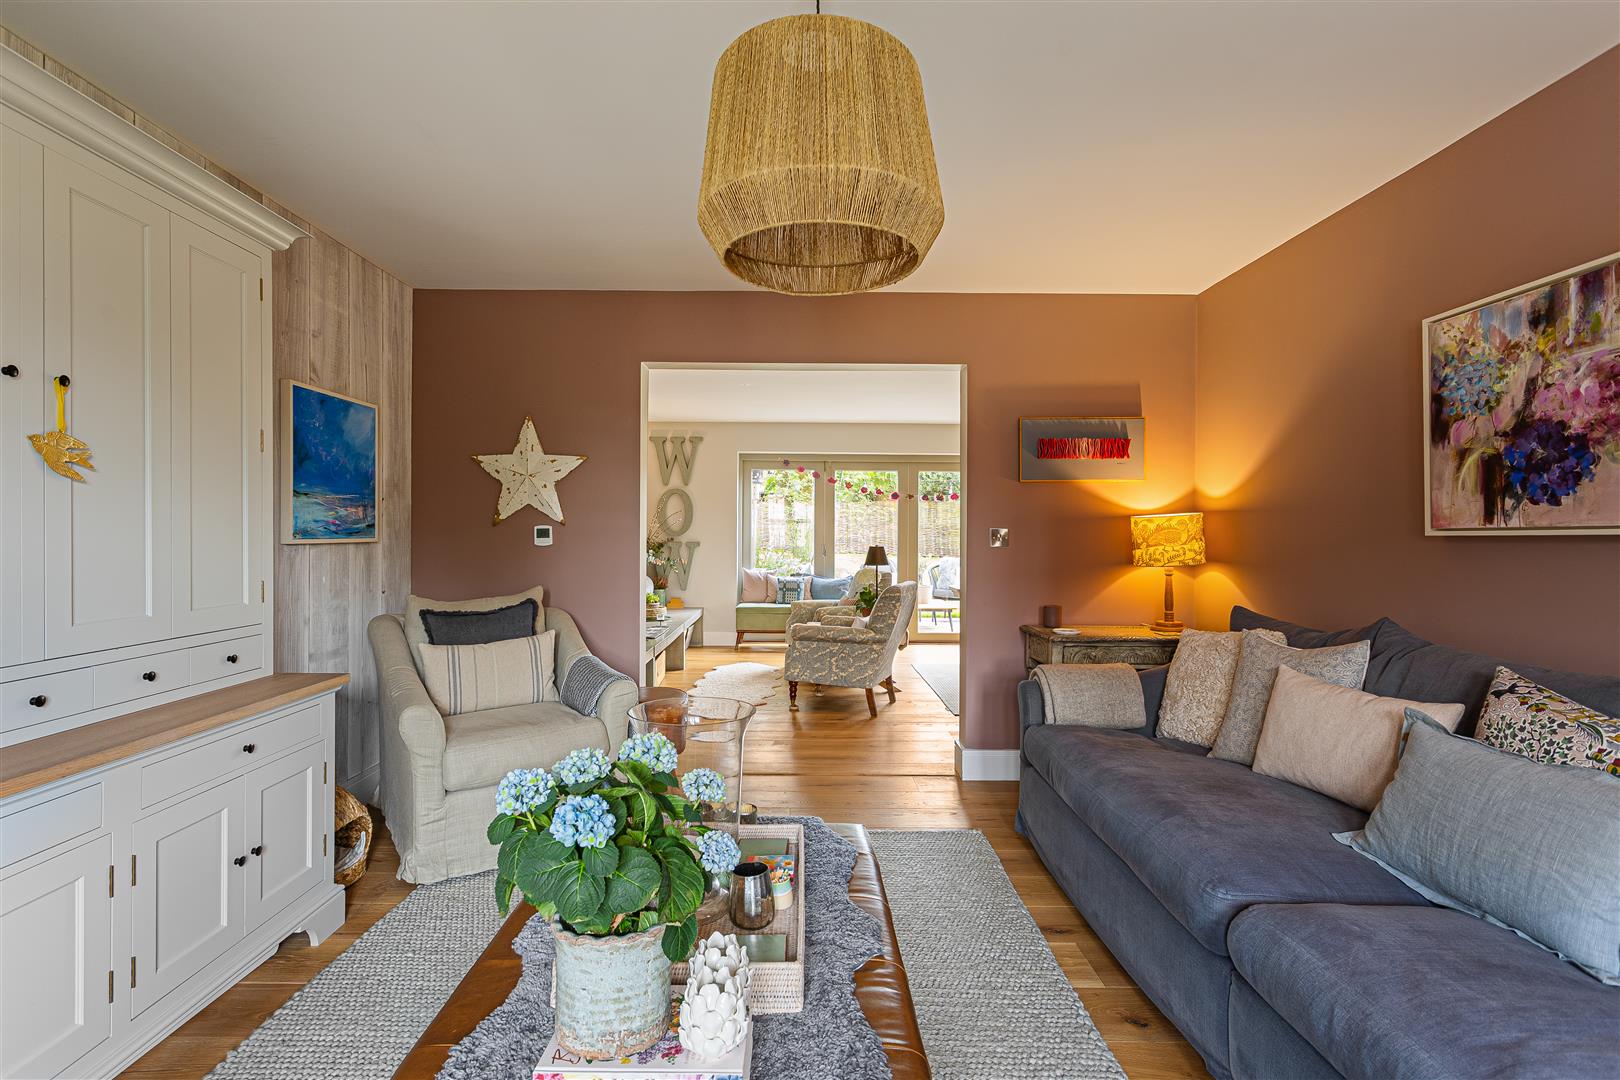
Additional ground floor accommodation includes:
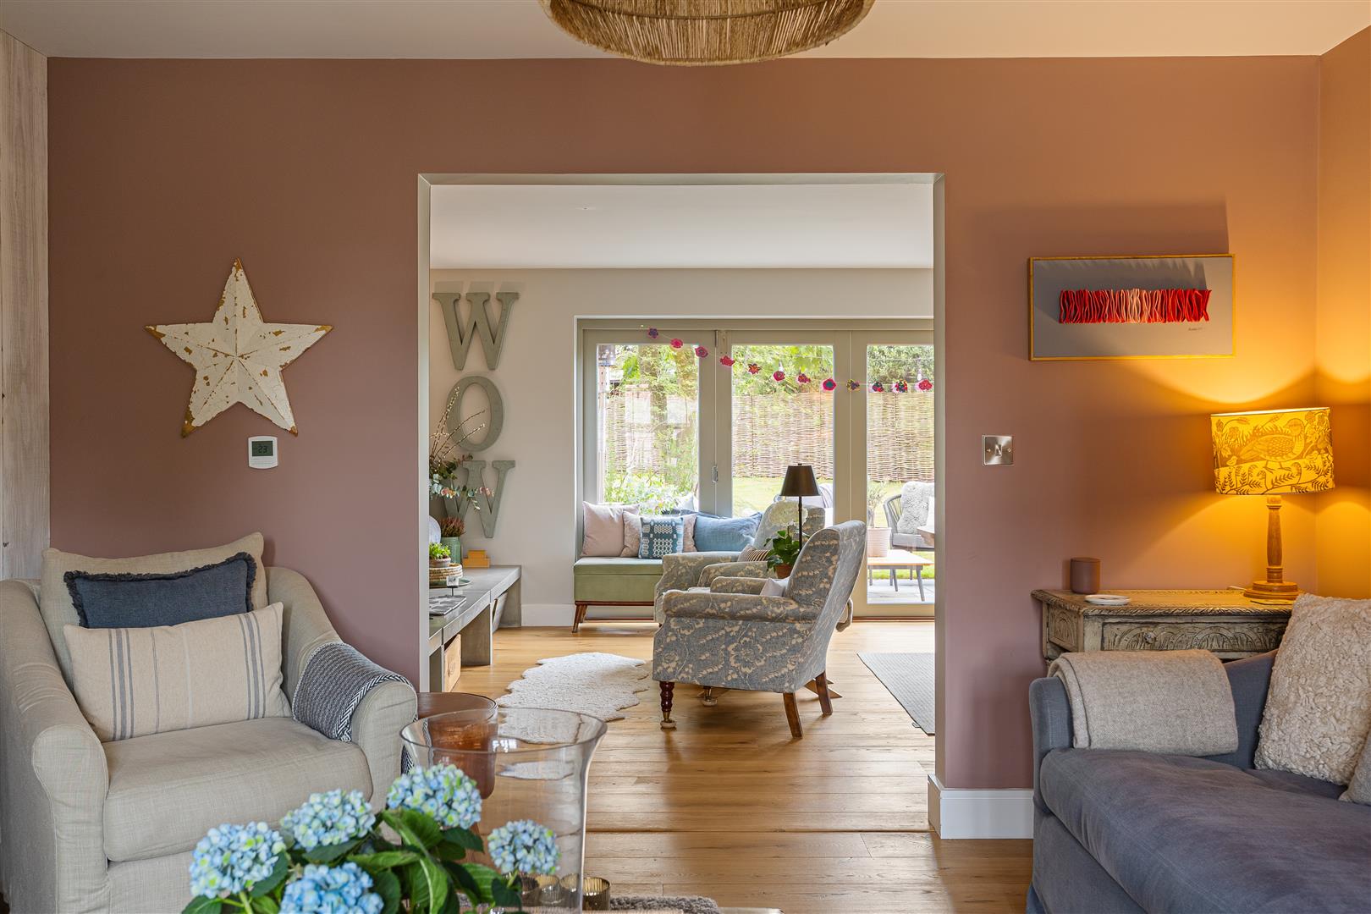
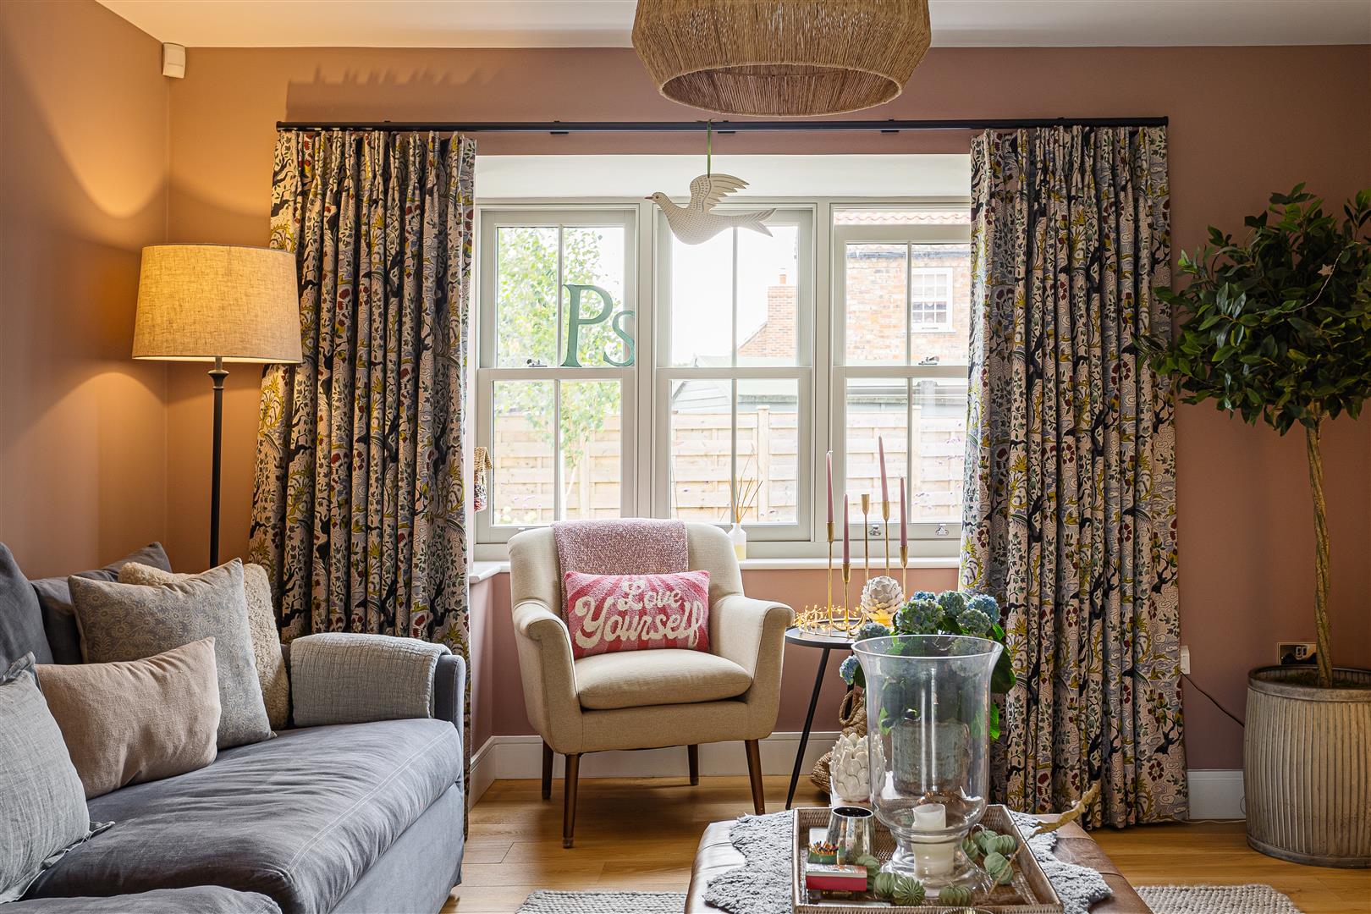
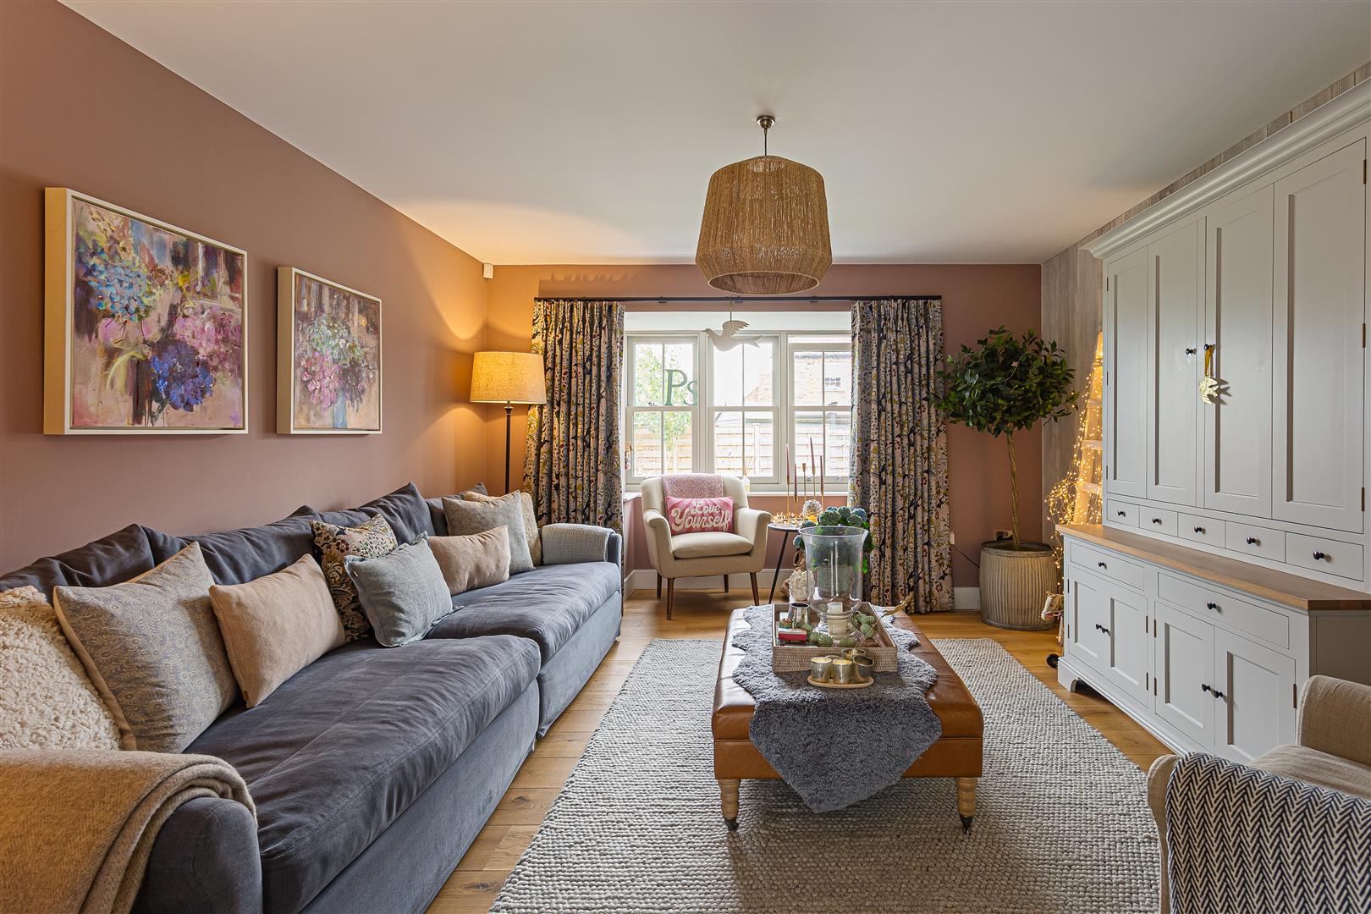
a spacious family lounge
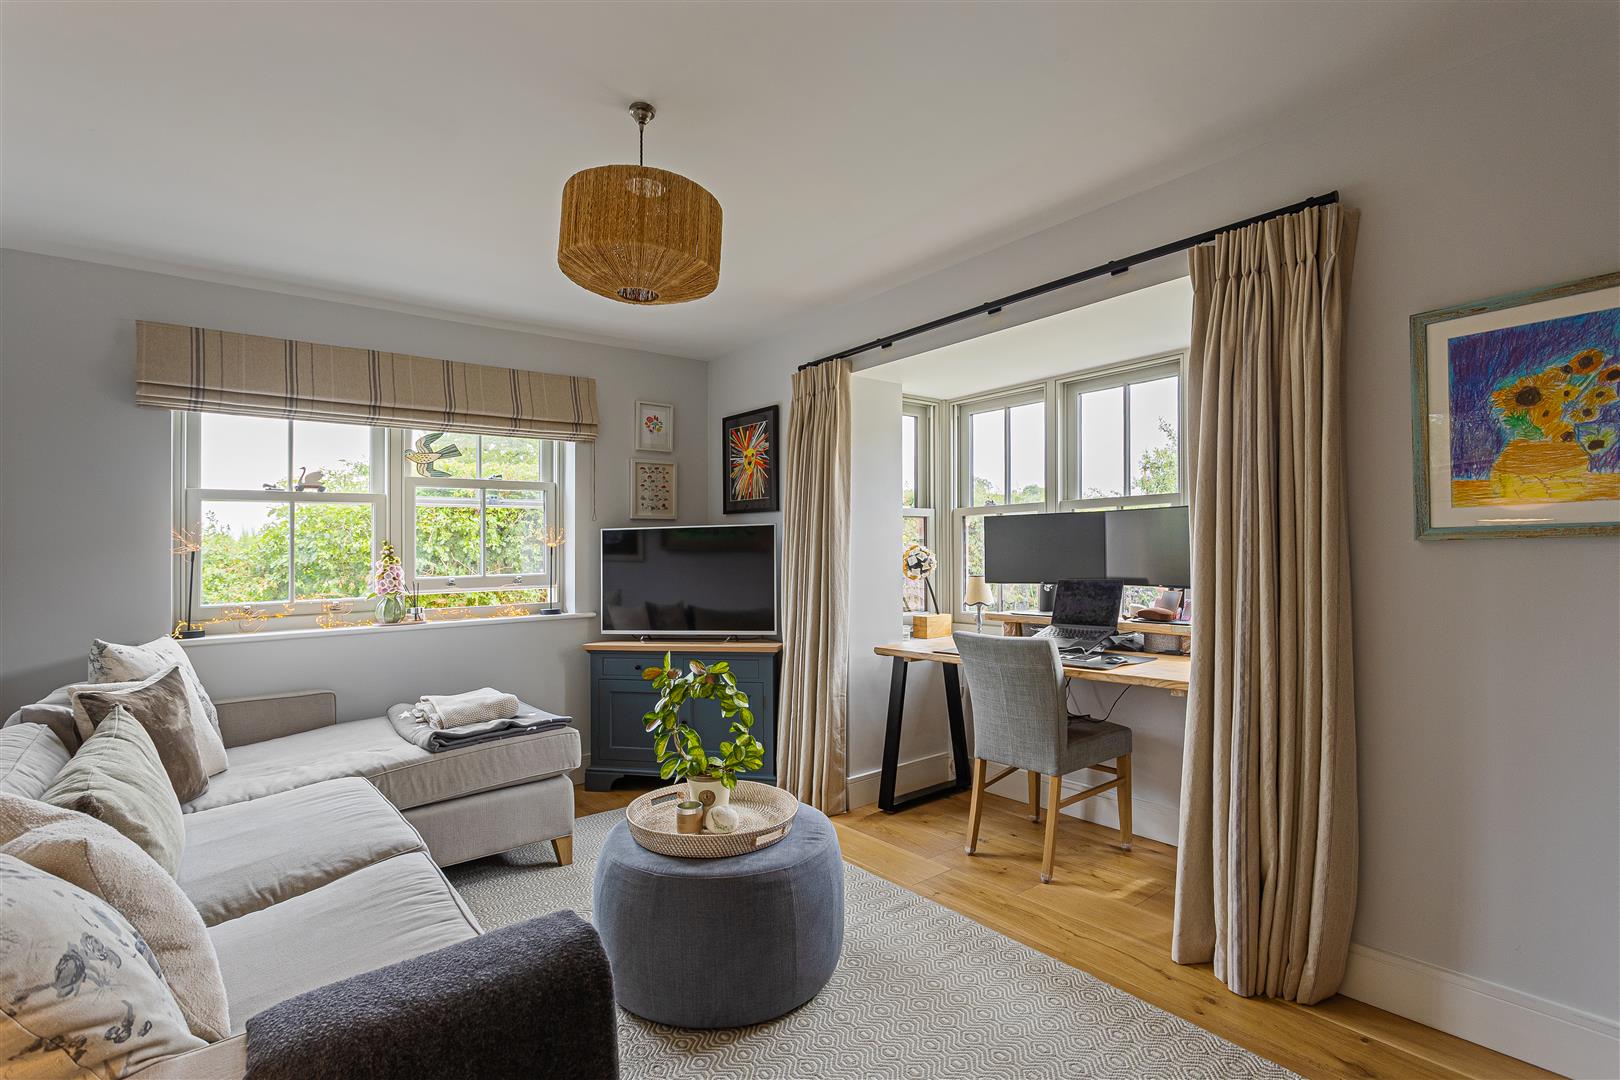
a versatile office/snug, perfect for home working or a playroom
separate utility room
downstairs W/C
First Floor Accommodation
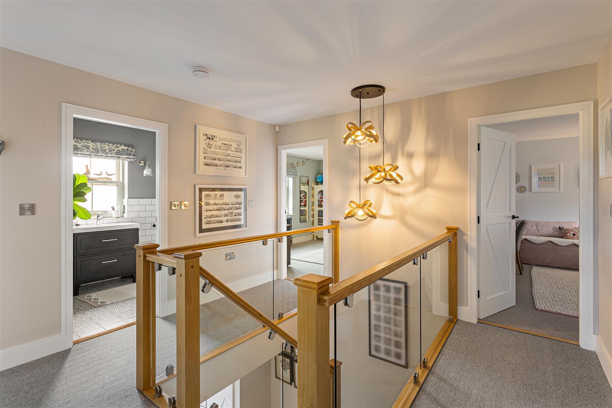
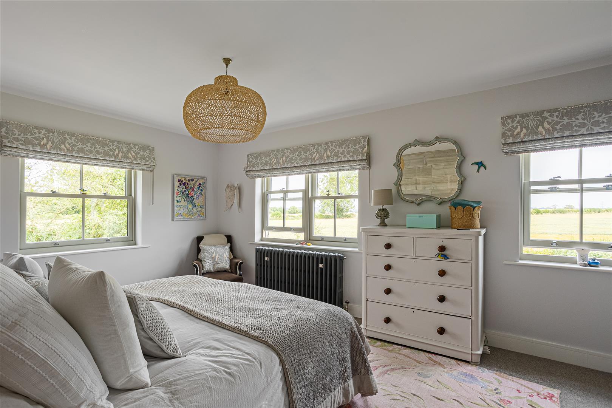
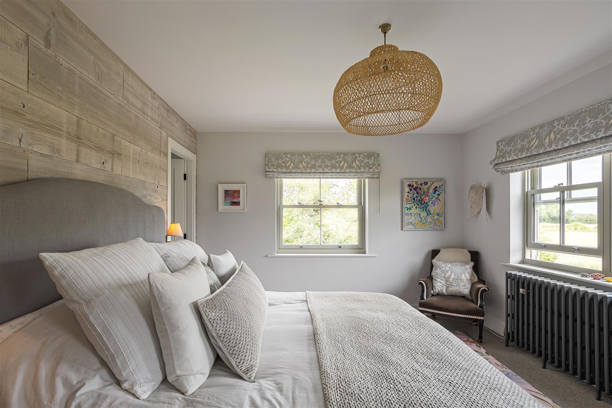
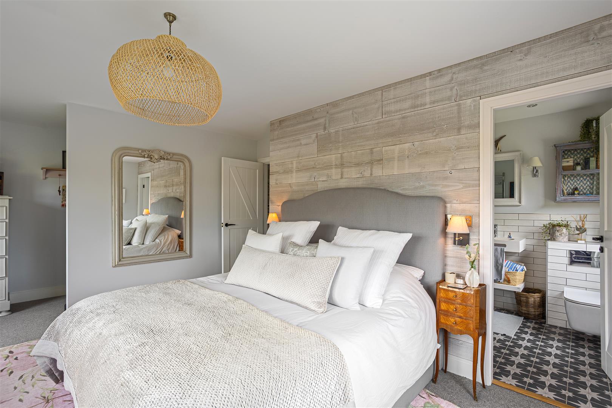
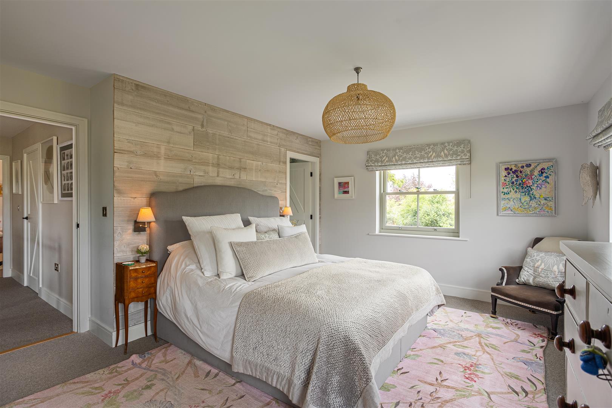
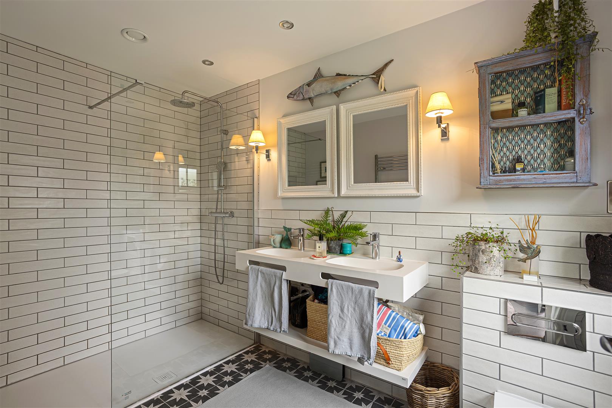
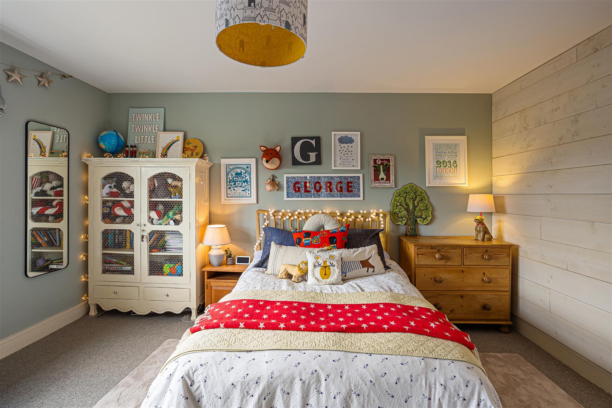
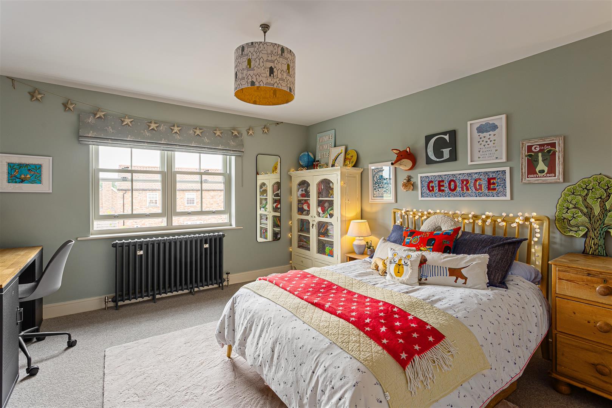
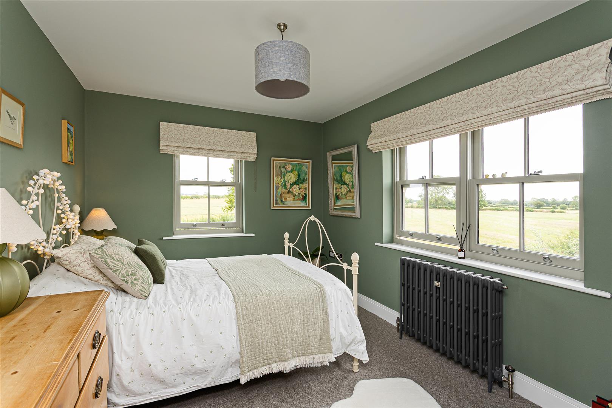
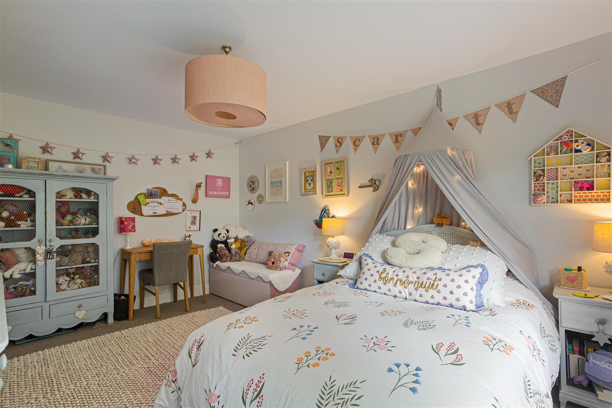
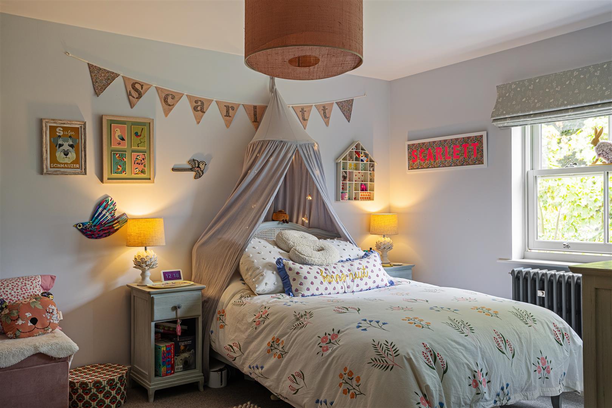
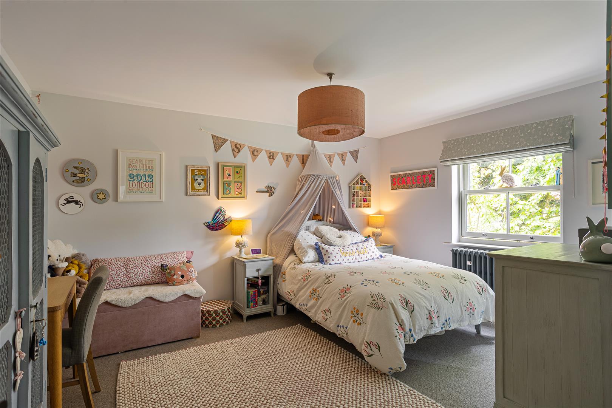
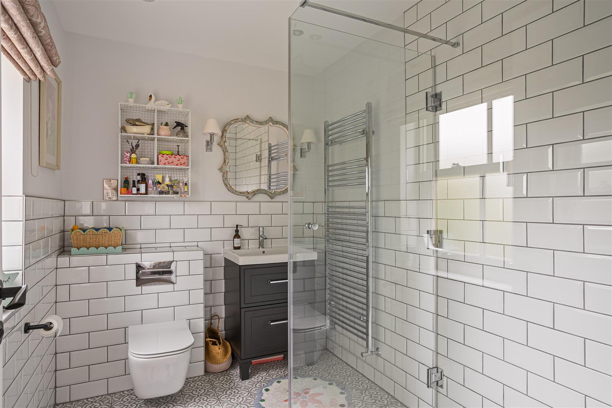
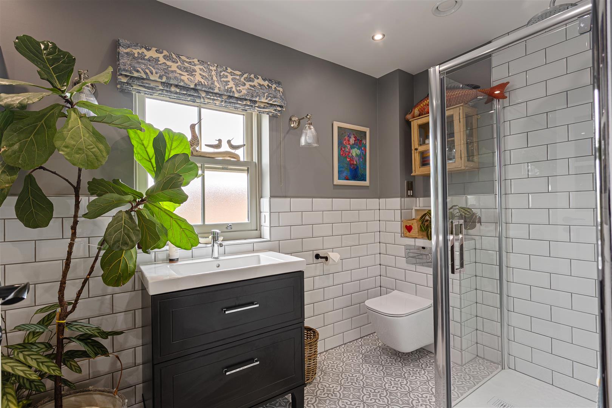
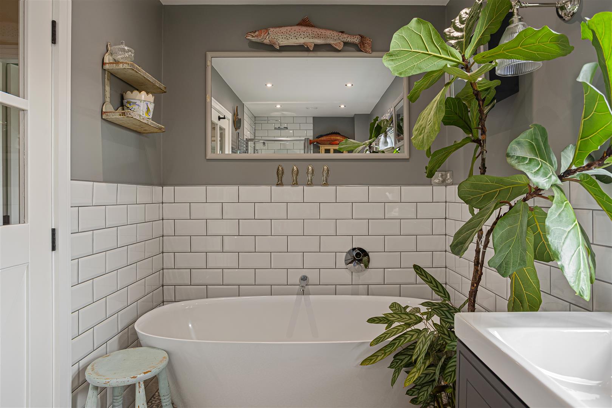
The first floor offers four well-proportioned double bedrooms, two of which benefit from modern en-suite shower rooms. A beautifully finished family bathroom serves the remaining bedrooms, completing the upper level with style and practicality.
External Space
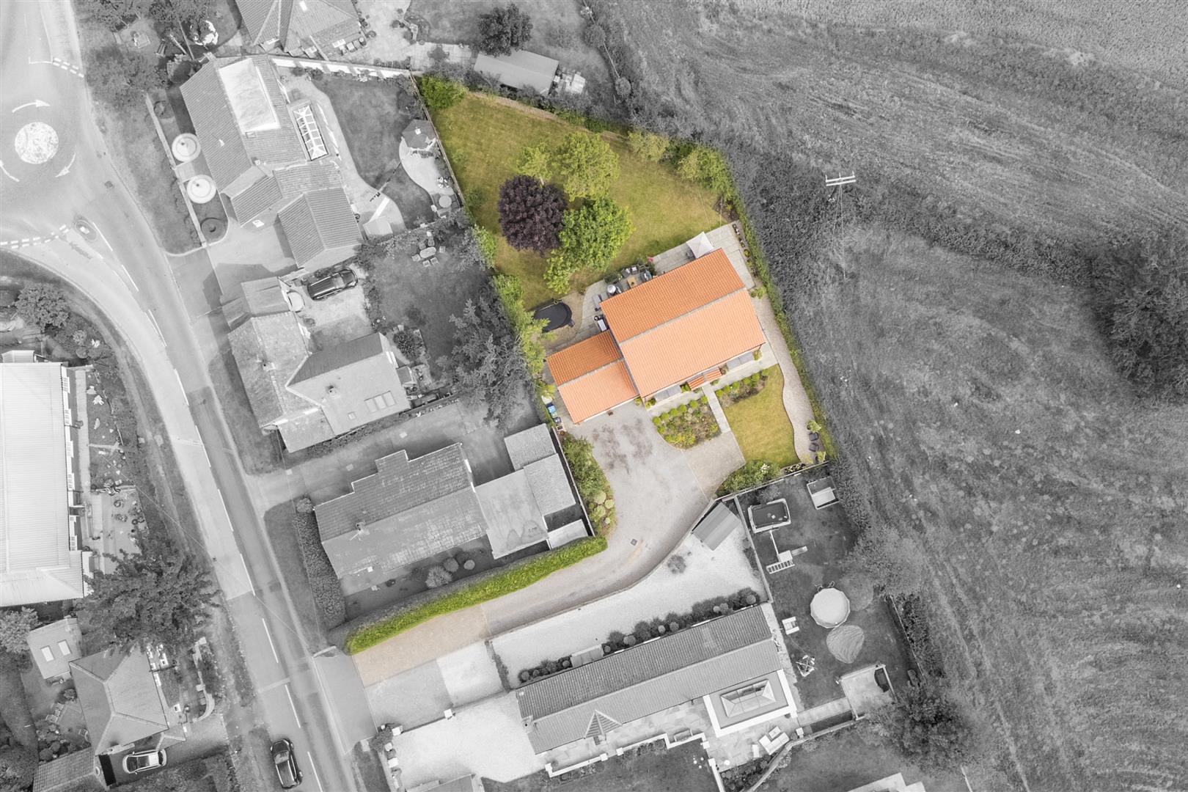
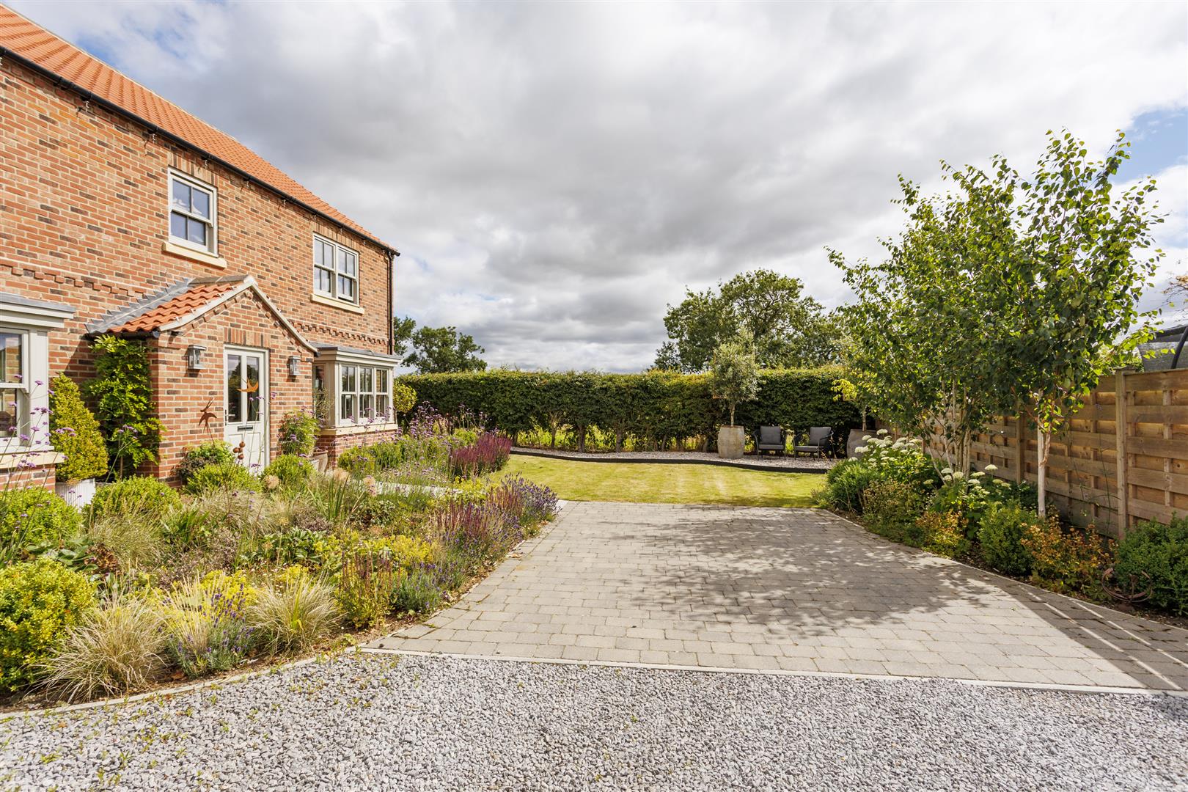
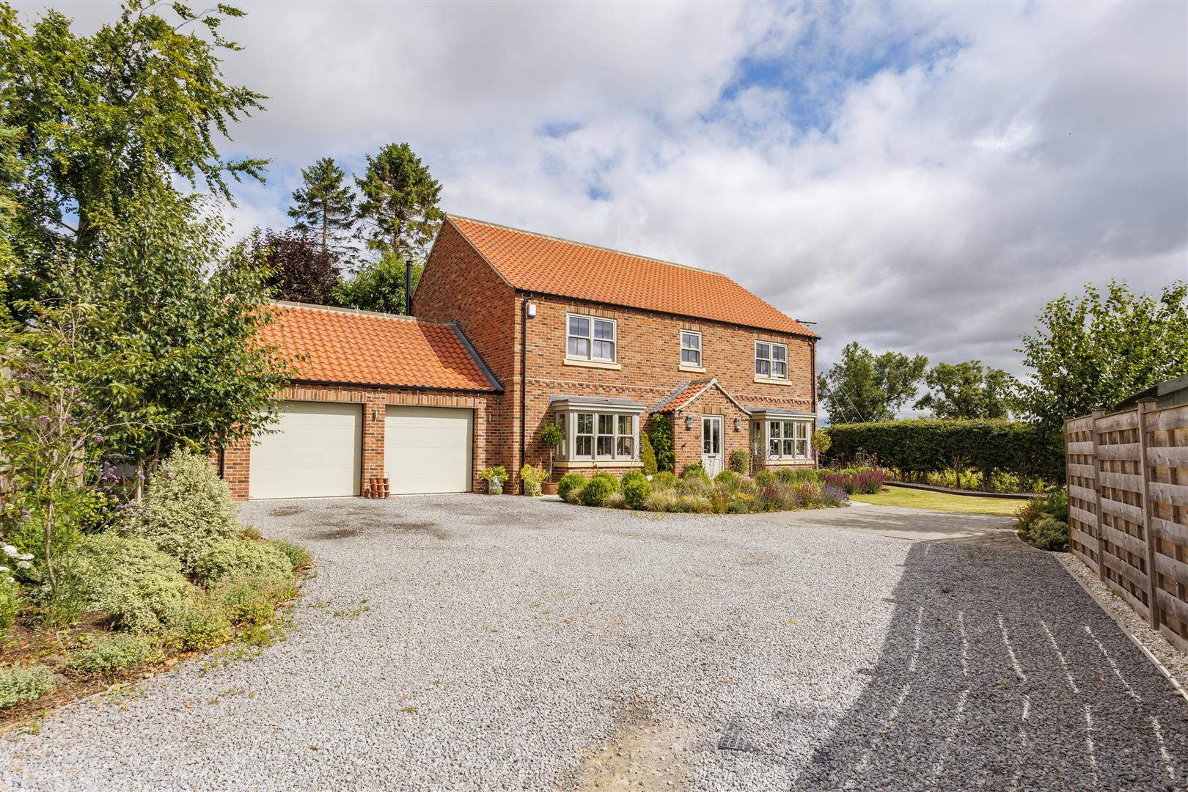
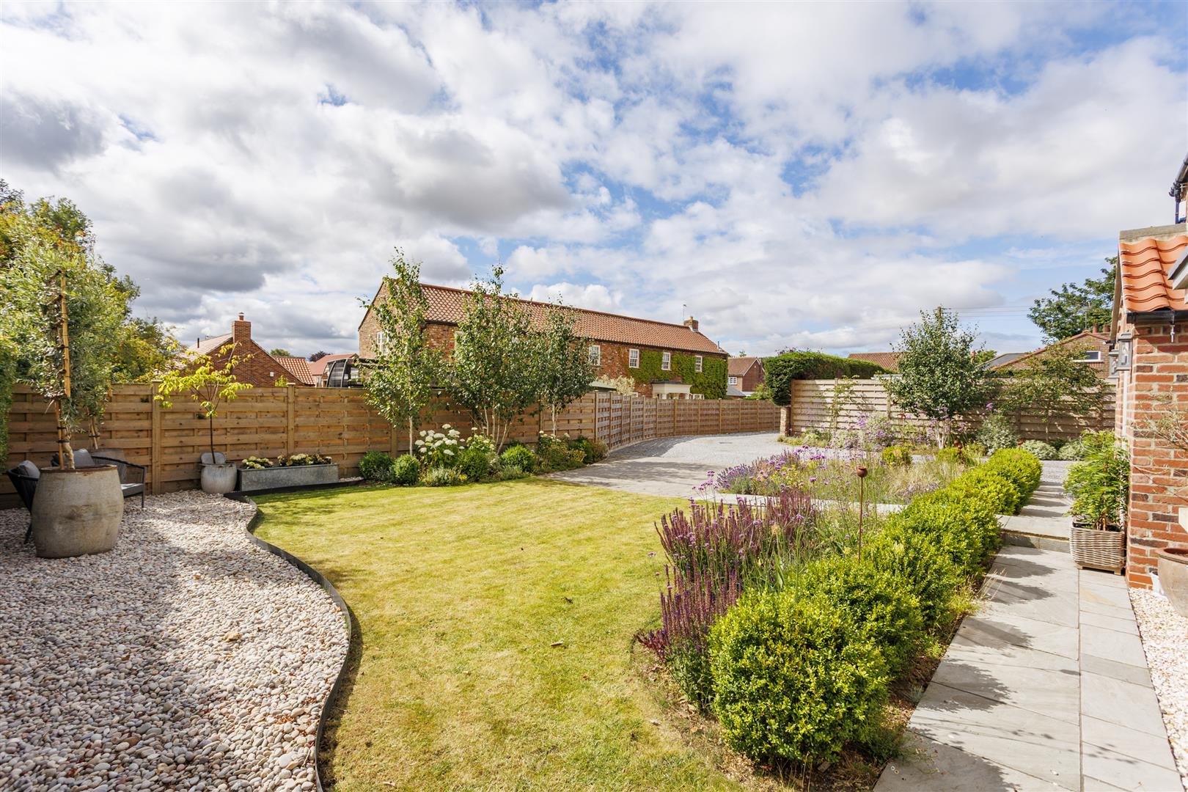
The property is approached via a large private driveway providing ample off-street parking for multiple vehicles and access to a double garage.
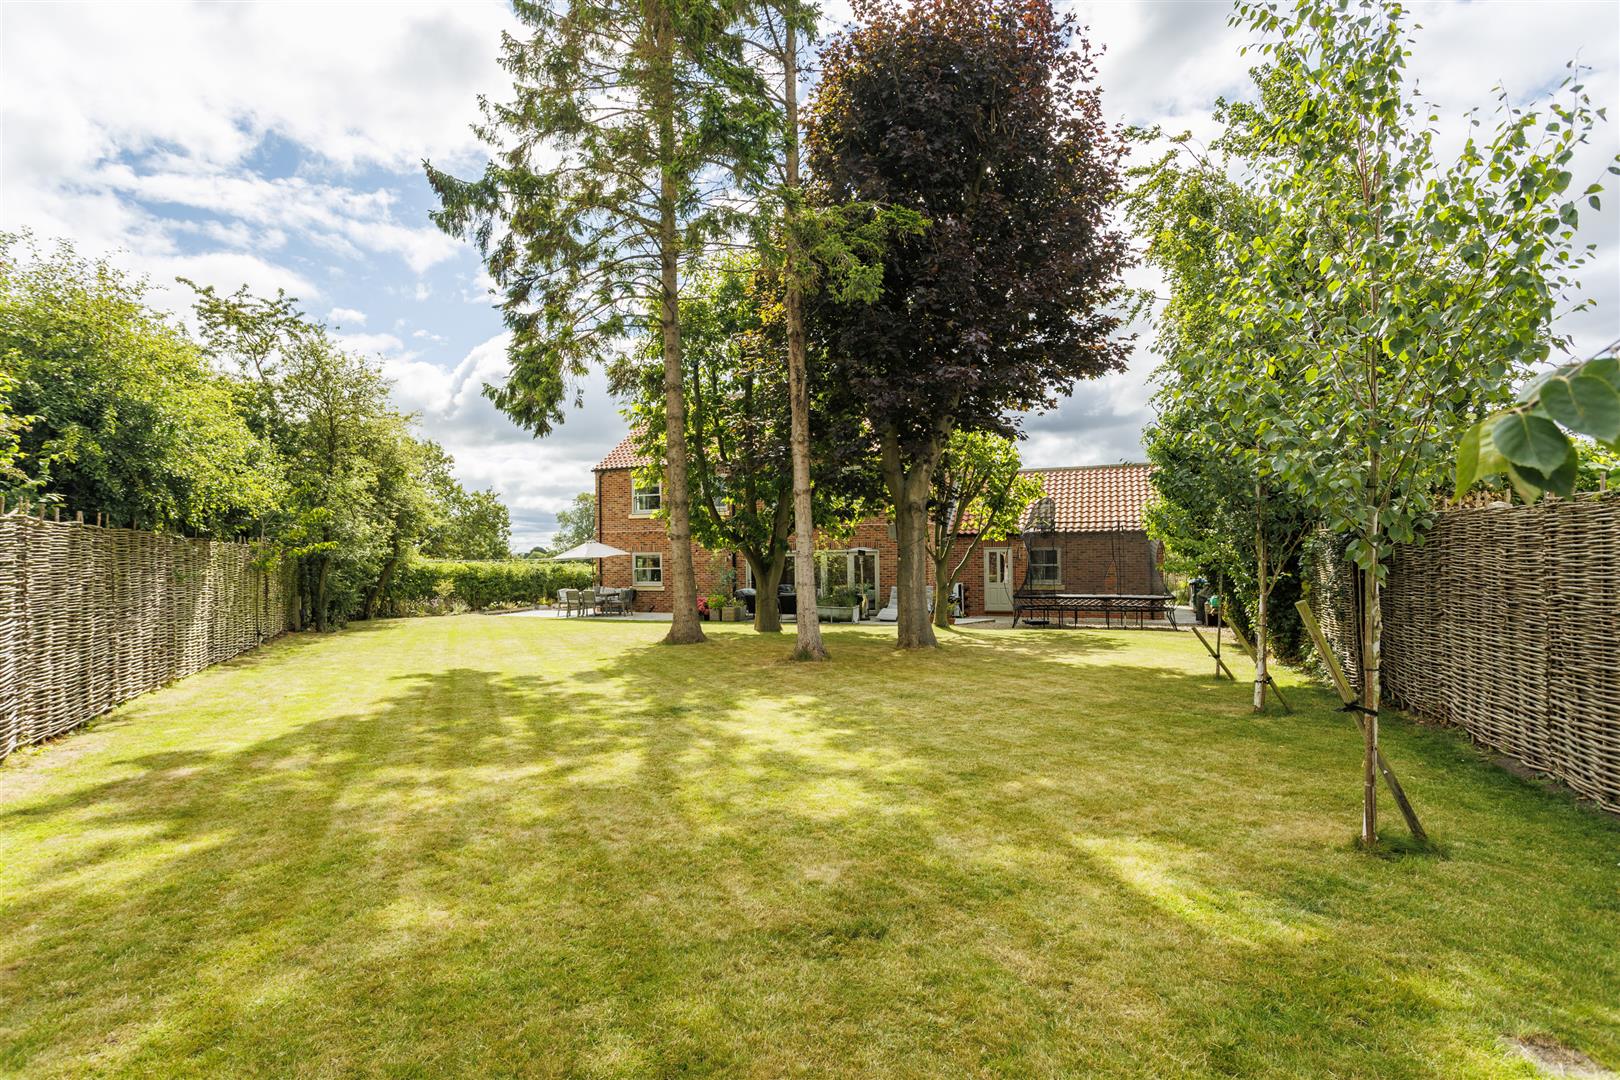
To the rear lies an exceptional, fully enclosed garden, offering a safe and secure space for children and pets. The garden enjoys open field views, ensuring a high level of privacy and a peaceful, rural outlook rarely found in modern homes.
Properties of this calibre, combining modern construction, countryside views, and village charm, rarely come to market in Sutton-on-the-Forest. Early viewing is strongly recommended and strictly by appointment through Naish Estate Agents.
If you are looking to sell a property to fund your purchase, please contact us for a free consultation and valuation.Floorplan
Click on the image(s) below to enlarge.
Brochure
Click on a button below to open as PDF.
View brochure 1