Book a viewingMain features
- Highly desirable tree-lined Lang Road location
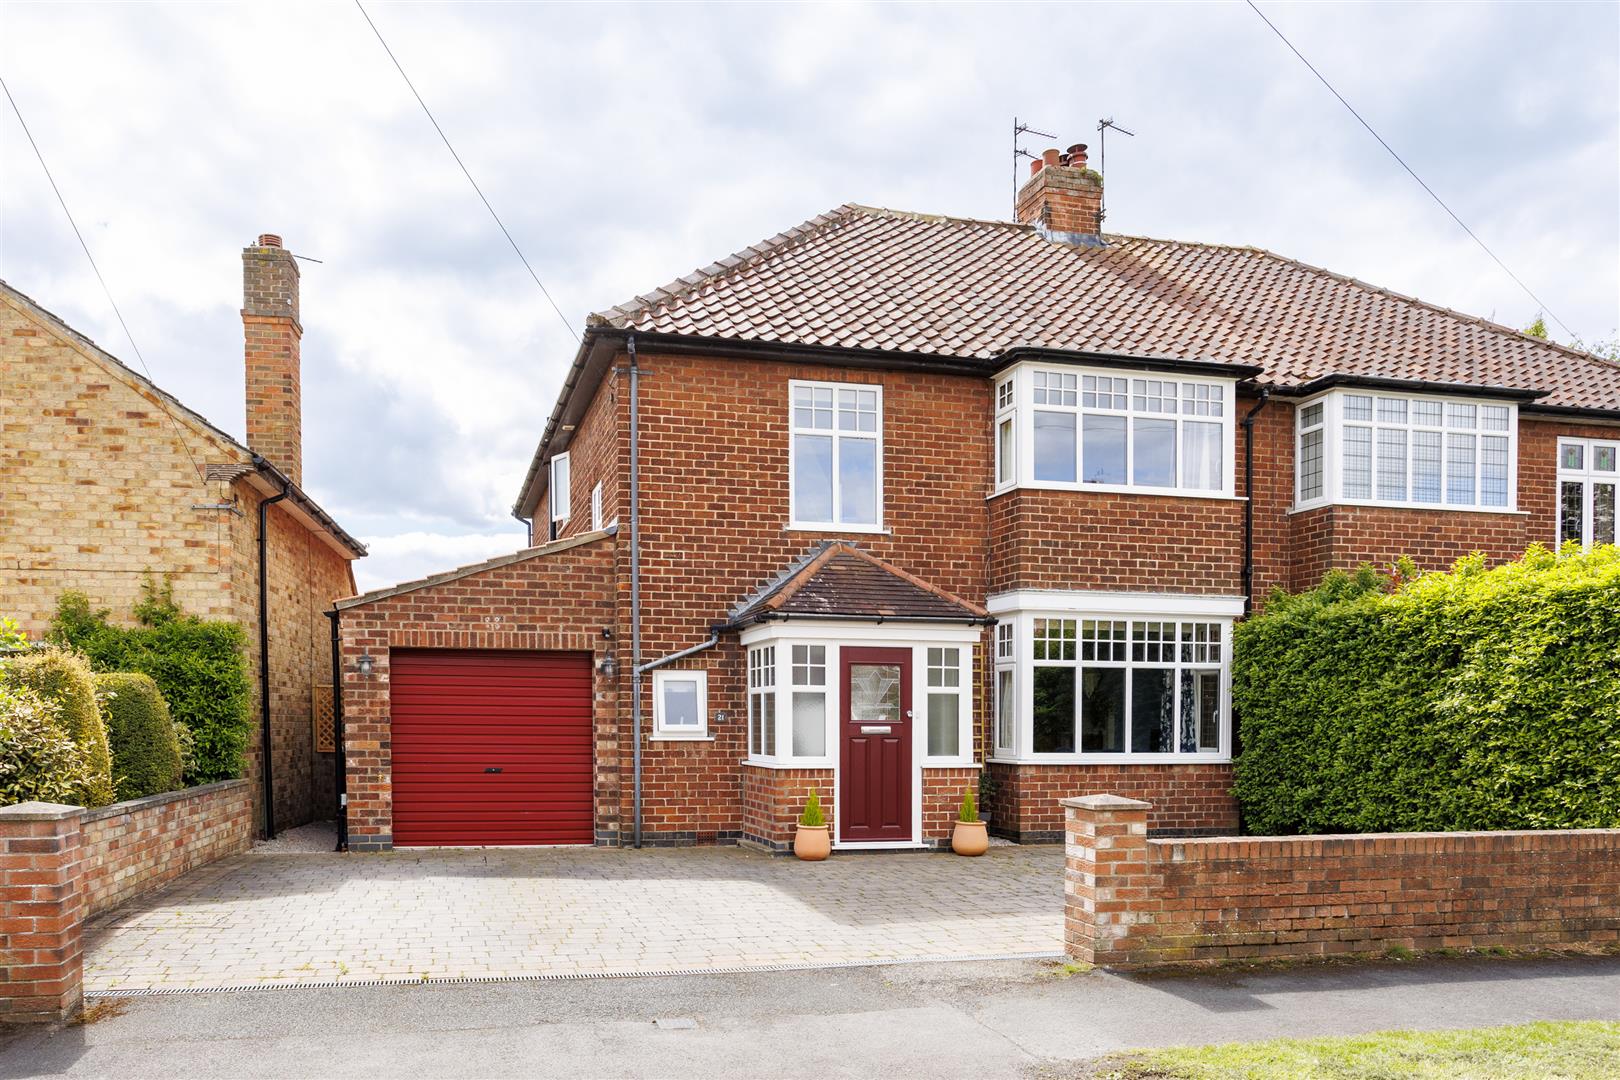
- Large four double bedroom semi-detached home
- Beautifully maintained throughout
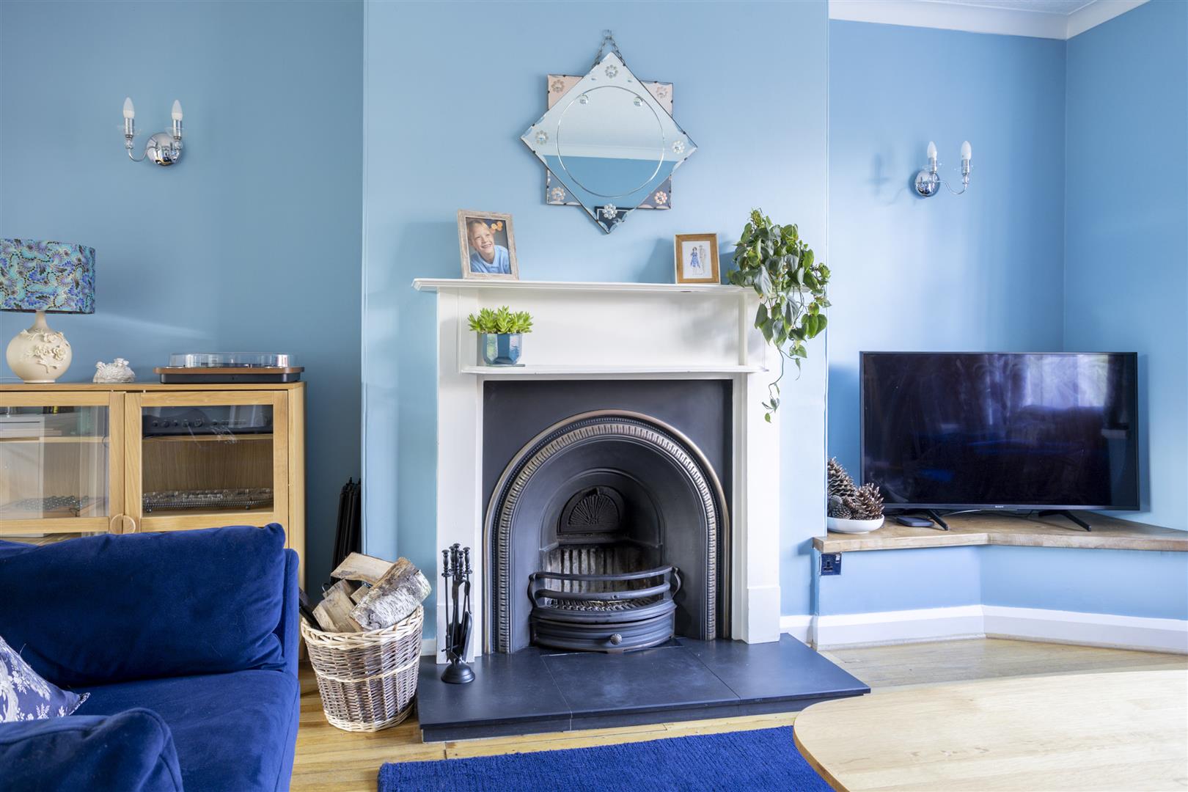
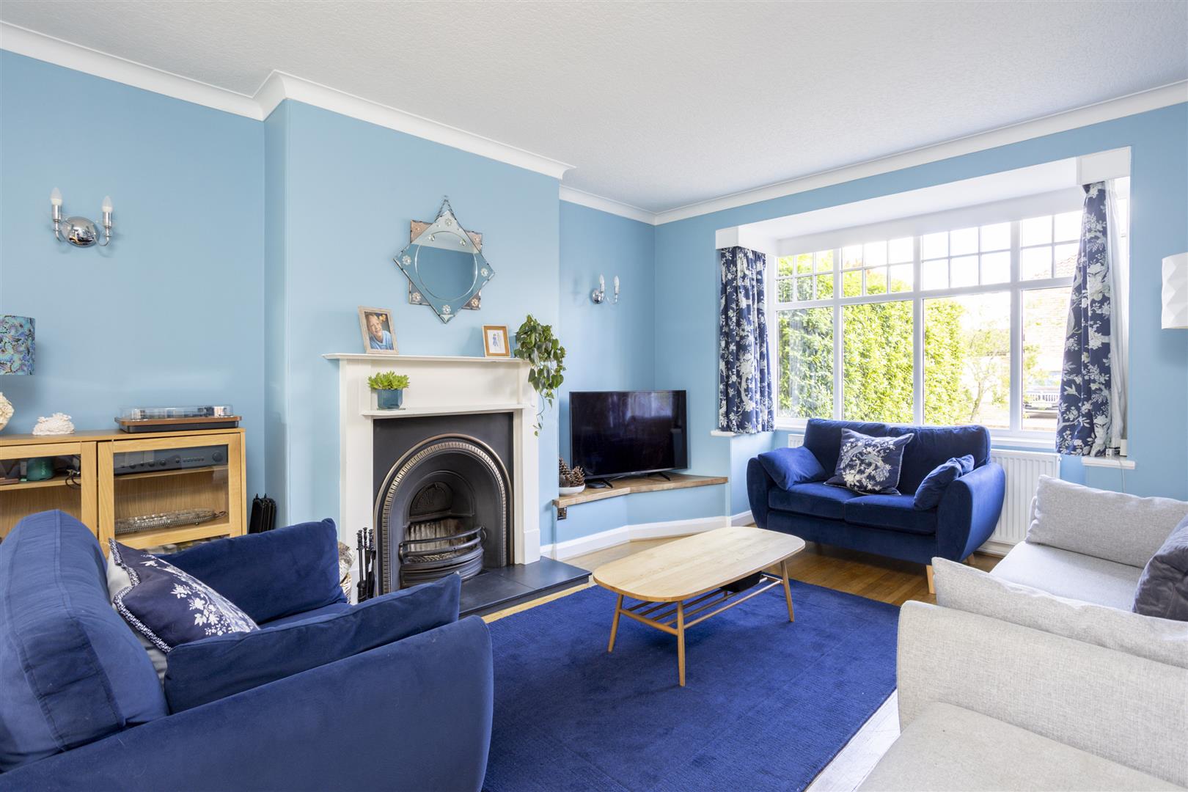
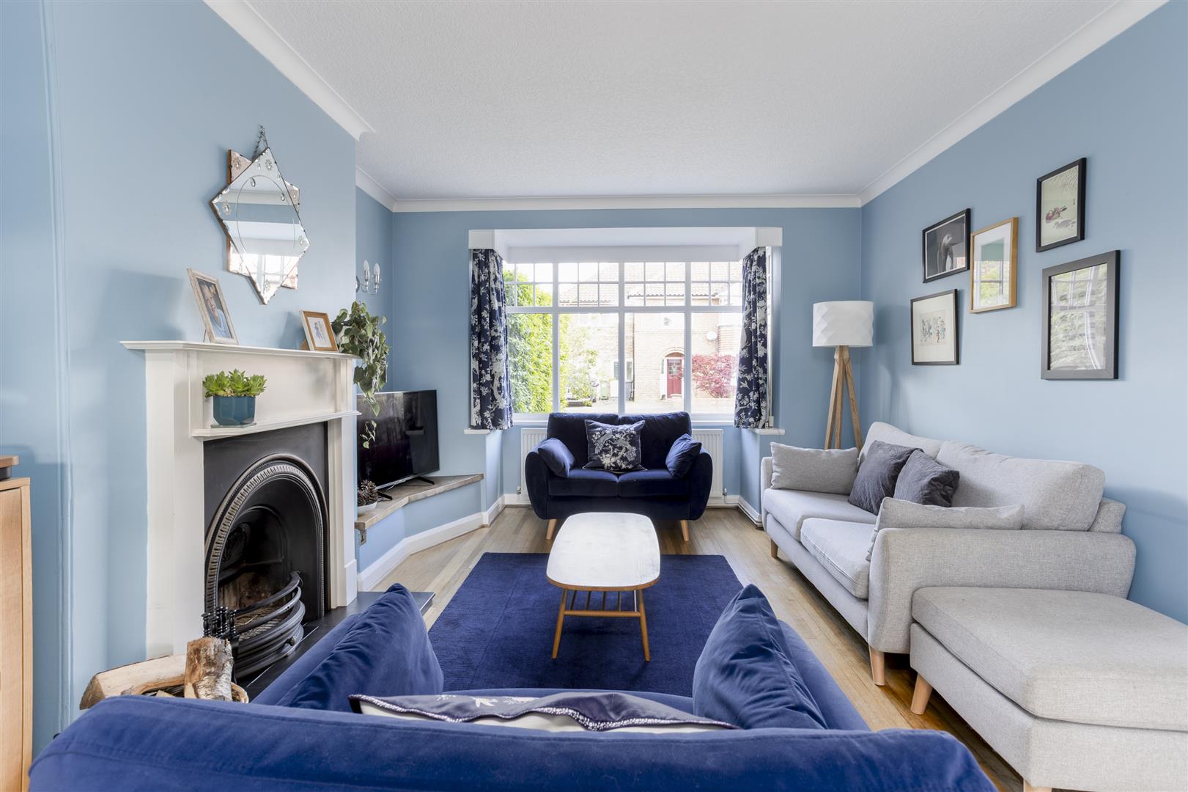
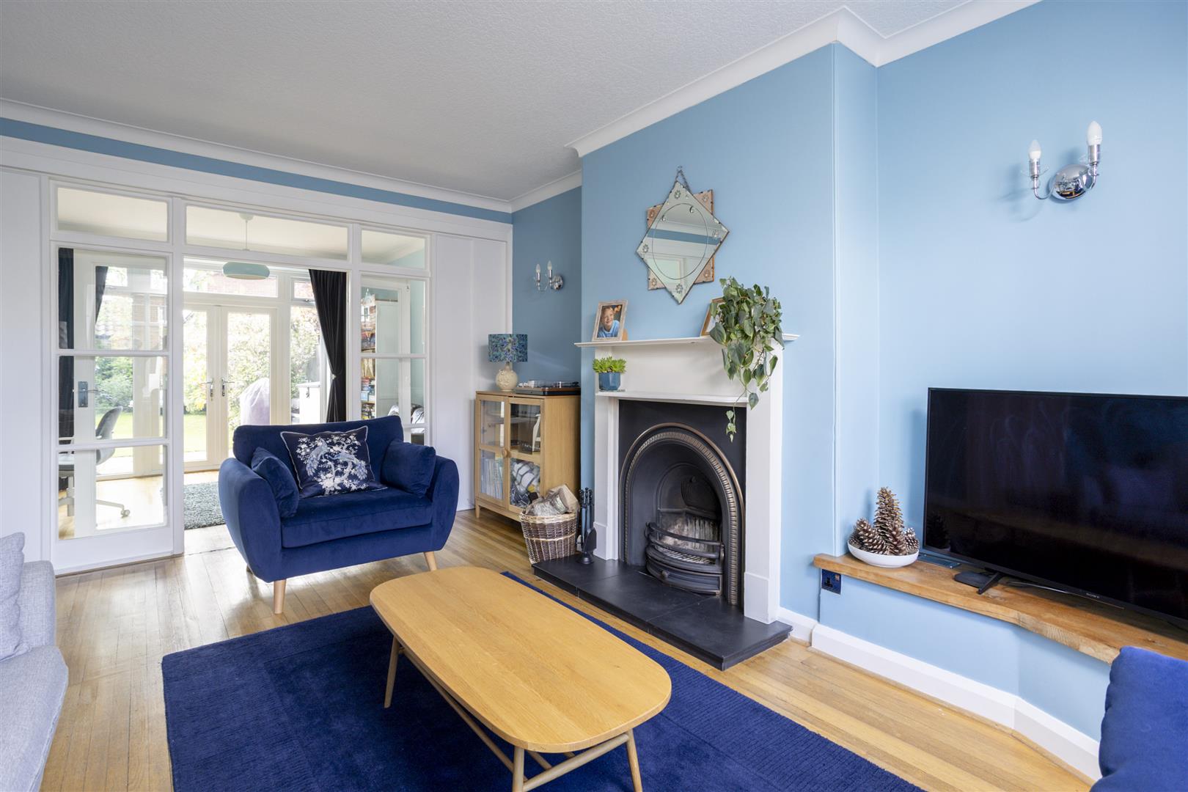
- Spacious lounge with stunning fireplace
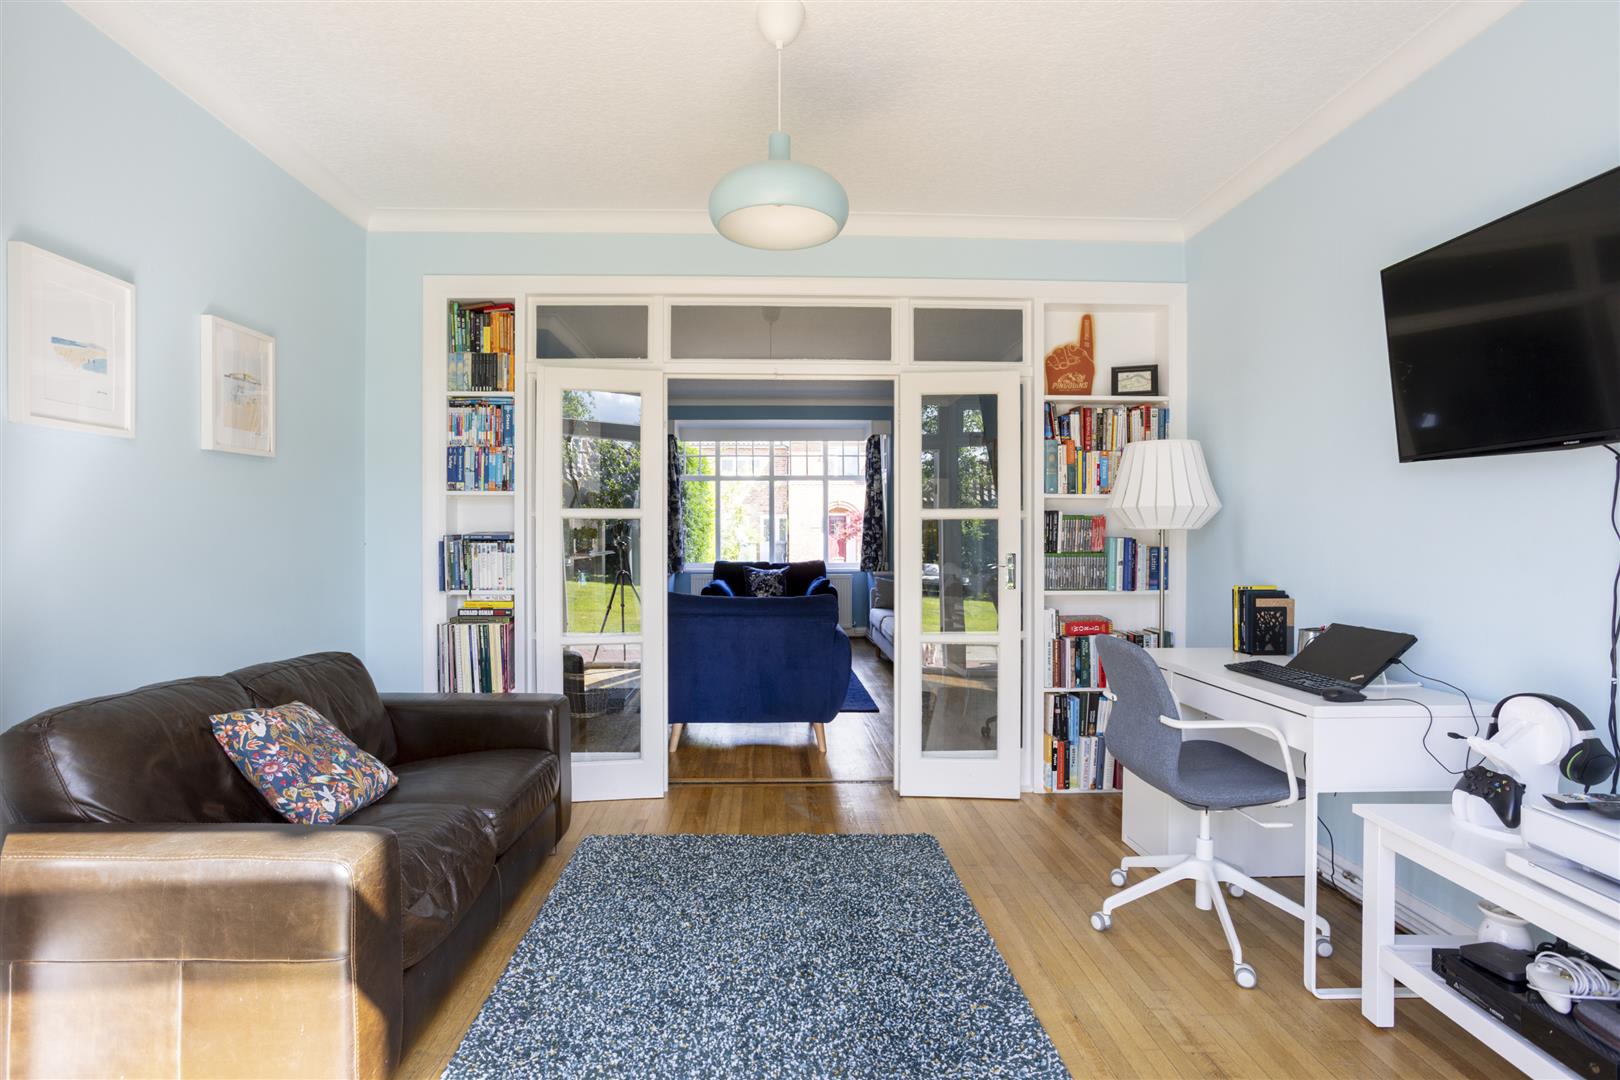
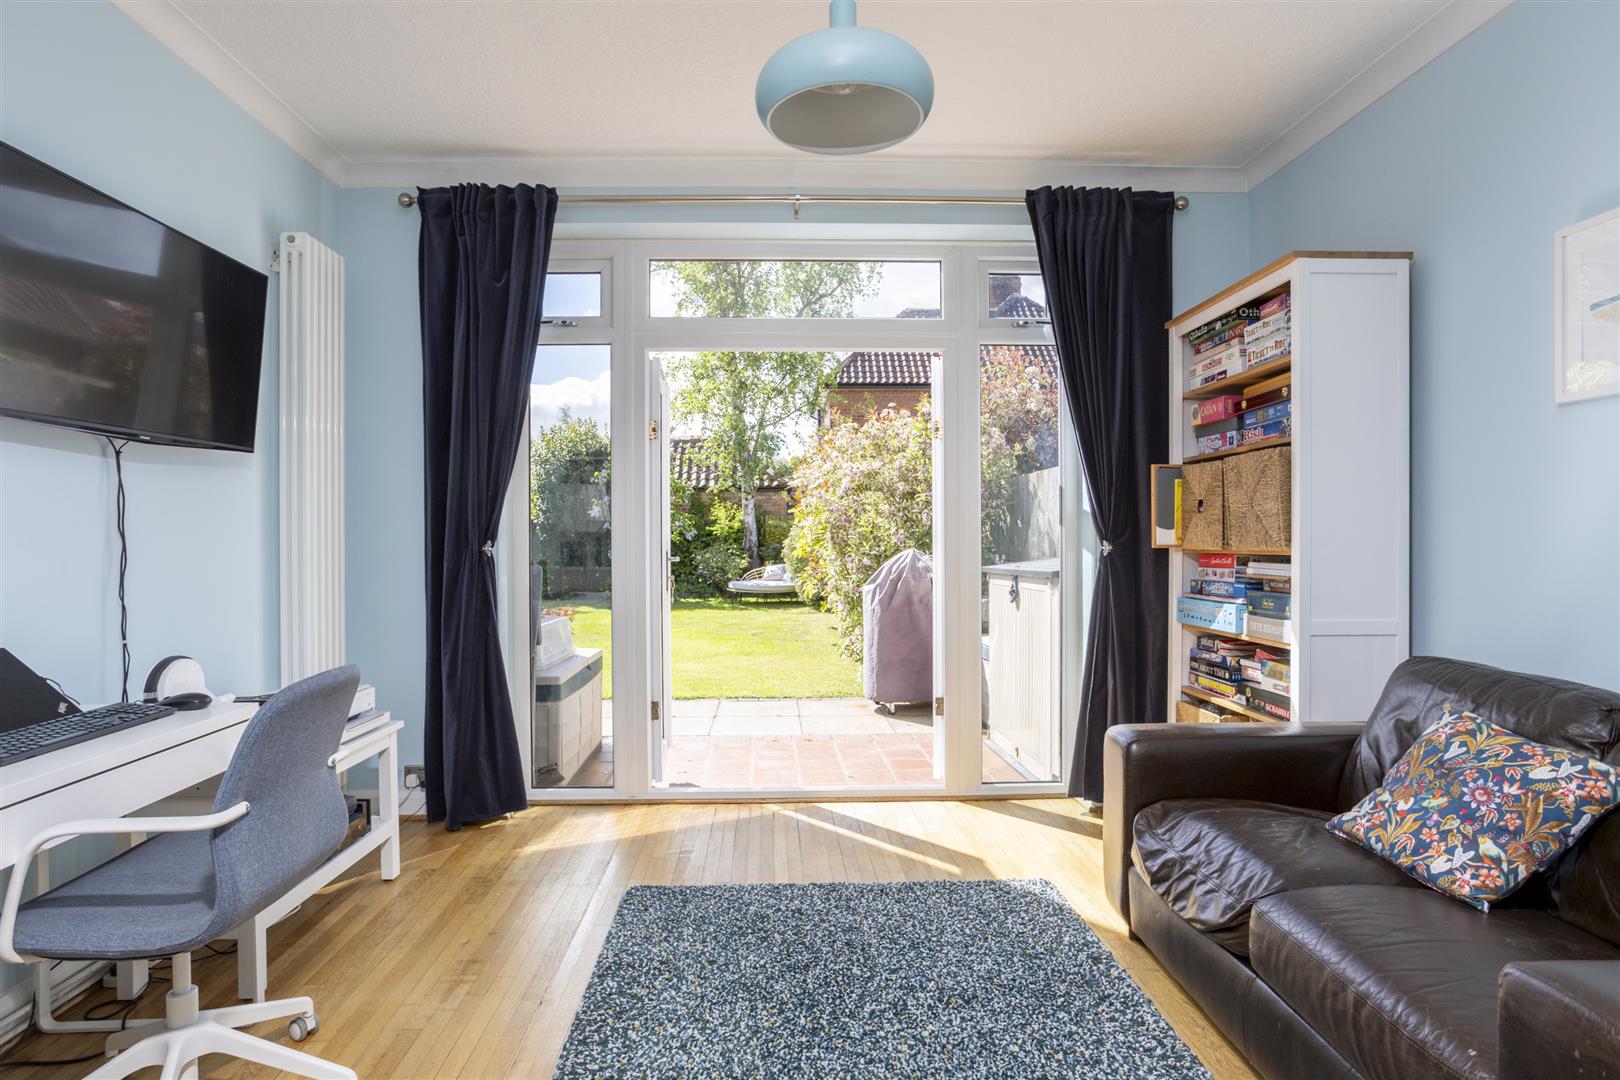
- Versatile second reception room/home office/playroom
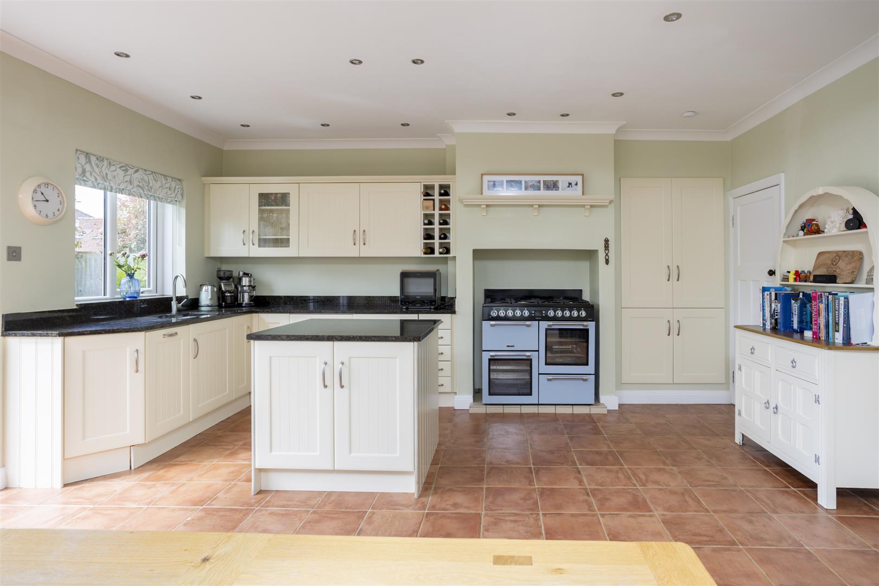
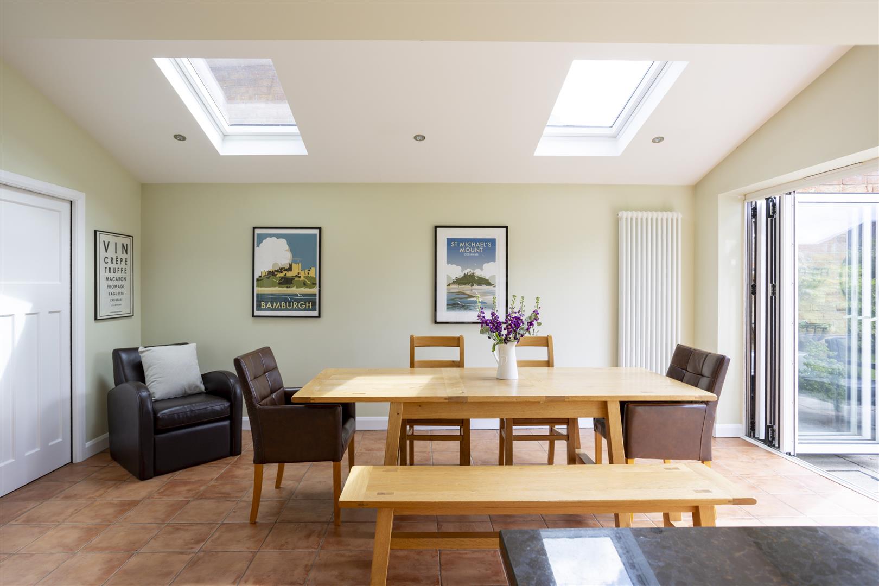
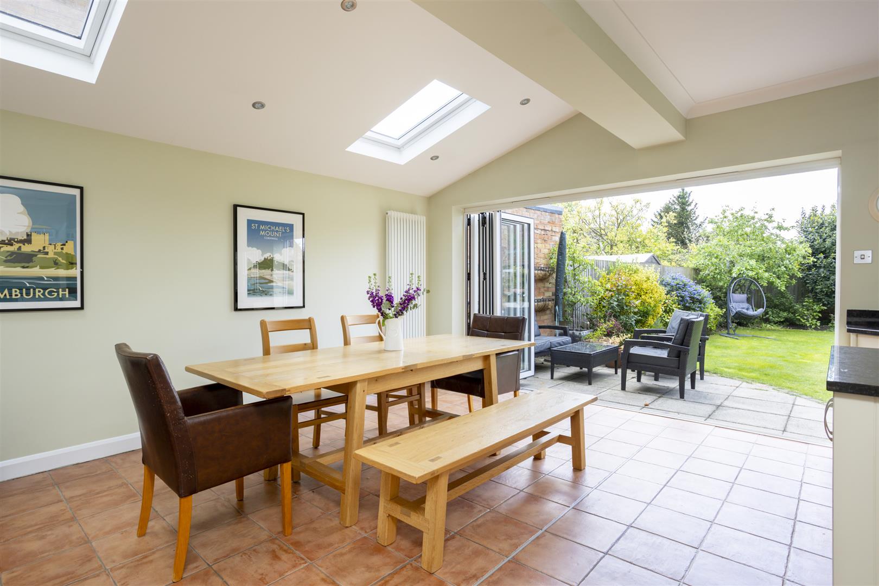
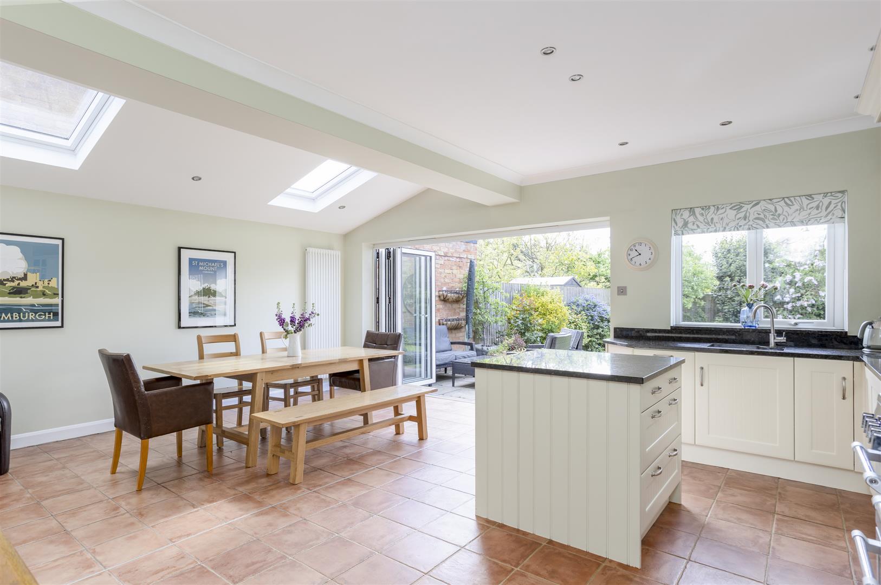
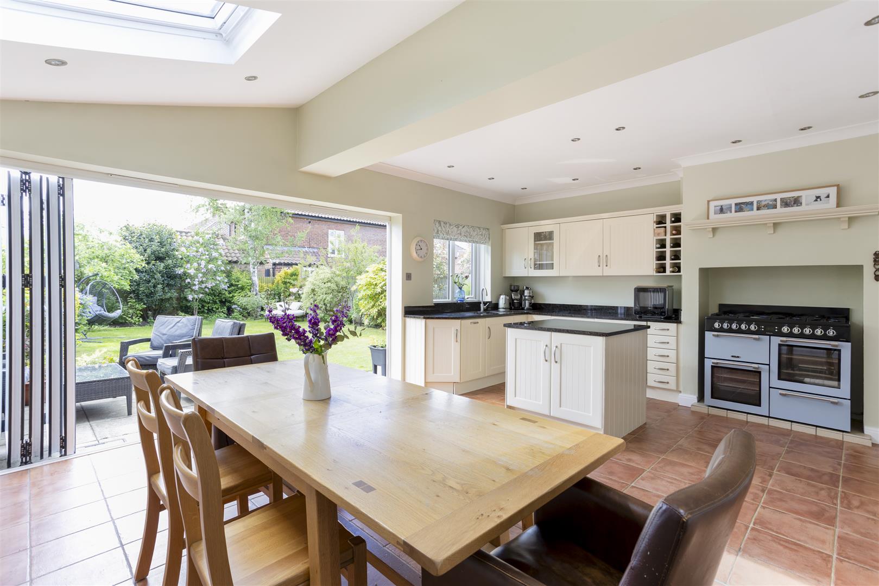
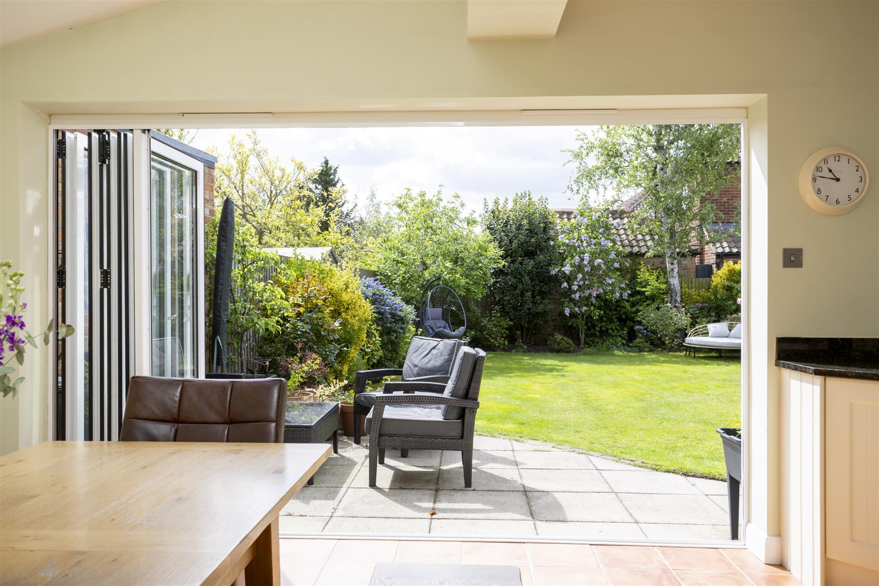
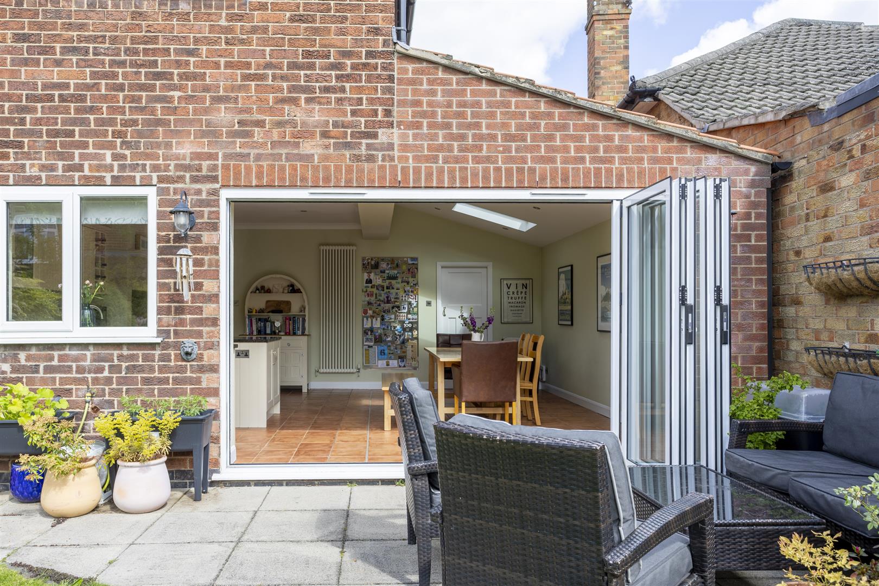
- Open-plan kitchen diner with bi-folding doors
- Granite worktops, breakfast island and integrated appliances
- Separate utility room, shower room and additional WC
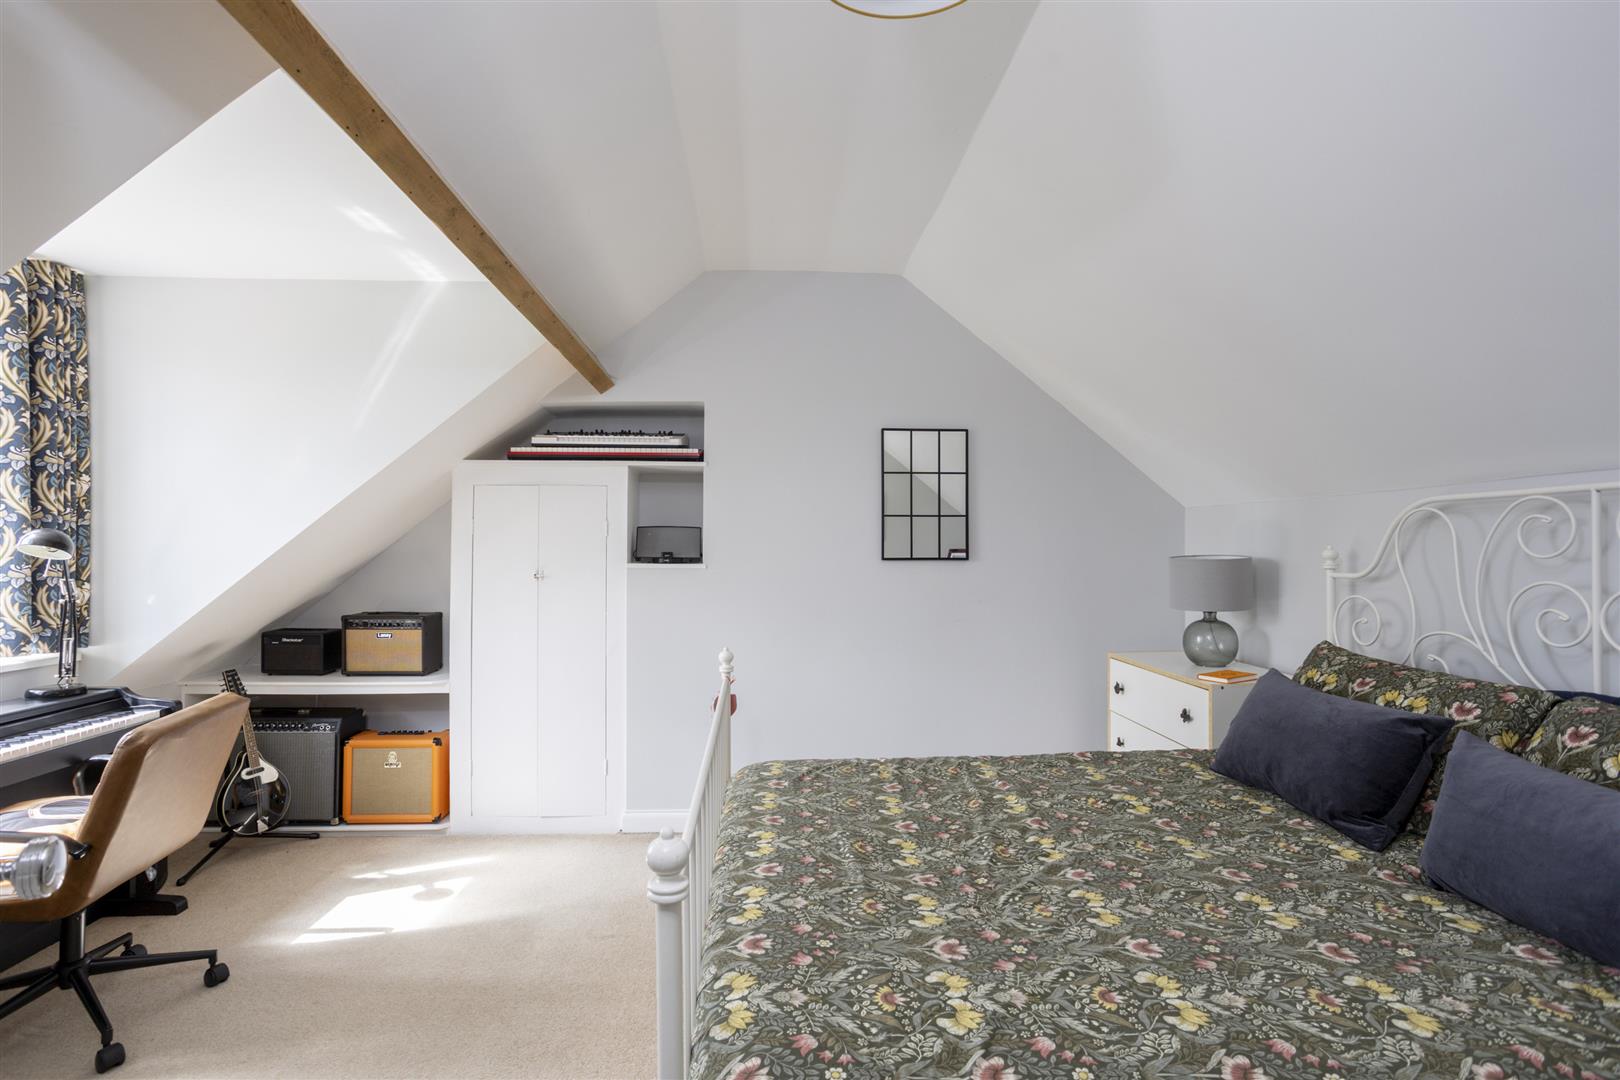
- Converted loft creating impressive fourth double bedroom
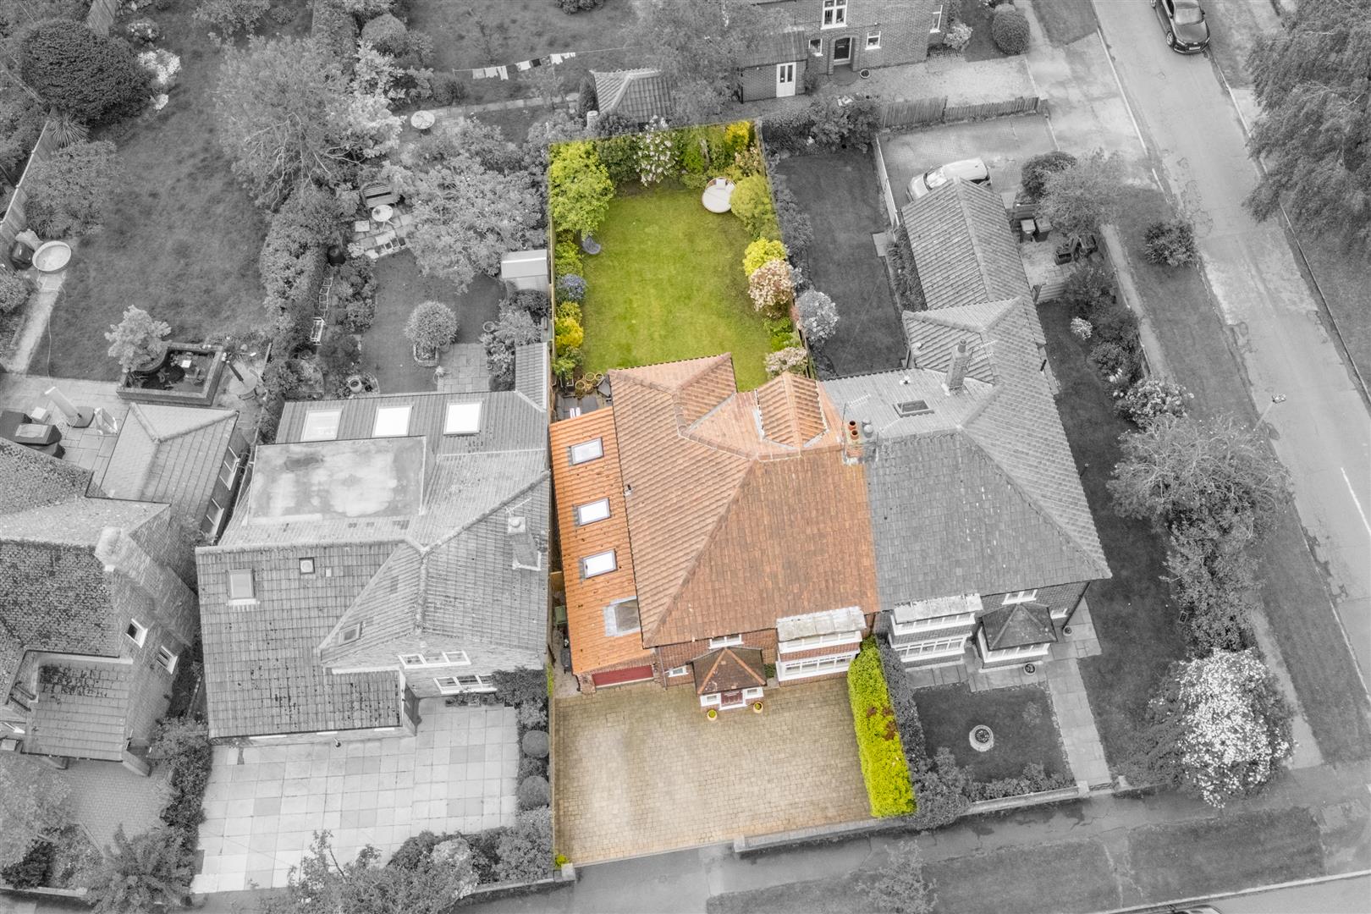
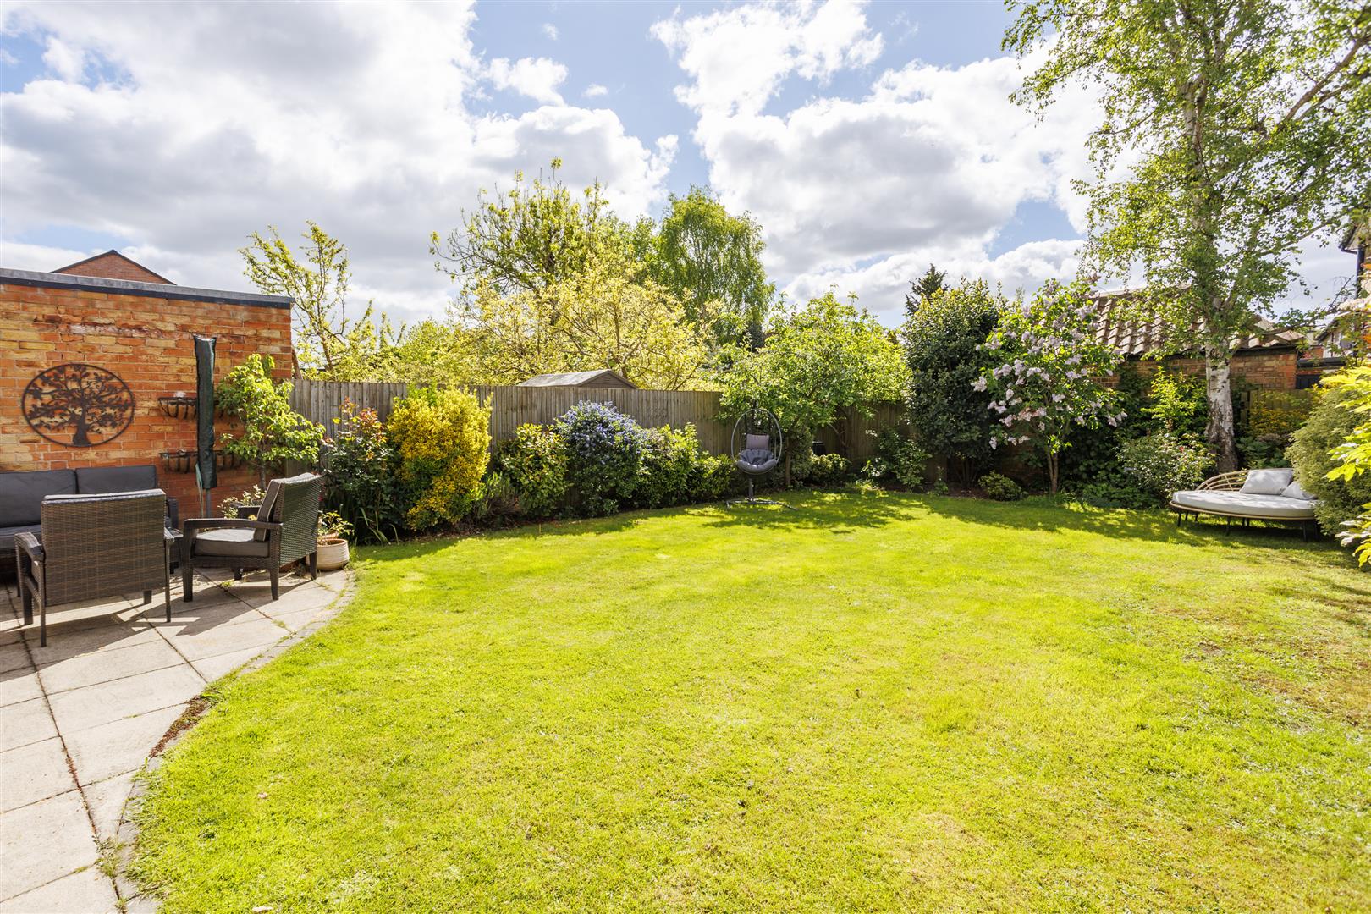
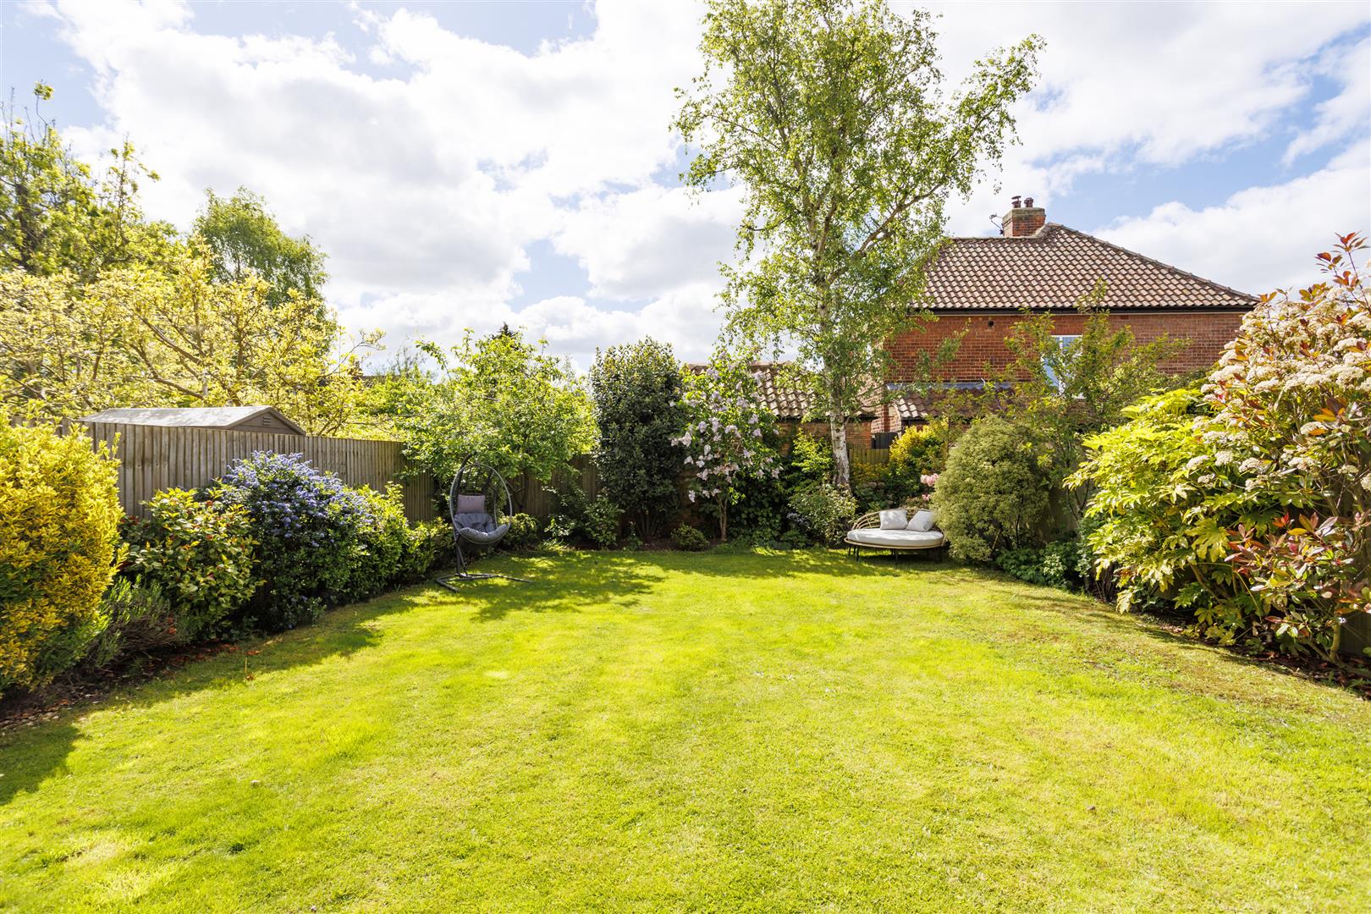
- Fully enclosed south-facing rear garden with further extension potential
About this property
Beautifully maintained four double bedroom semi-detached home on the highly sought-after Lang Road in Bishopthorpe. Offering spacious and versatile family living with a stunning open-plan kitchen diner, multiple reception rooms and a gorgeous south-facing garden. Ideally positioned in the heart of this popular village close to excellent local amenities and York city centre. Situated on the highly desirable Lang Road in the heart of the ever-popular village of Bishopthorpe, this substantial four double bedroom semi-detached home offers beautifully maintained and versatile living accommodation throughout, ideal for modern family living.
Lang Road is renowned for its attractive tree-lined setting and stunning surrounding homes, whilst being perfectly positioned within easy reach of the village’s excellent amenities. Bishopthorpe continues to be one of York’s most sought-after villages, offering a wonderful community feel alongside a range of independent shops, cafés, pubs, highly regarded schools, scenic riverside walks and excellent transport links into York city centre.
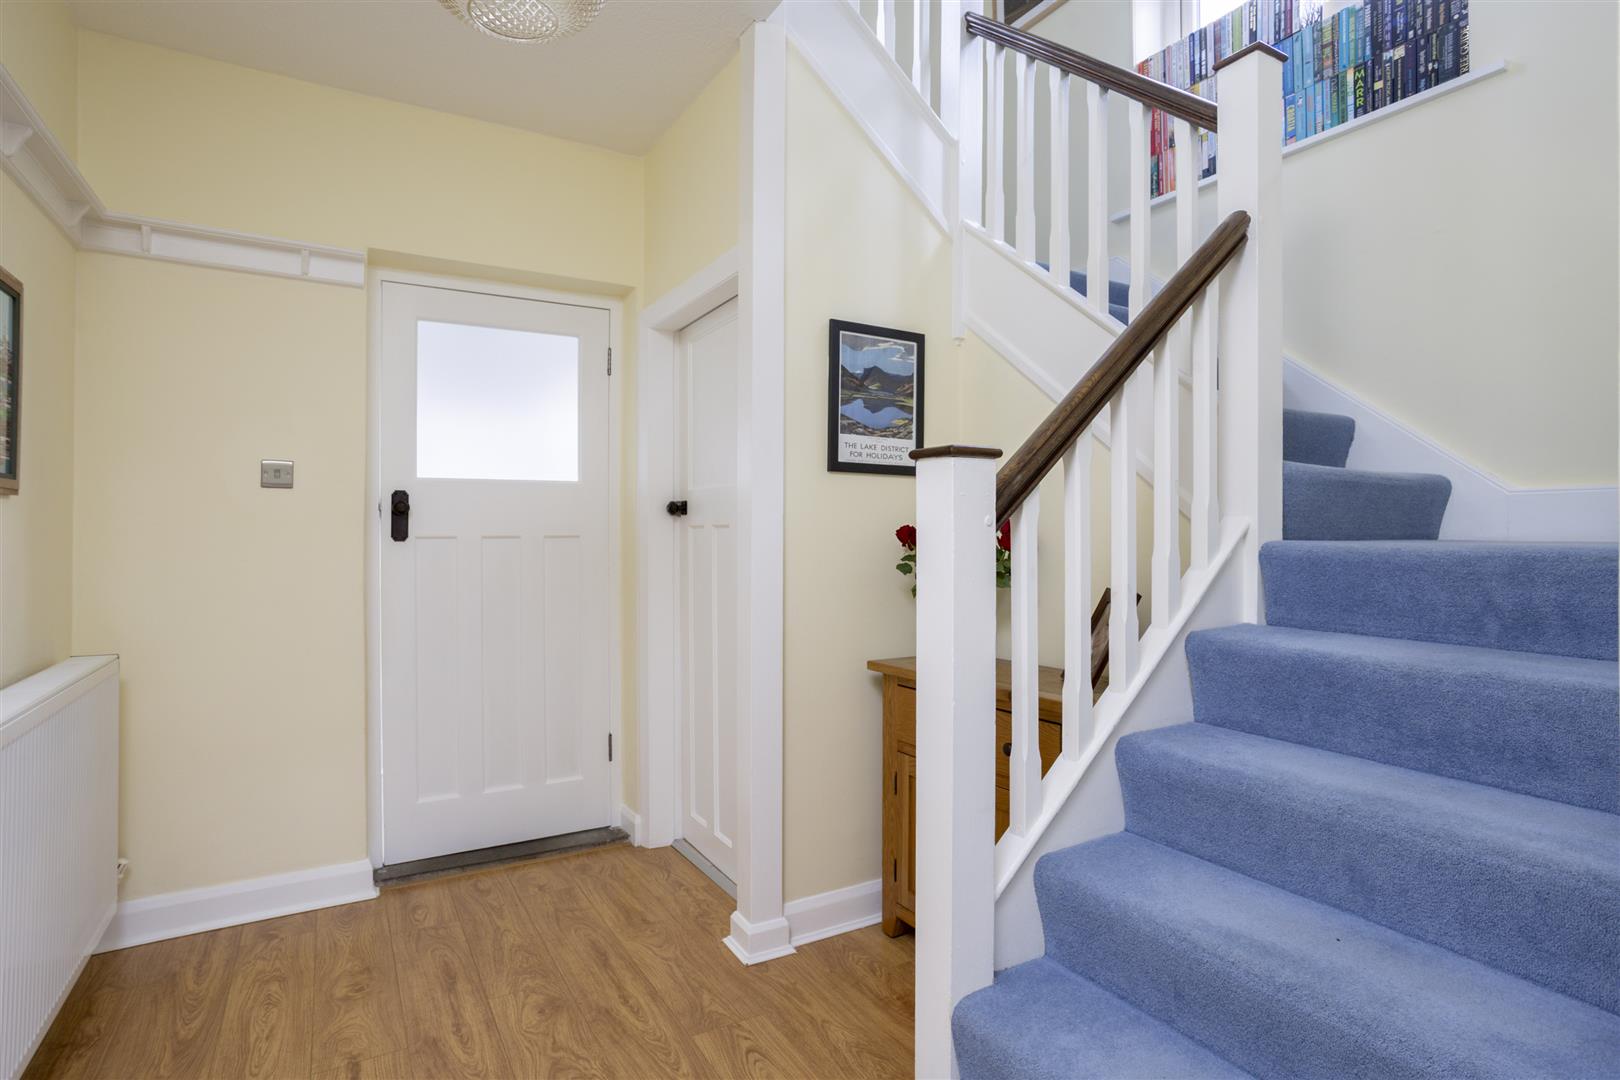
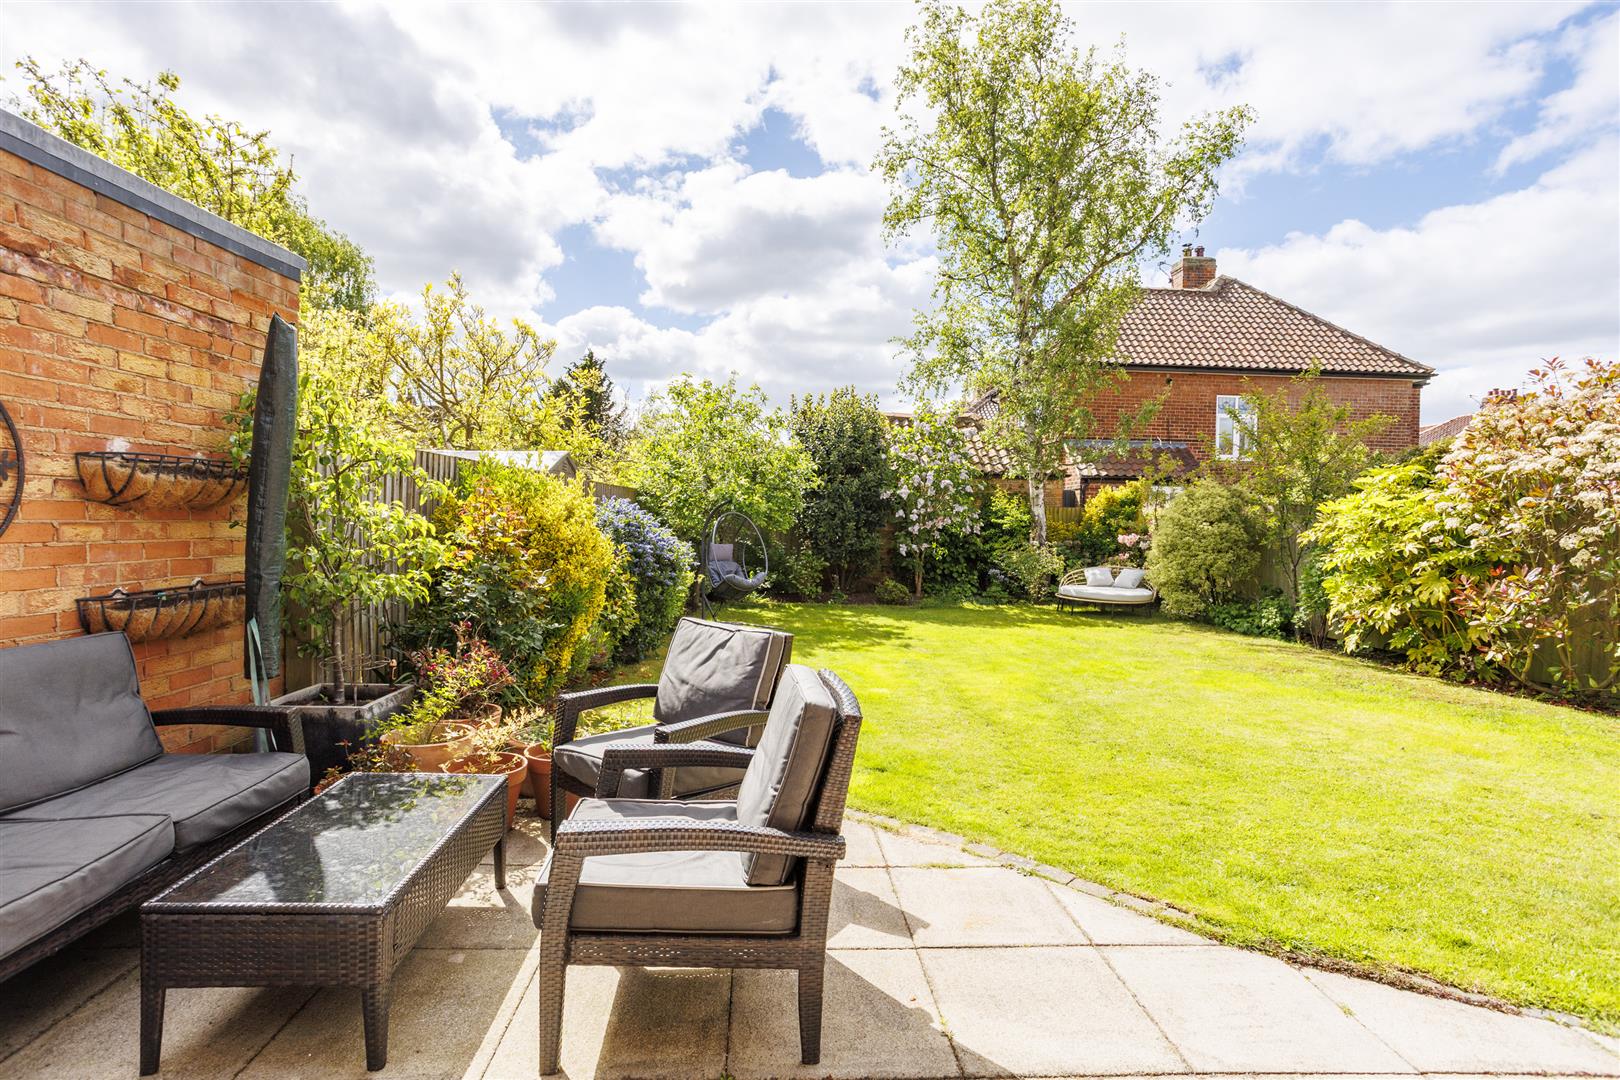
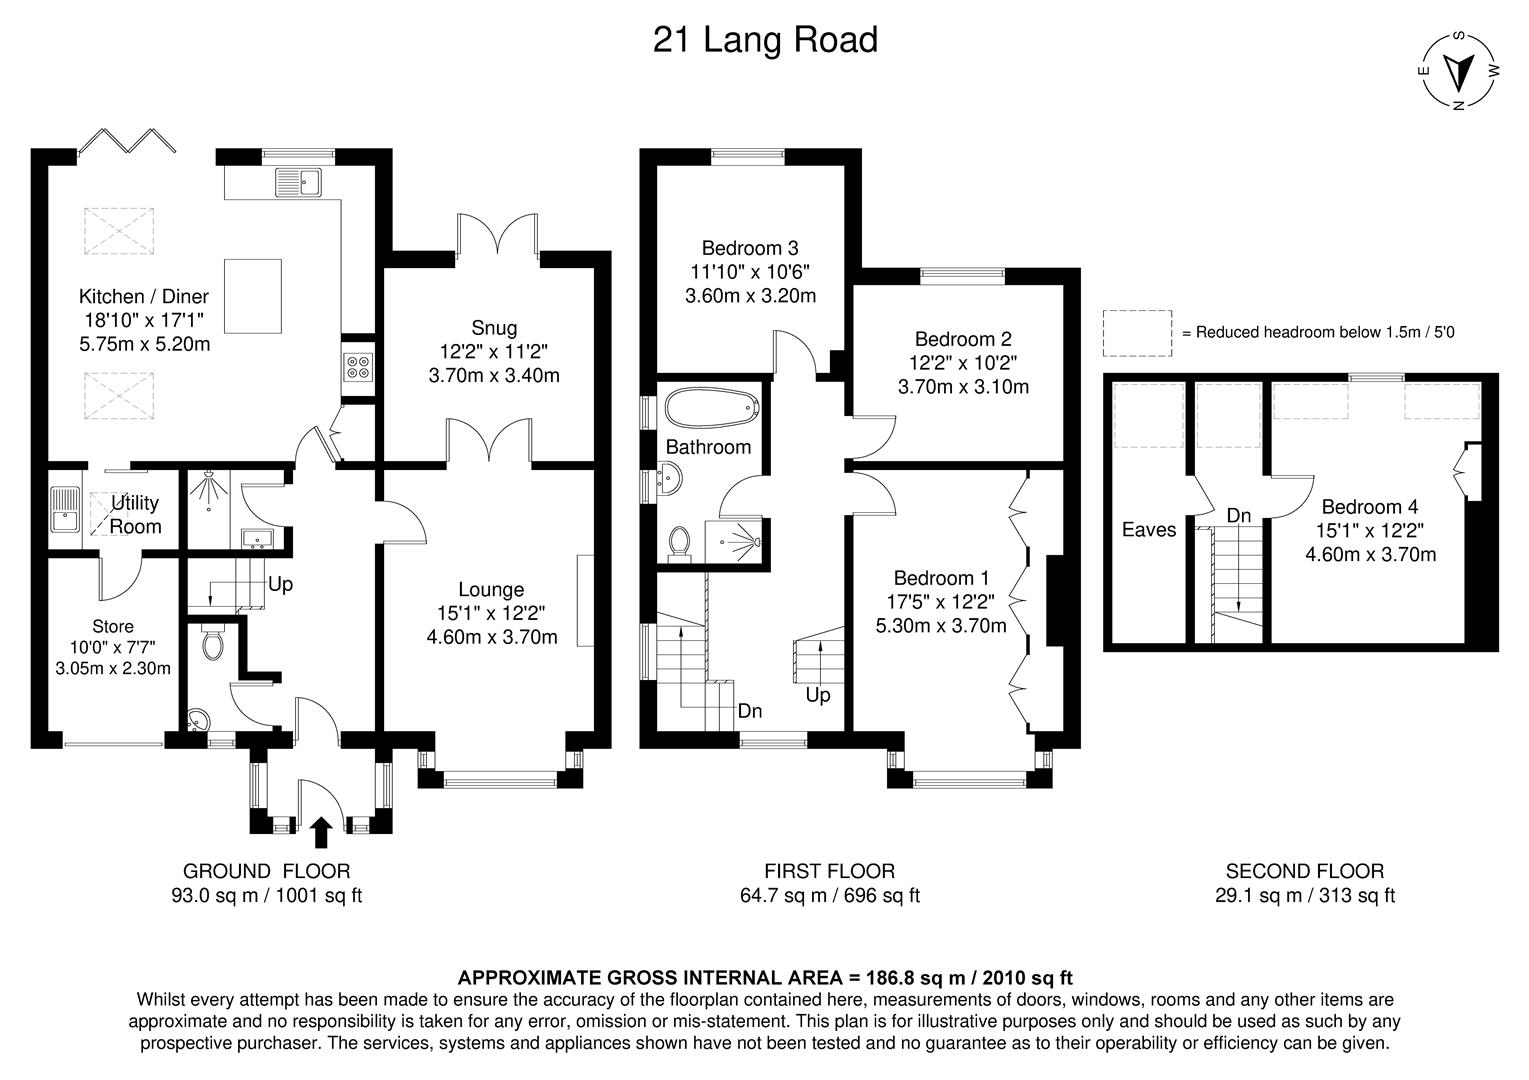
Internally, the property opens into a spacious and welcoming reception hallway which provides access to the impressive main living areas. The generous lounge is filled with natural light from both sides and features a stunning fireplace, creating a superb focal point to the room. The lounge flows seamlessly into a versatile second reception room which could be utilised as a formal dining room, children’s playroom or home office depending on requirements. This flexible space also provides direct access to the beautifully maintained south-facing rear garden.
The heart of the home is undoubtedly the stunning open-plan kitchen diner, thoughtfully reconfigured to create a fantastic family and entertaining space. The contemporary kitchen features integrated appliances, granite worktops and a central breakfast island, whilst the spacious dining area comfortably accommodates families of all sizes. Bi-folding doors open directly onto the rear garden, perfectly blending indoor and outdoor living.
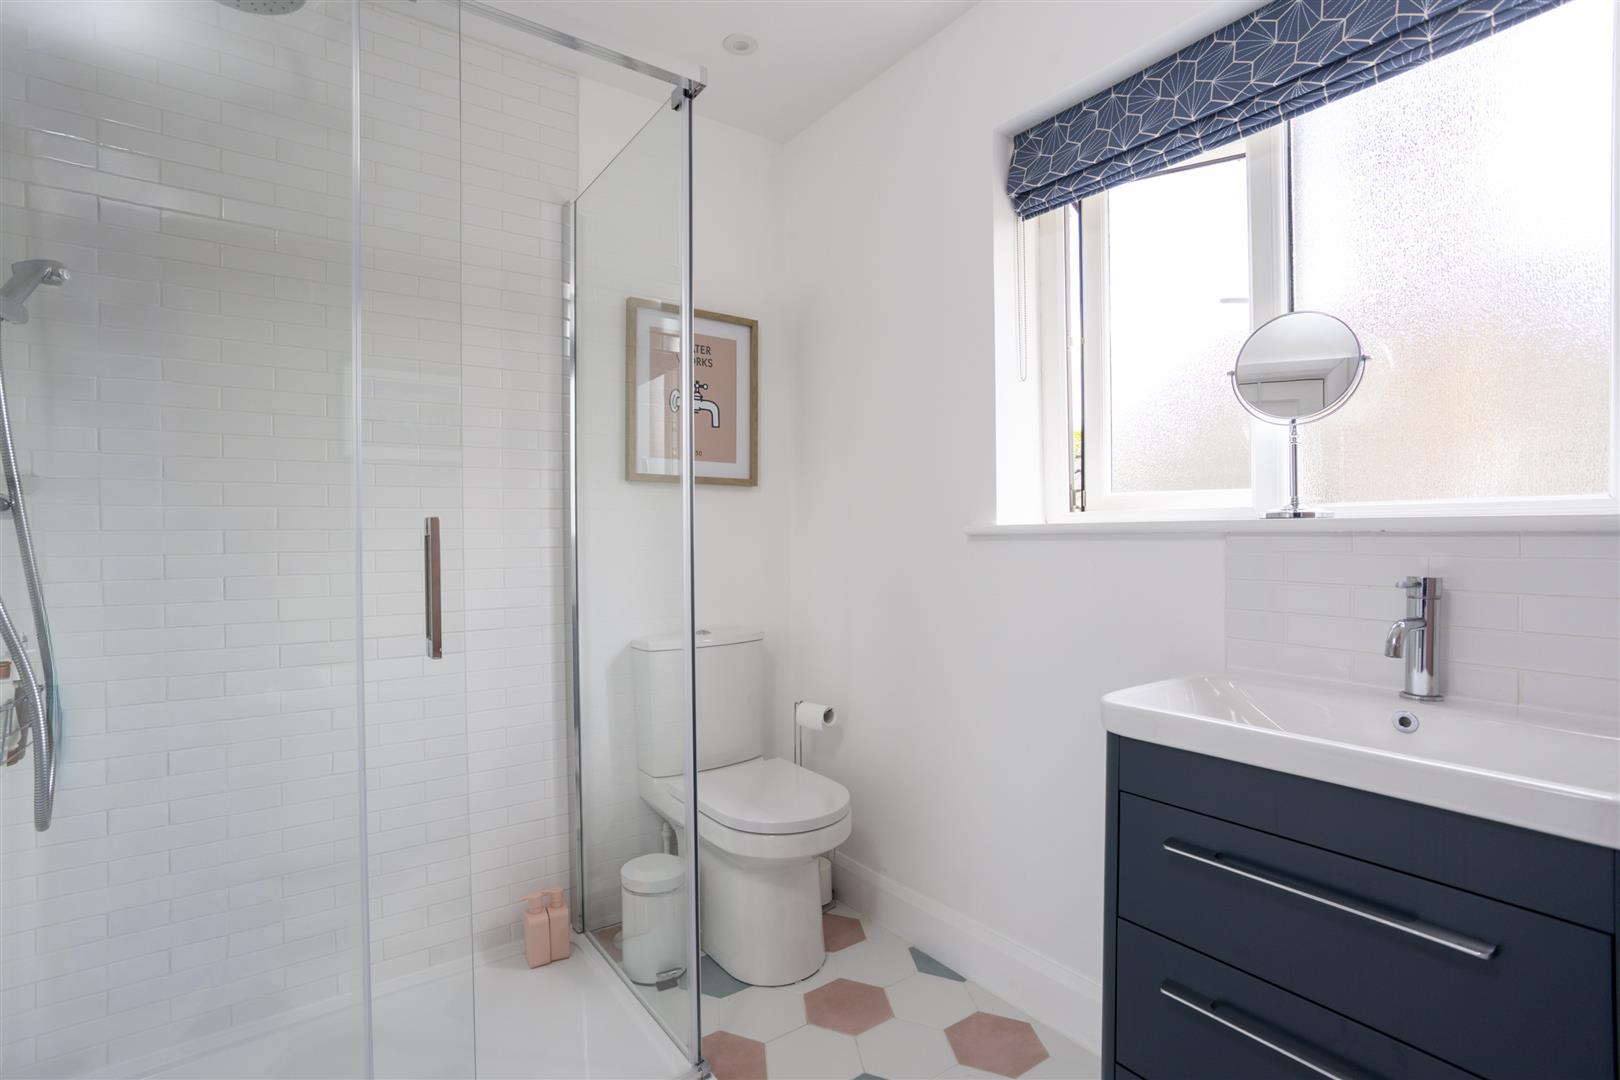
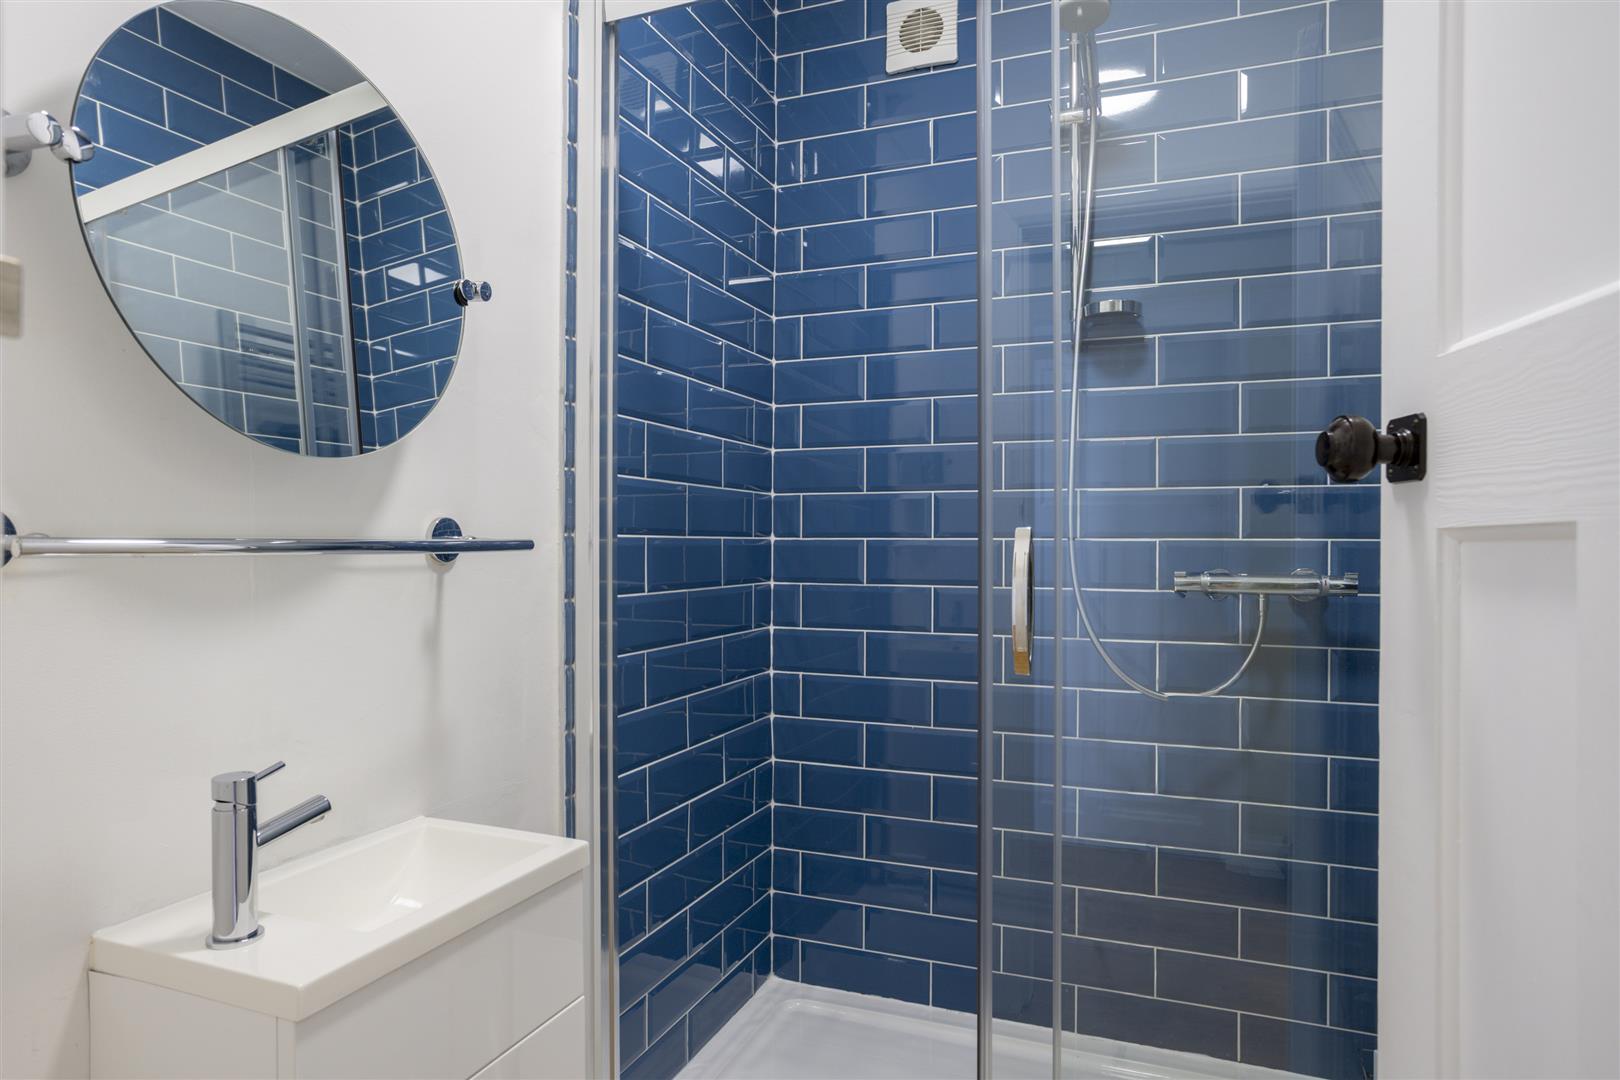
Further ground floor accommodation includes a separate utility room with access to the store area, a fully tiled shower room and an additional separate WC.
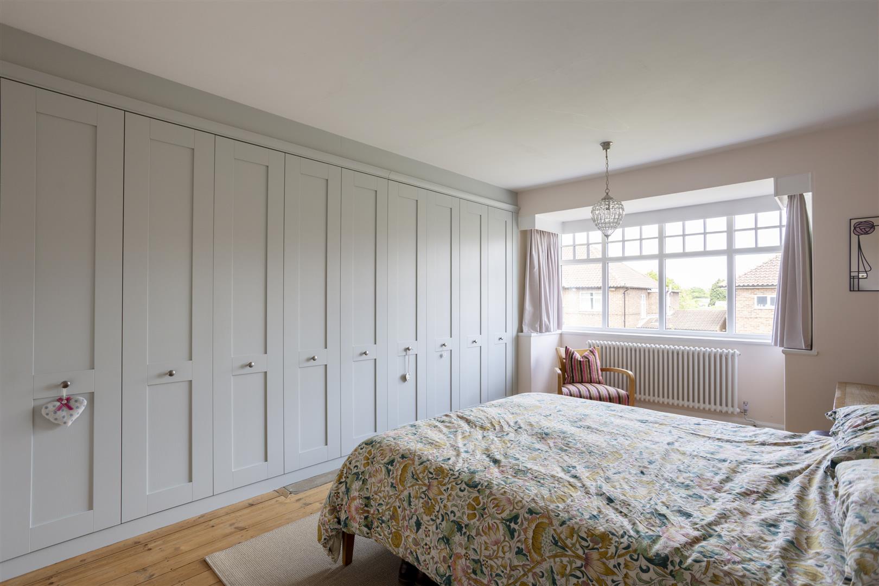
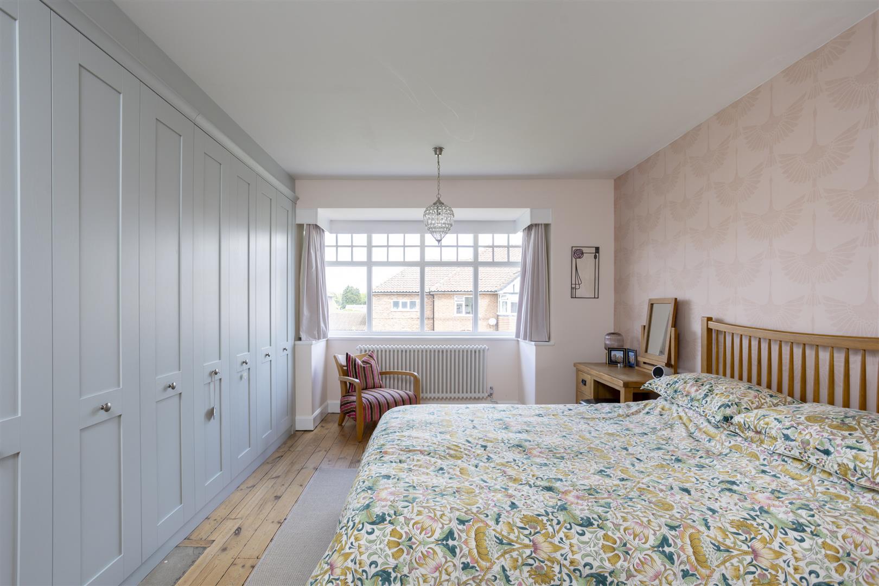
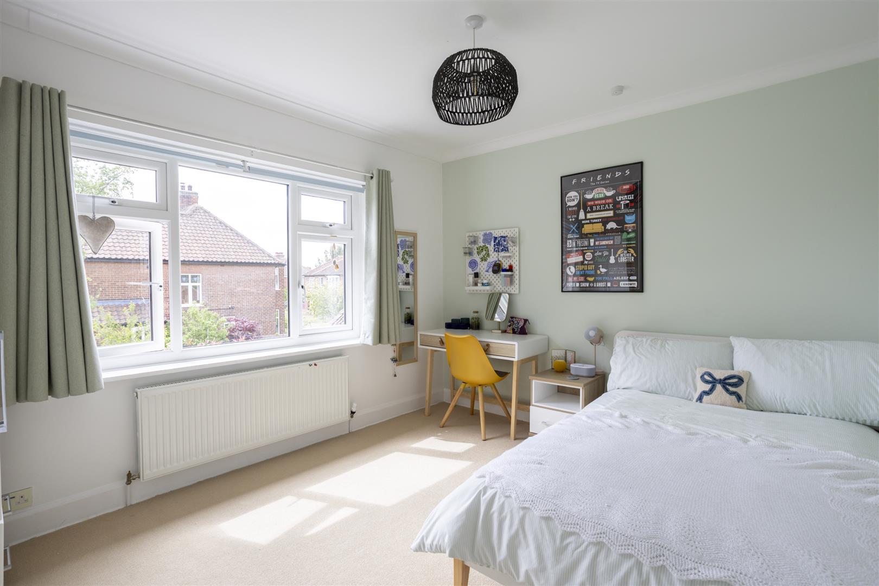
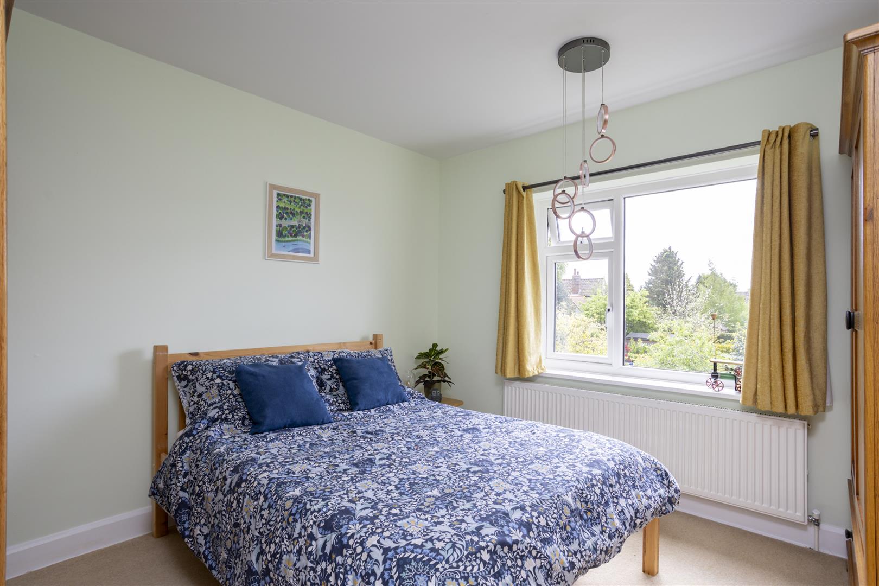
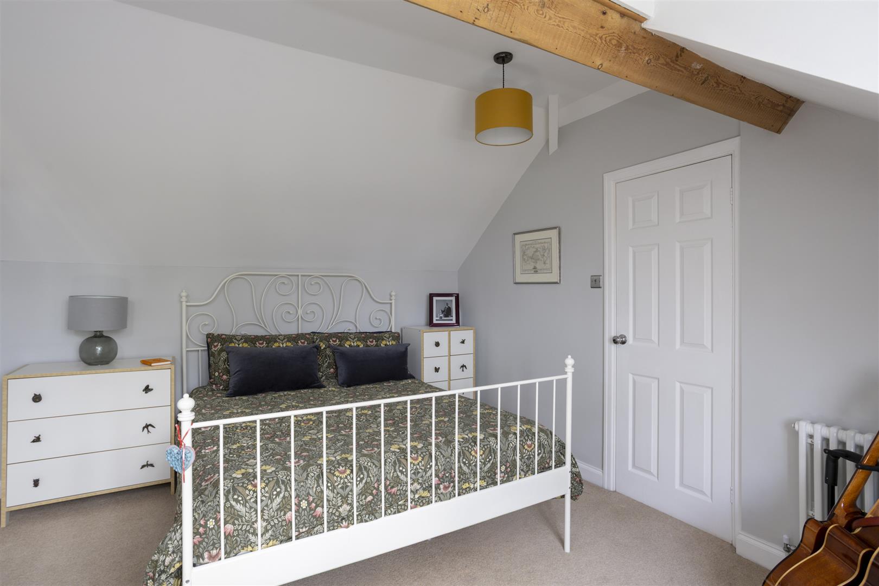
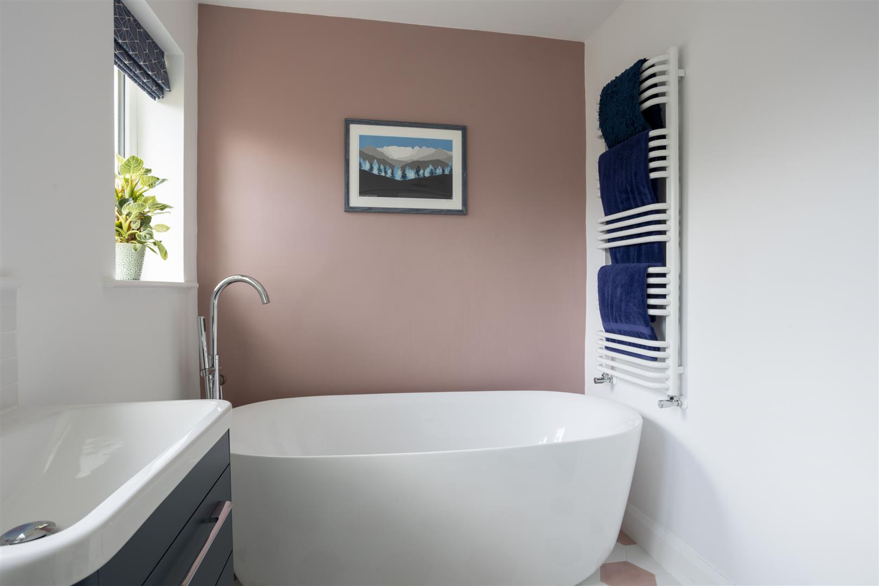
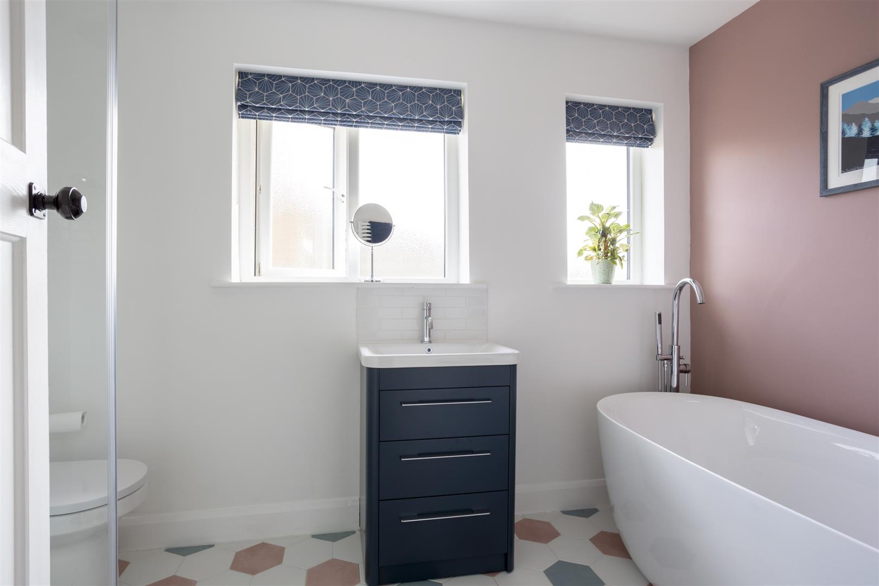
To the first floor are three well-proportioned double bedrooms alongside the family bathroom. The loft has been expertly converted to create a superb fourth double bedroom, offering flexible accommodation for growing families or guests.
The property also offers exciting future potential, with similar neighbouring homes having completed further single-storey extensions to create exceptional additional living space, subject to the necessary permissions.
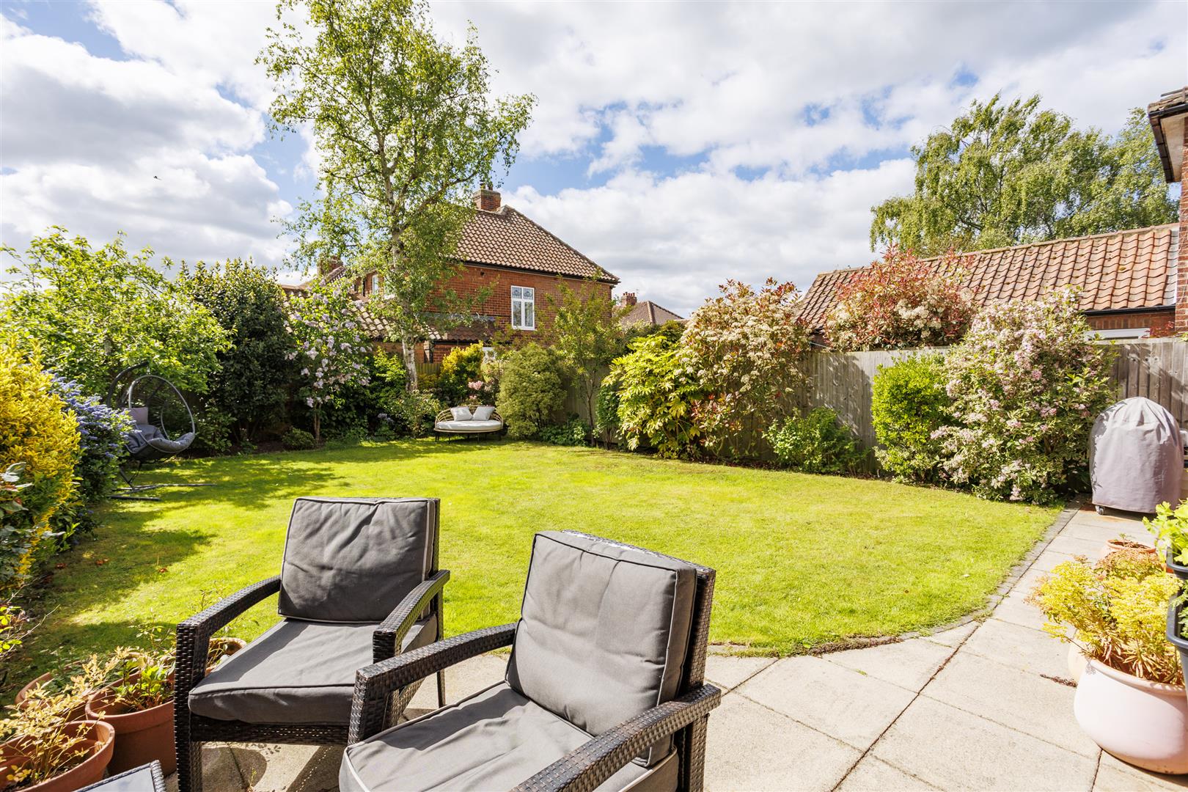
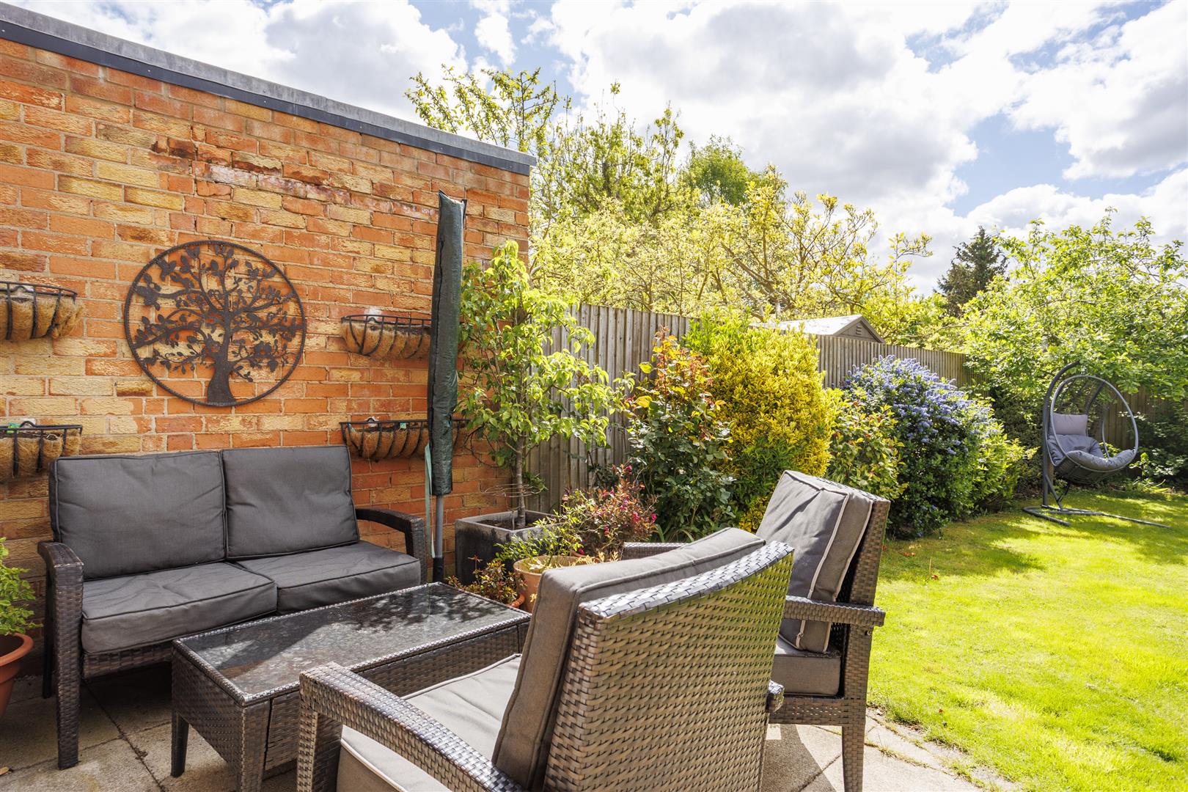
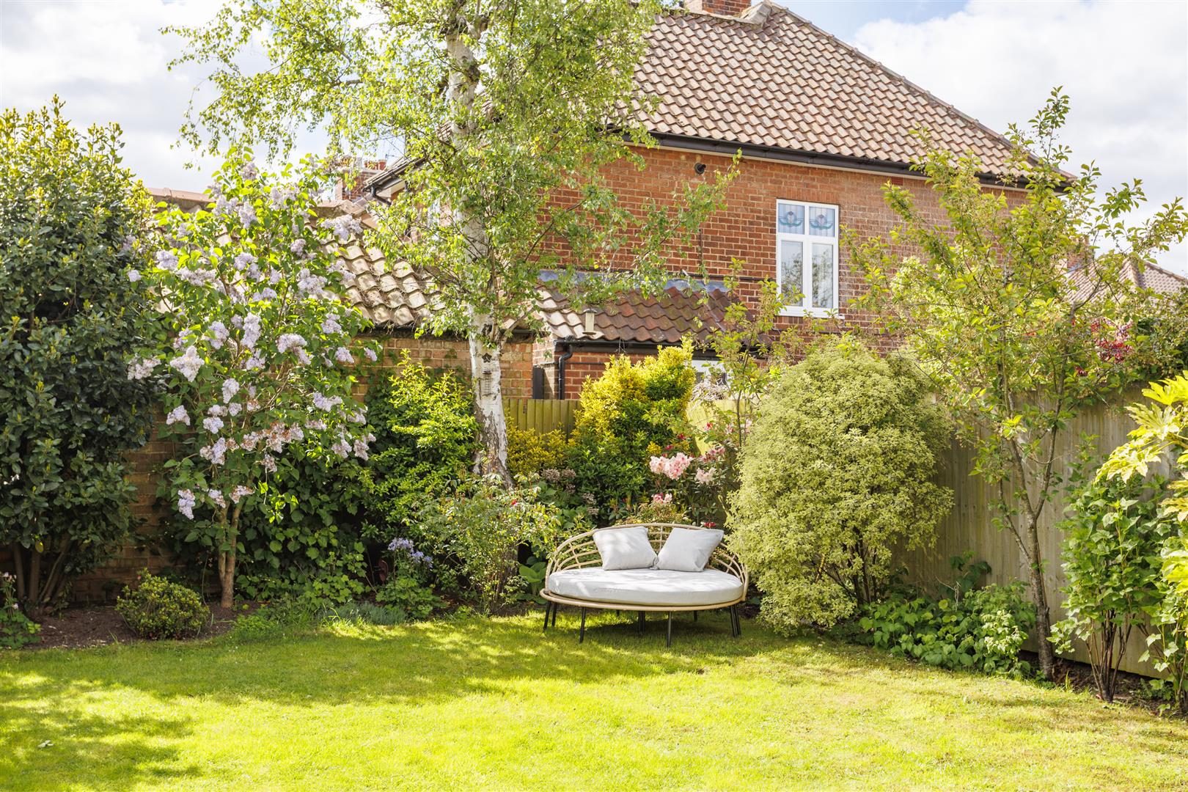
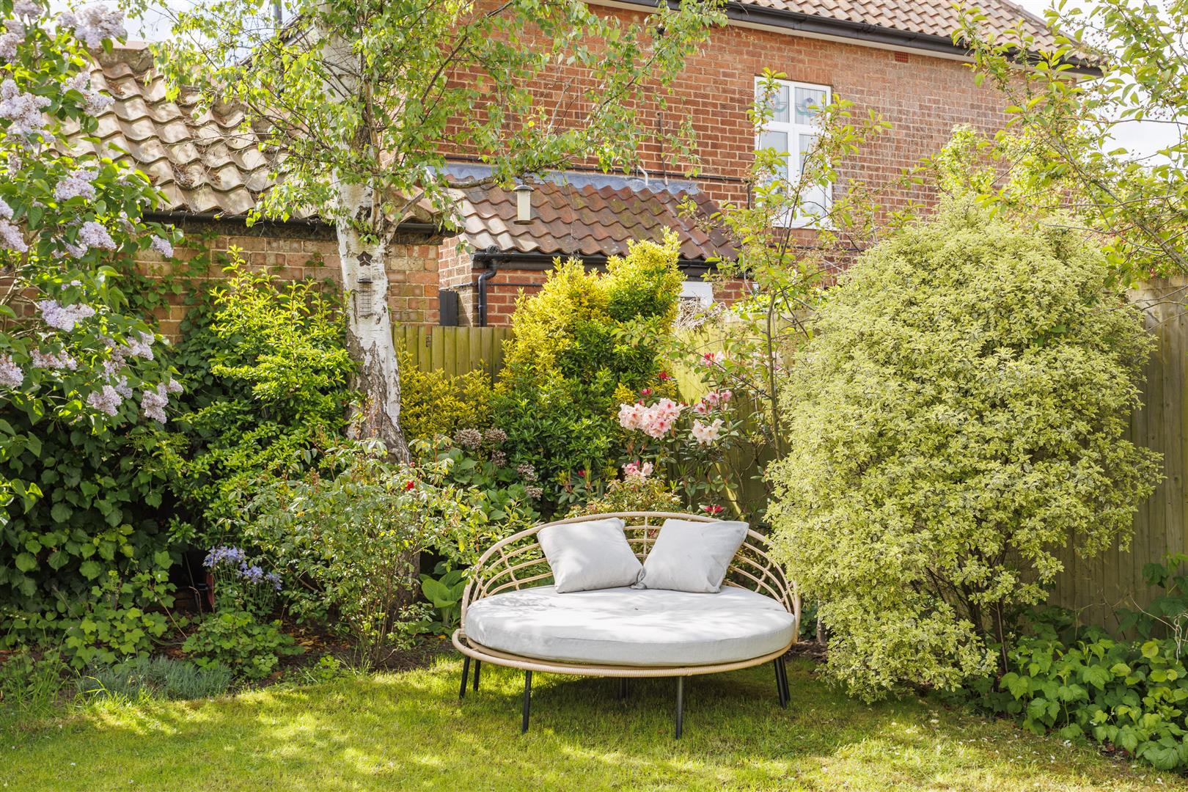
Externally, the home benefits from a gorgeous fully enclosed south-facing rear garden, ideal for children and pets to play safely whilst also providing a wonderful setting for outdoor entertaining and summer gatherings.
An exceptional family home in one of Bishopthorpe’s finest locations.
Viewings are strictly through Naish Estate Agents. If you need to sell a property to fund a purchase, please speak to us regarding a free consultation and valuation.
Like and follow the 'NAISH' Facebook page for more info.Floorplan
Click on the image(s) below to enlarge.
Brochure
Click on a button below to open as PDF.
View brochure 1