Book a viewingMain features
- Four-bedroom detached residence
- 3,199 sq.ft. of accomodation
- Secure gated entrance
- Smart Lighting System
- Underfloor heating to ground floor
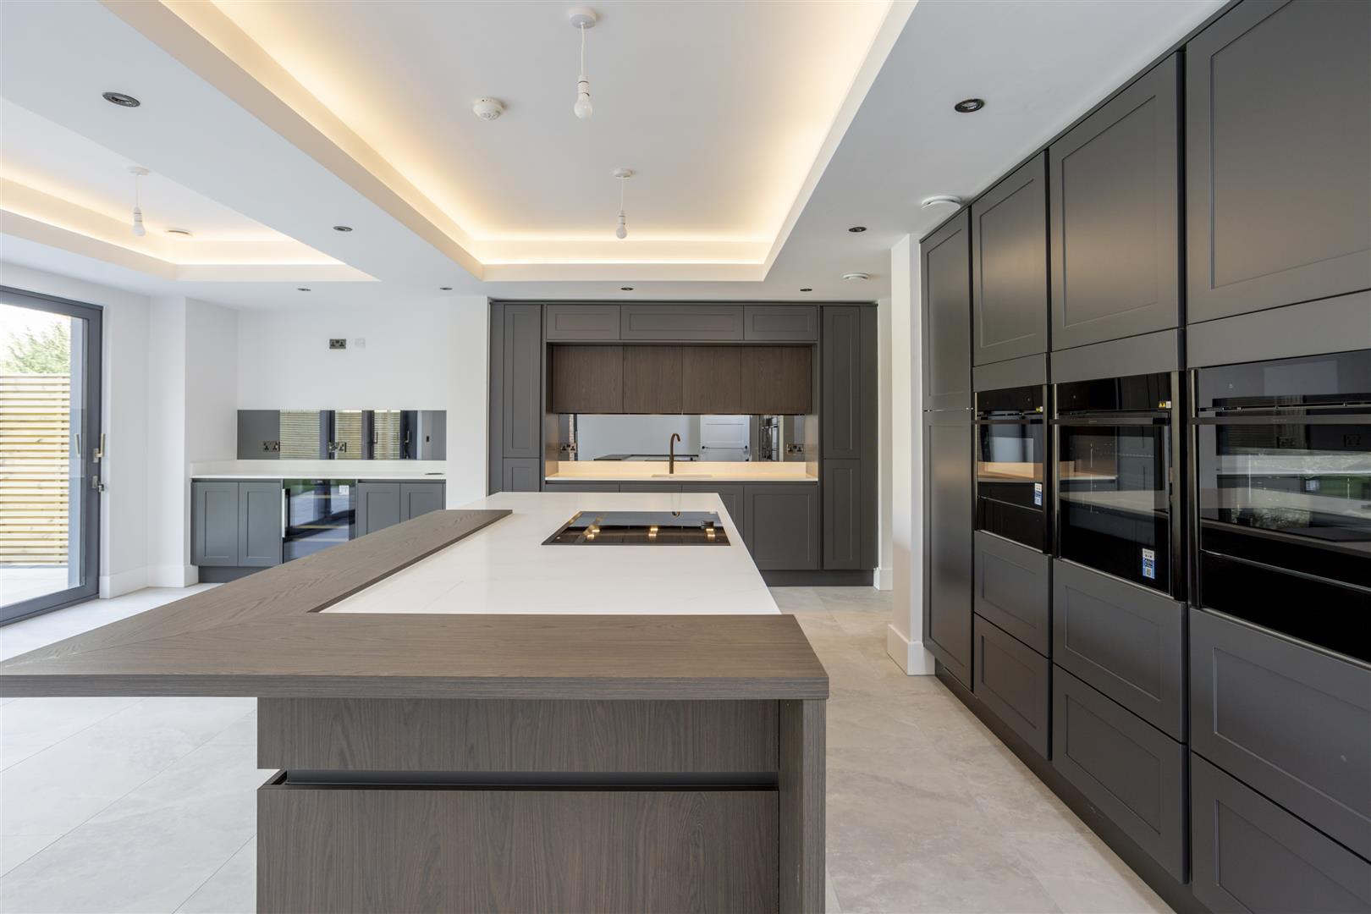
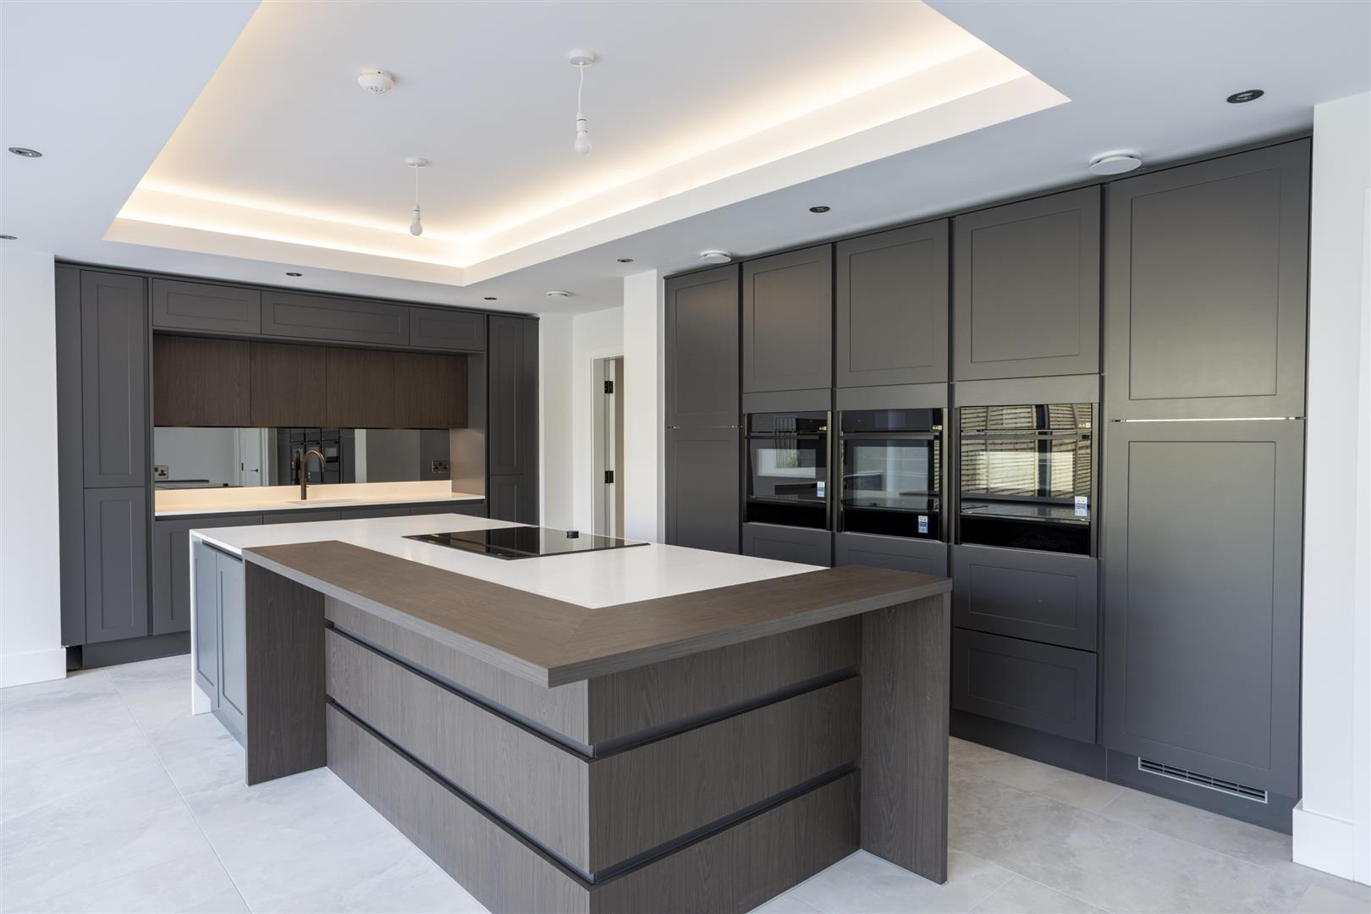
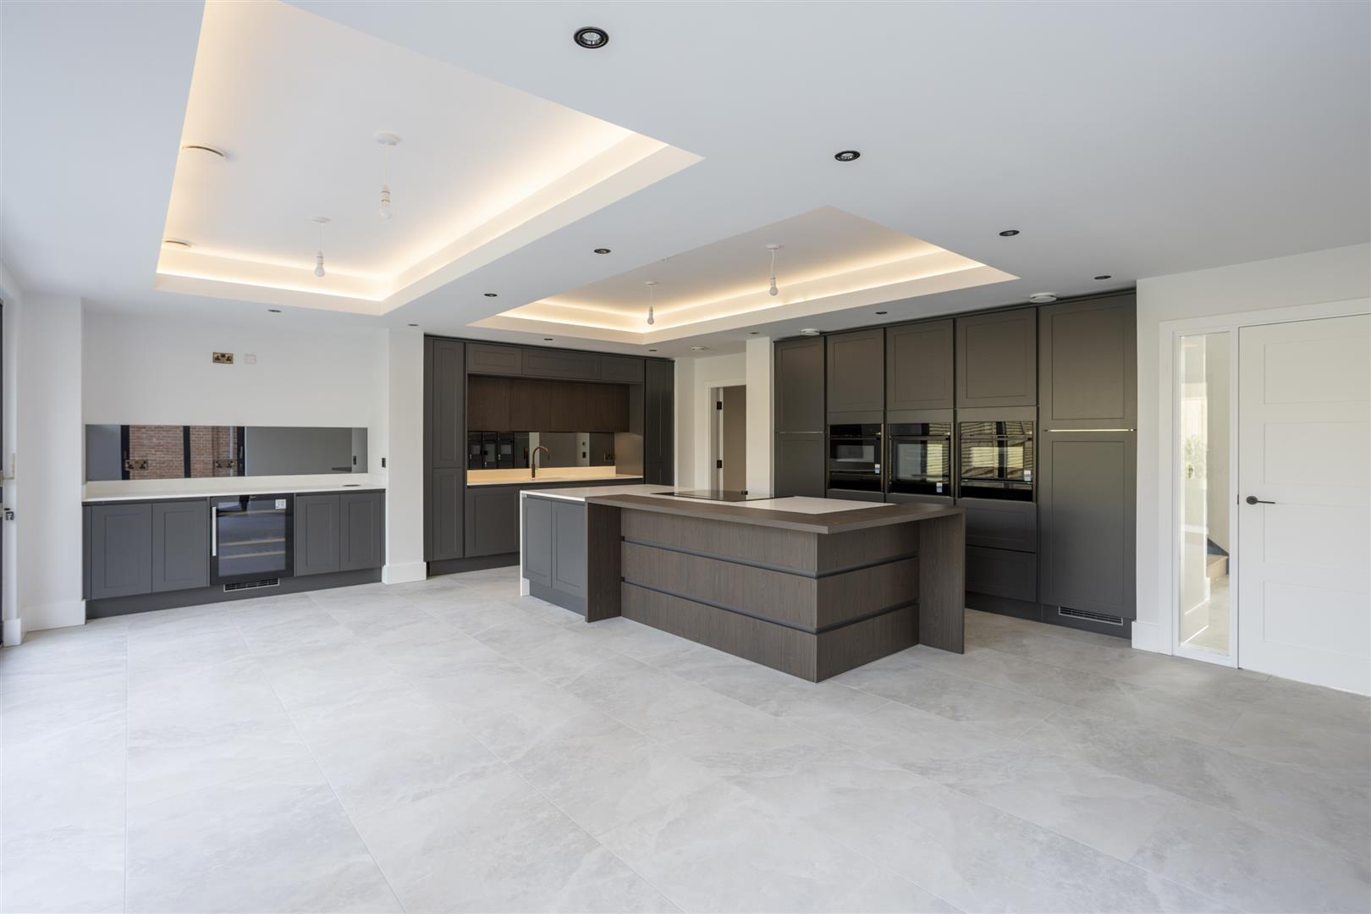
- Contemporary Nixons kitchen with integrated Neff appliances
- Principle suite with dressing area and luxury en-suite
- Guest suite with private terrace balcony
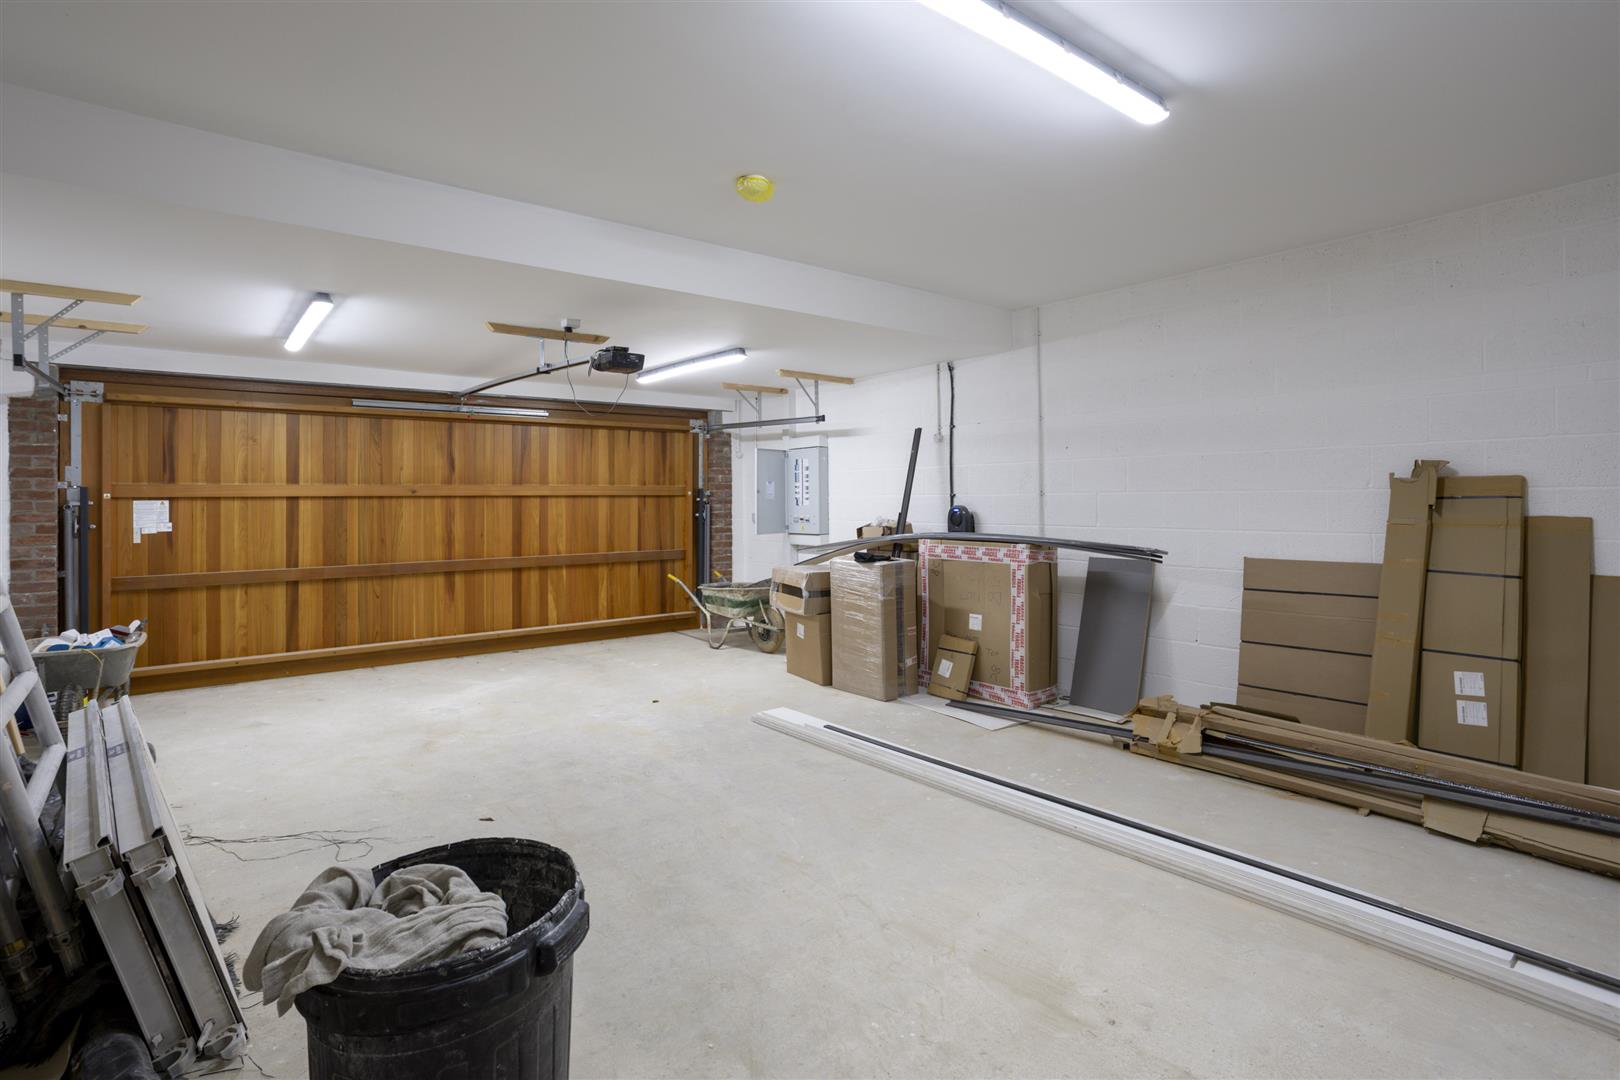
- Integrated double garage with plant room
- Landscaped garden with decking and porcelain patio
About this property
Incredible designer home situated in the sought after and historic suburb of Fulford York. An exceptional four-bedroom detached residence extending to 3,199 sq. ft., finished to exacting standards and positioned within the highly sought-after suburb of Fulford, York.
WATCH INCREDIBLE VIDEO FOR FULL ASPECT -
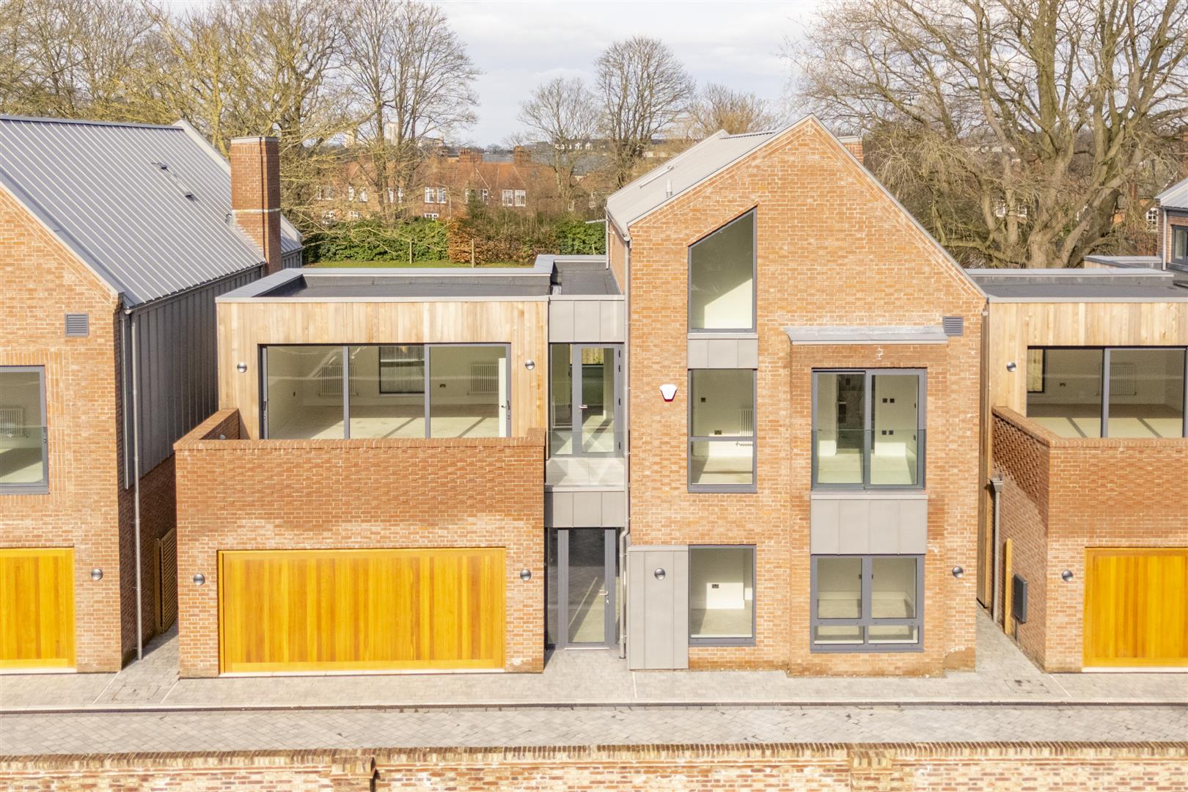
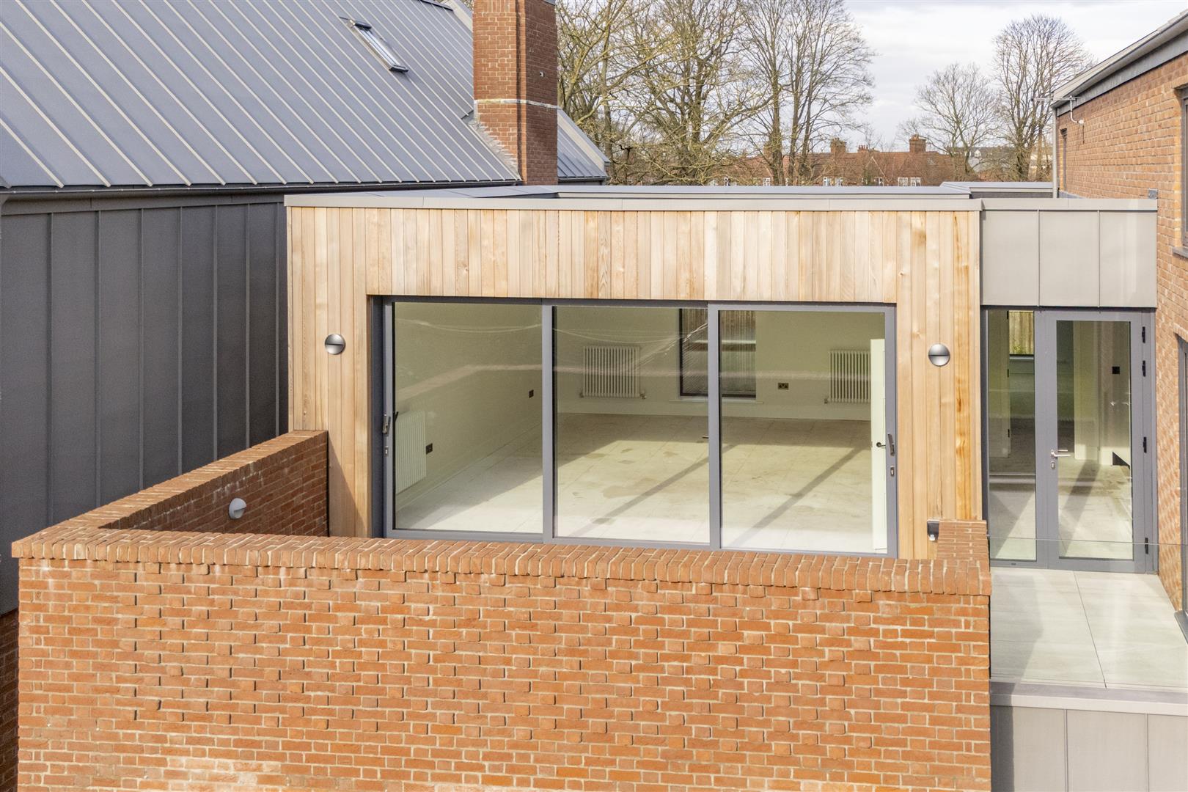
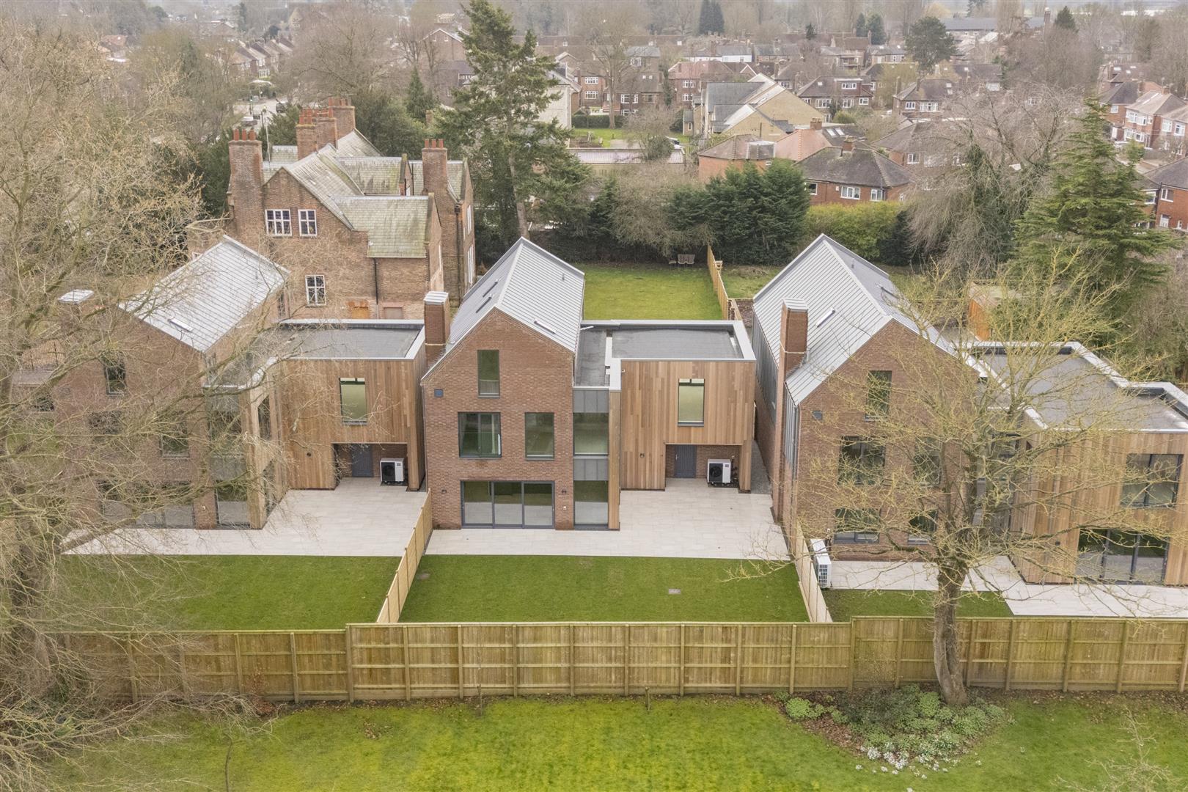
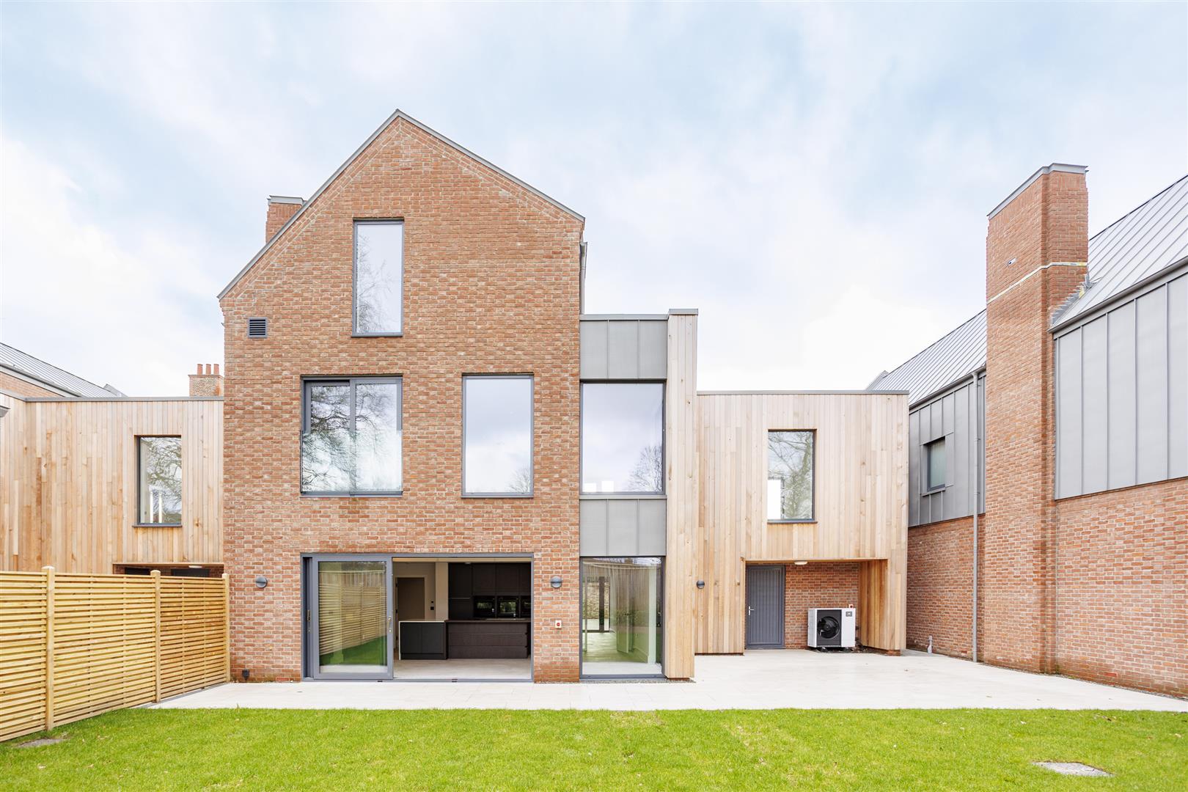
The Howard is an outstanding example of refined modern living, blending conventional architecture with contemporary detailing. The exterior presents a striking fusion of brick, glass, and aluminium, complemented by zinc gutters and downpipes, delivering both durability and architectural elegance.
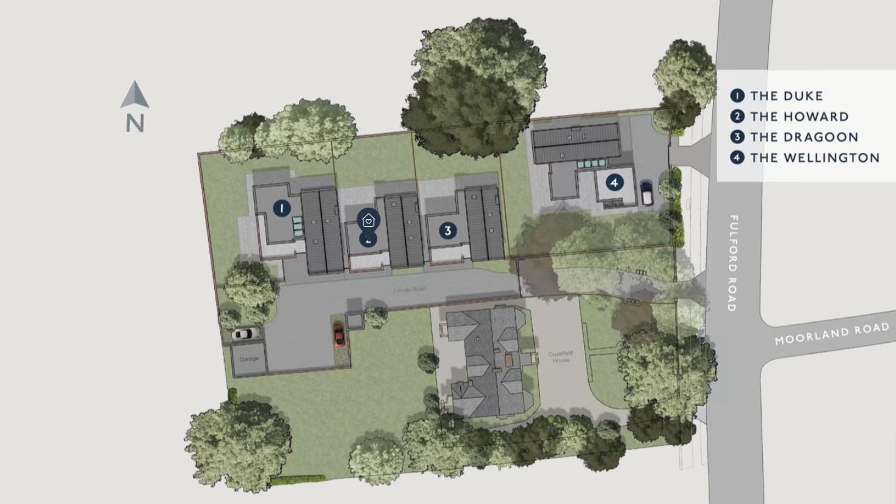
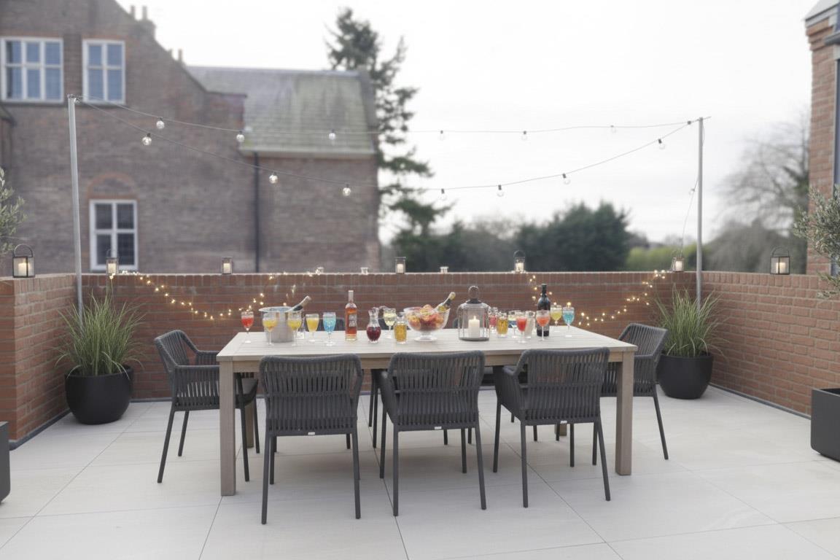
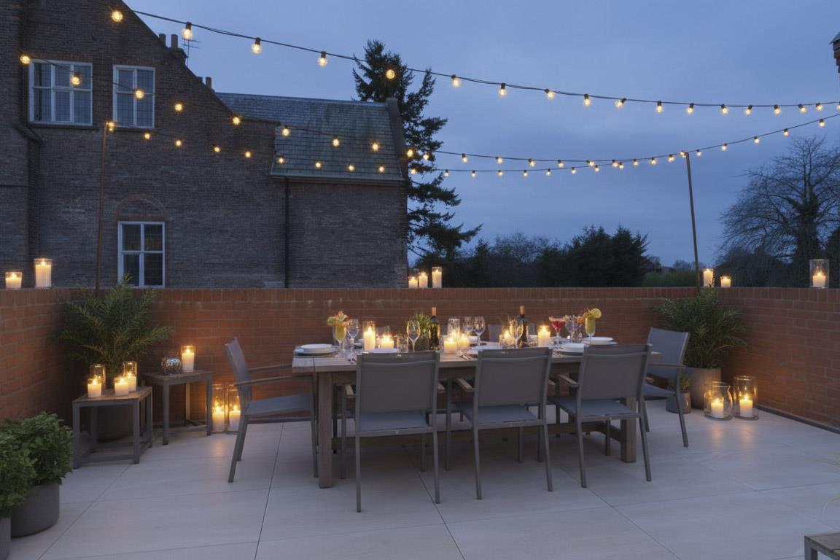
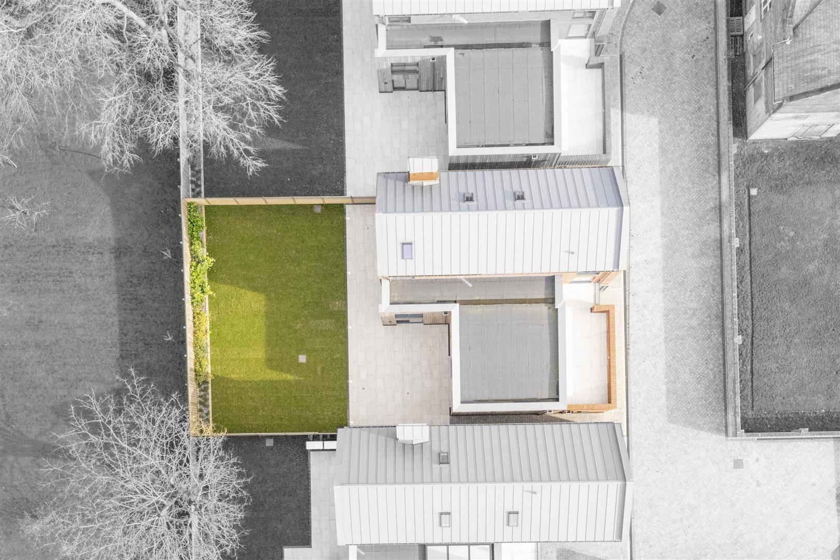
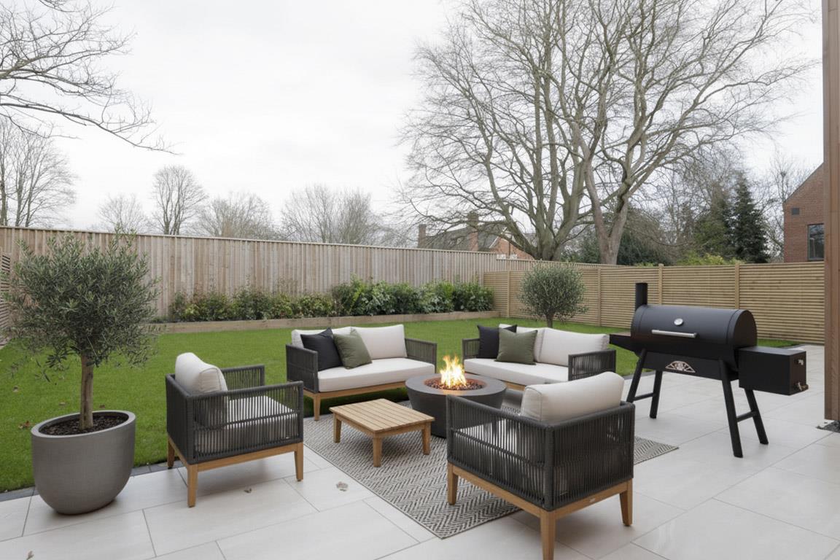
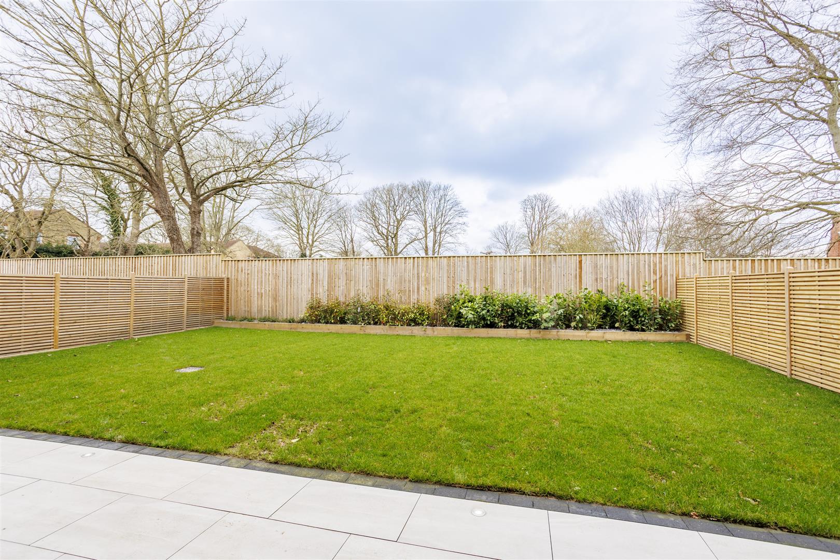
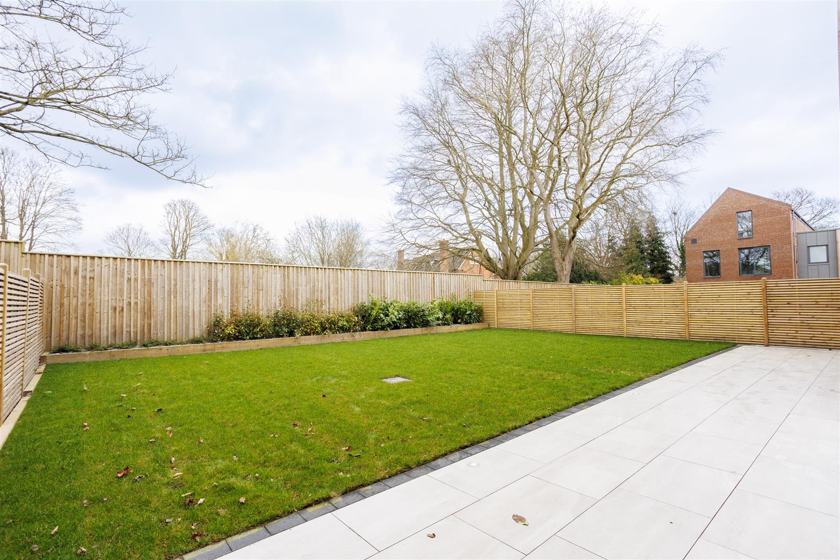
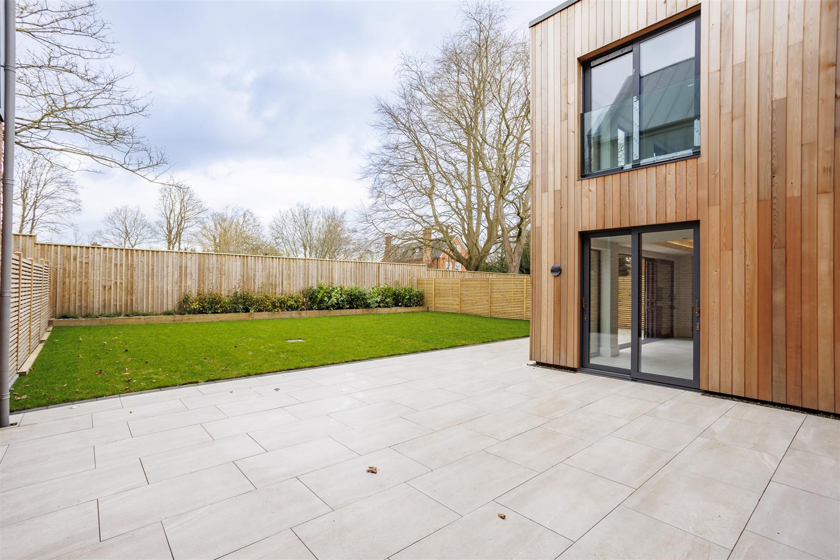
Accessed via a secure gated entrance, the property enjoys a generous rear garden primarily laid to lawn, enclosed by 1.8m timber-built boundary fencing for privacy. The outdoor space is thoughtfully designed with ambient lighting, raised decking platforms, and a porcelain paved patio — ideal for entertaining and alfresco dining.
Ground Floor
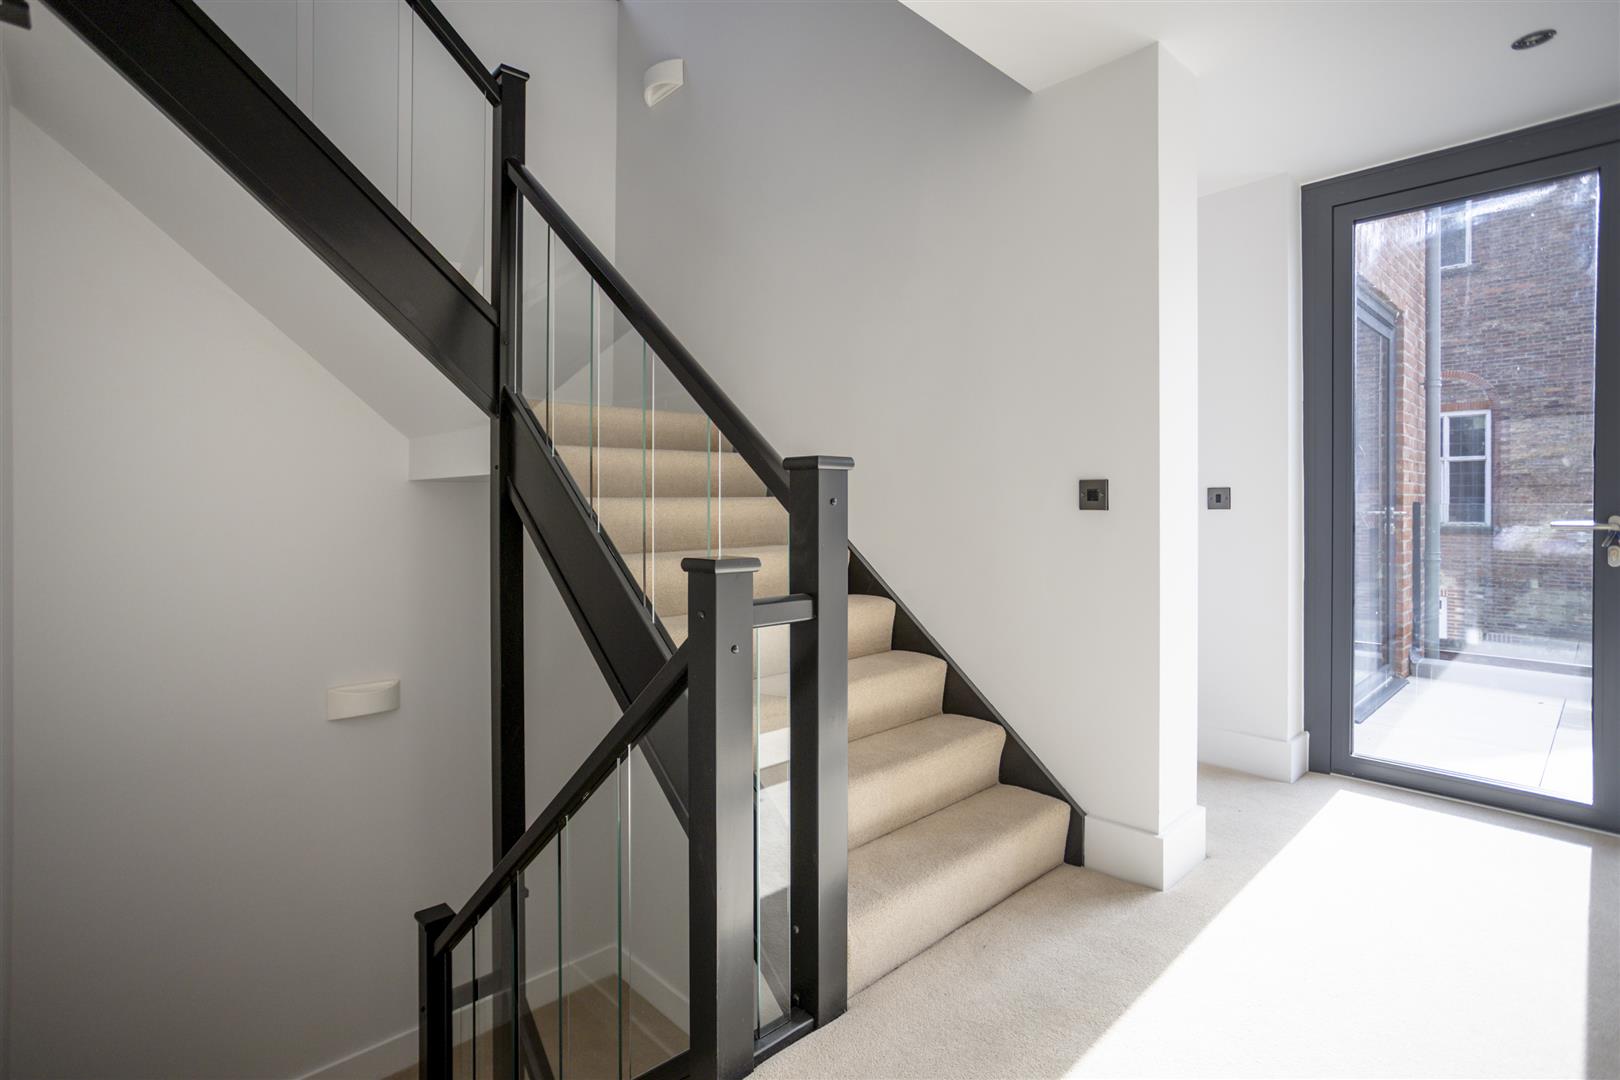
Upon entering, the meticulous attention to detail is immediately apparent. Smart lighting and underfloor heating run throughout the ground floor, creating a warm, welcoming atmosphere.
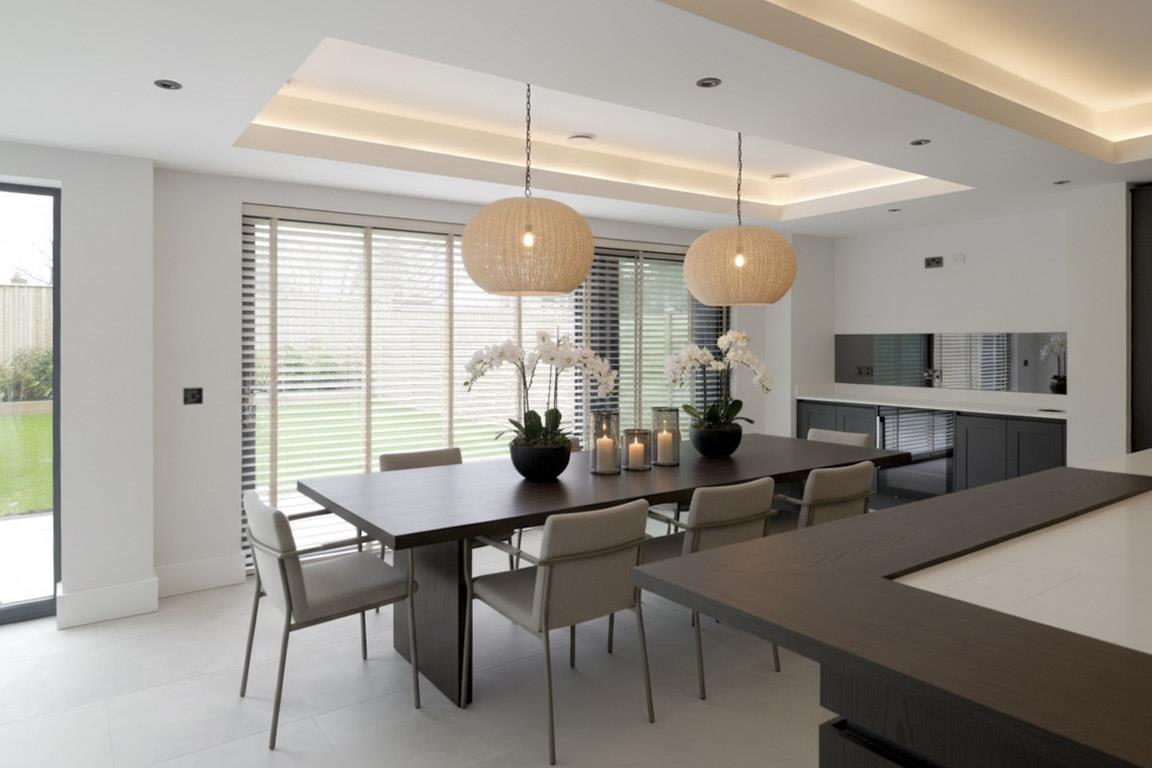
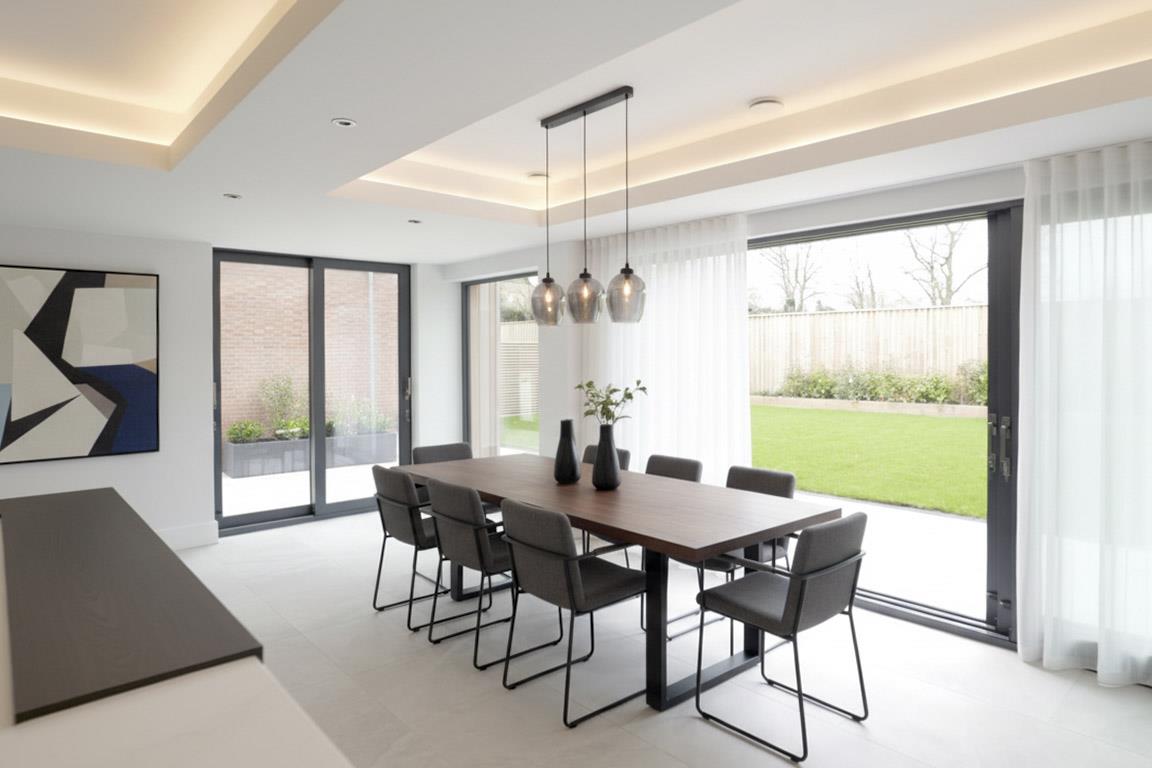
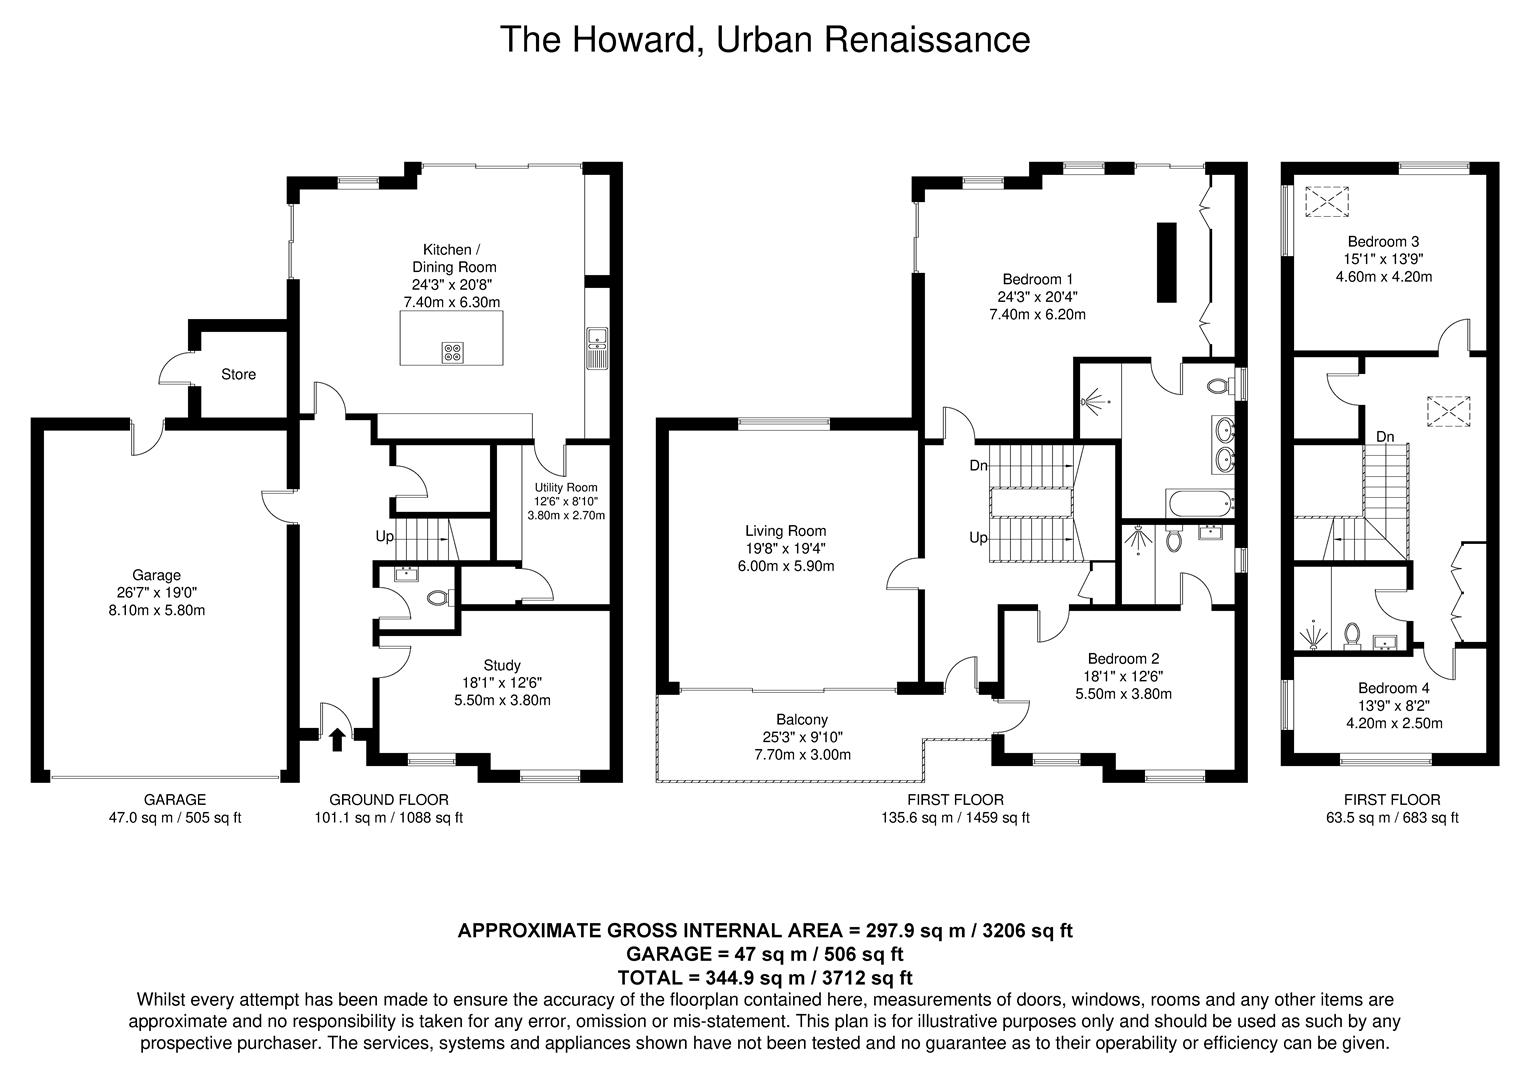
At the heart of the home lies an impressive open-plan kitchen and dining area, seamlessly connecting to the rear garden. The contemporary Nixons kitchen is beautifully appointed and fitted with a range of integrated Neff appliances, offering both style and functionality.
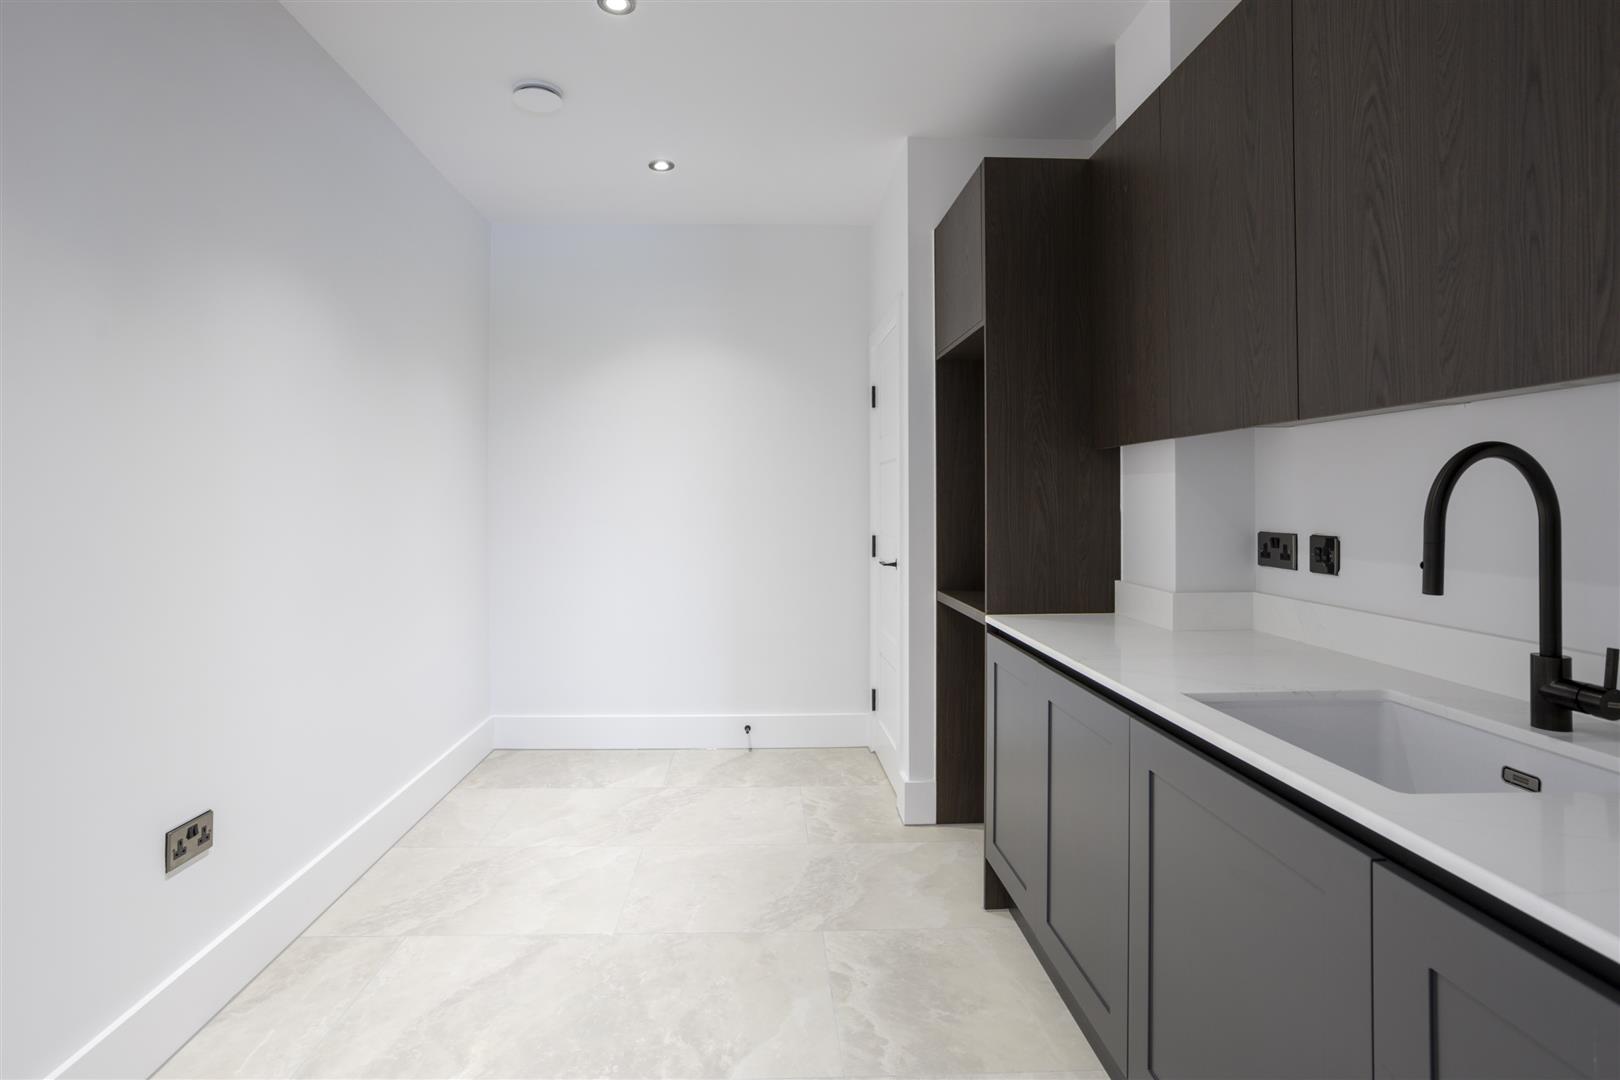
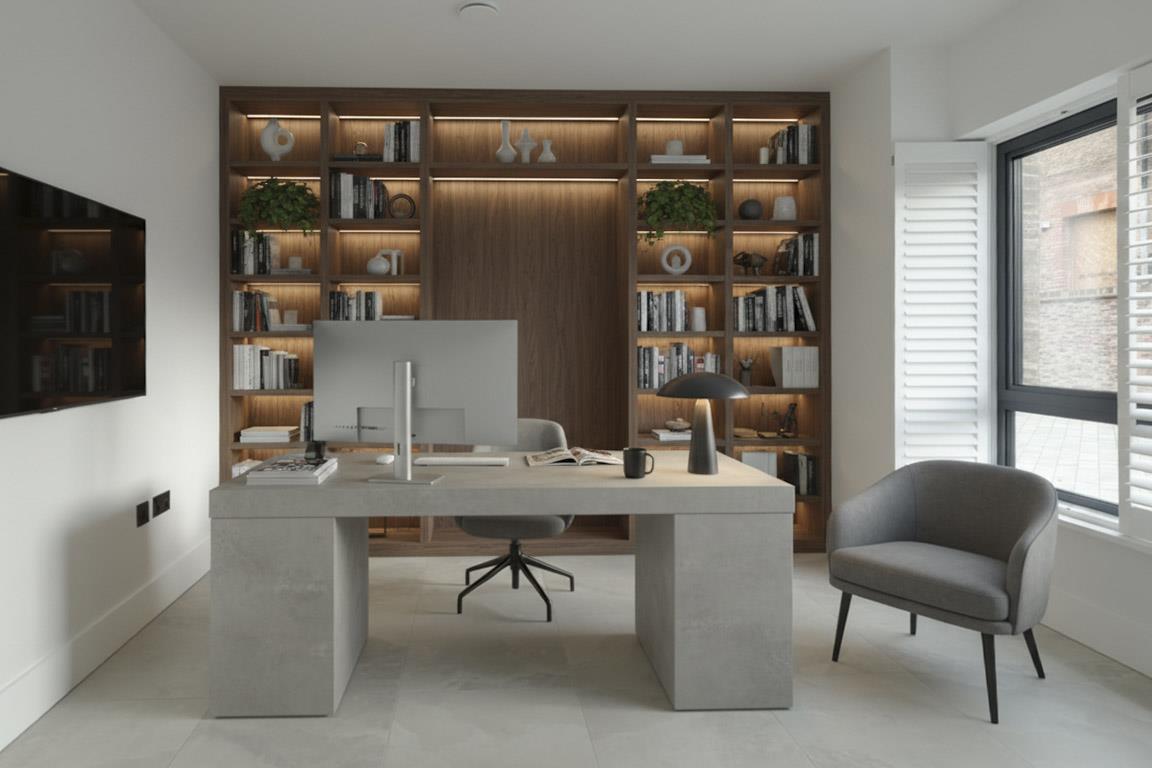
A complementary utility room provides additional storage and practicality, while a versatile study/home office offers flexible space suited to modern living. A downstairs WC and an integrated double garage with a connected plant room complete the ground floor accommodation.
First Floor
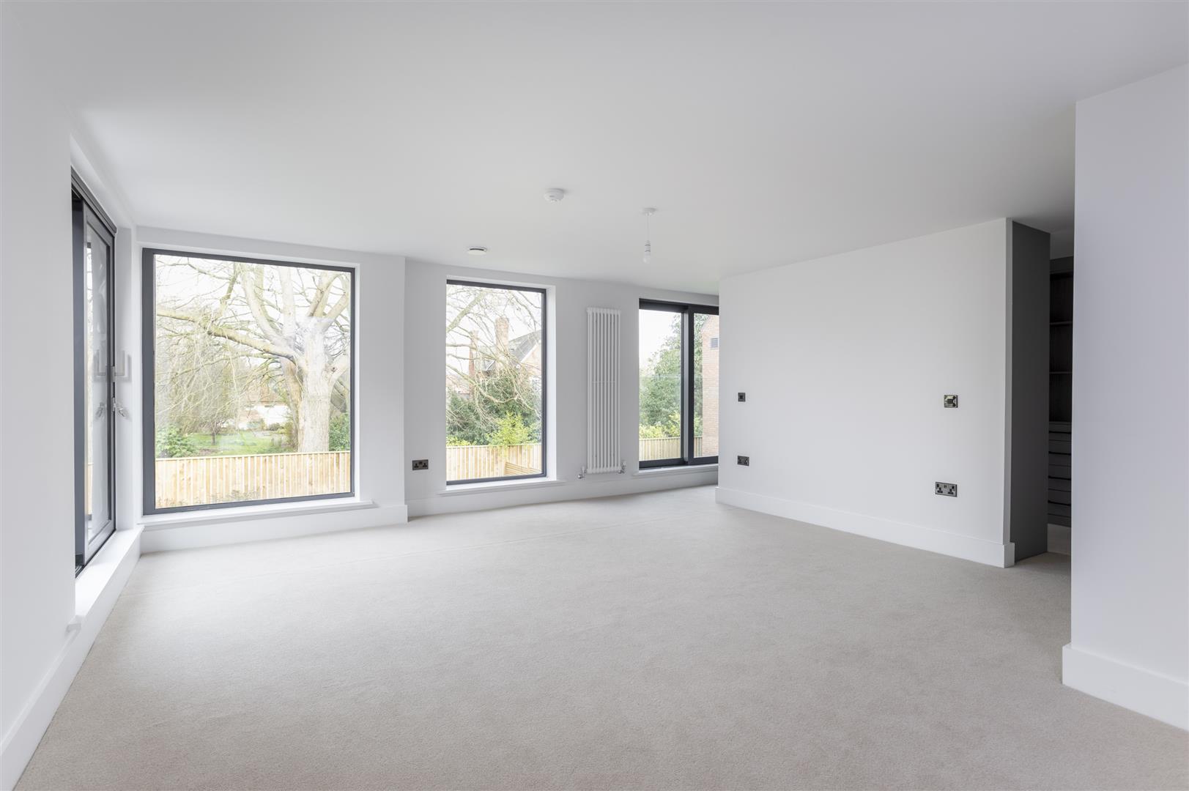
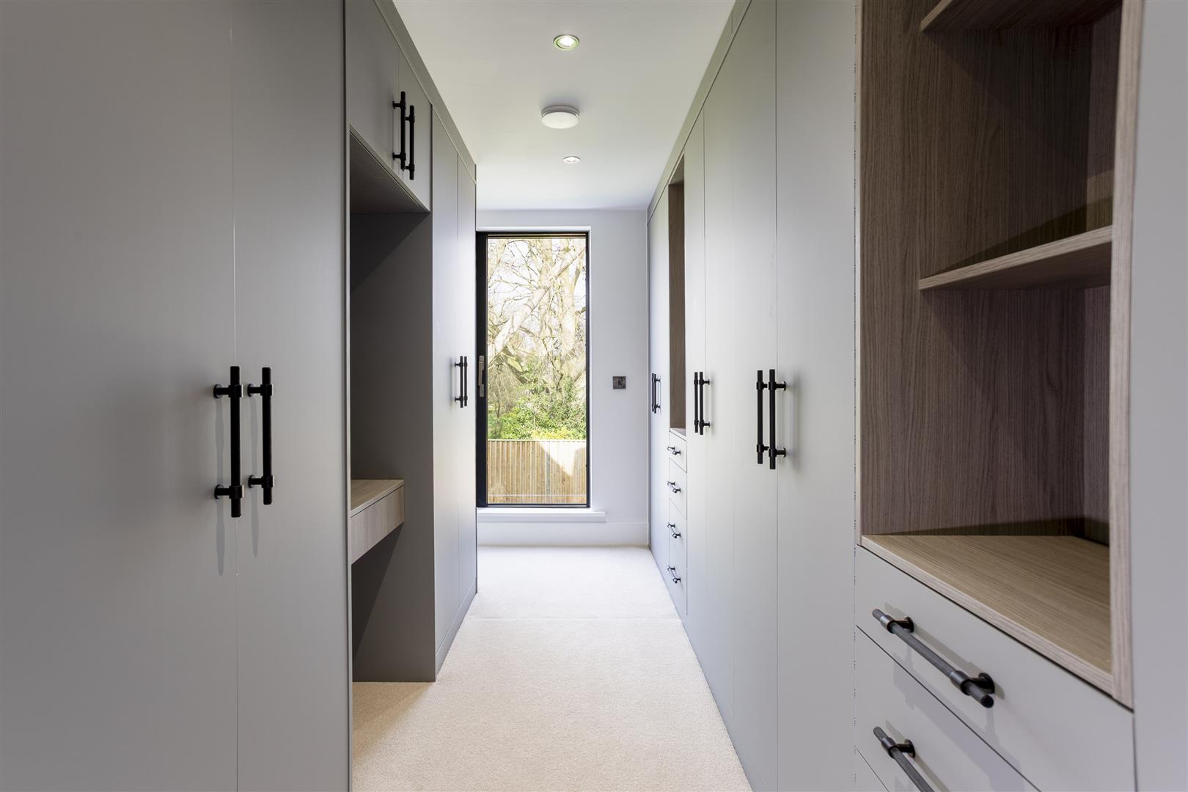
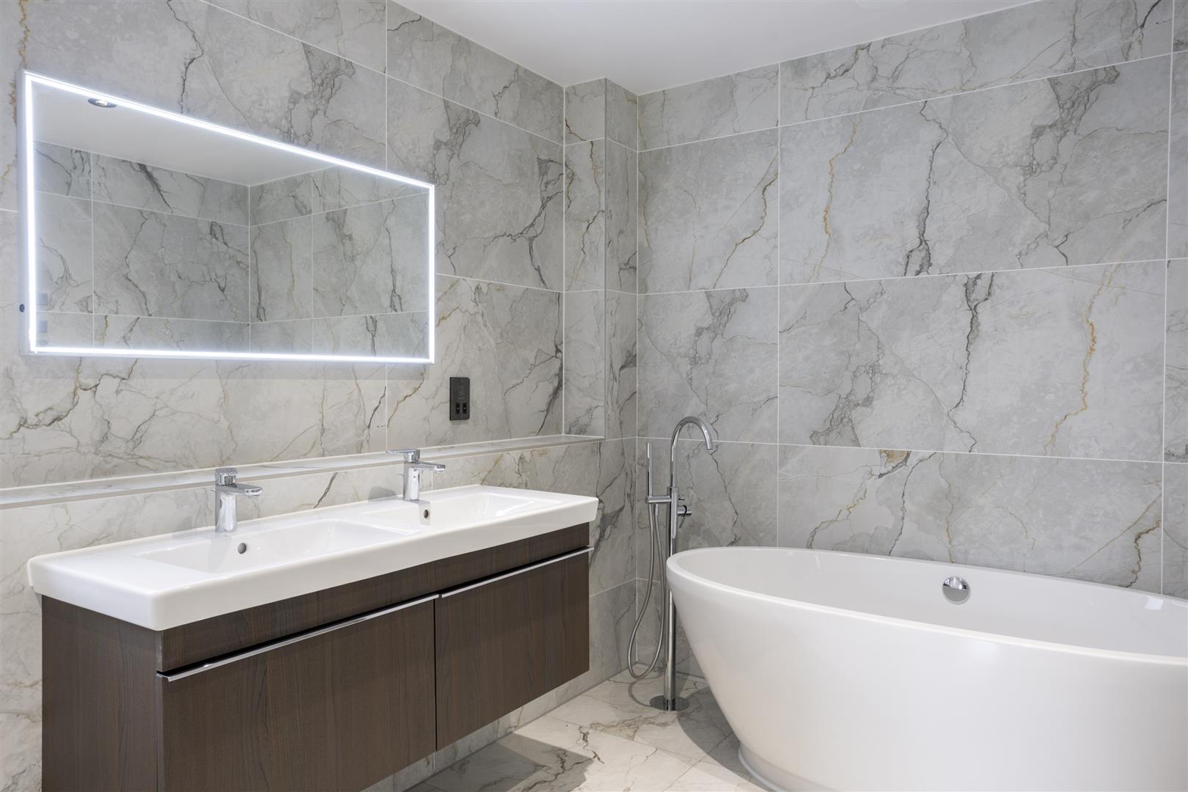
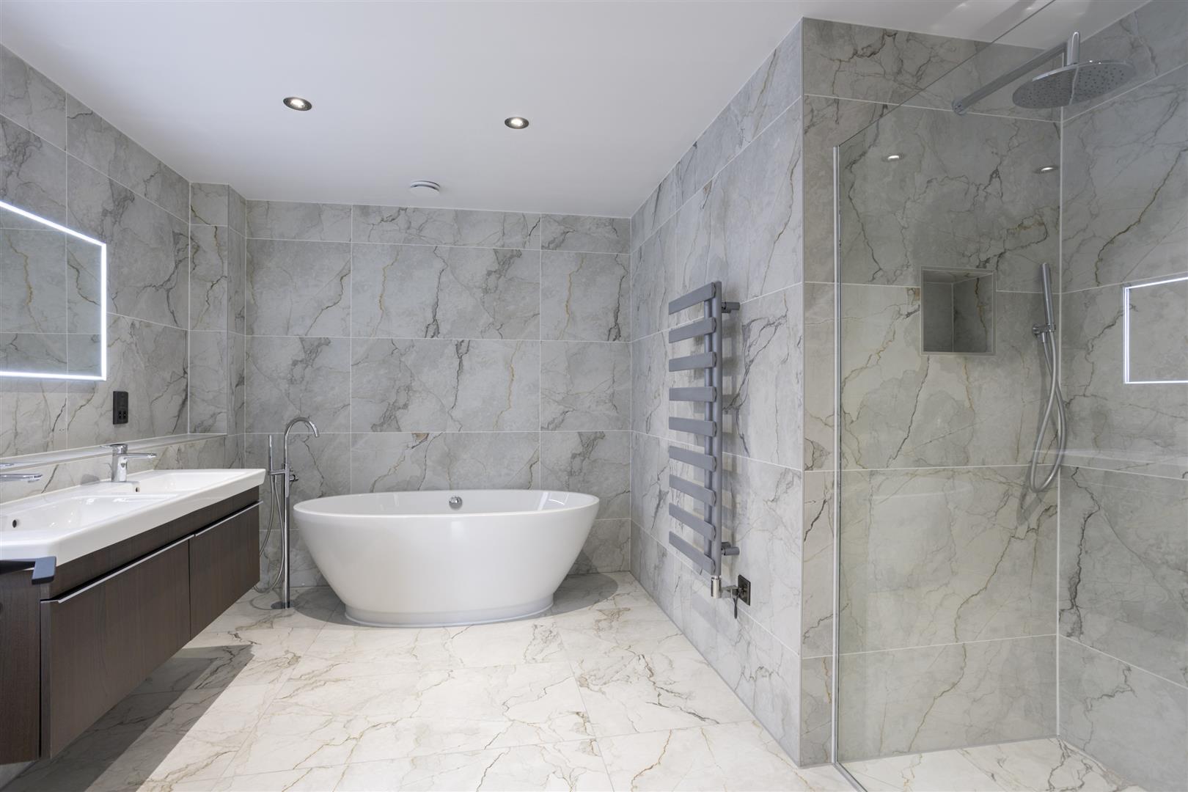
The principal suite is a standout feature of the home, offering a spacious bedroom, dedicated dressing area, and a luxurious en-suite bathroom complete with twin basins and a Varese freestanding bathtub. Panoramic views across the garden enhance the sense of tranquillity.
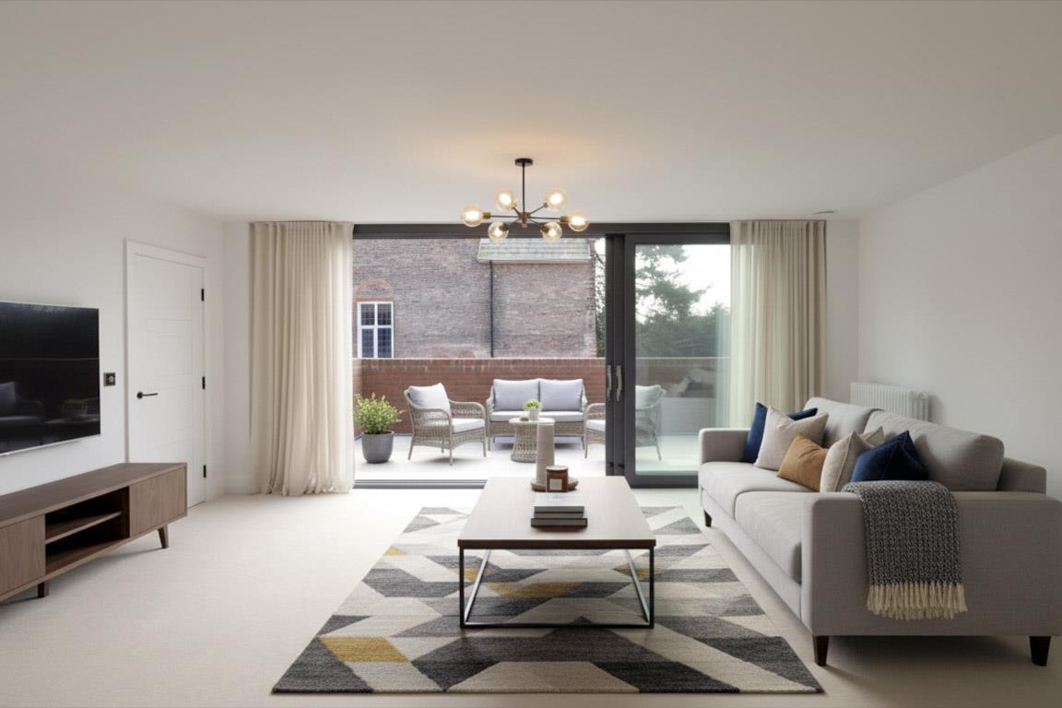
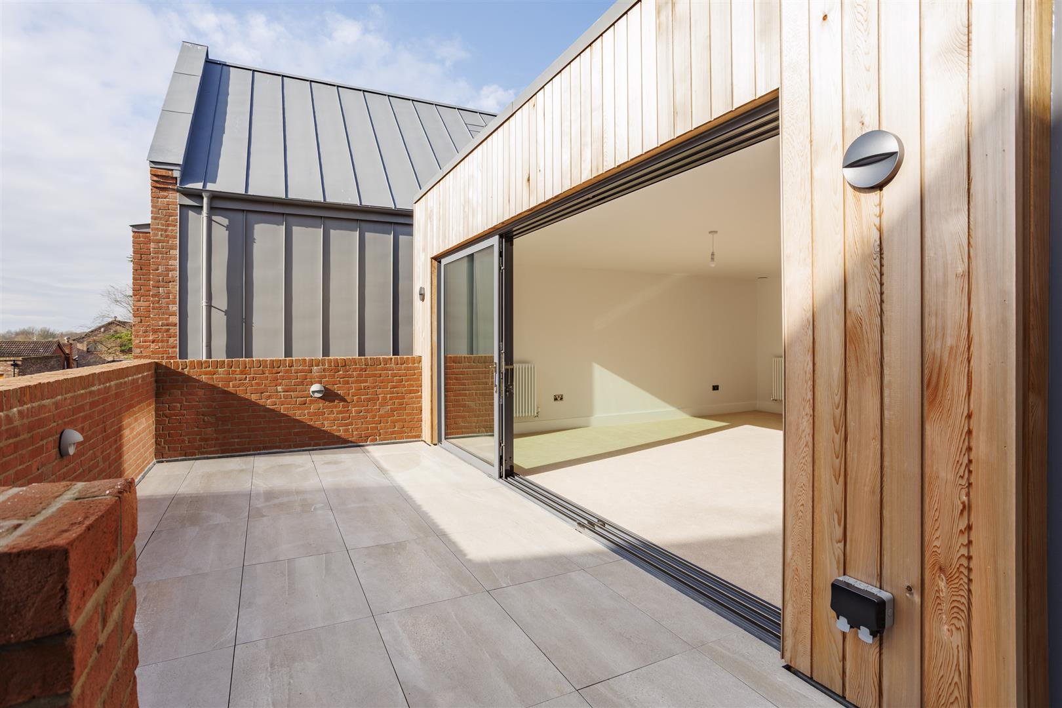
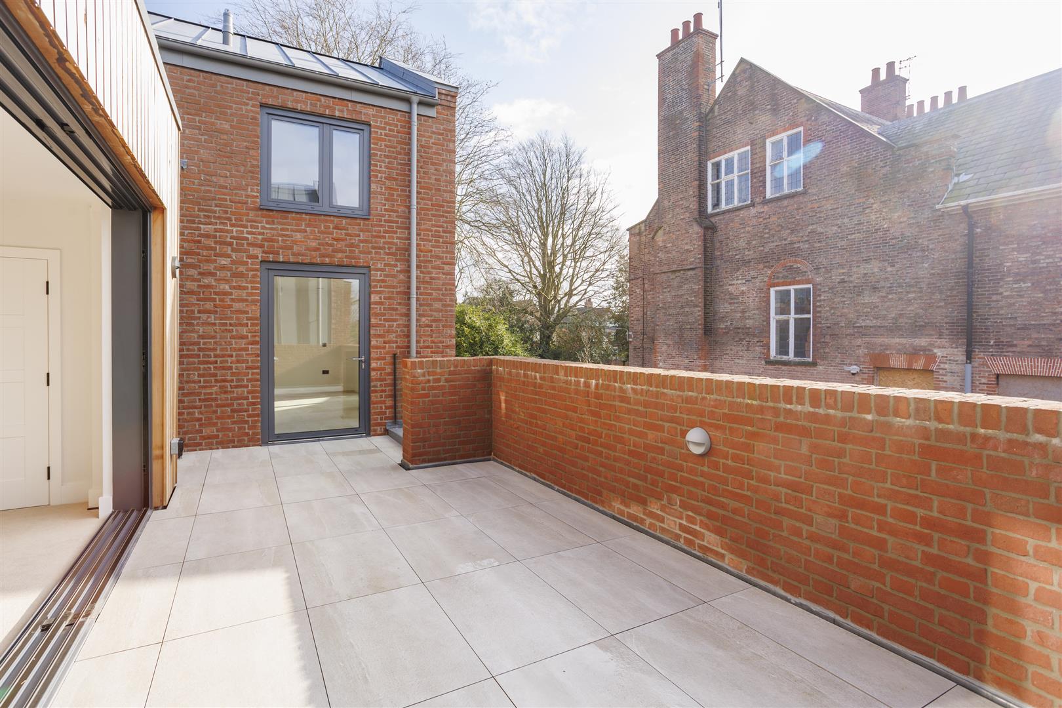
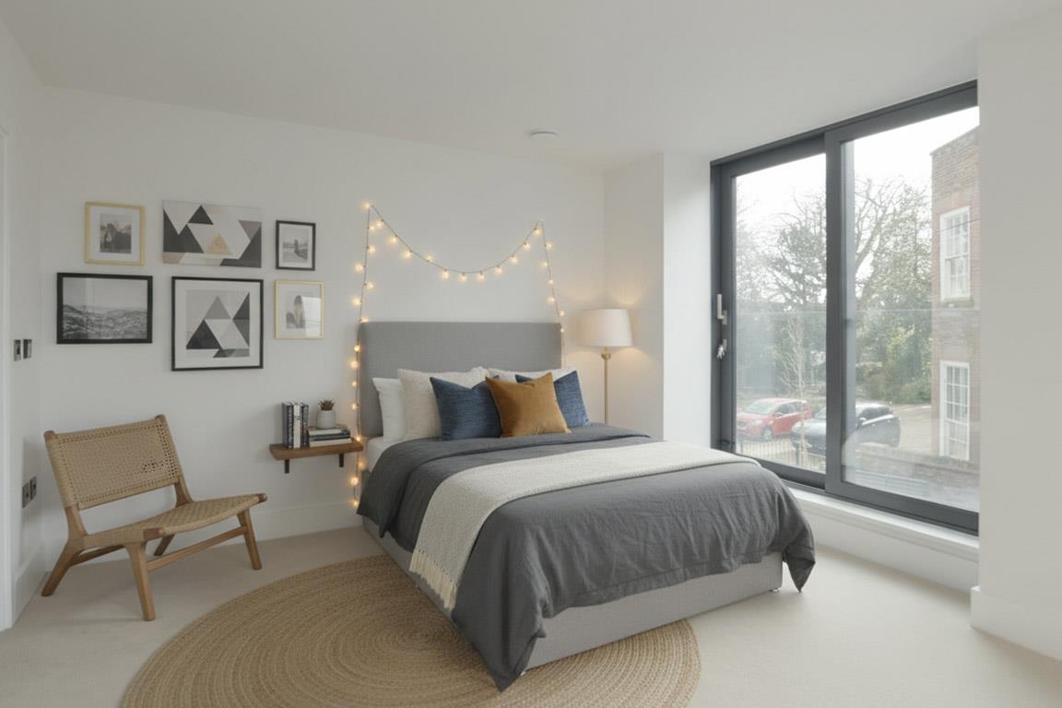
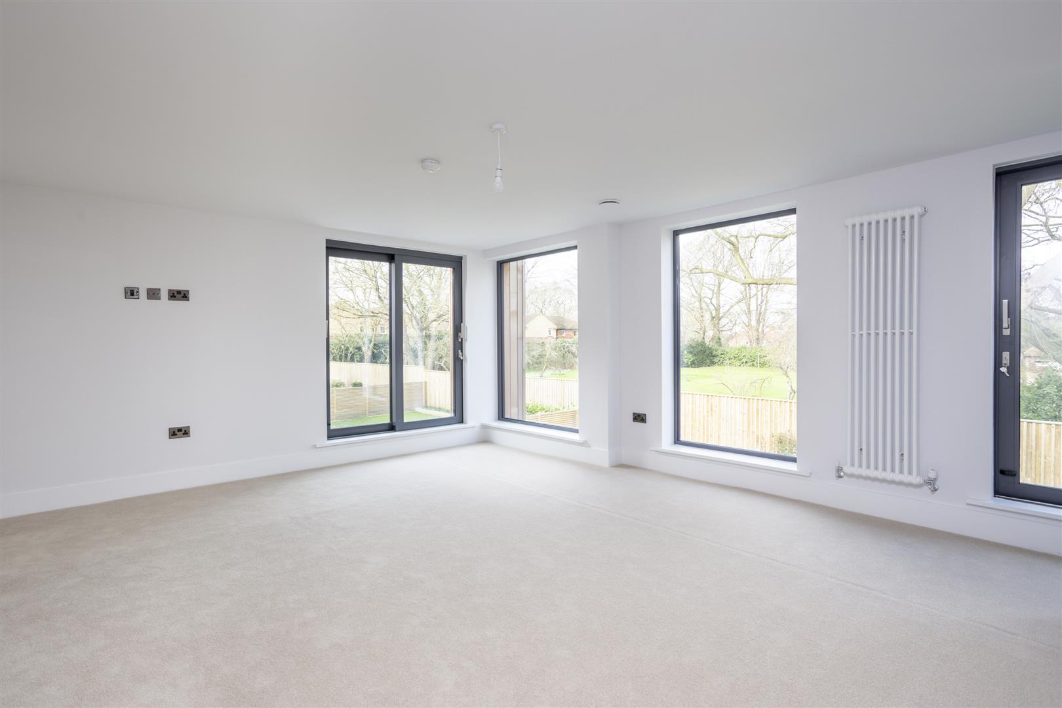
Also on this level is a generous double guest suite with en-suite shower room and glazed doors opening onto a private terrace balcony. A formal lounge with feature windows and sliding glass doors leads onto an impressive roof terrace, providing an additional elevated entertaining space.
Upper Level
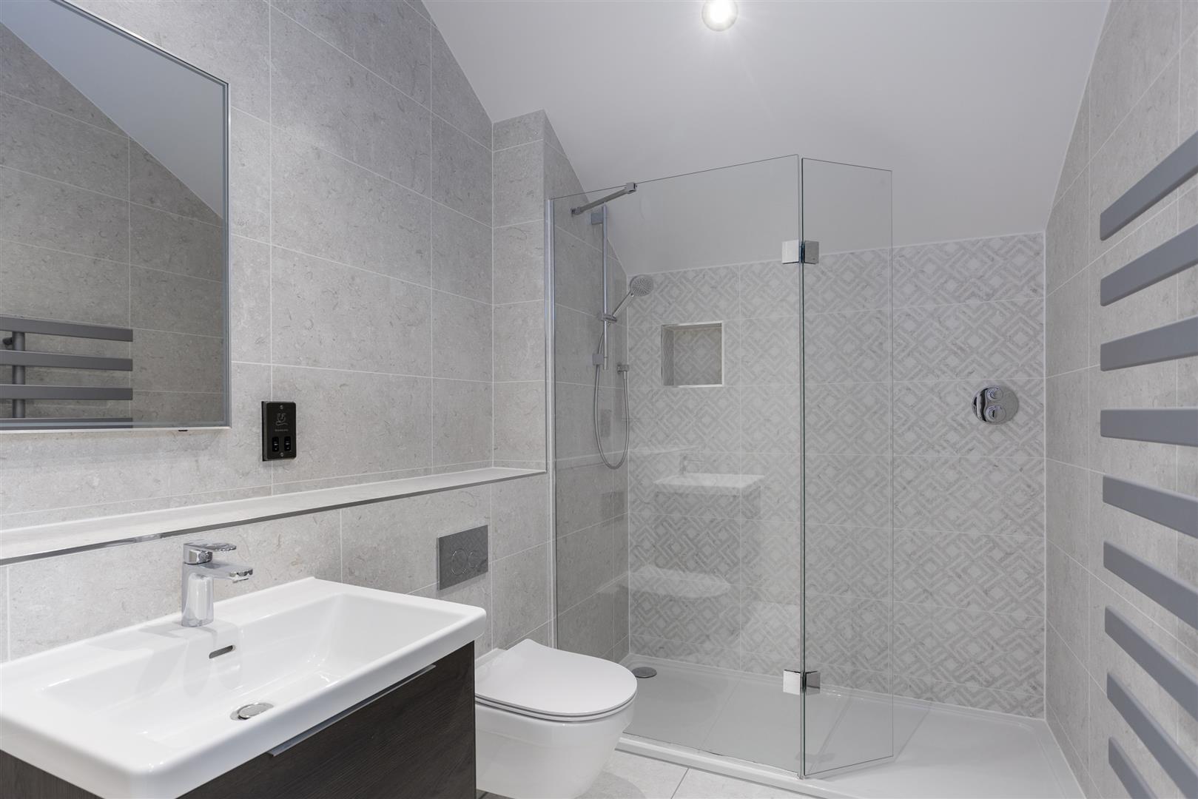
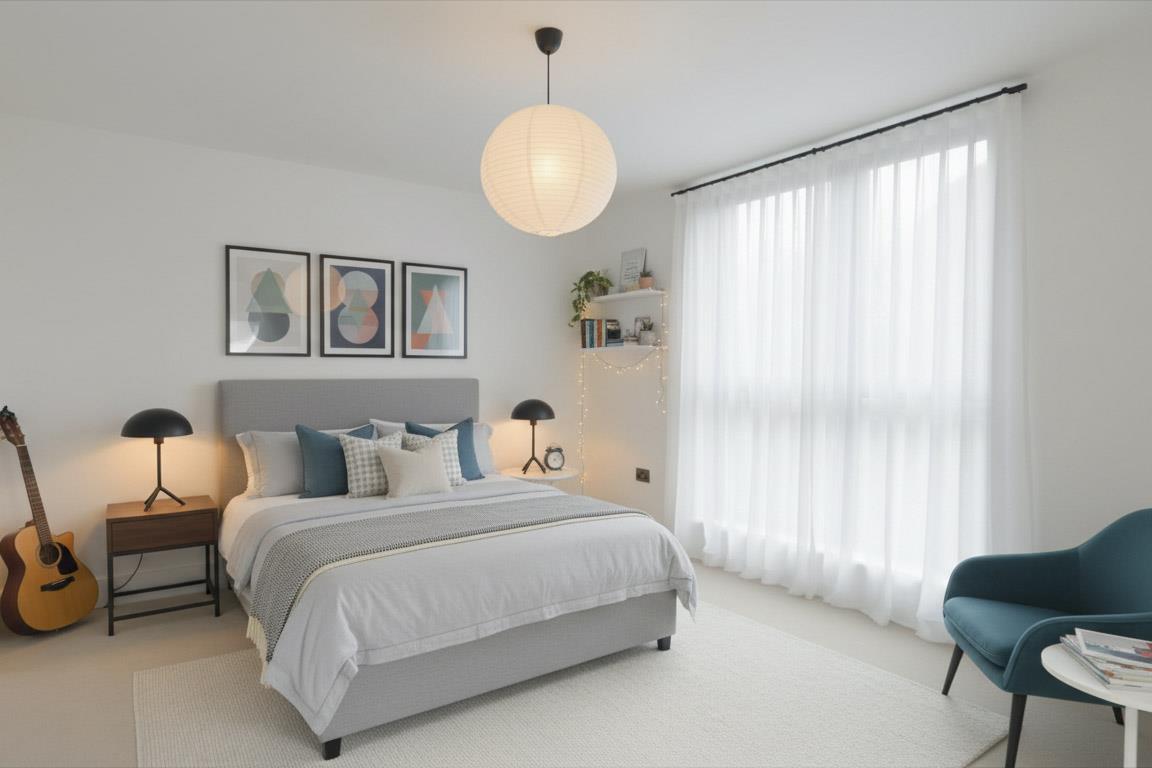
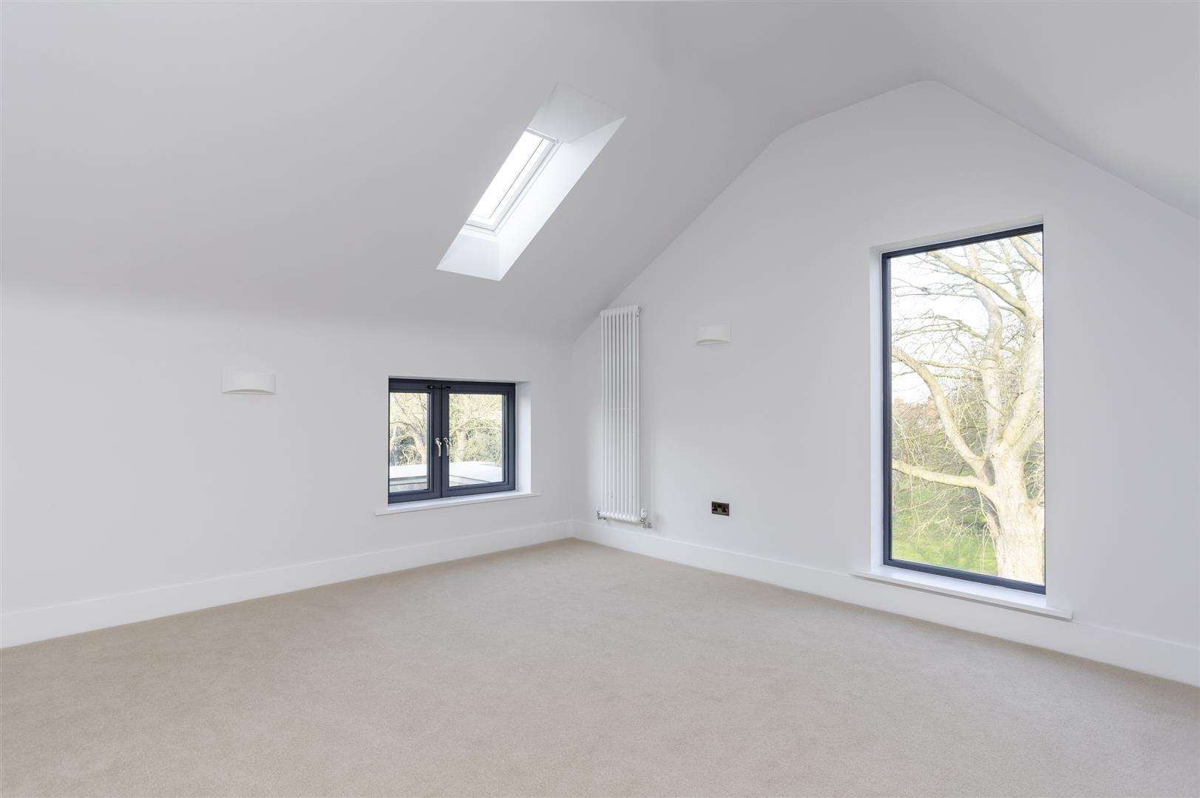
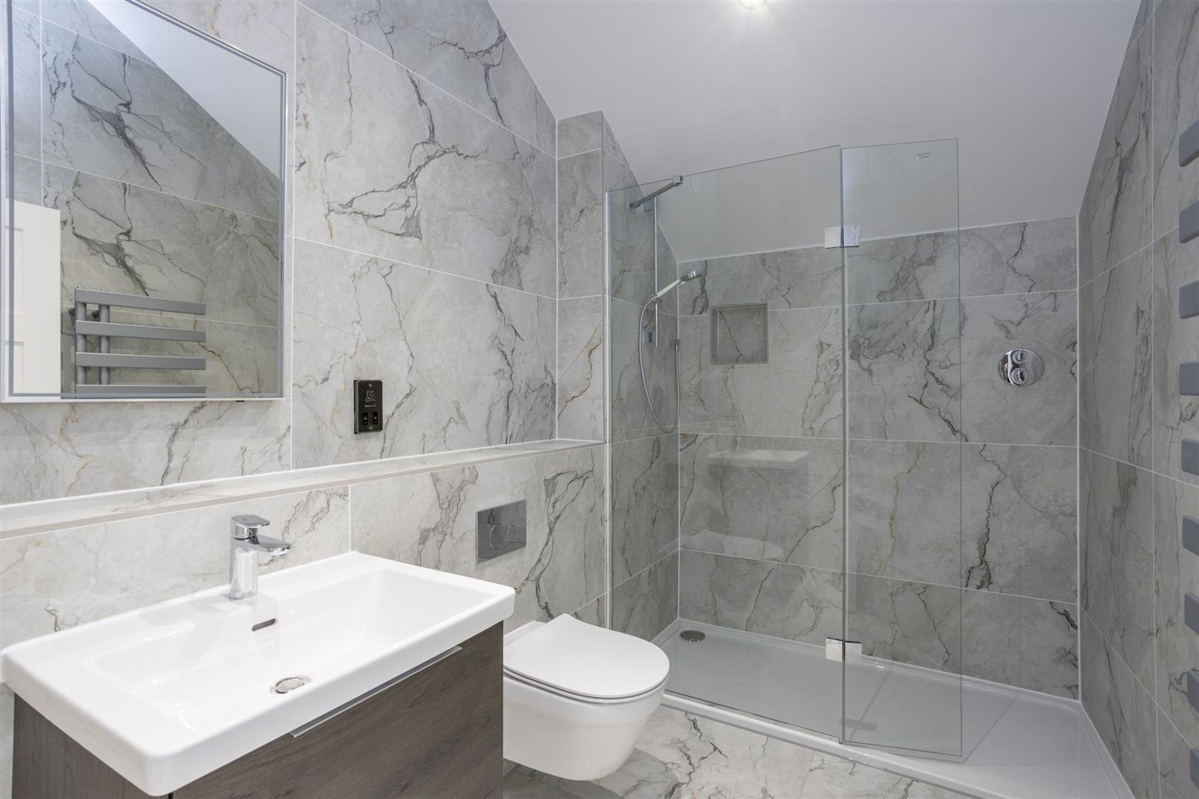
The upper floor hosts two further well-proportioned double bedrooms, both served by the main house bathroom. This contemporary space features a seamless Elements wet room-style walk-in thermostatic shower with a frameless glass enclosure, delivering a sleek and sophisticated finish.
Freehold
Annual service charge - £1,683.23
CGI has been used to add furniture in some of our images and videos.
Viewings are strictly through Naish Estate Agents. If you need to sell a property to fund a purchase, please speak to us regarding a free consultation and valuation.
Like and follow the 'NAISH' Facebook page for more info.Floorplan
Click on the image(s) below to enlarge.
Brochure
Click on a button below to open as PDF.
View brochure 1