Book a viewingMain features
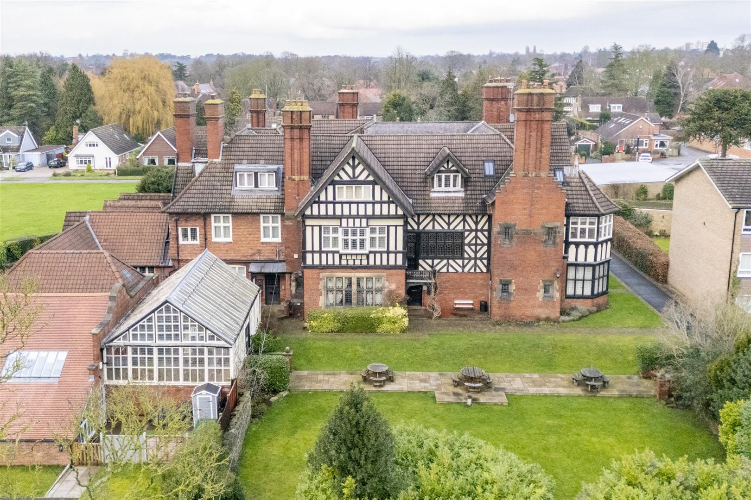
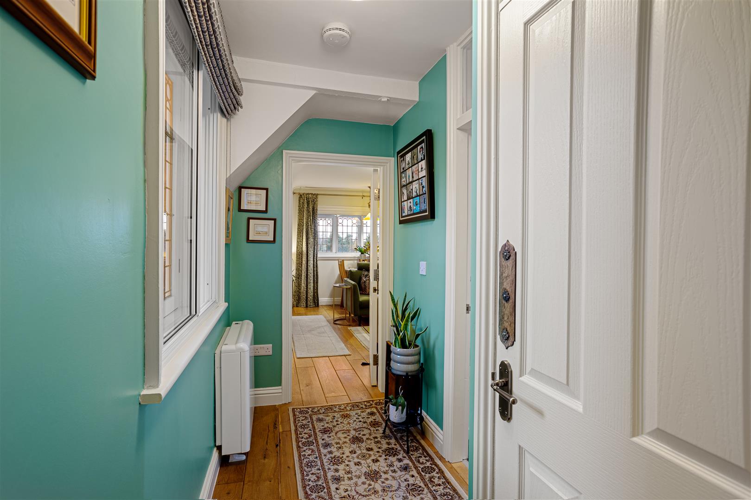
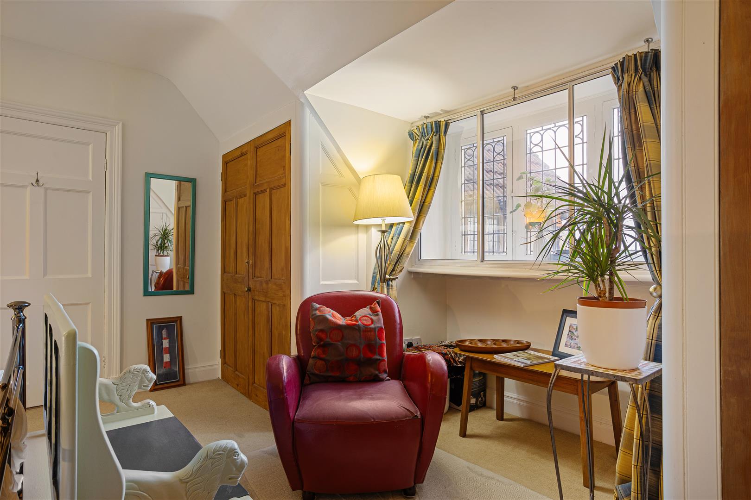
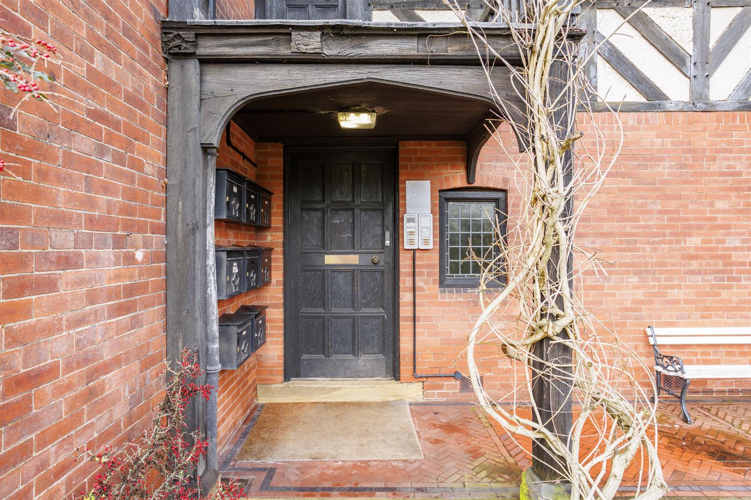
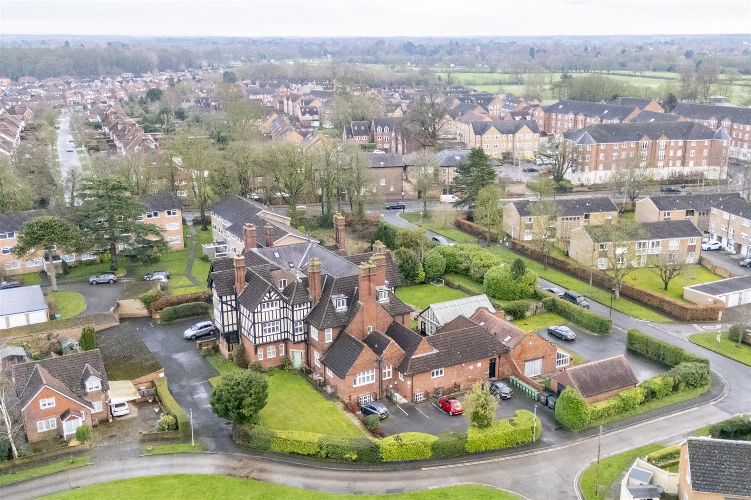
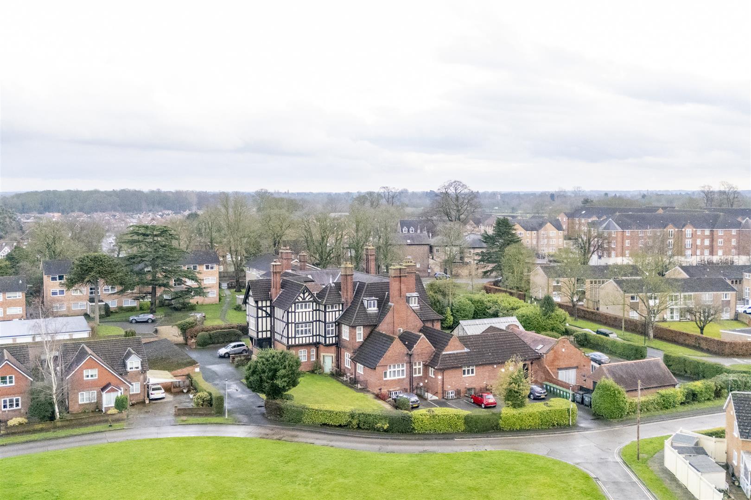
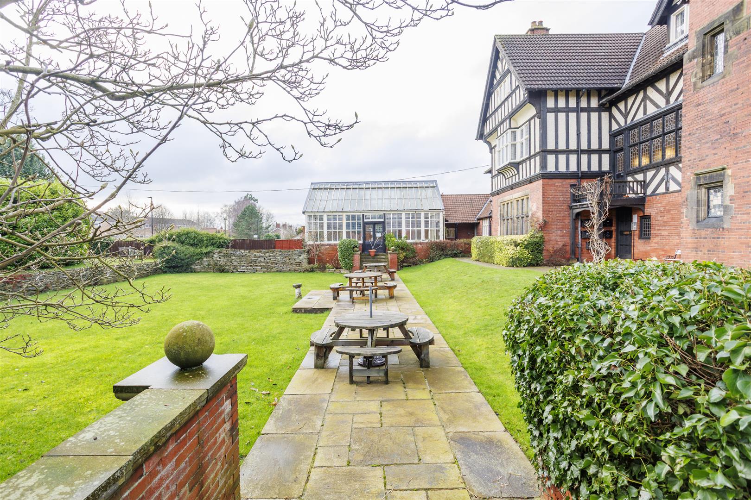
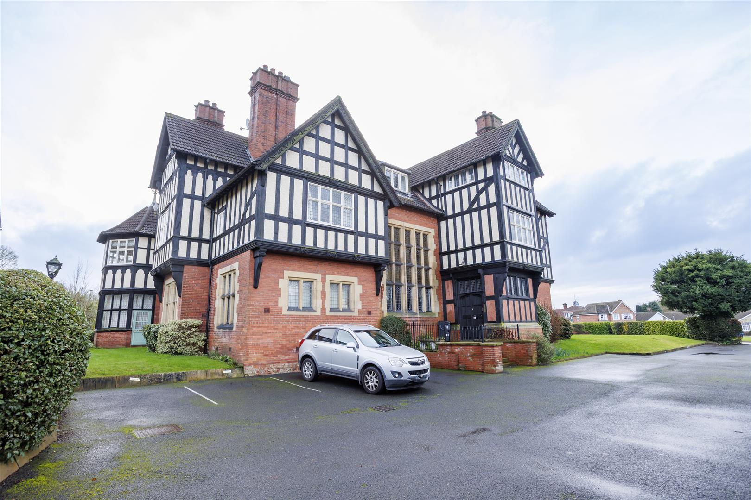
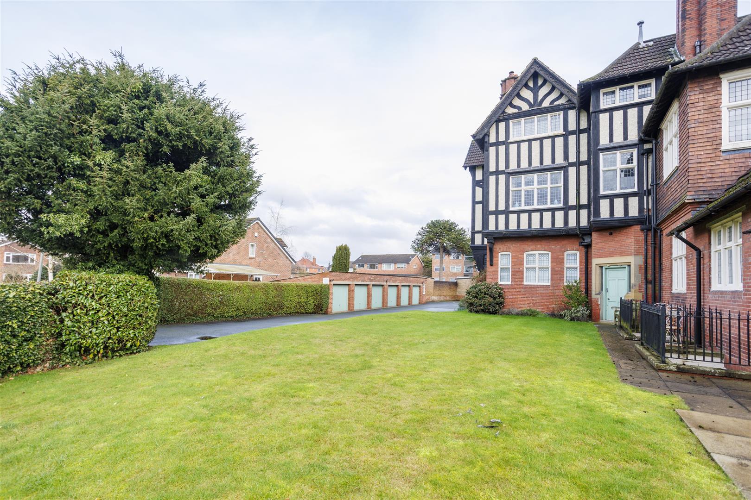
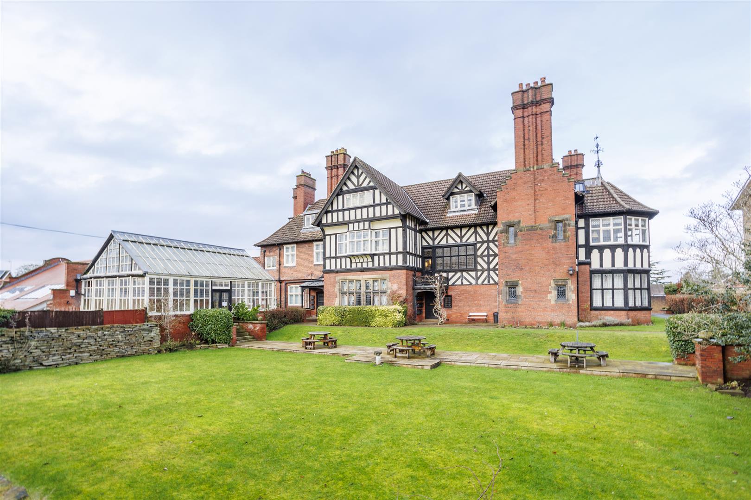
- Period Grade II listed second floor Apartment set in communal grounds
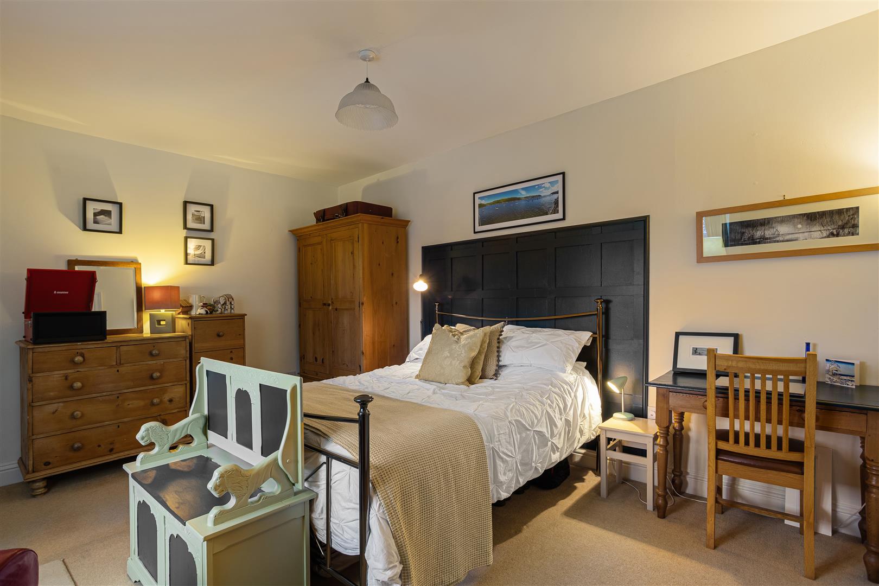
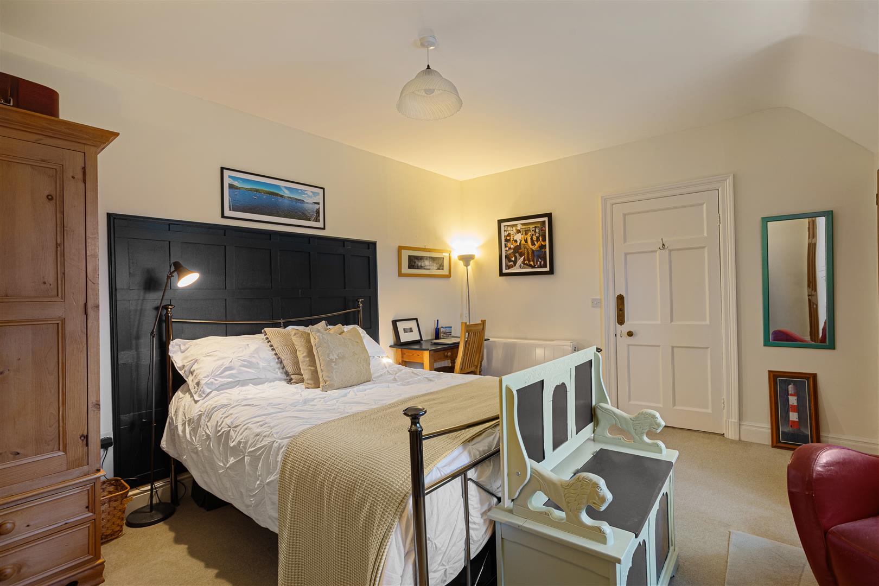

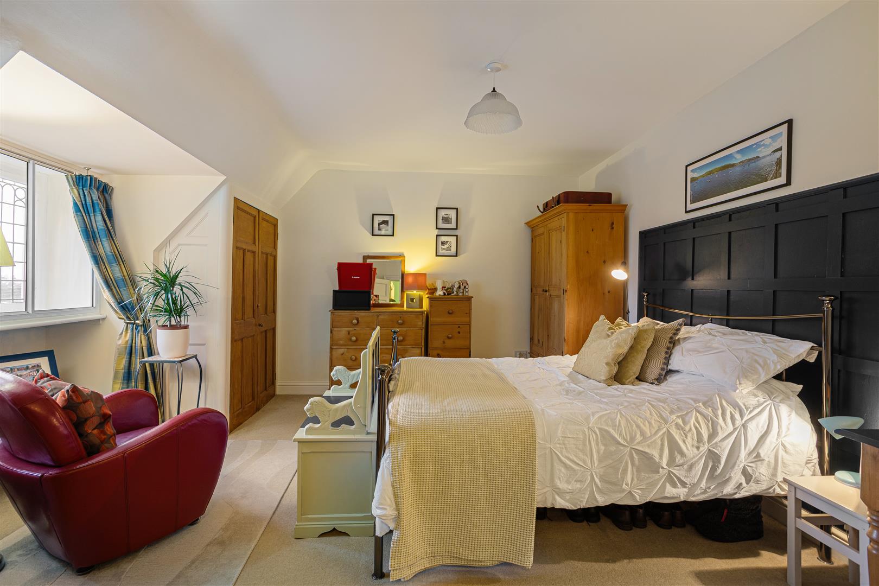
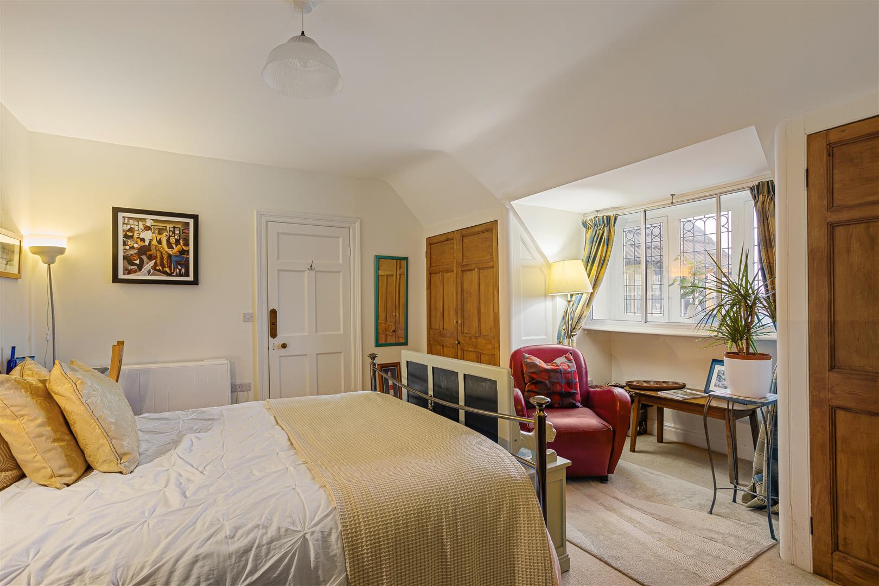
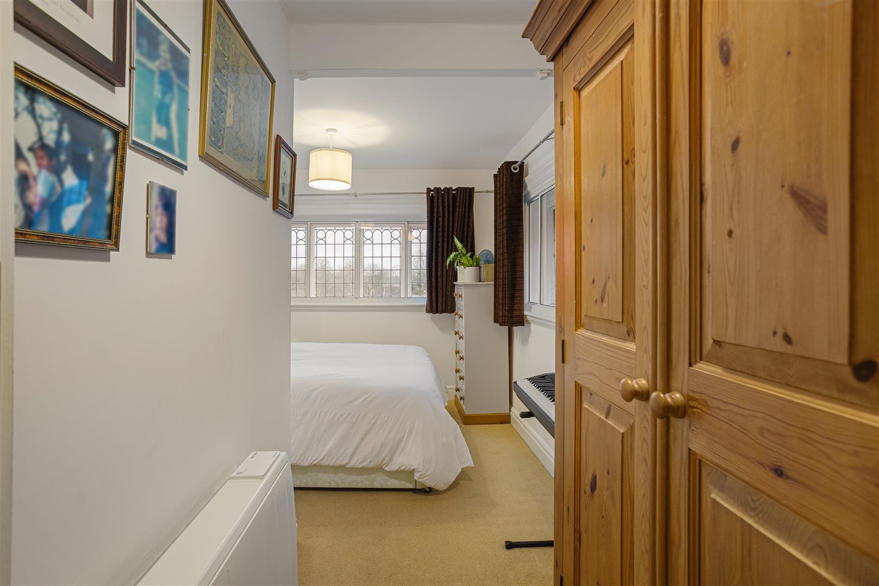
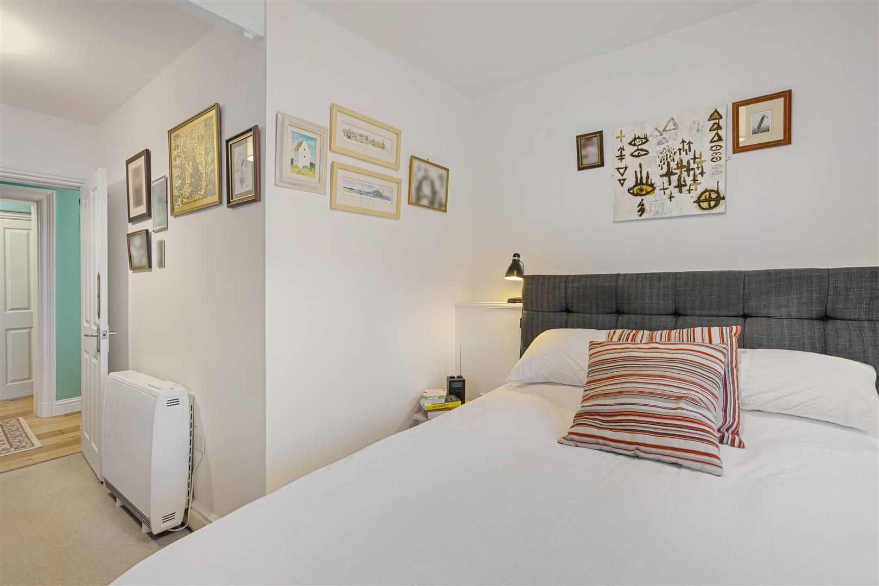
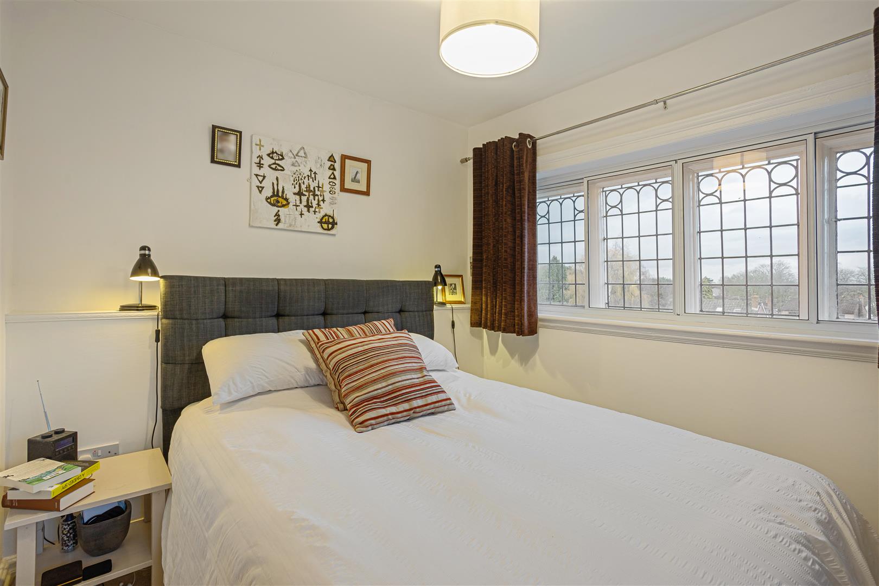
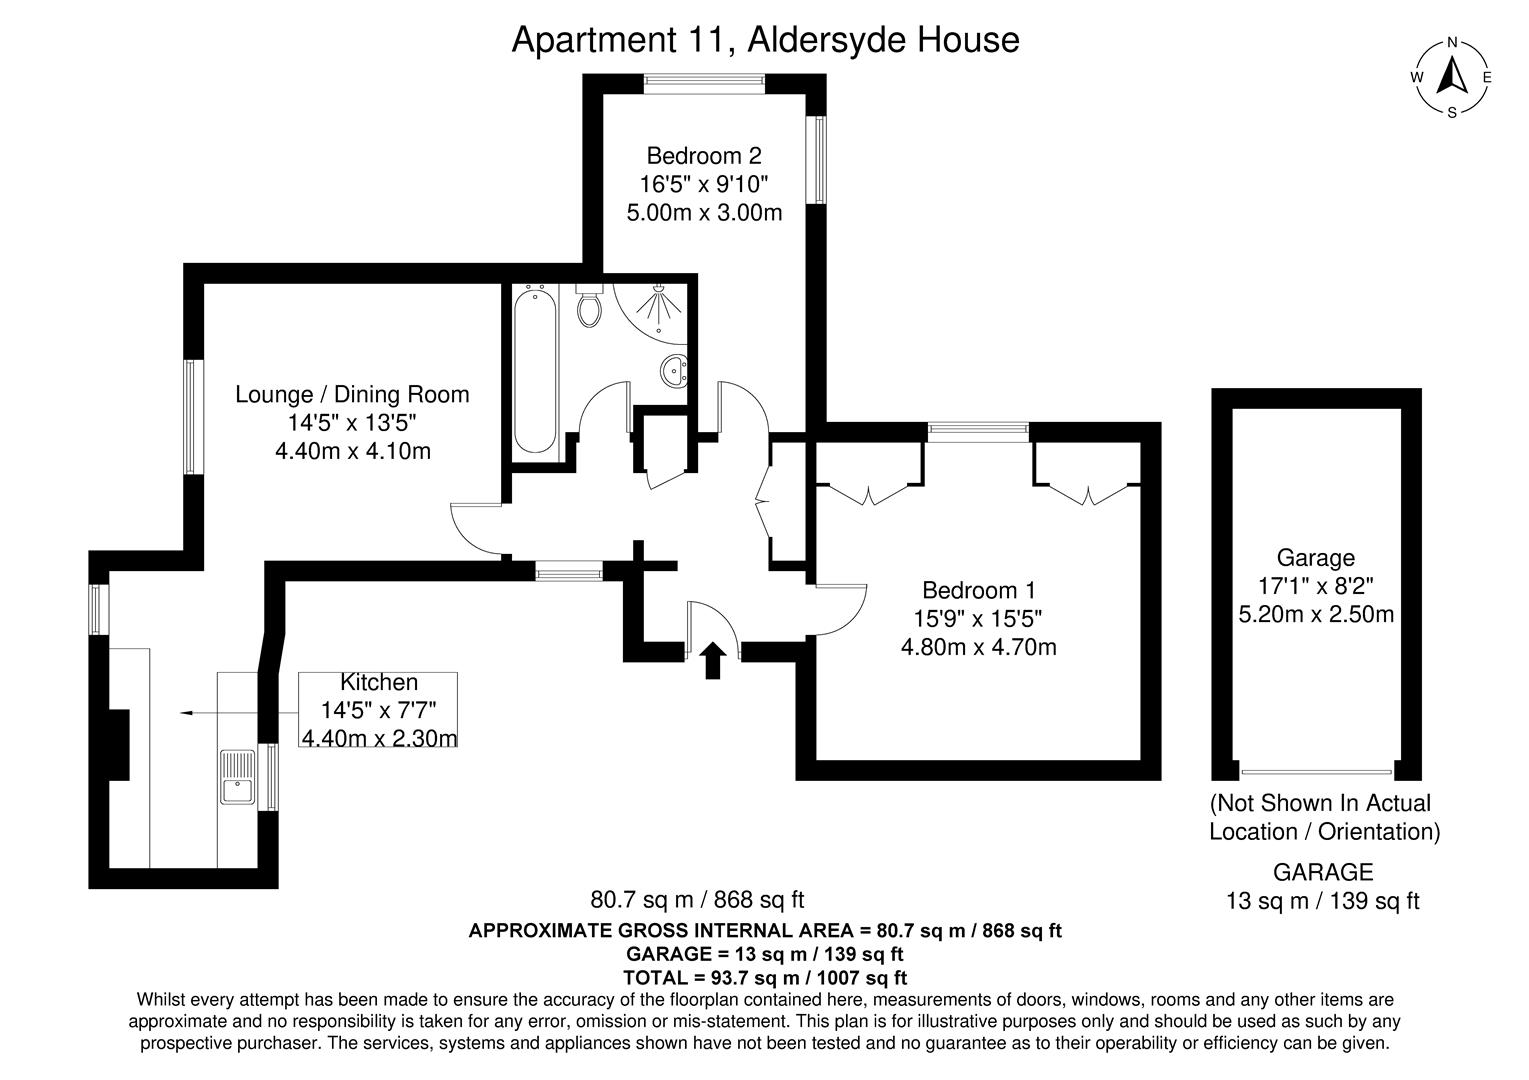
- Two Double Bedrooms
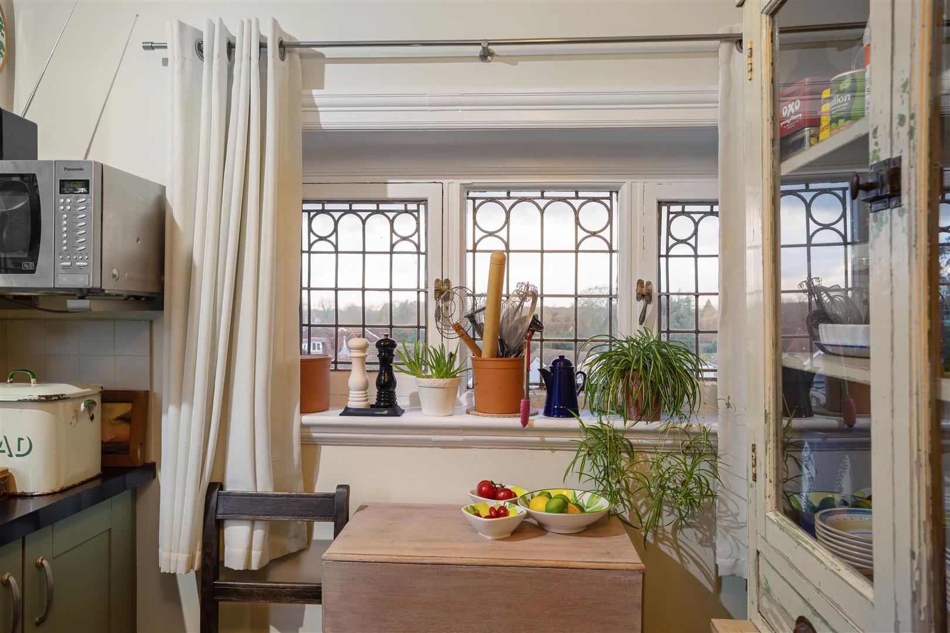
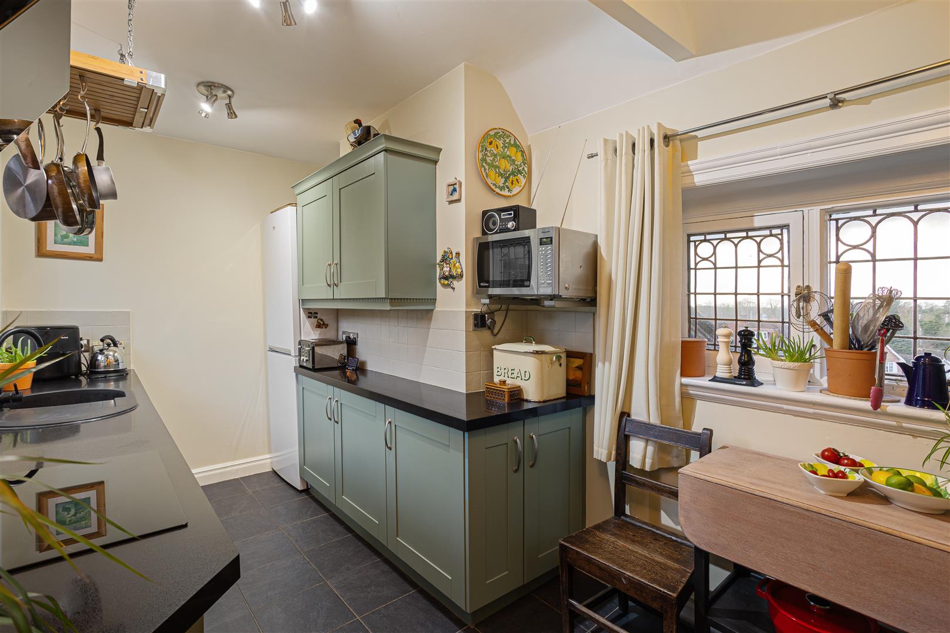
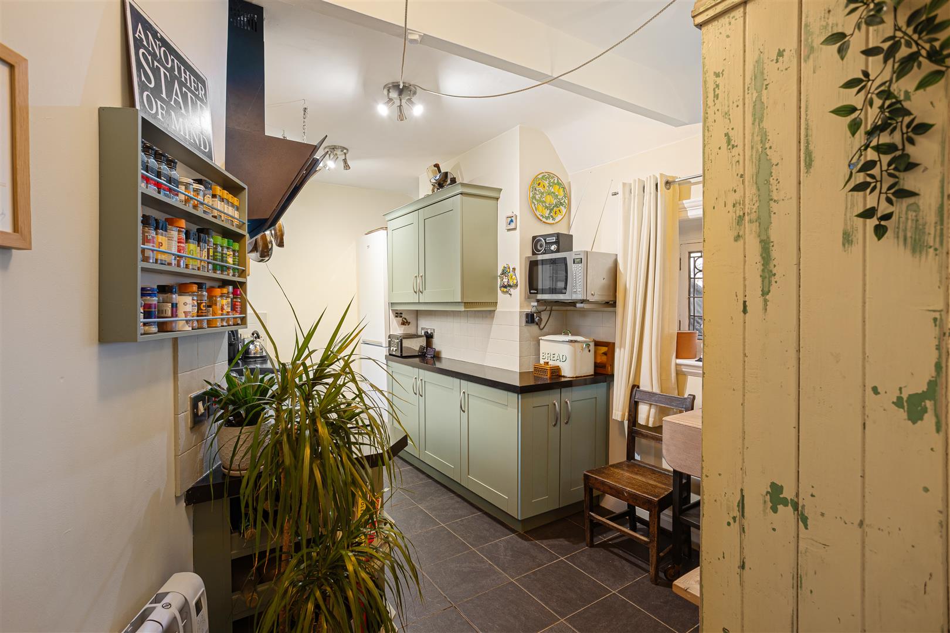
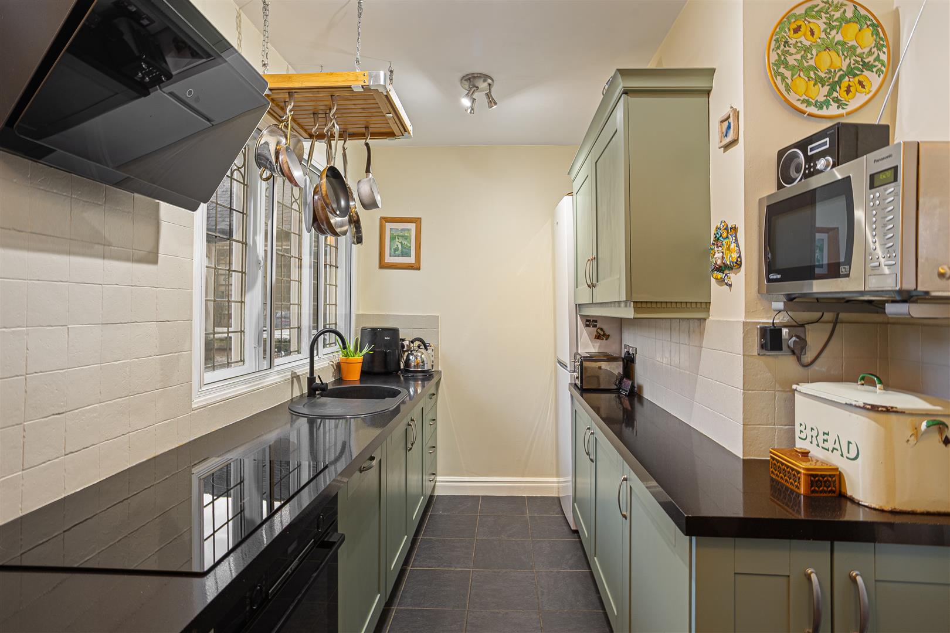
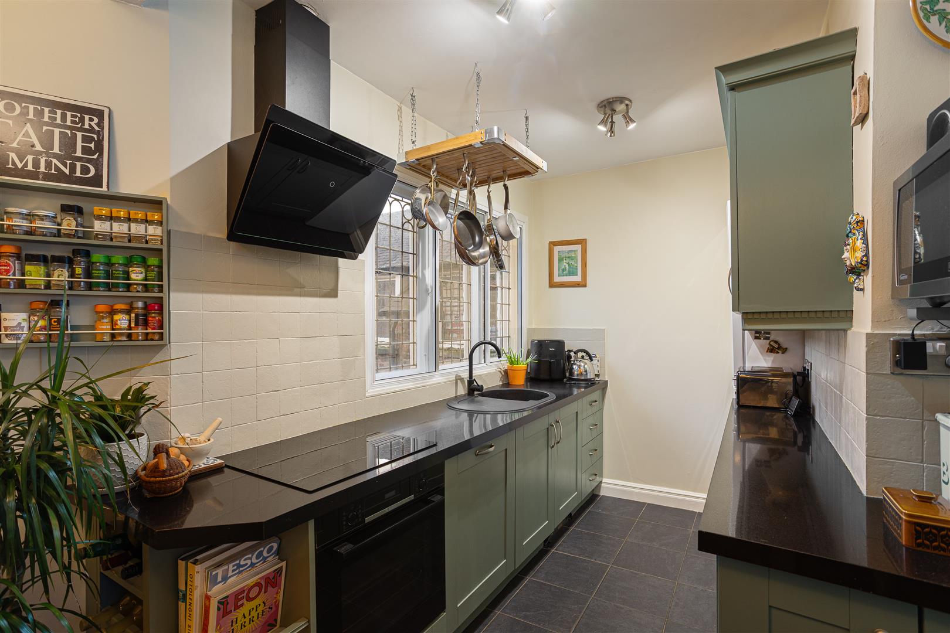
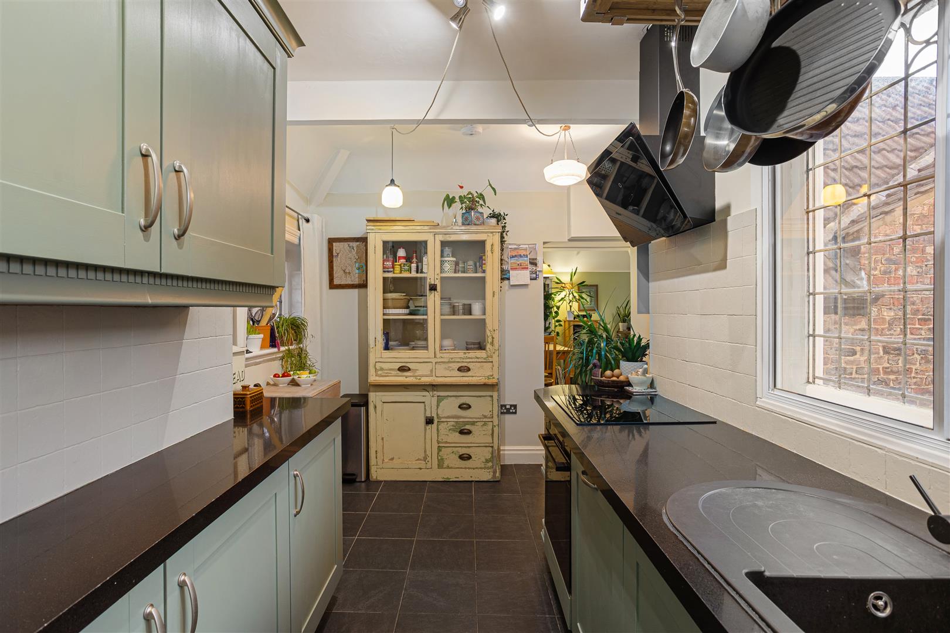
- Modern Fitted Kitchen with appliances
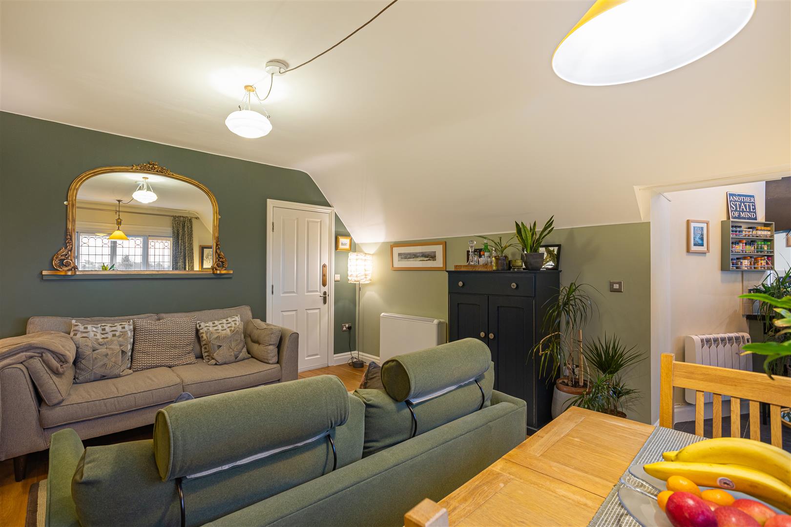
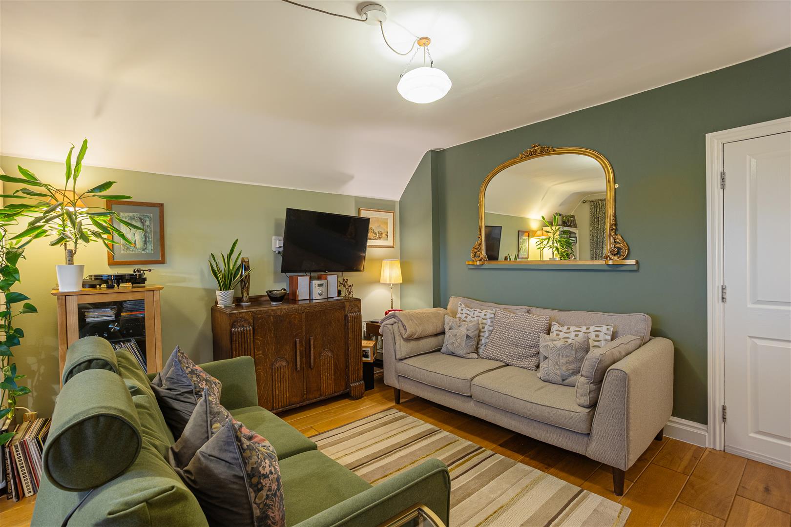
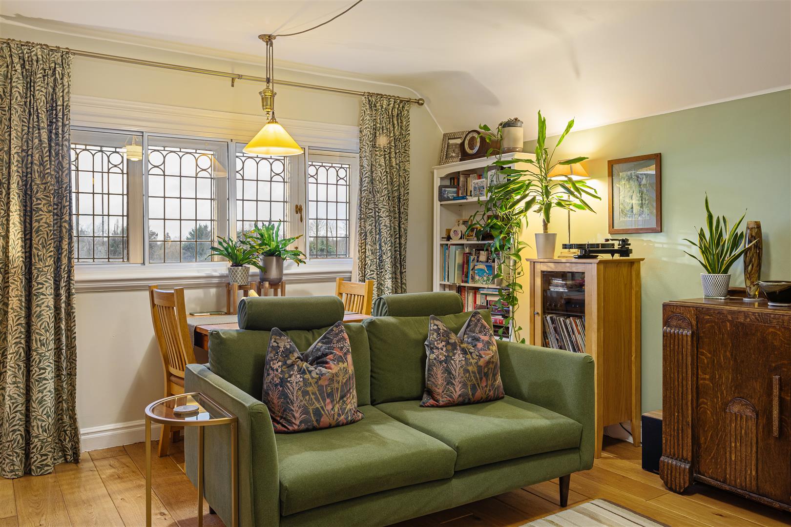
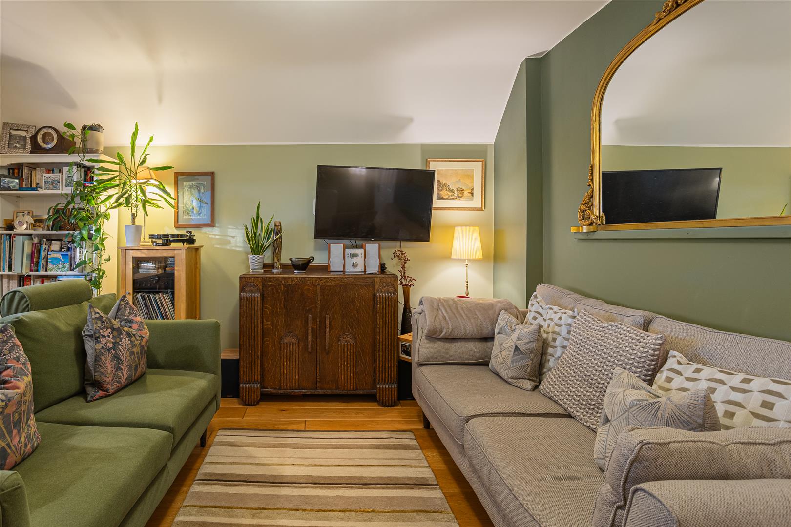
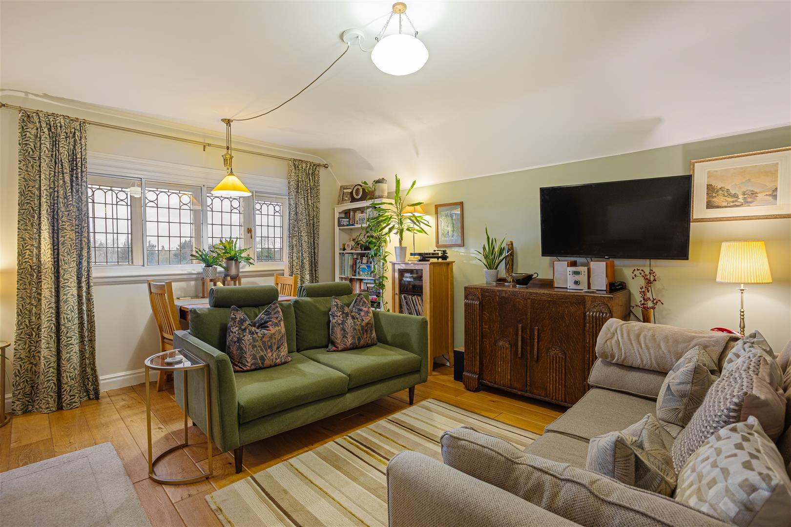
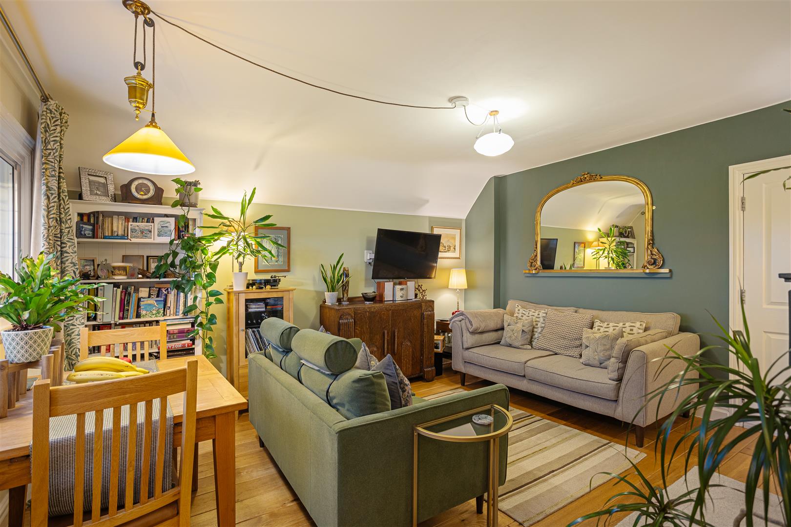
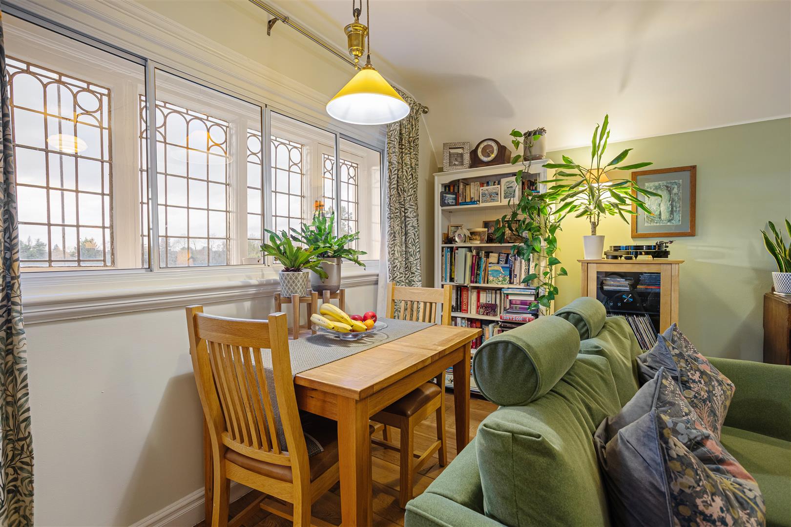
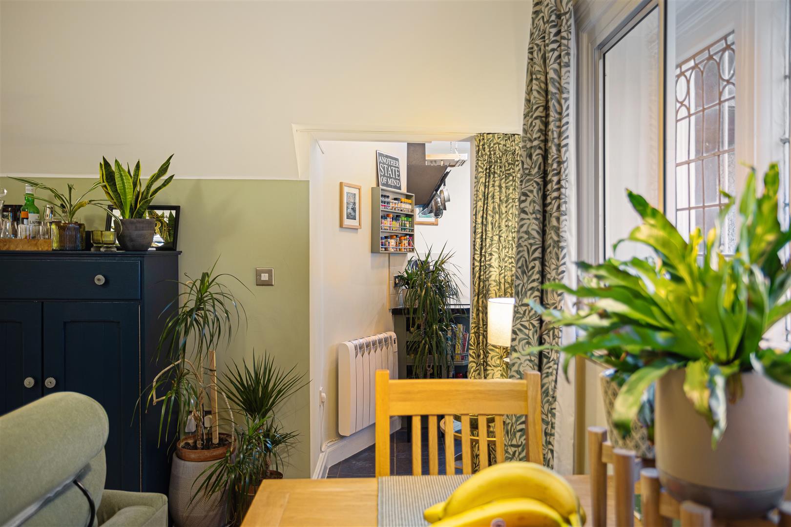
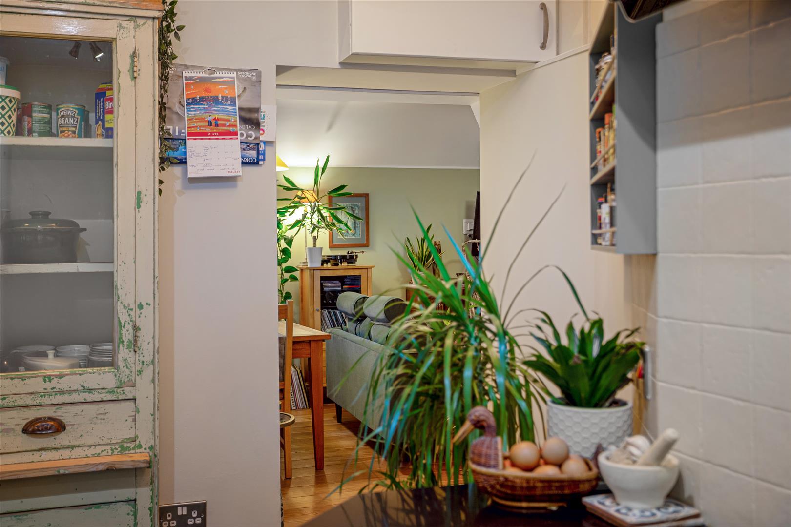
- Characterful Living room with dining area
- Economy 7 Heating and Electric Heater
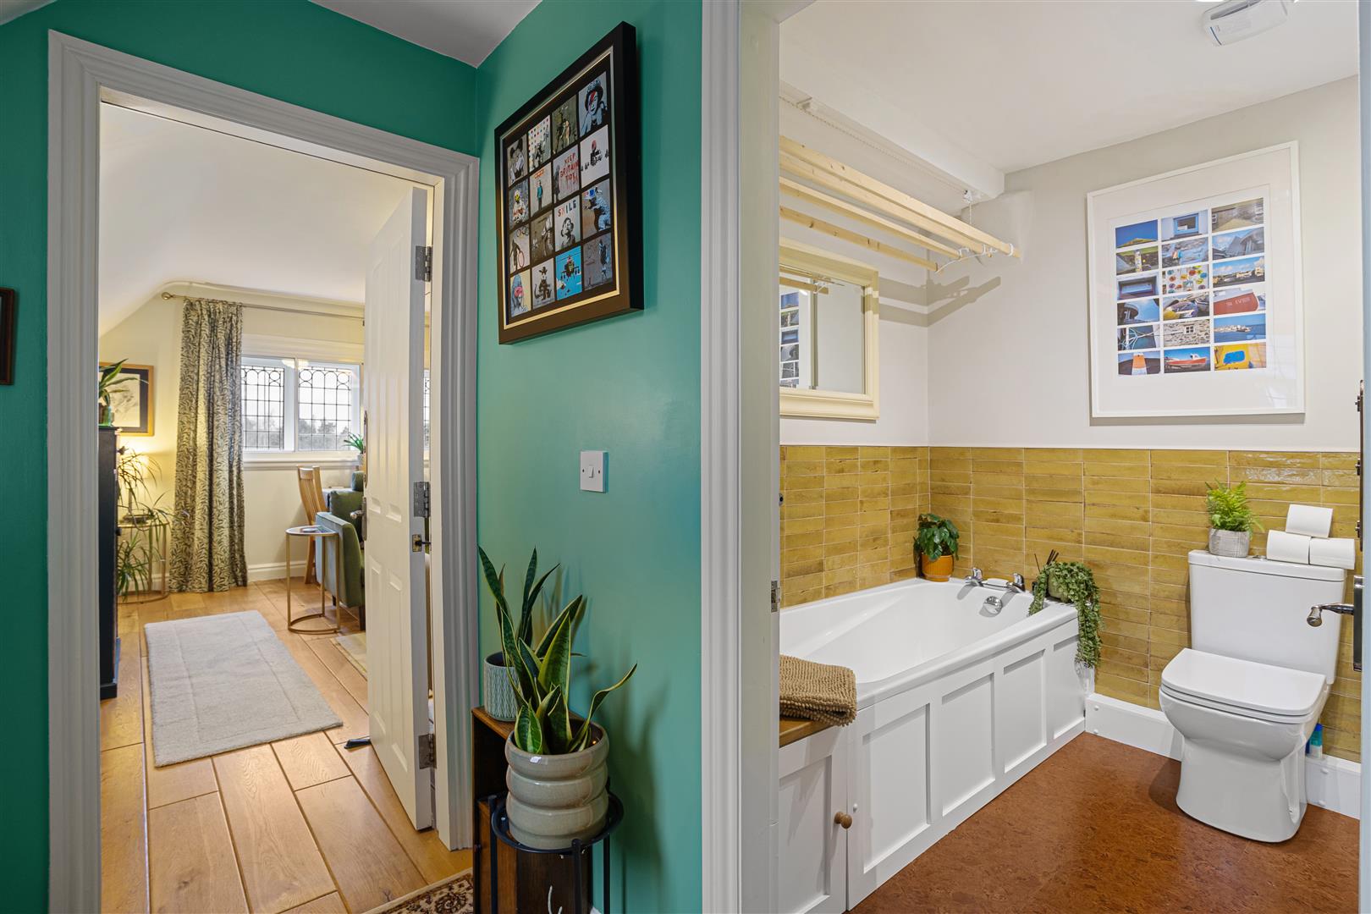
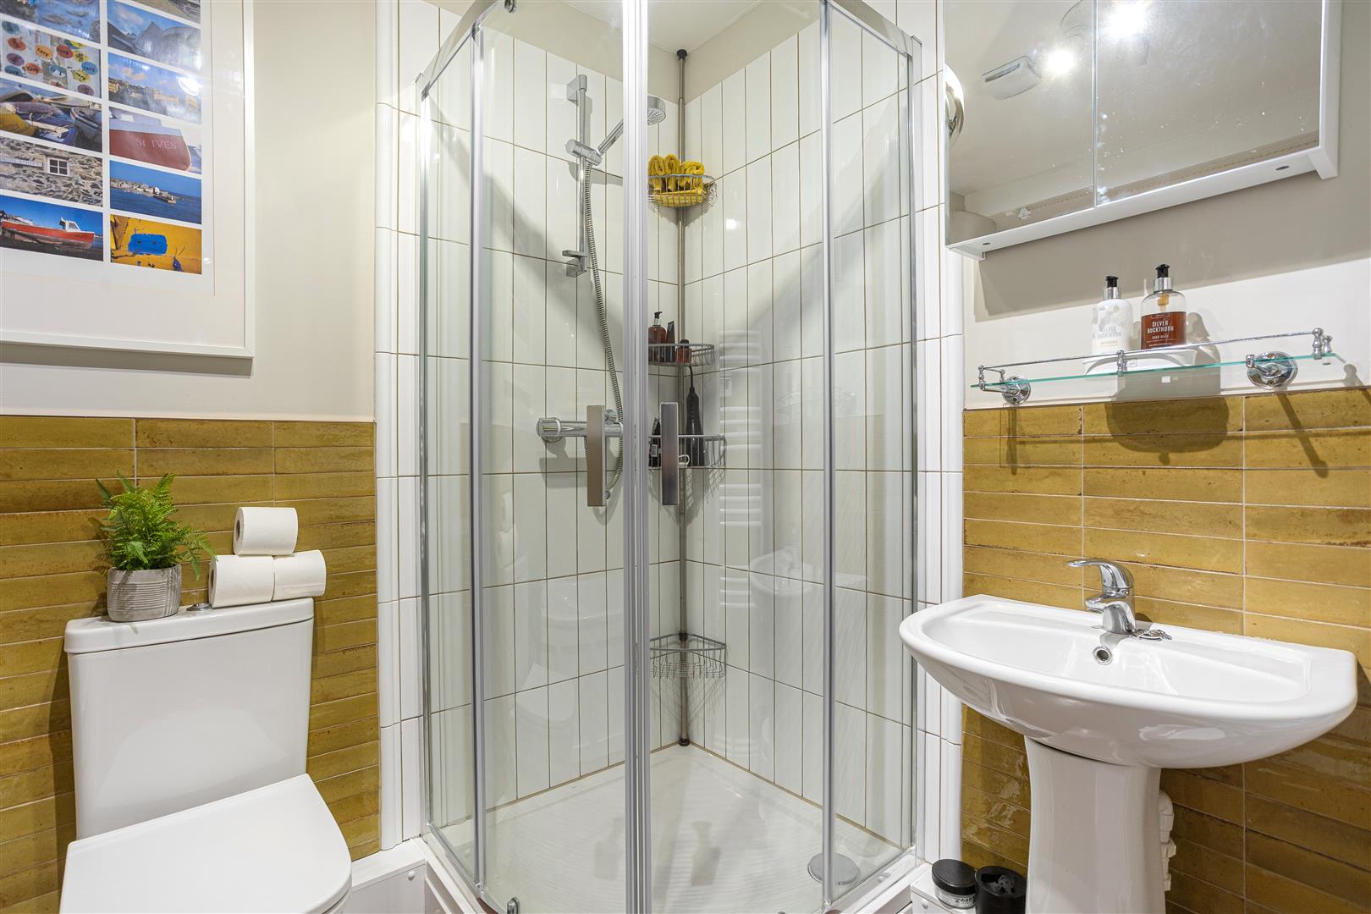
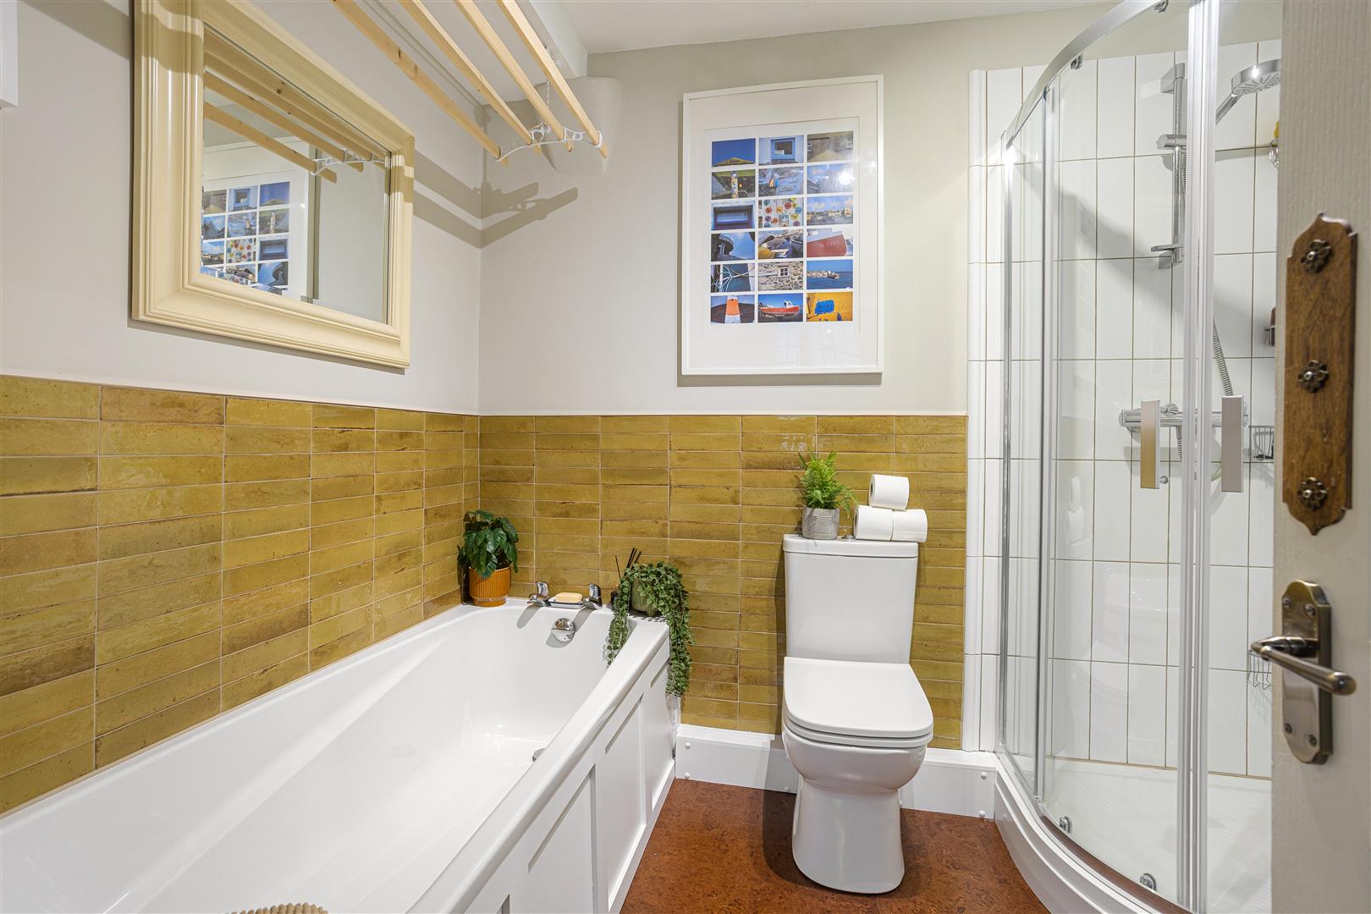
- Family Bathroom with four piece suite
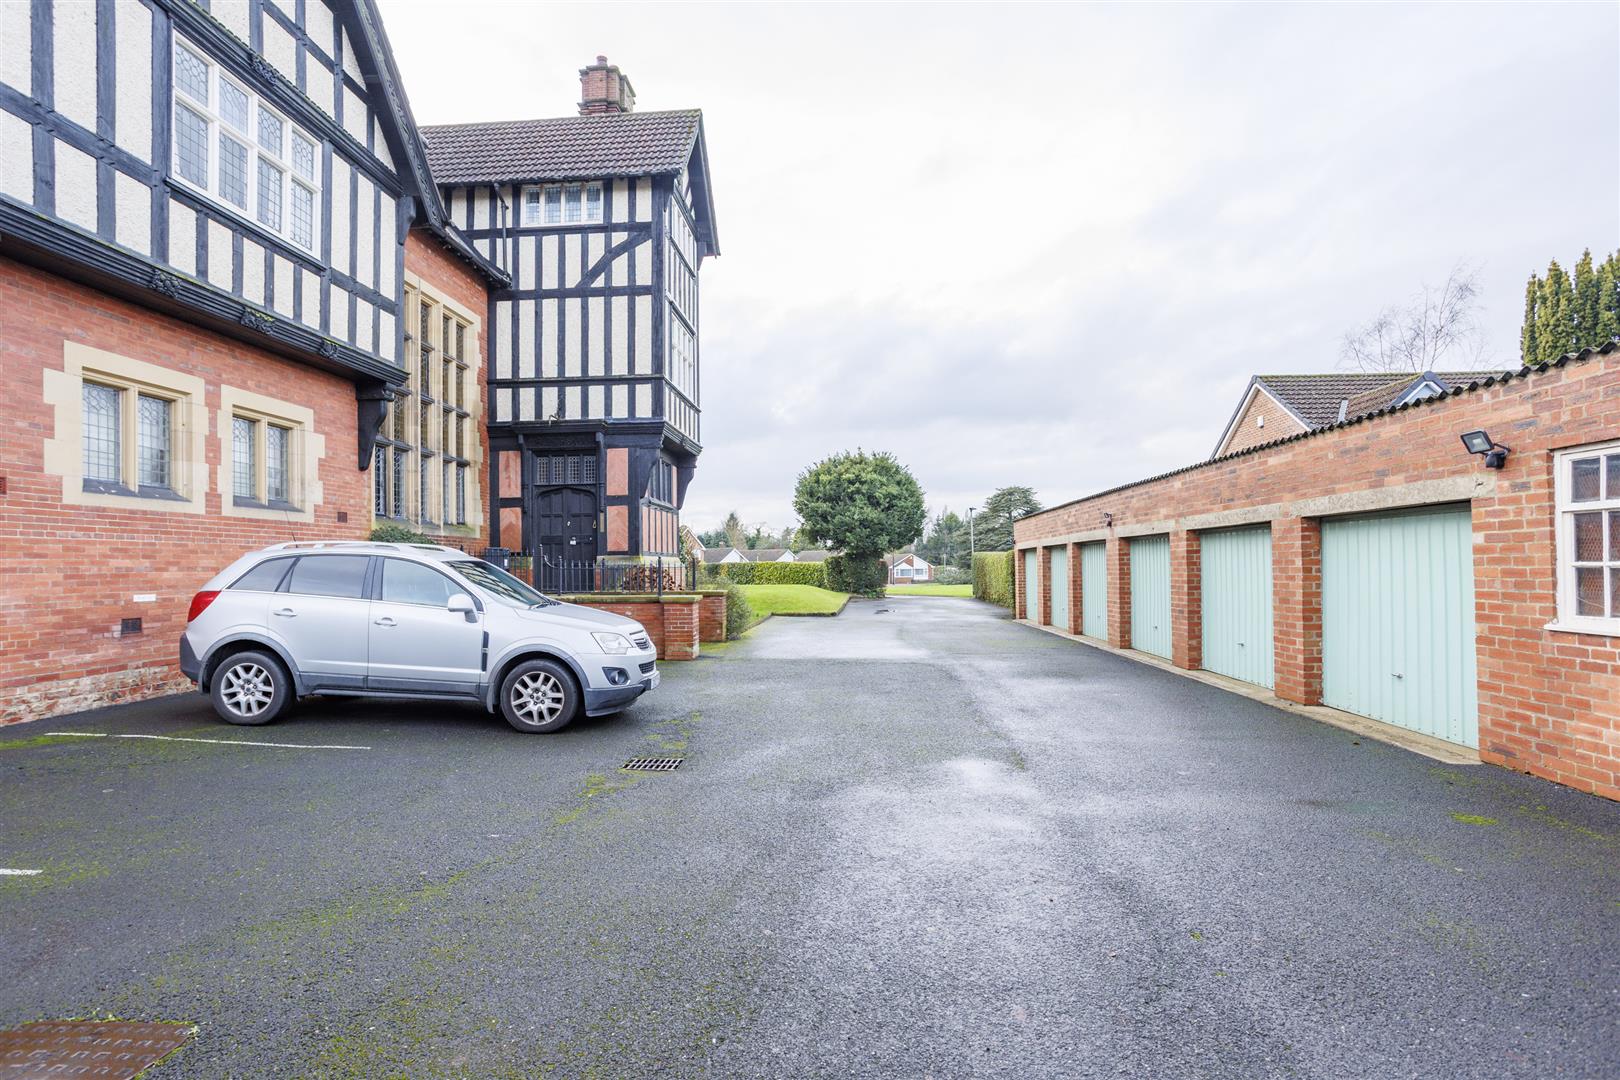
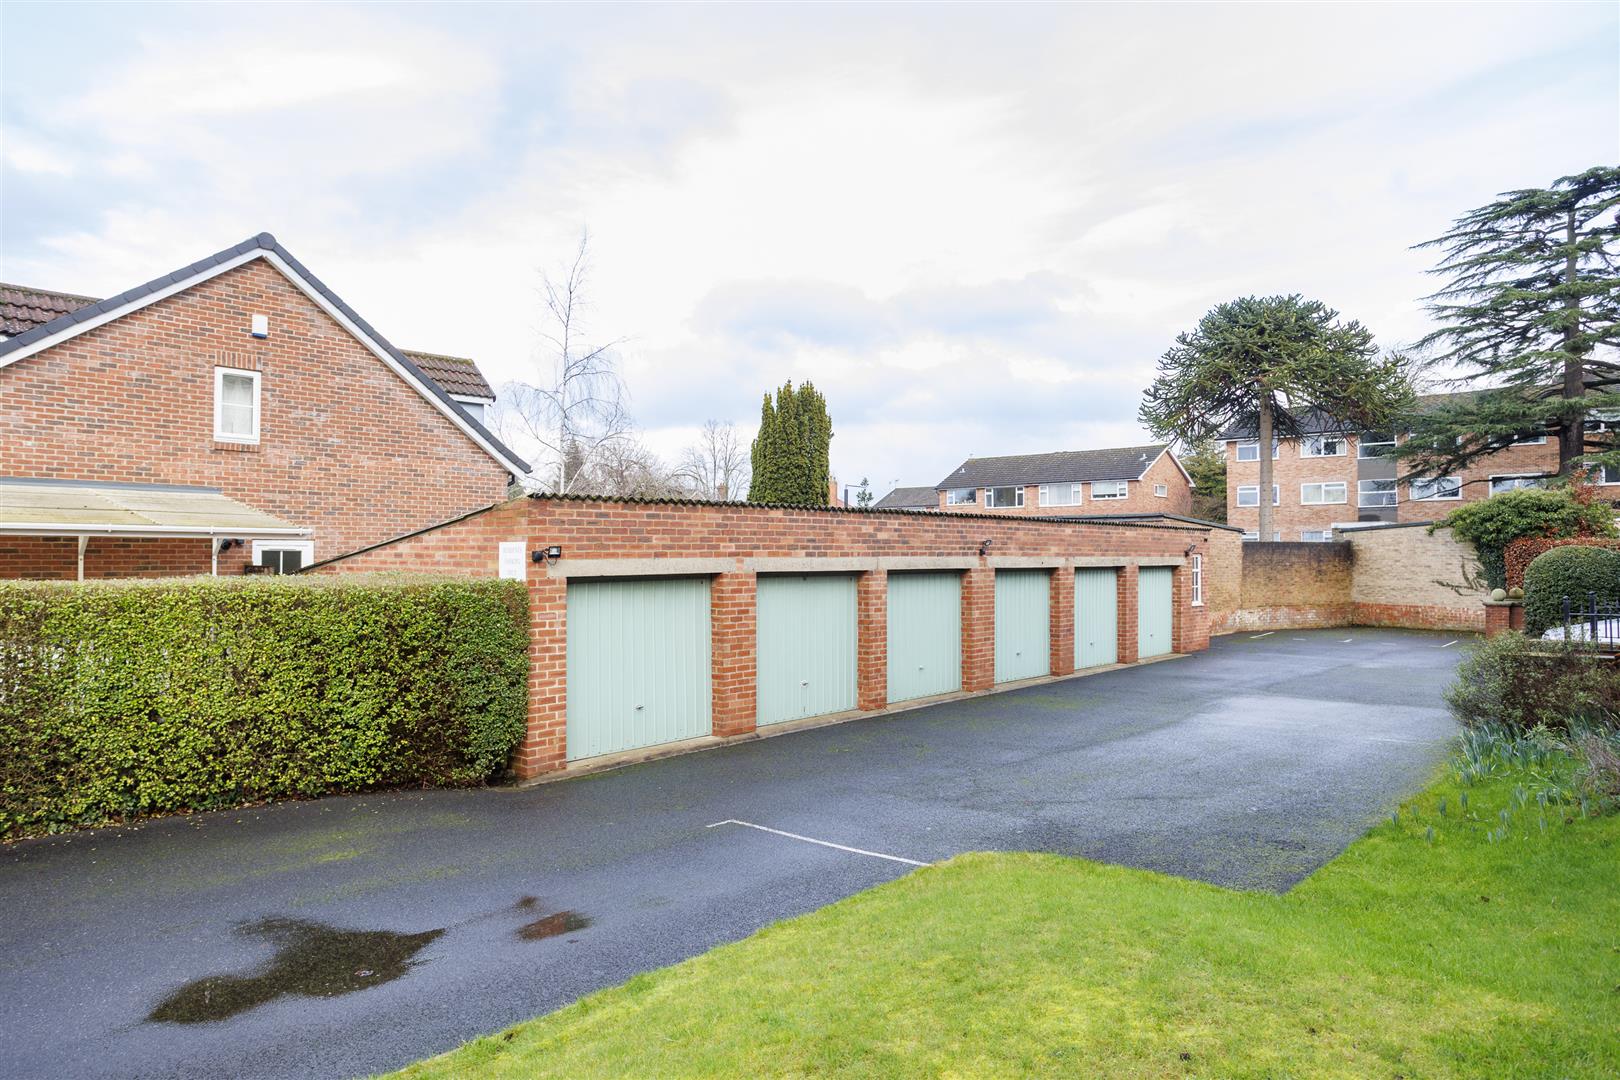
- Garage and Allocated Parking Space
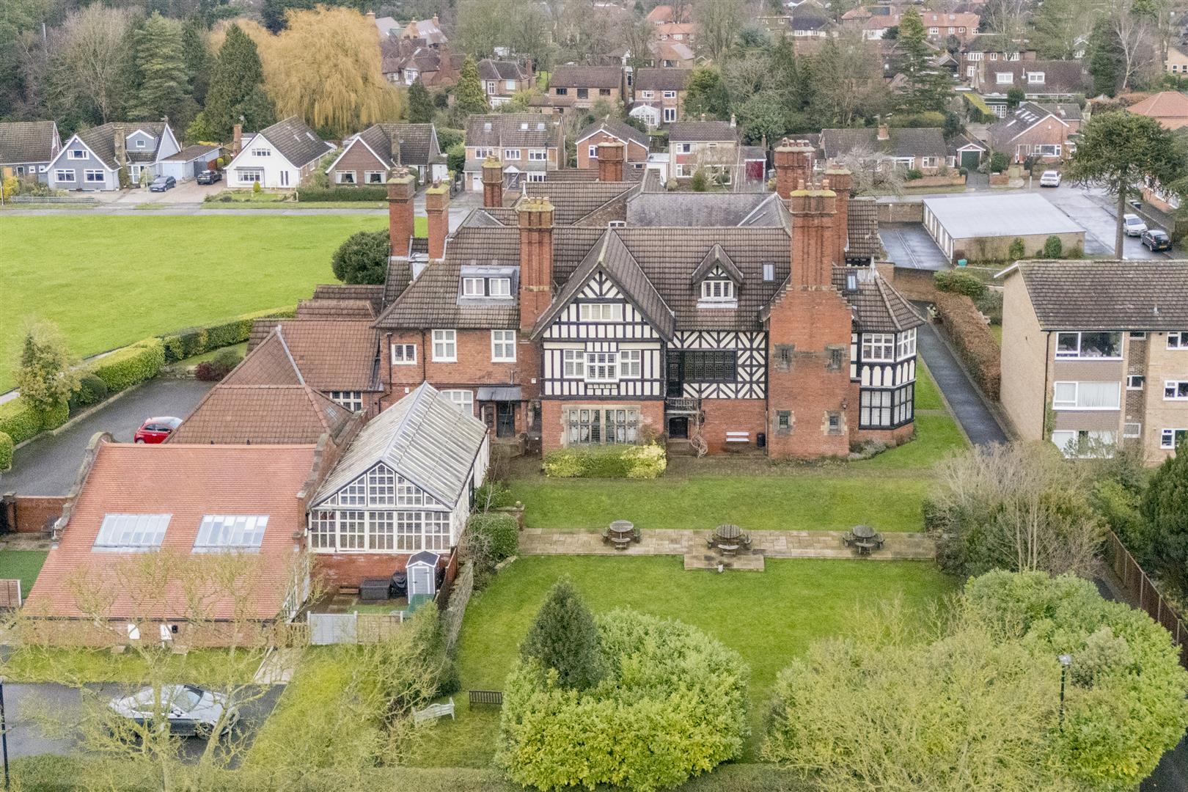
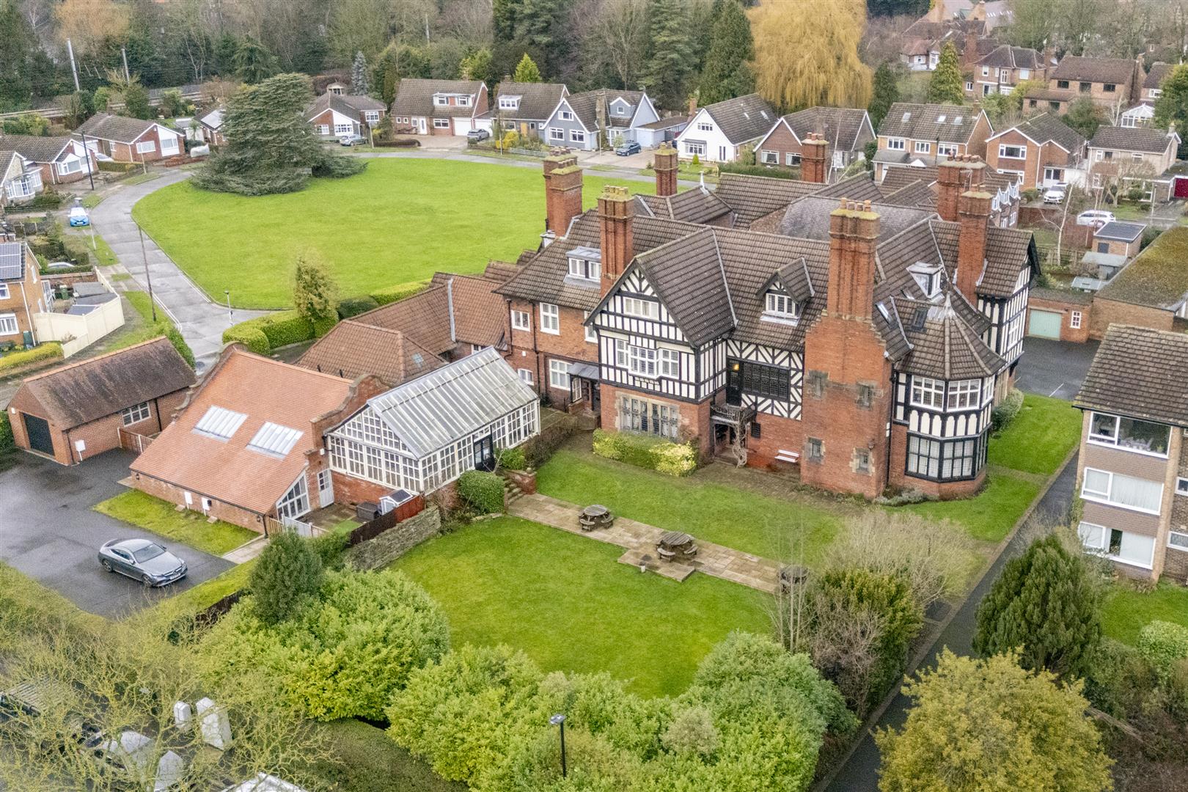
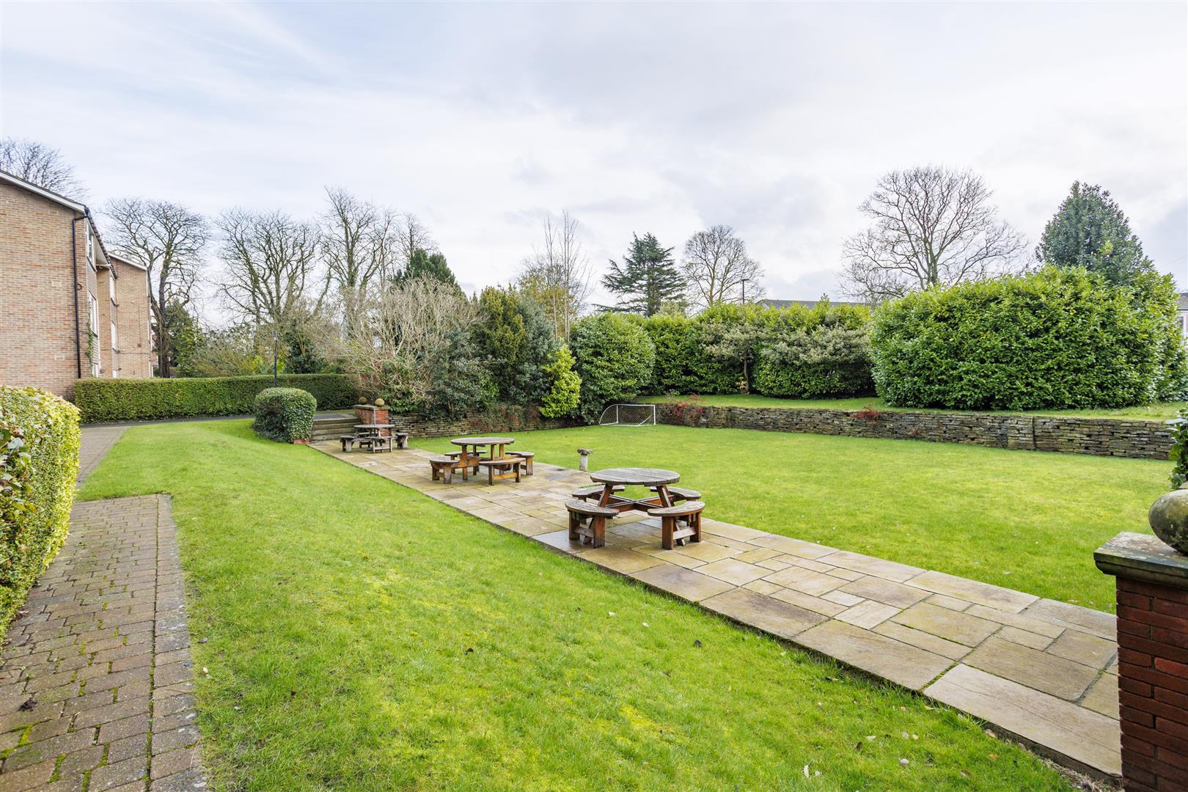
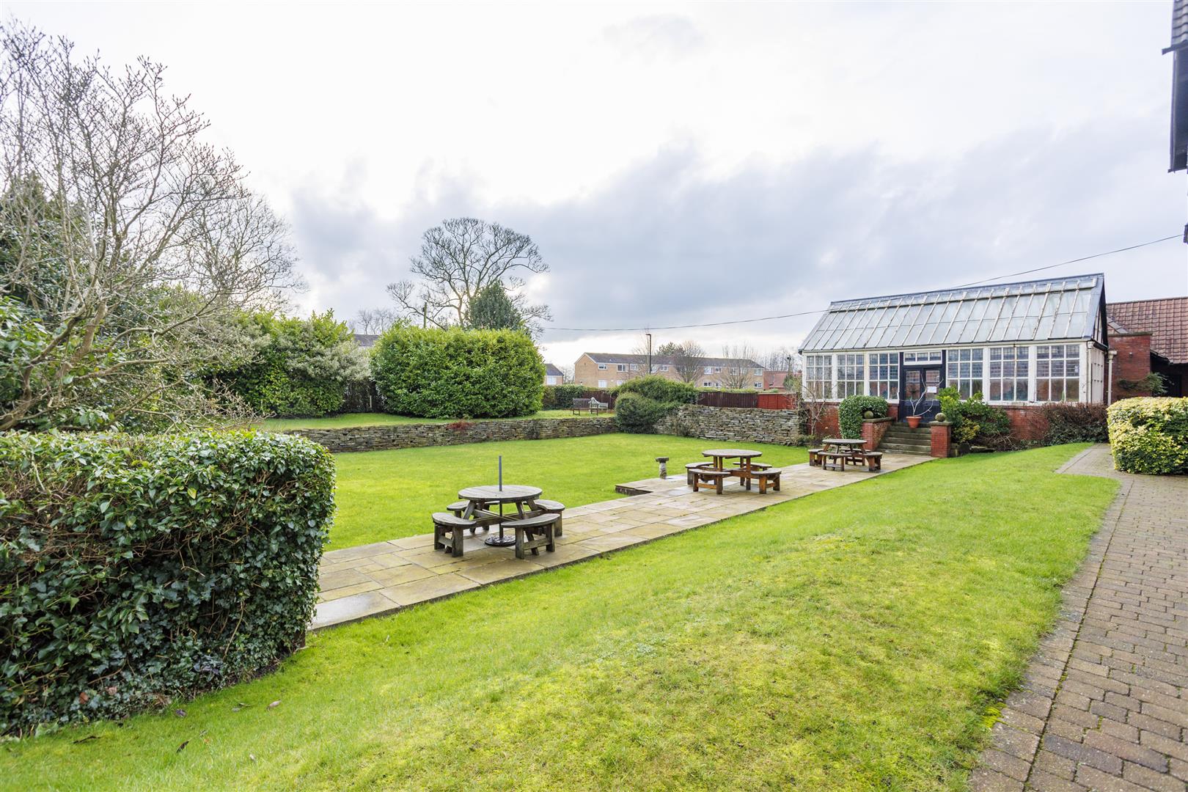
- Communal Gardens
- Victorian Communal Conservatory
- Viewing Highly Recommended
About this property
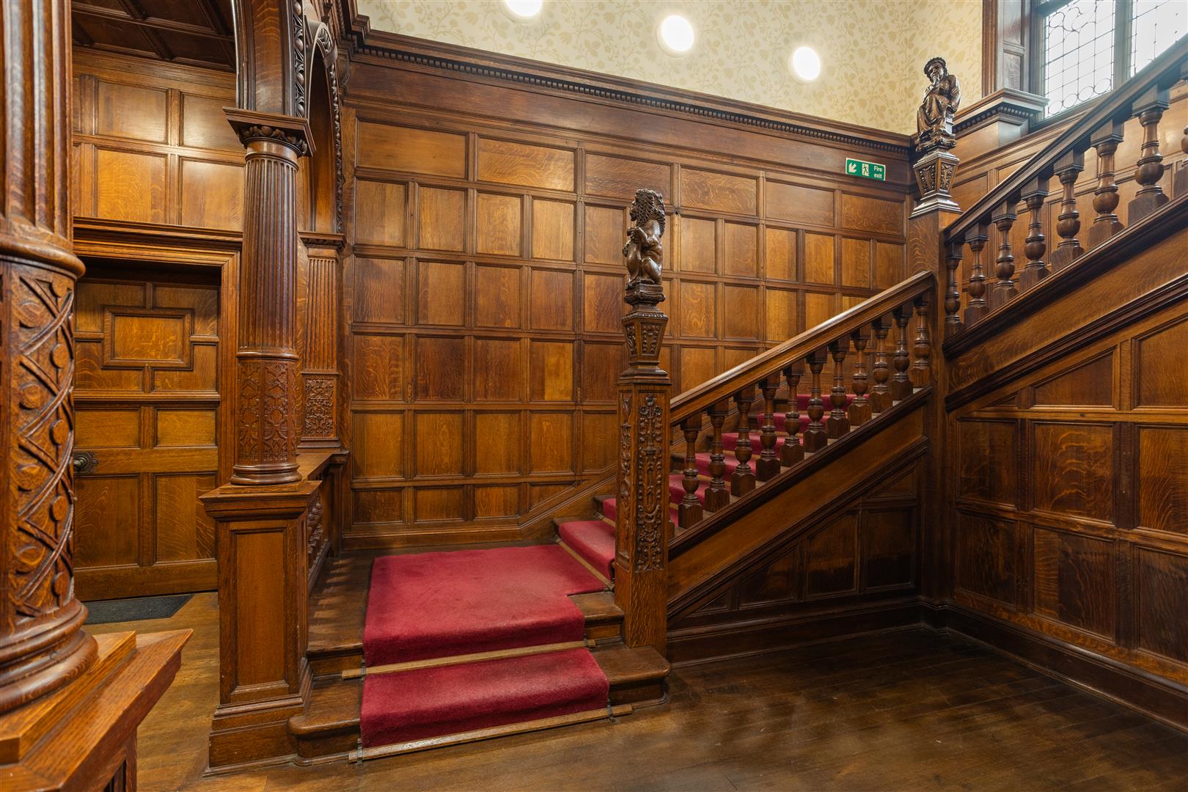
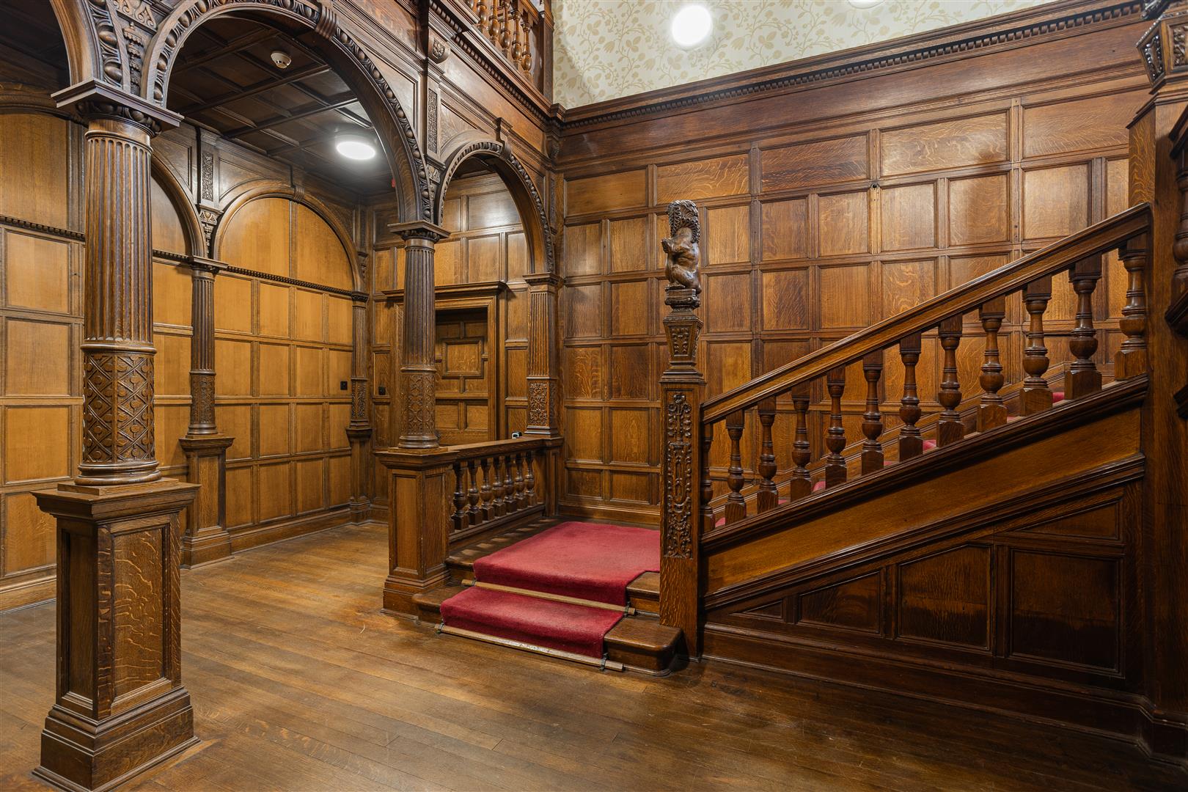
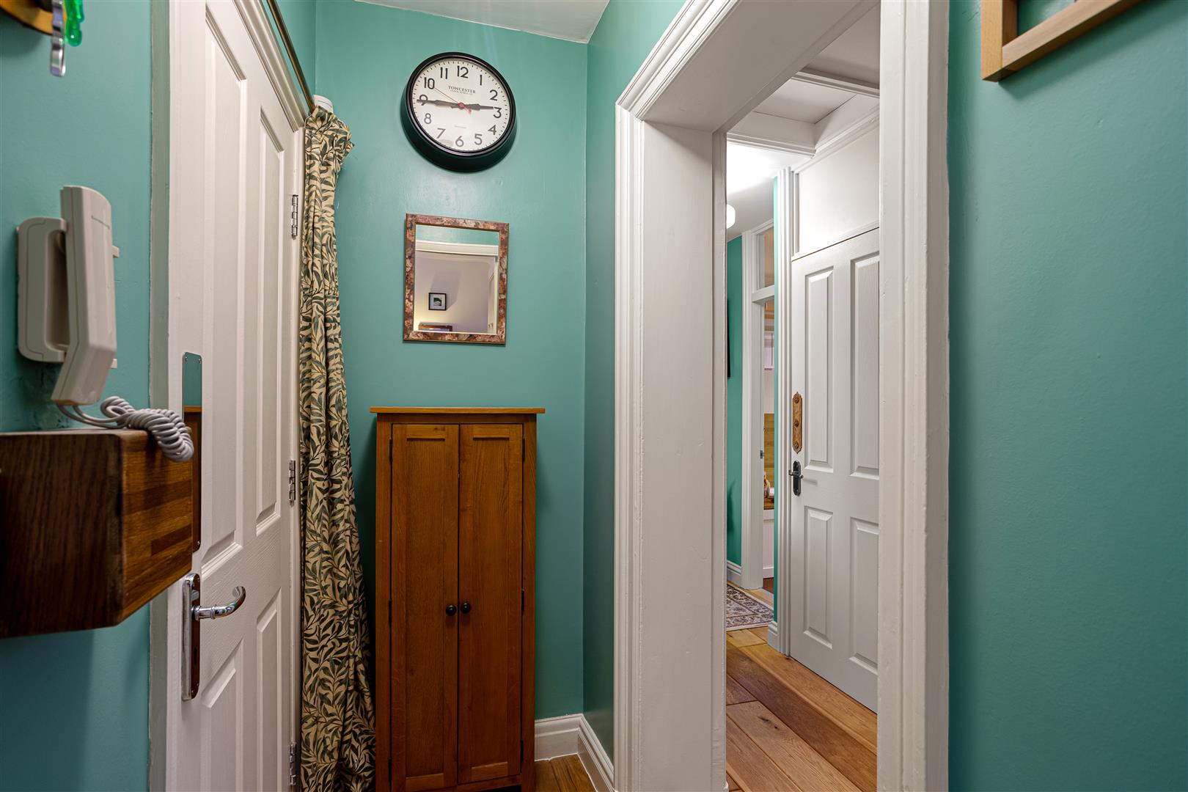
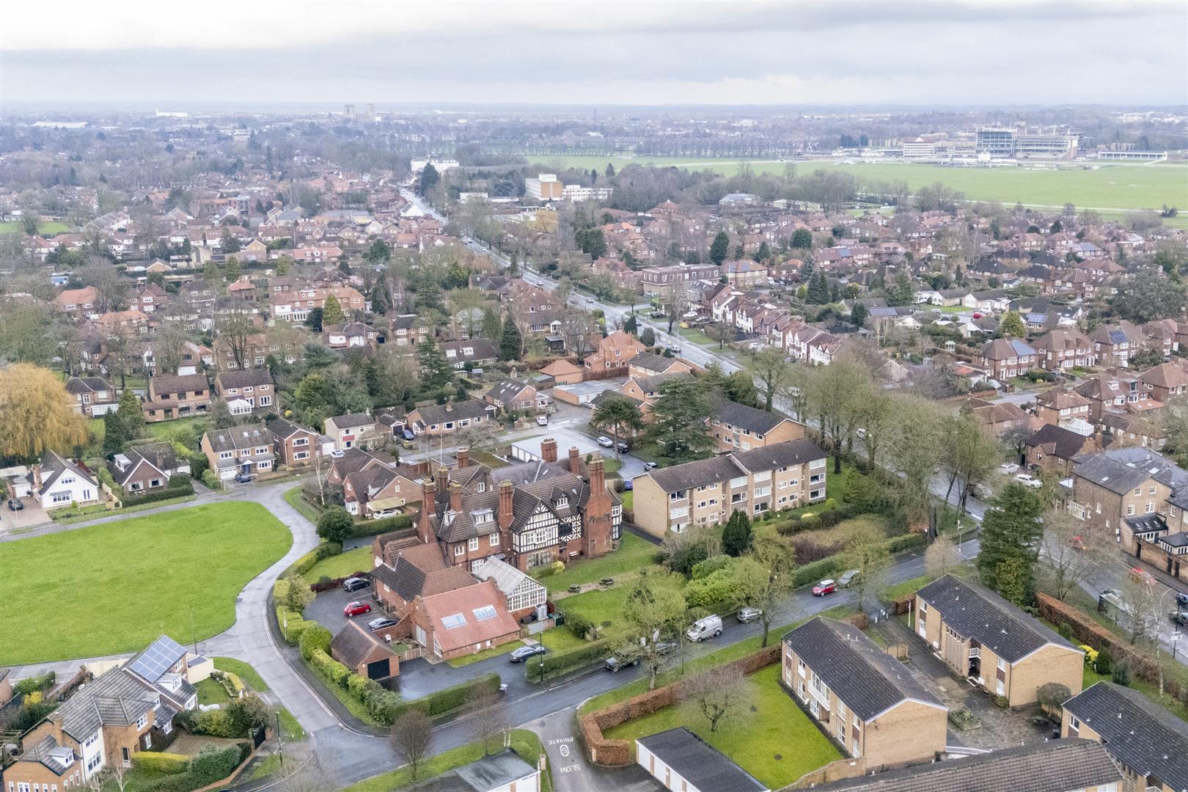
Stunning Grade II listed Apartment housed in a period property with two double bedrooms, living room with dining area, Modern Kitchen with built in appliances. Garage and Allocated parking Space. Communal Gardens and Victorian Conservatory. The Aldersyde House, also known as the Aldersyde and Attached Conservatory, is a Grade II listed building in Dringhouses & Woodthorpe, York, England. It was designed by A J Penty, of Penty & Penty, for the miller Ernest Leetham. The house features red brick with ashlar dressings, timber-framed upper floors with rough-cast and brick nogging, and C20 concrete tile roofs with tall ornate chimney stacks. It has a 2-storey plus attics design, with a projecting 3-storey porch and a large ashlar 5-light mullion and transom window to the main staircase. The interior includes a fine panelled hall, a large and a triple arched loggia in the staircase hall. The building is a significant example of the architectural style of the mid 19th century and is protected by law as a grade II listed building.Floorplan
Click on the image(s) below to enlarge.
Brochure
Click on a button below to open as PDF.
View brochure 1