Book a viewingMain features
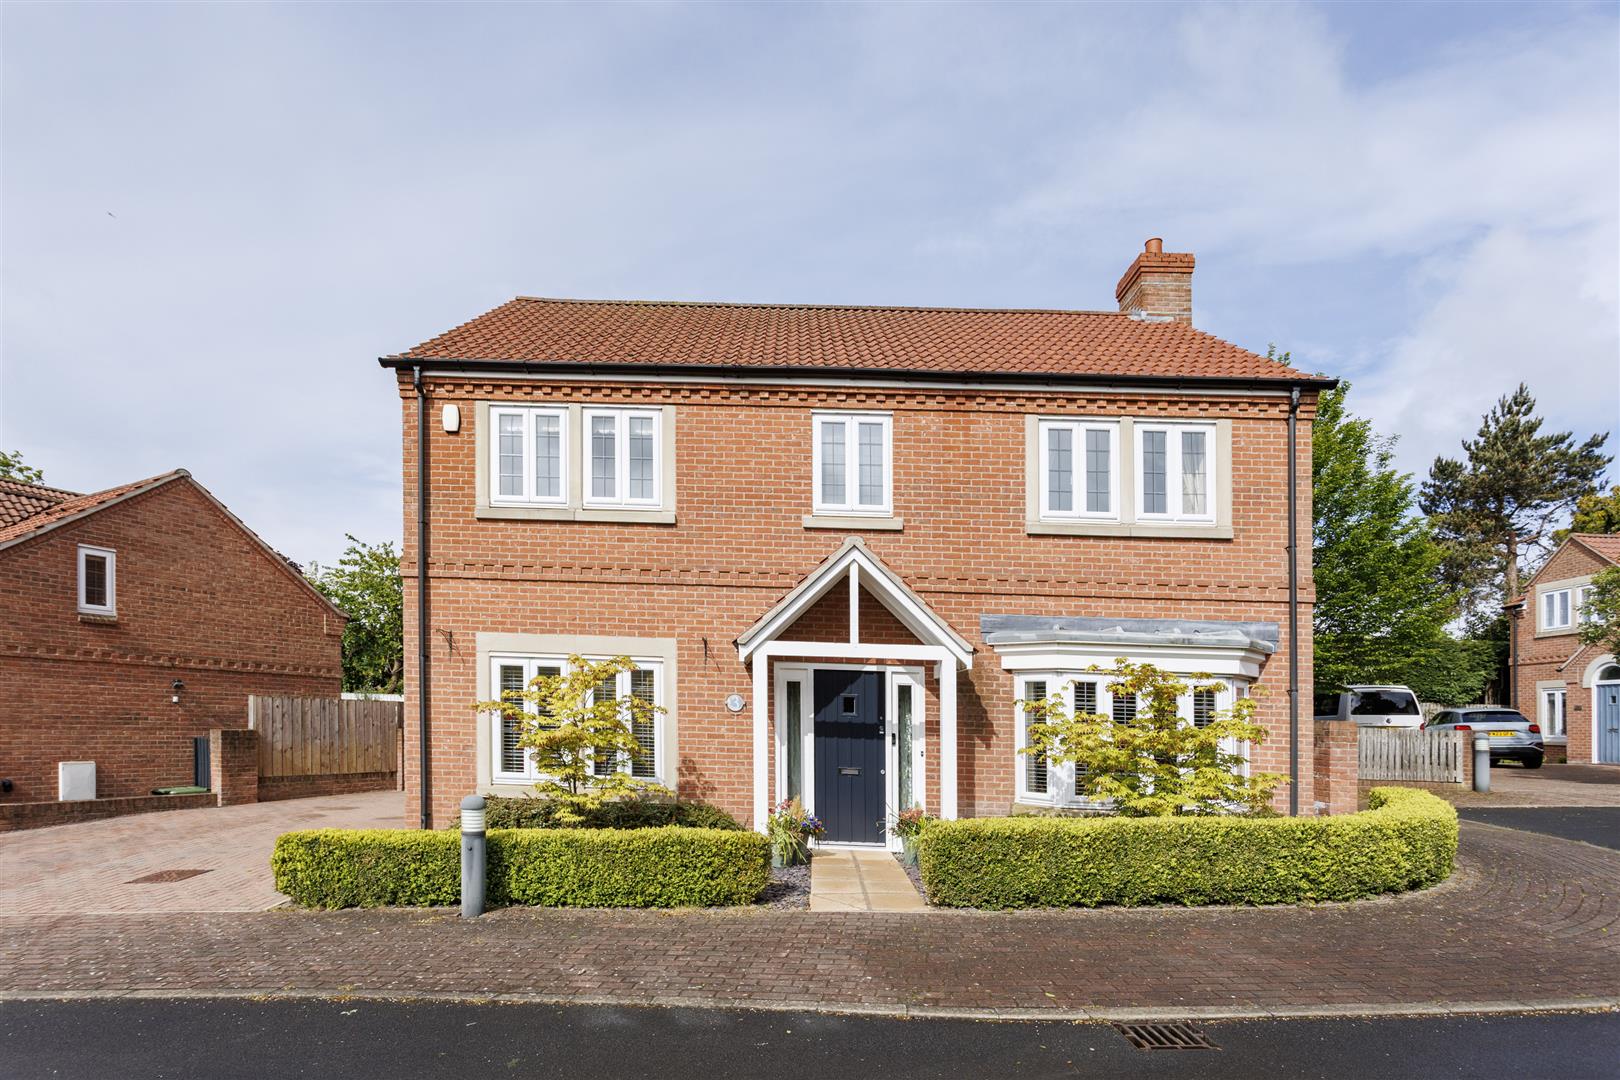
- Modern four-bedroom detached family home
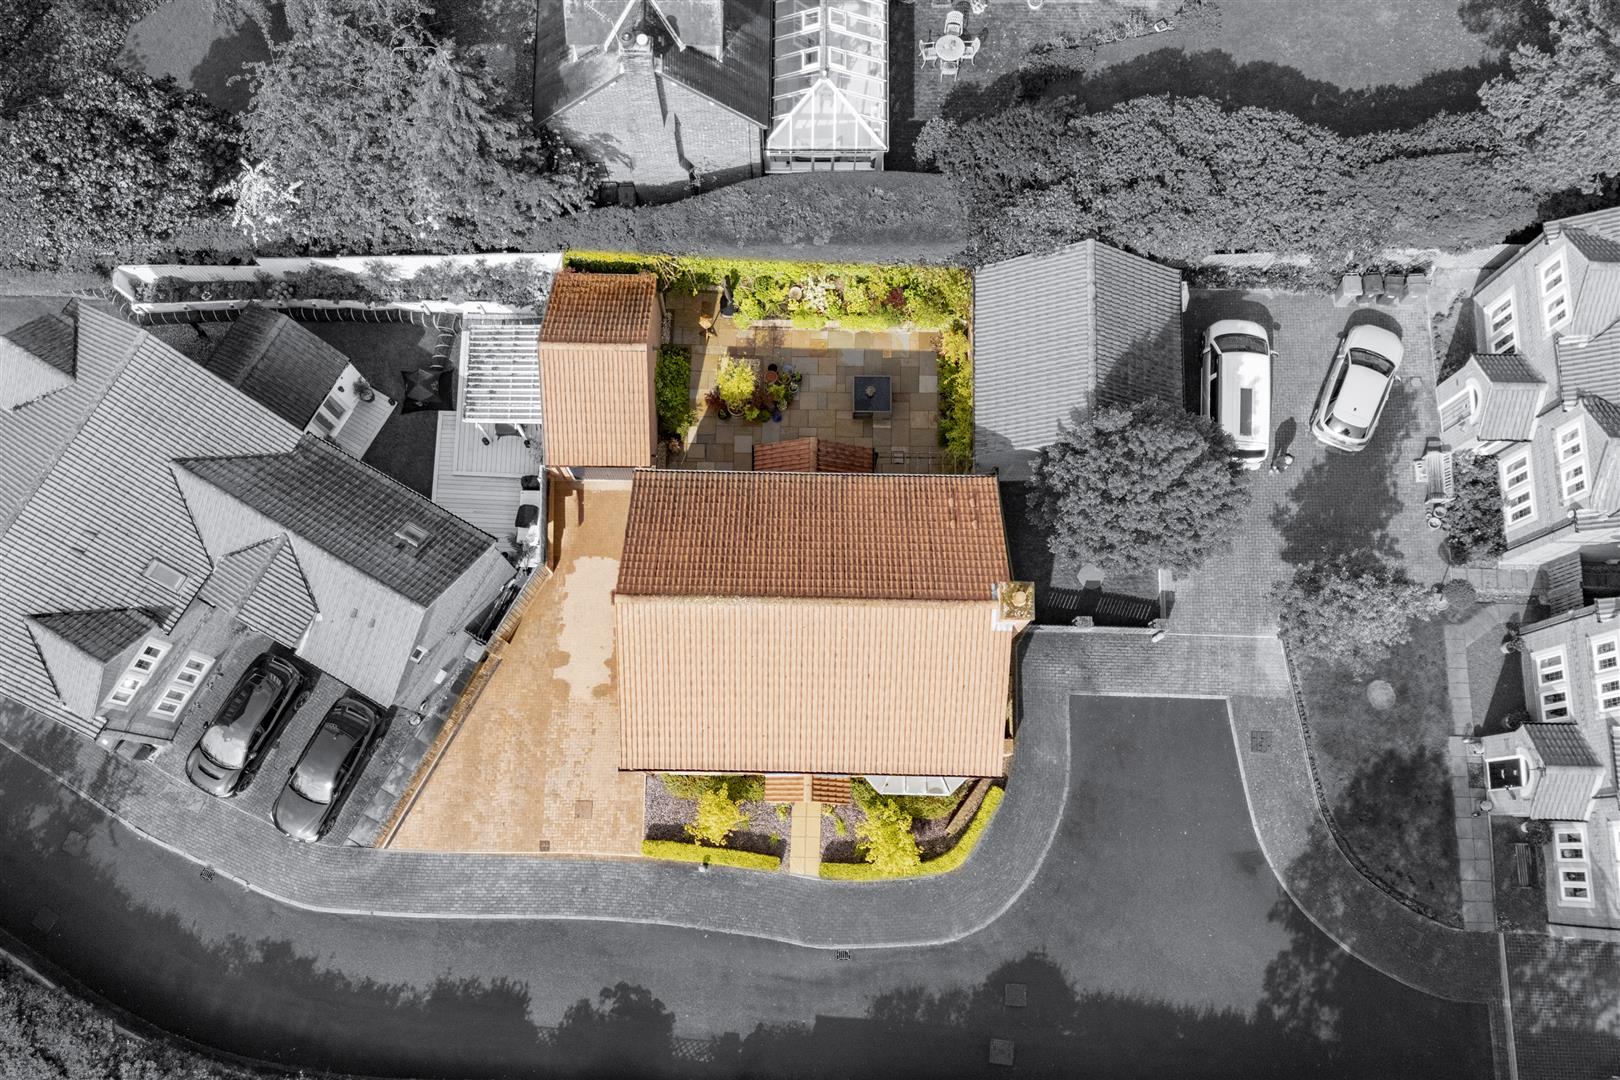
- Quiet cul-de-sac setting of four properties
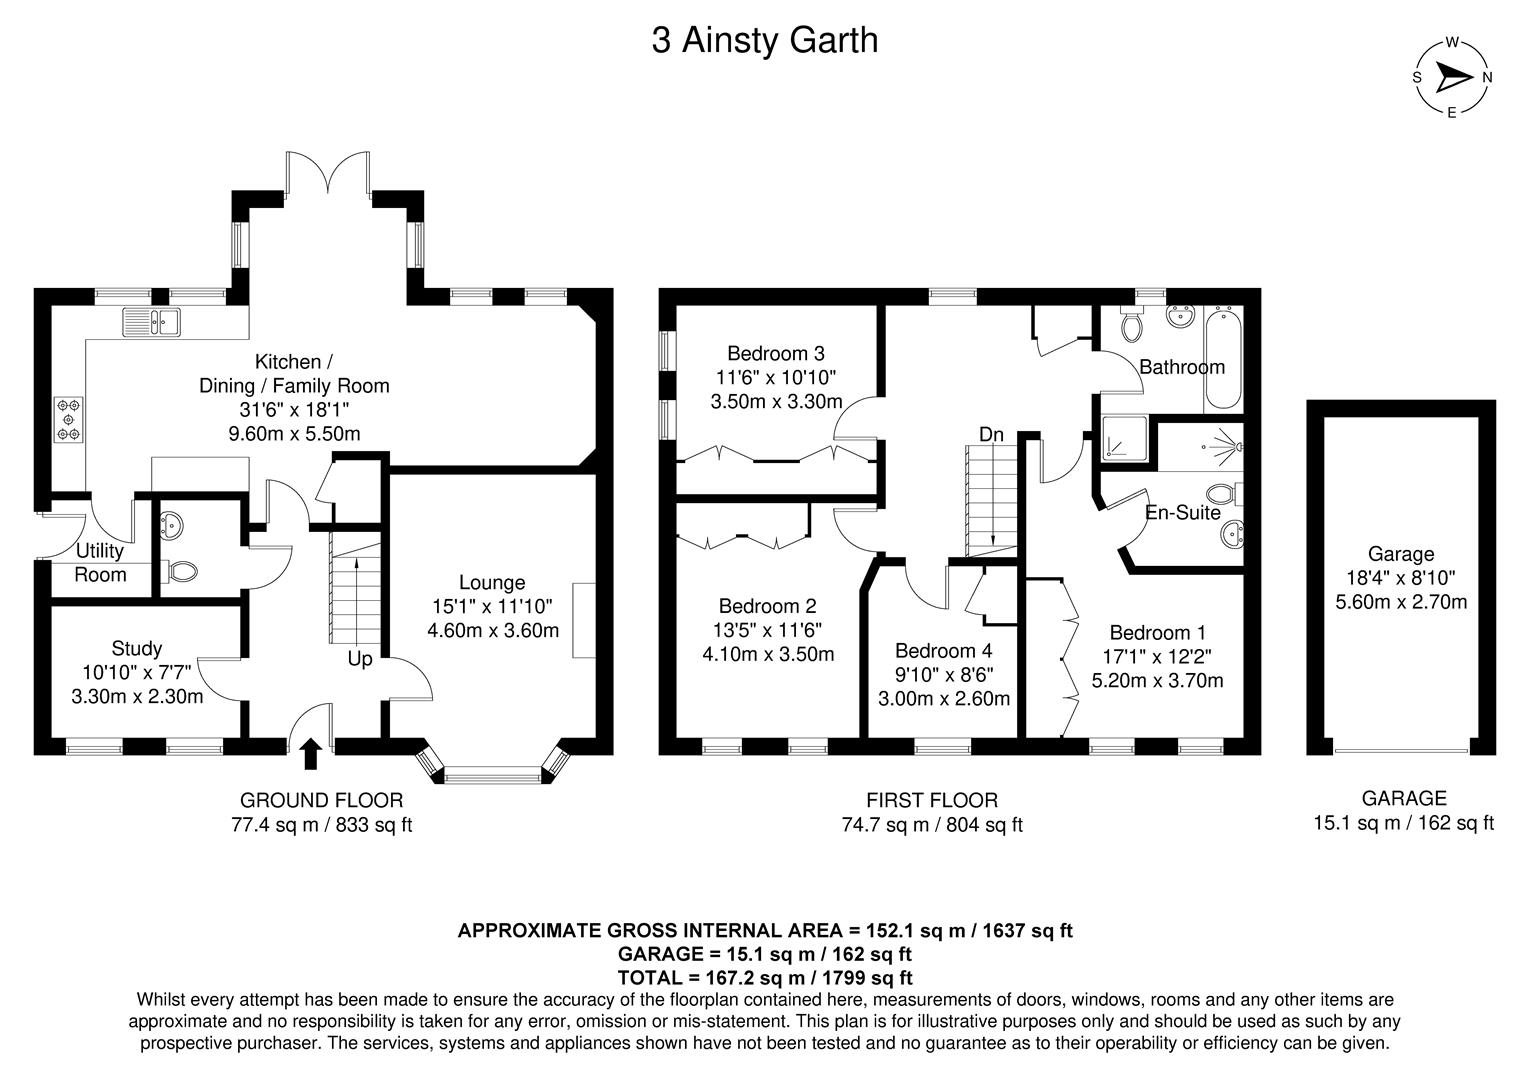
- Approximately 1,799 sq ft of accommodation
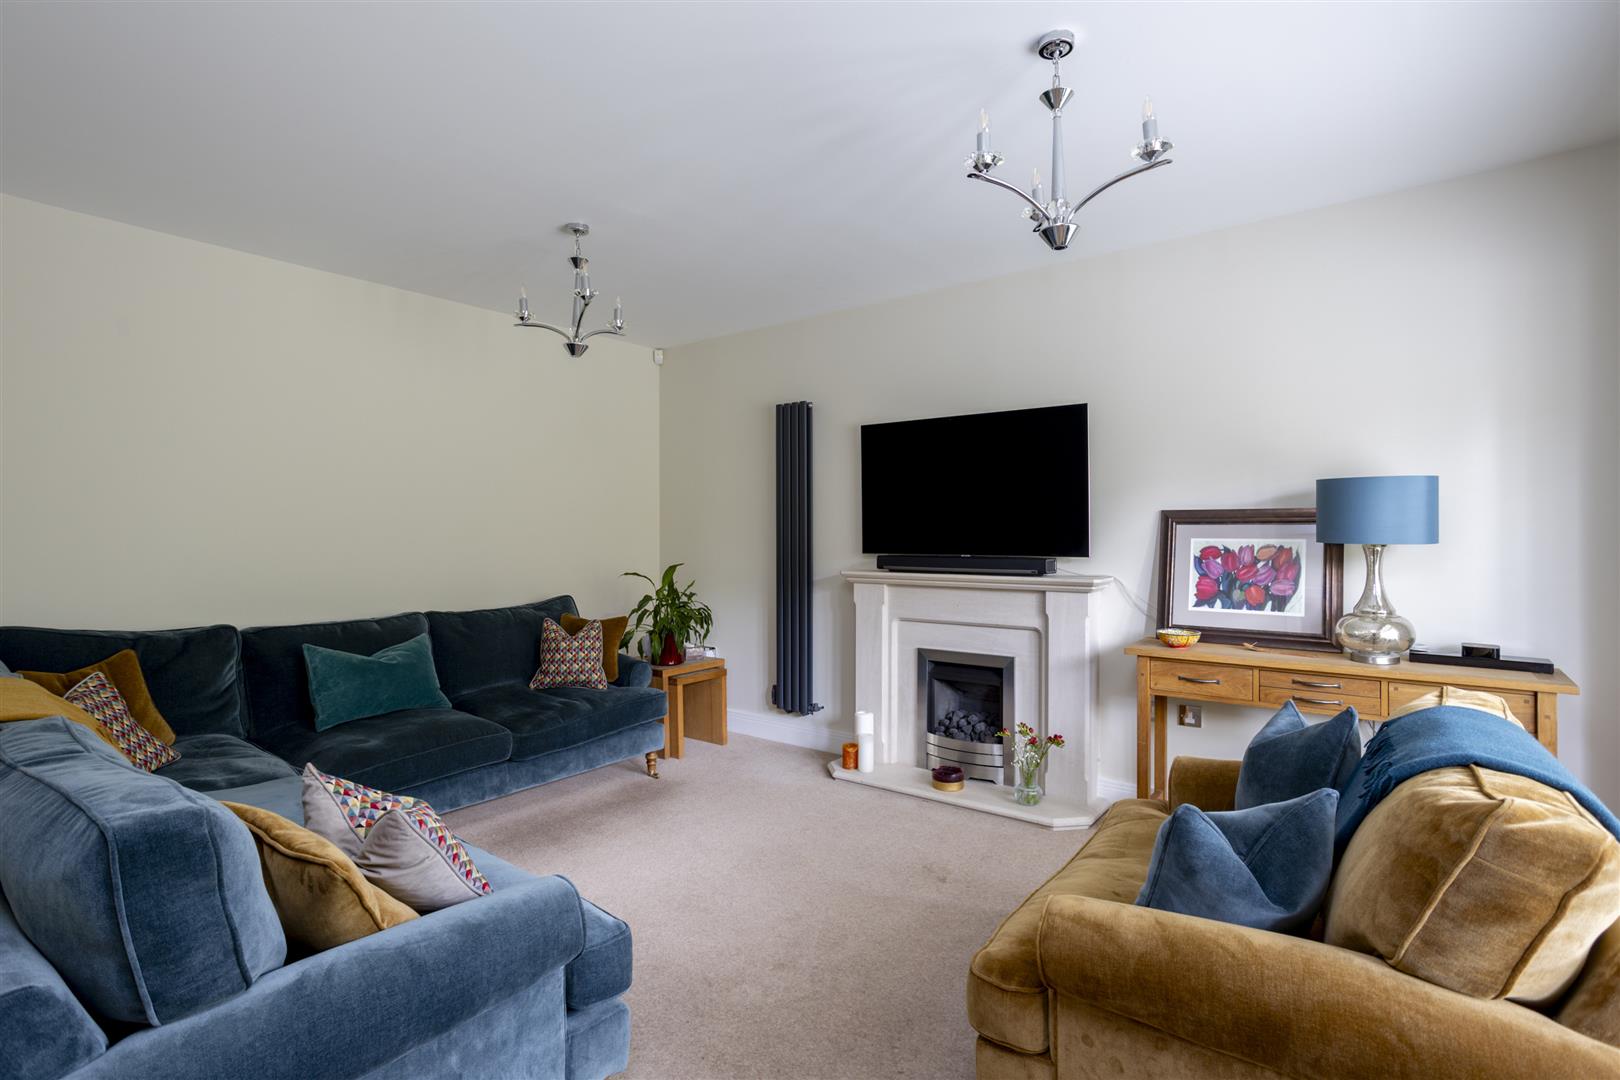
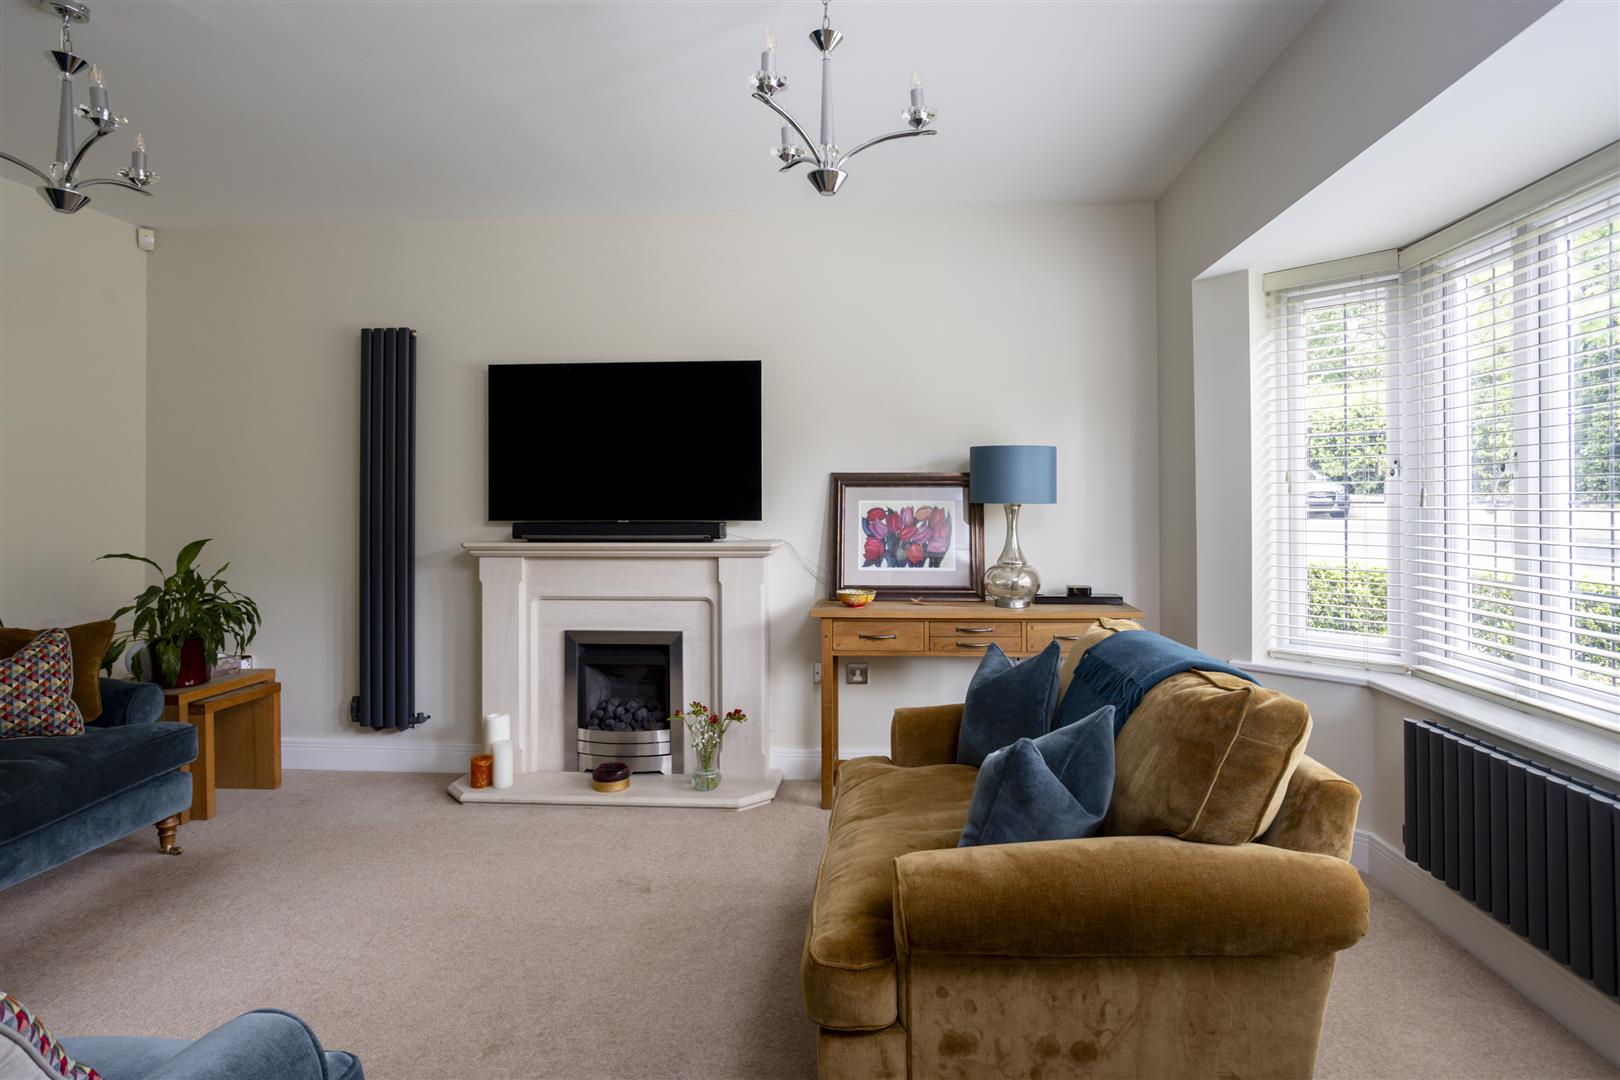
- Spacious front-facing lounge with stylish fireplace
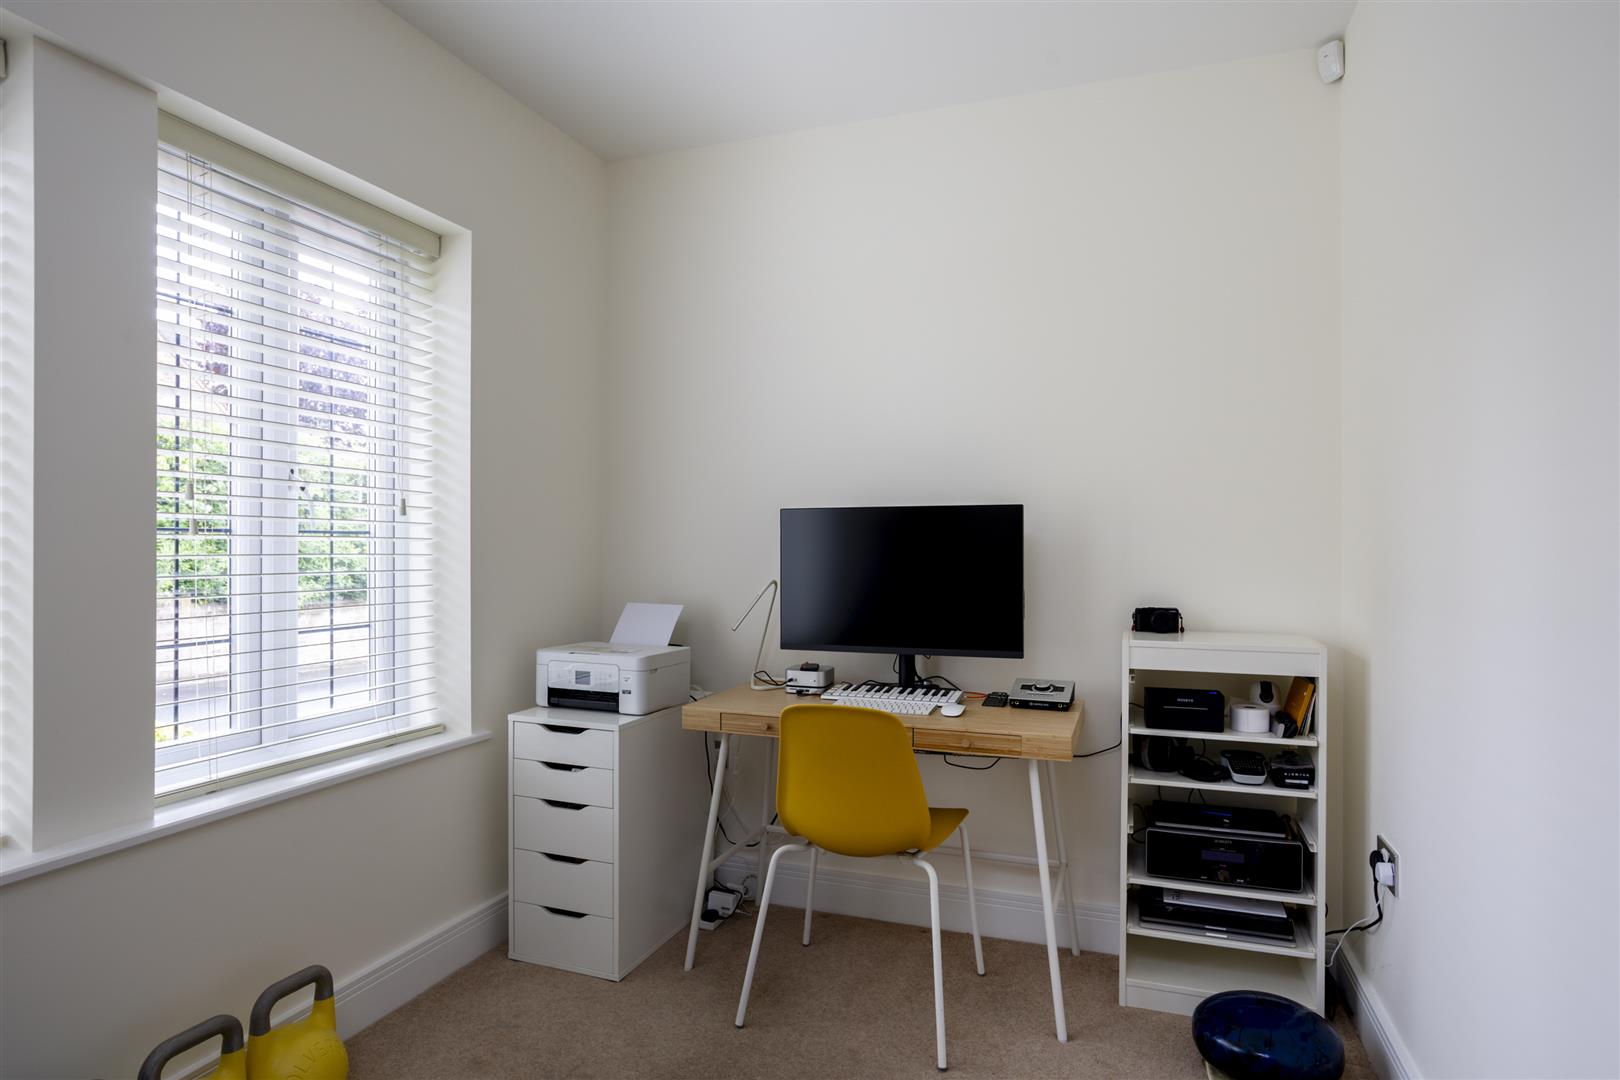
- Versatile study/playroom/home office
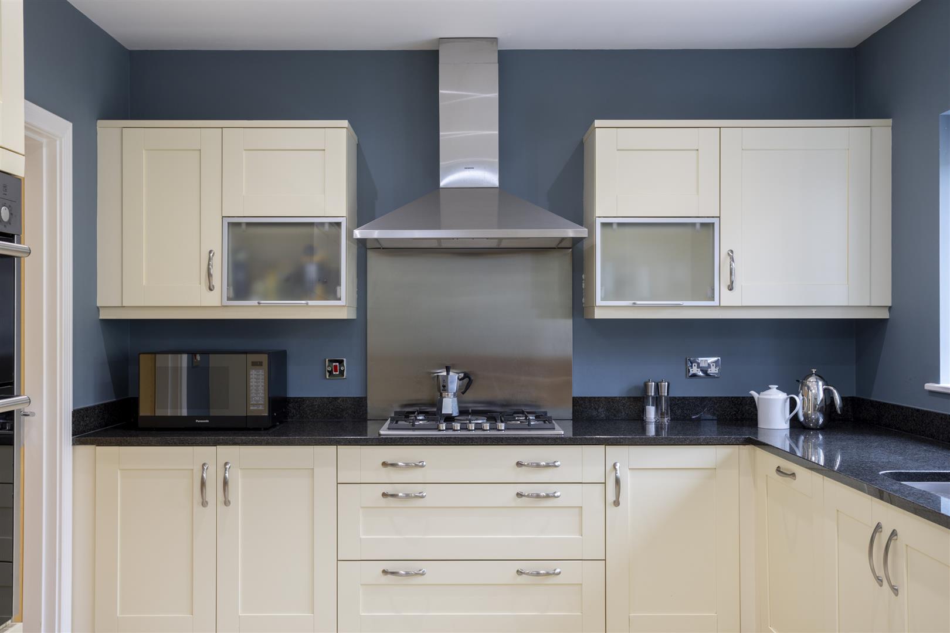
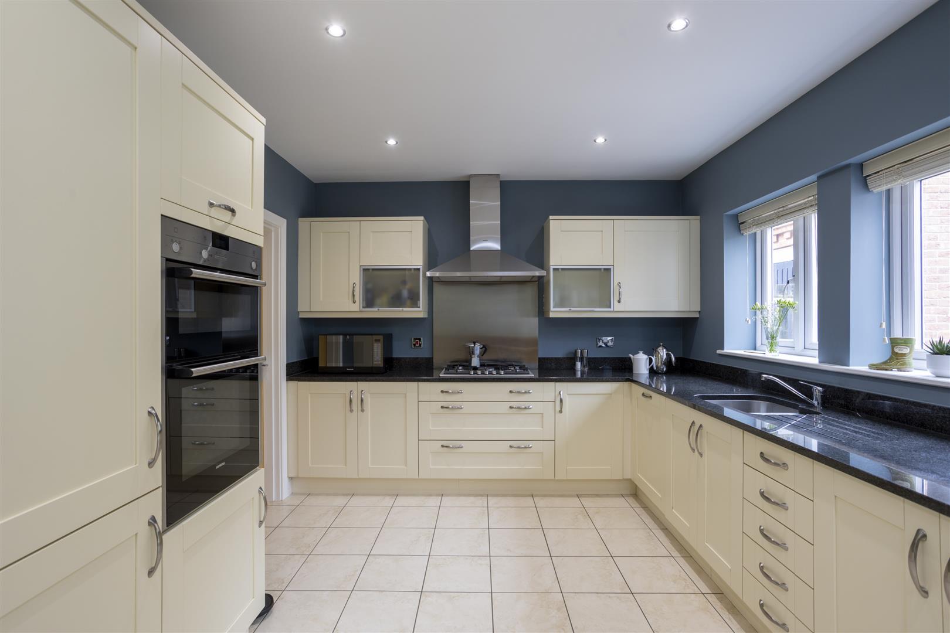
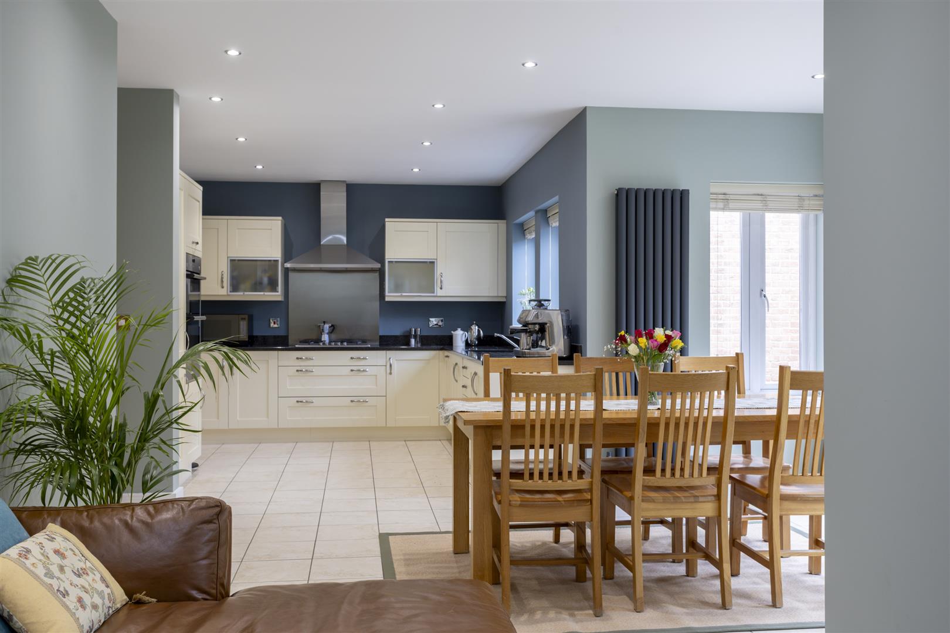
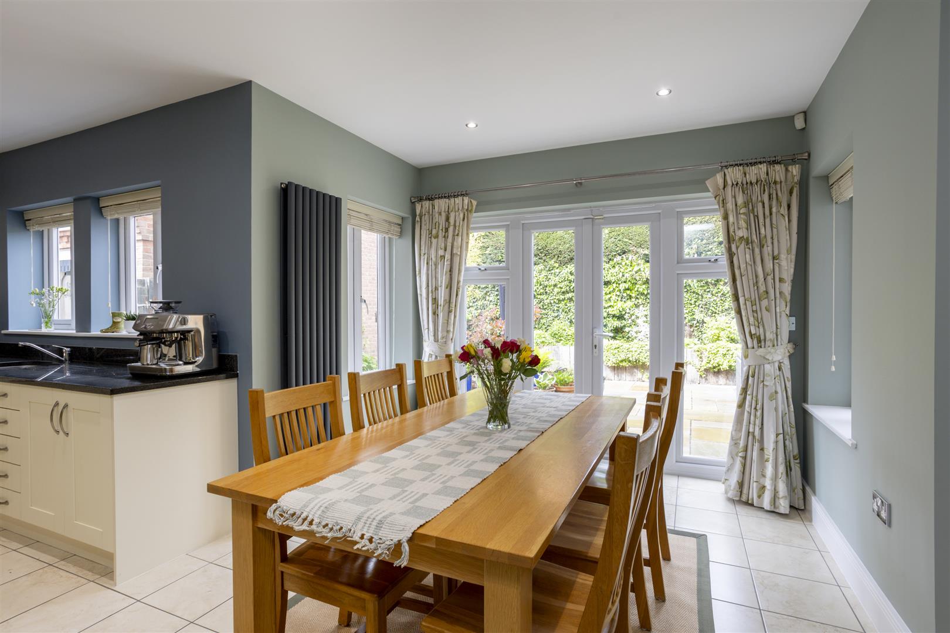
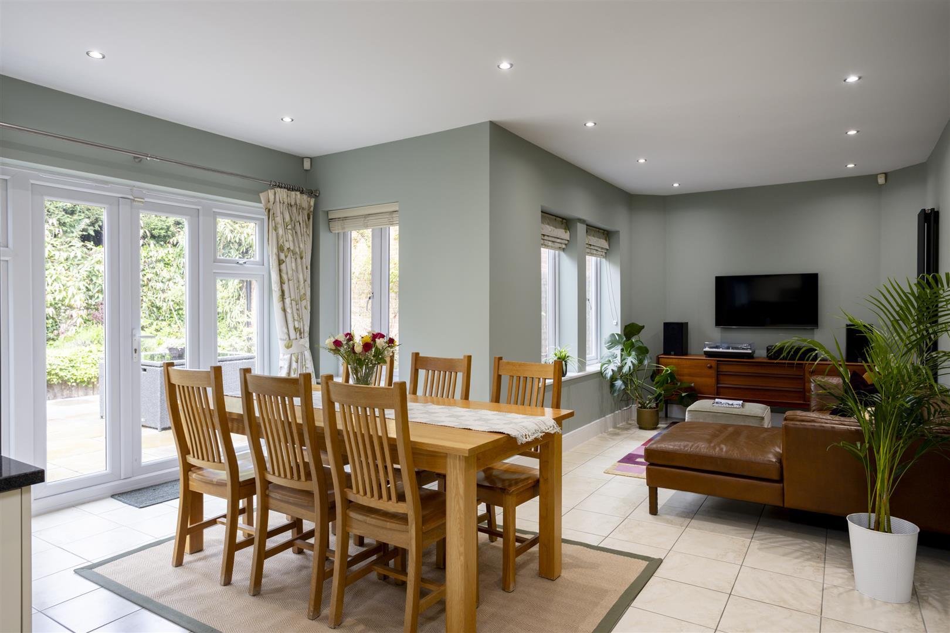
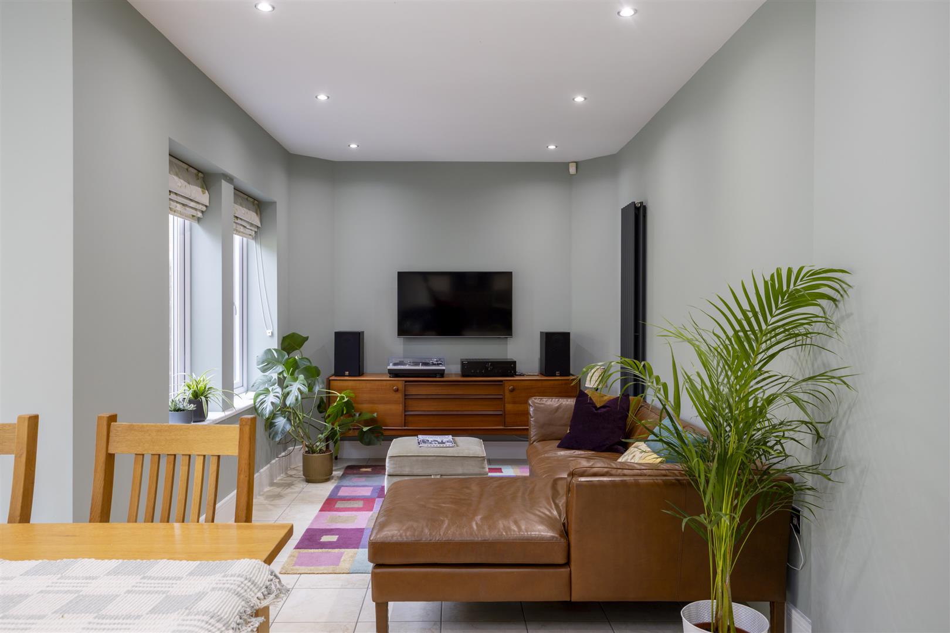
- Stunning open-plan kitchen diner with additional lounge area
- Tadcaster Grammar Catchment
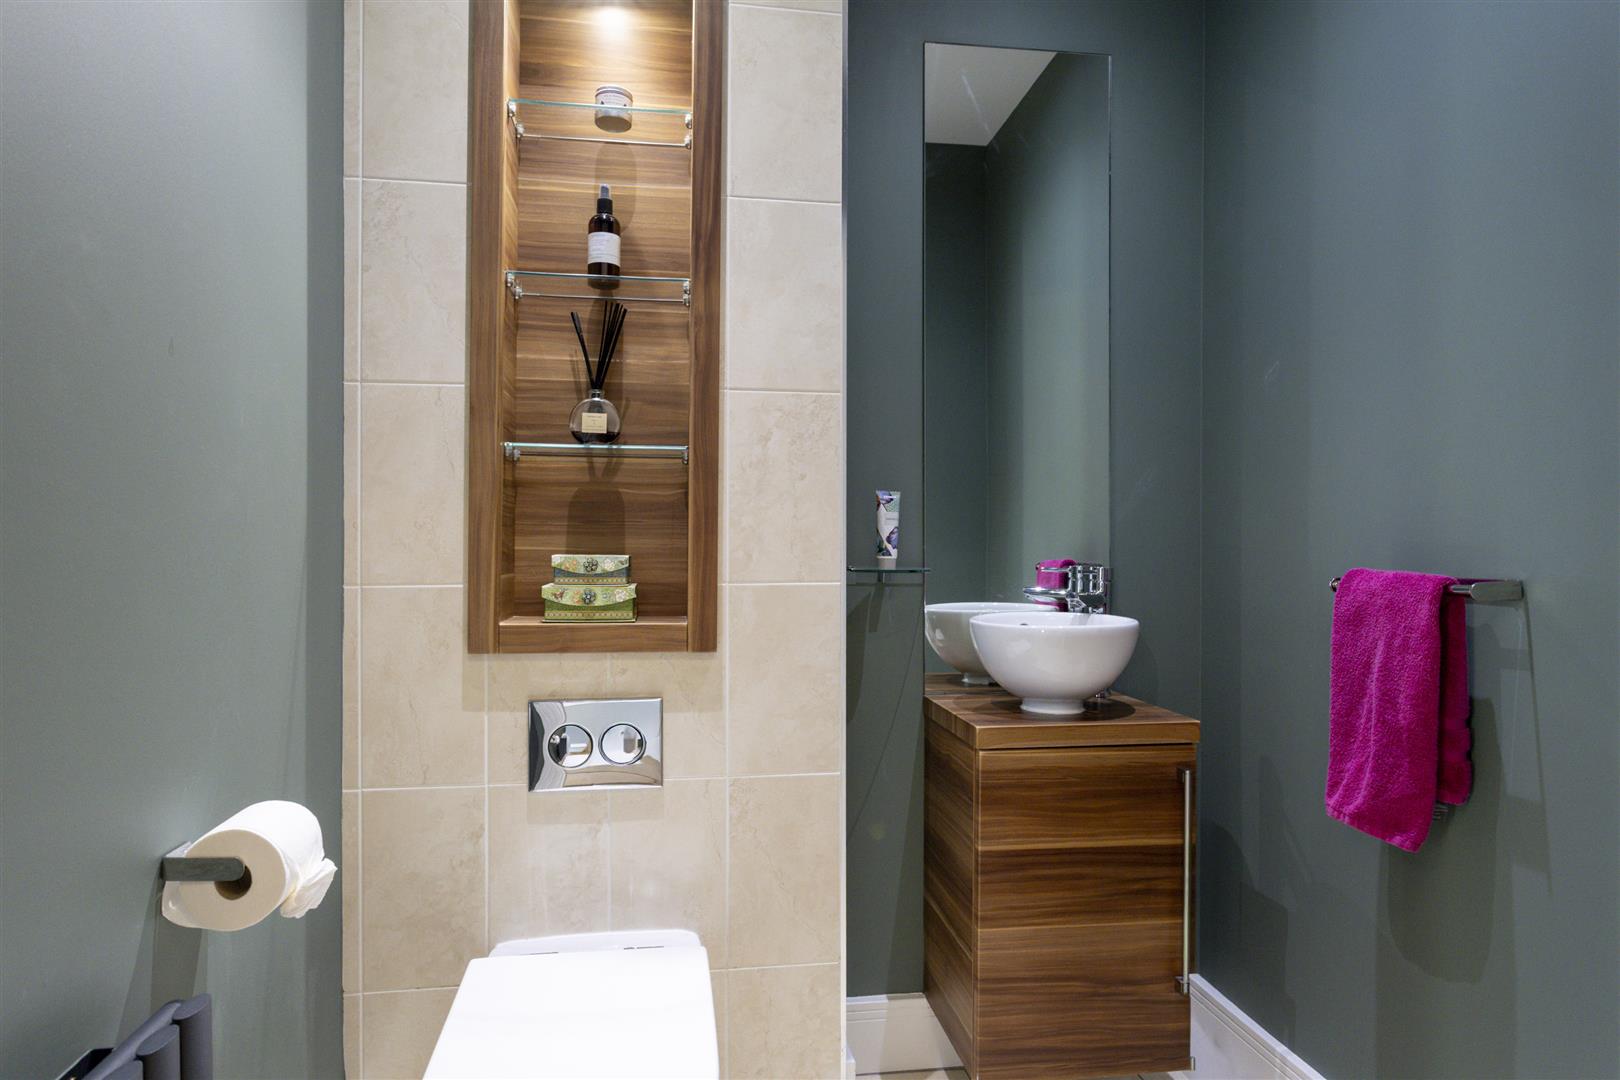
- Separate utility room and downstairs WC
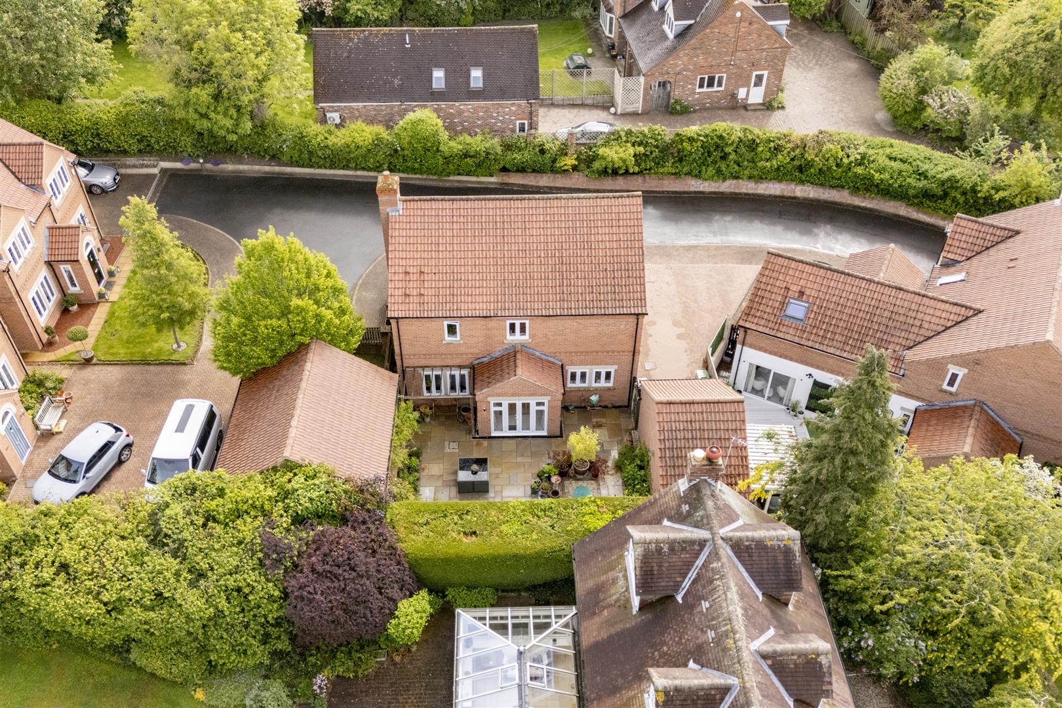
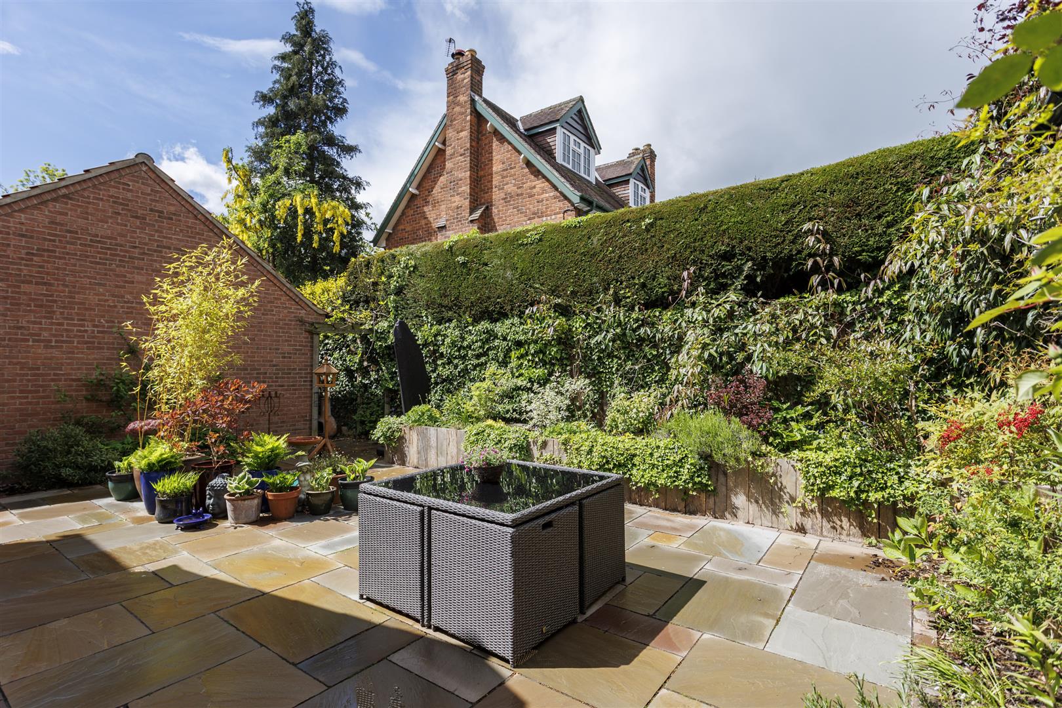
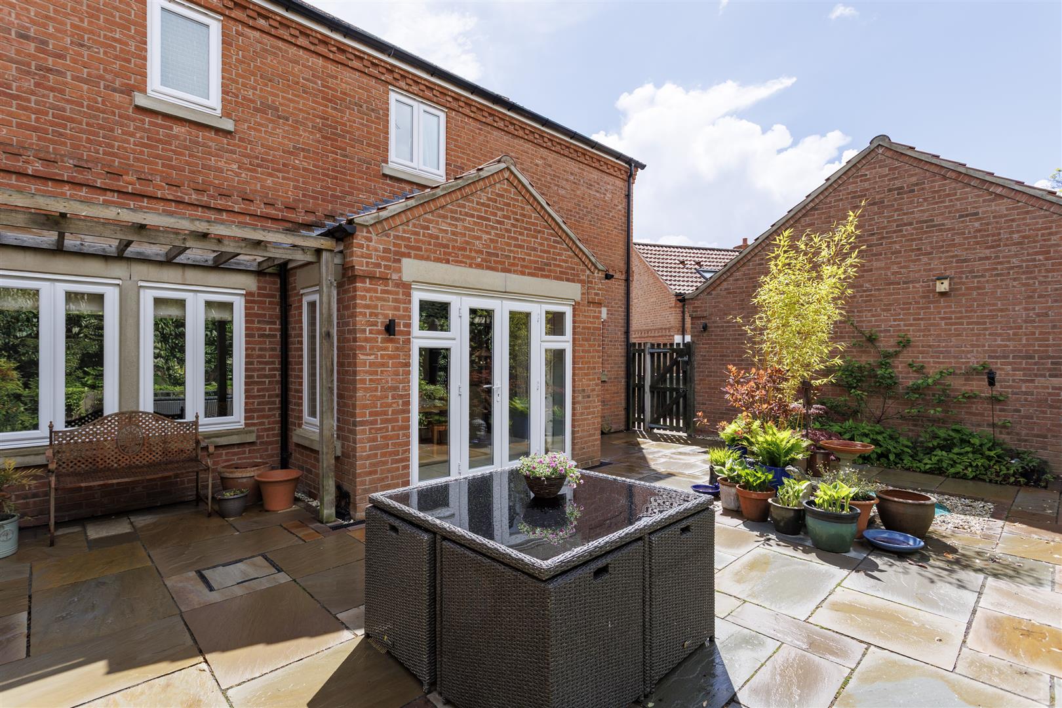
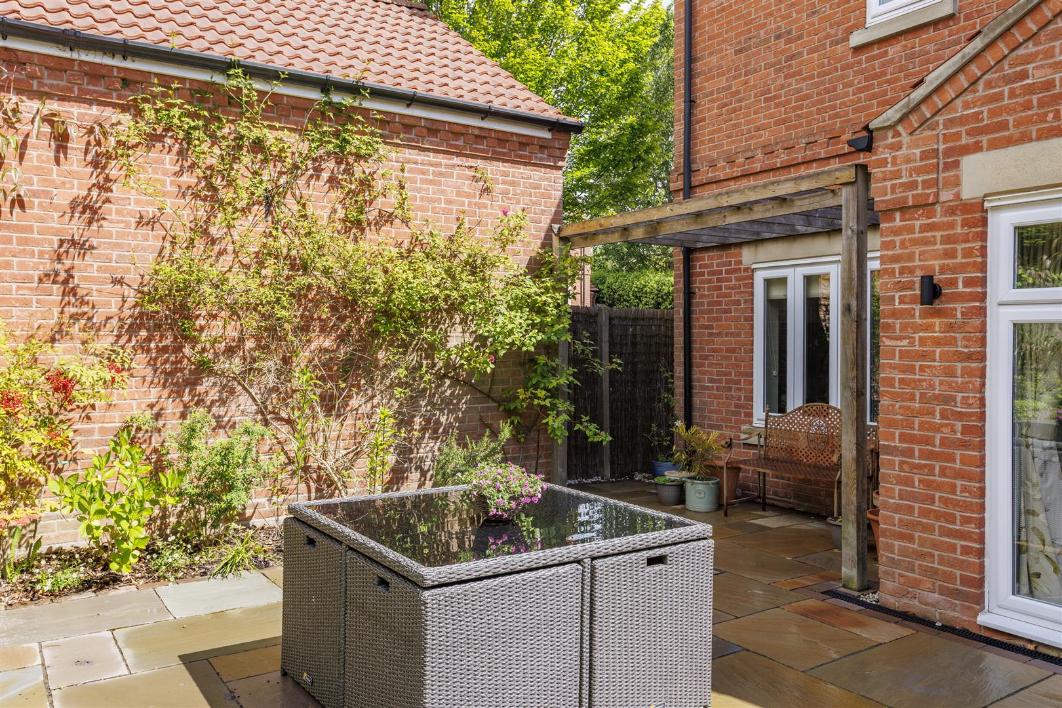
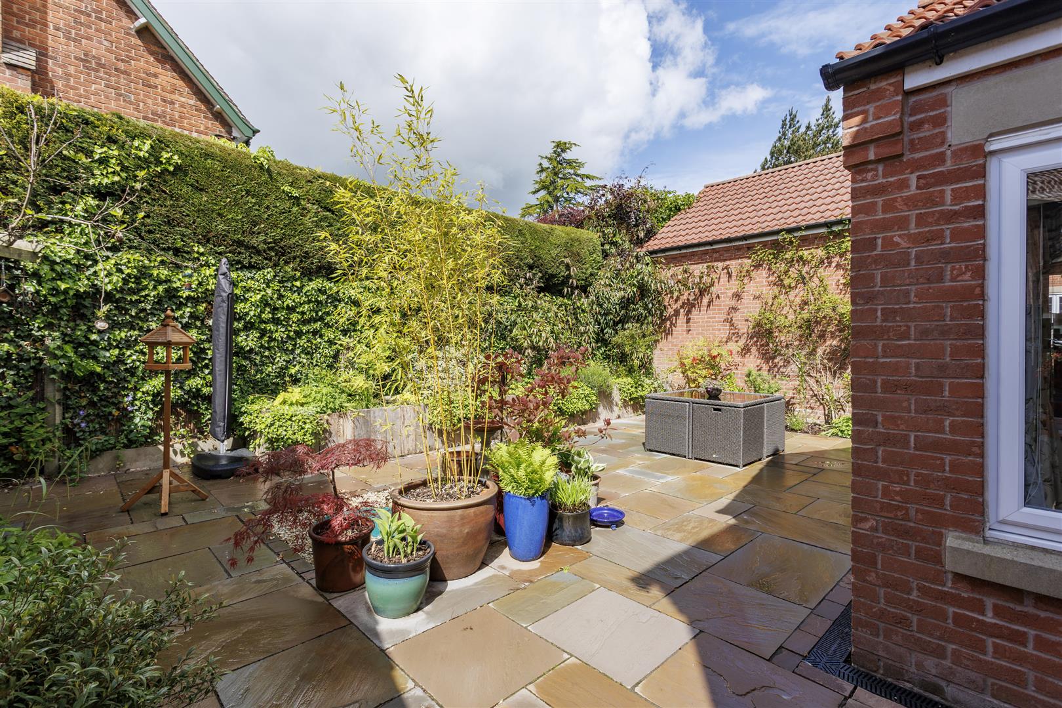
- Fully enclosed, low-maintenance rear garden
- Detached garage and multiple off-street parking spaces
About this property
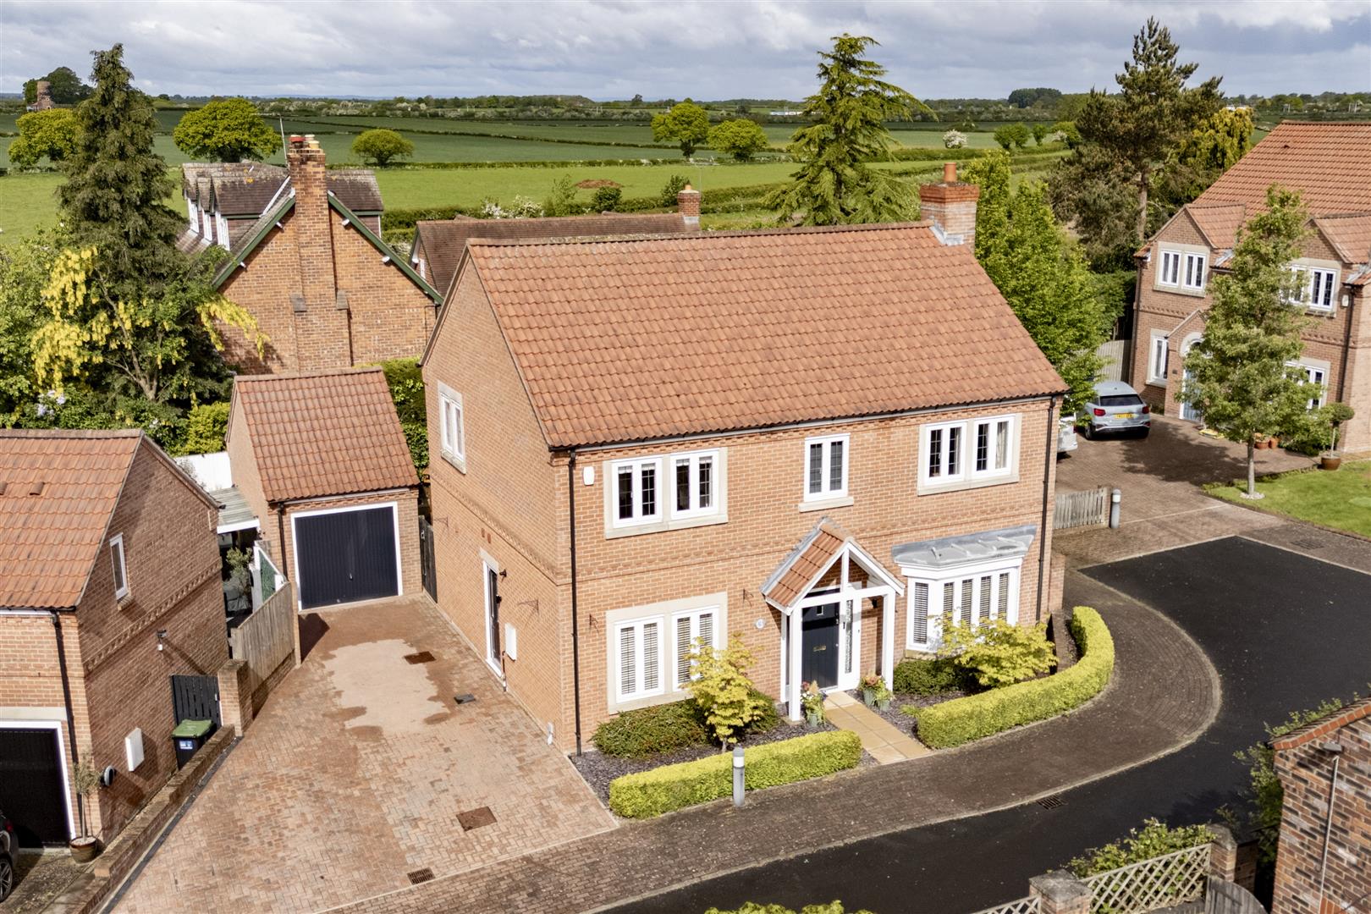
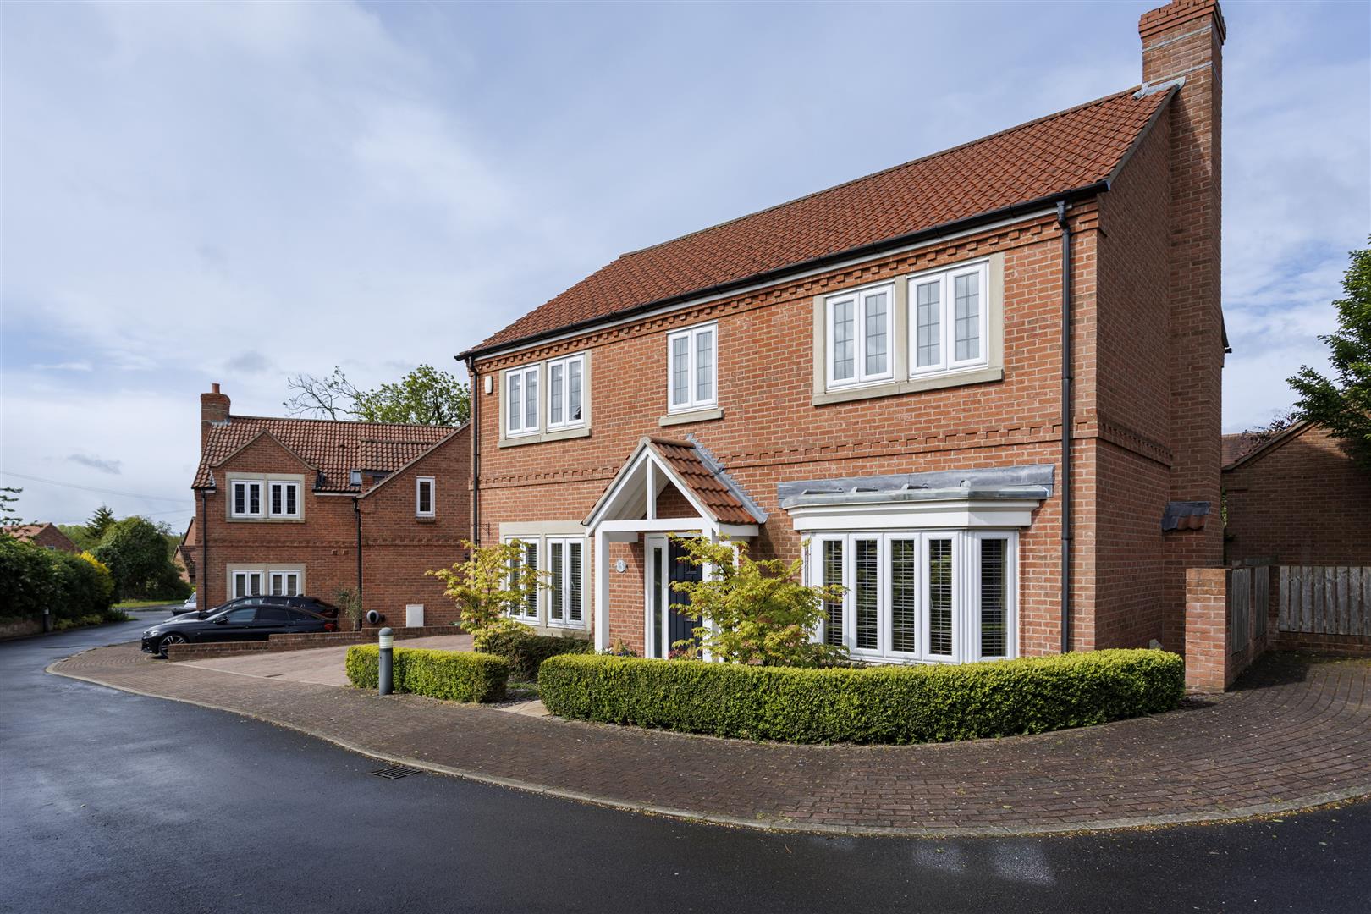
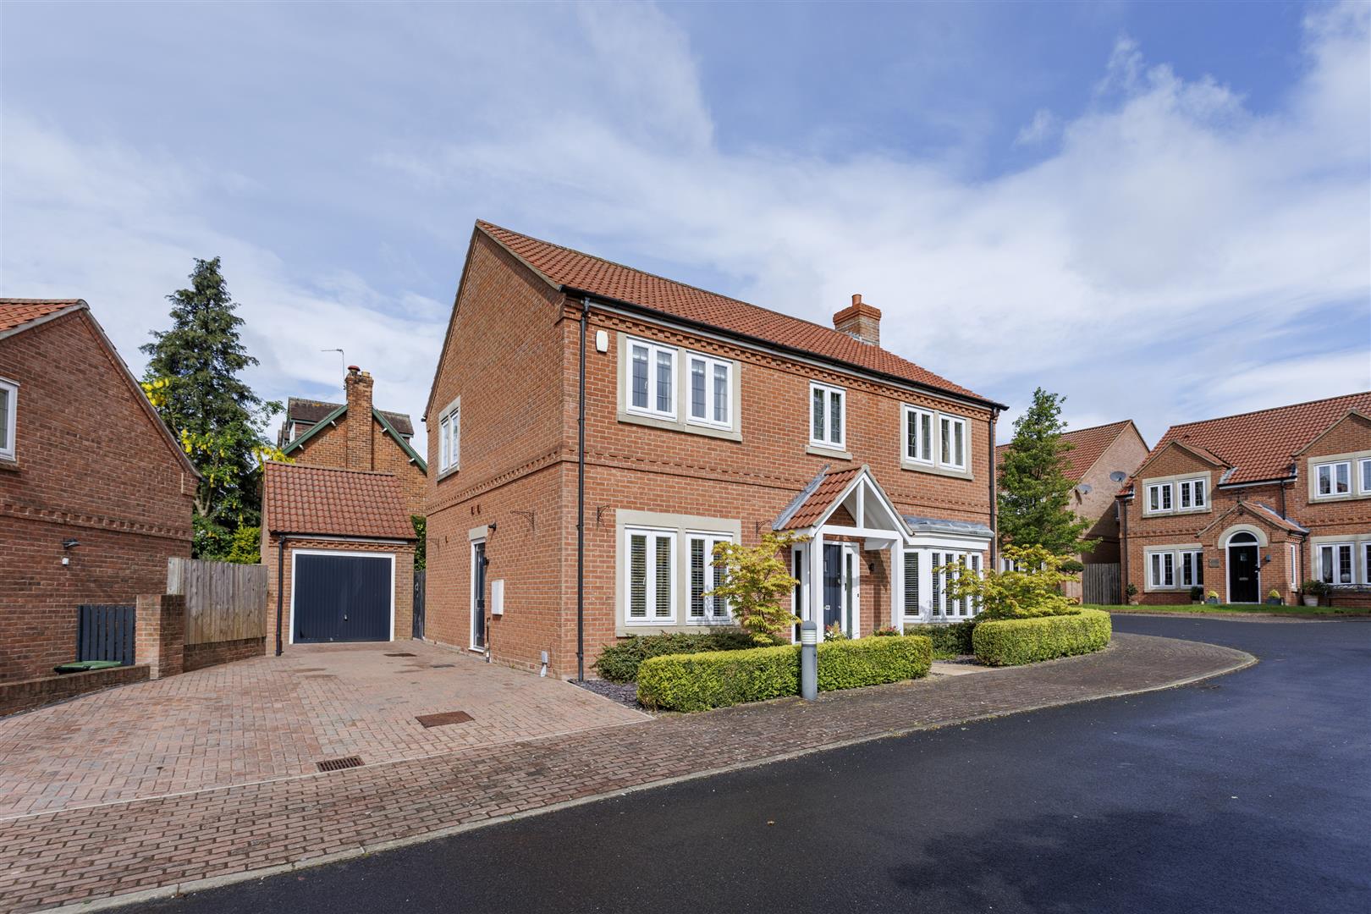
A beautifully presented four-bedroom detached family home situated within a quiet cul-de-sac in the highly sought-after village of Appleton Roebuck, offering stylish and spacious accommodation extending to approximately 1,799 sq ft.
OFFERED WITH NO ONWARD CHAIN Appleton Roebuck is one of York’s most desirable village locations, offering the perfect balance of countryside living and excellent connectivity.
WATCH INCREDIBLE VIDEO FOR FULL ASPECT
Surrounded by attractive rural scenery yet conveniently placed for access to York, Leeds and the A64/A1(M), the village is well regarded for its strong sense of community, highly regarded primary school, Tadcaster Grammar High School catchment, traditional village pub, village hall and scenic walking routes. The area is particularly popular with families and professionals seeking a peaceful village setting without compromising on convenience.
Tucked away within a quiet cul-de-sac of four executive homes, this beautifully presented four-bedroom detached residence offers stylish and spacious accommodation extending to approximately 1,799 sq ft.
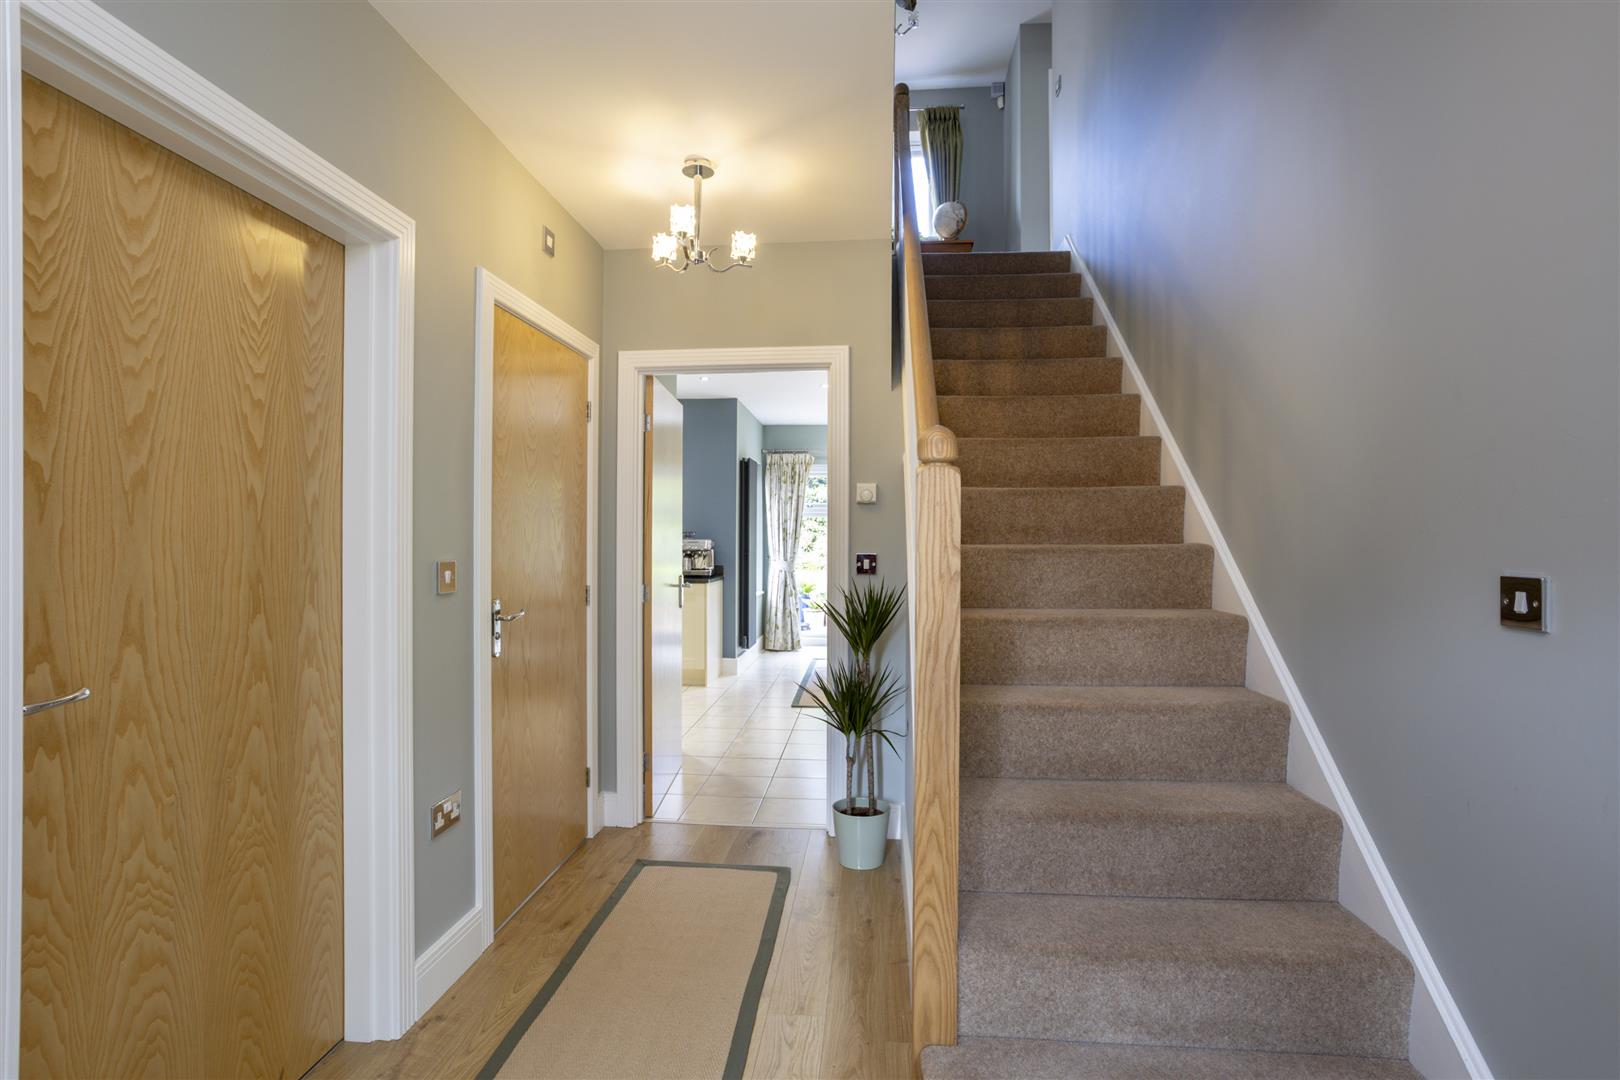
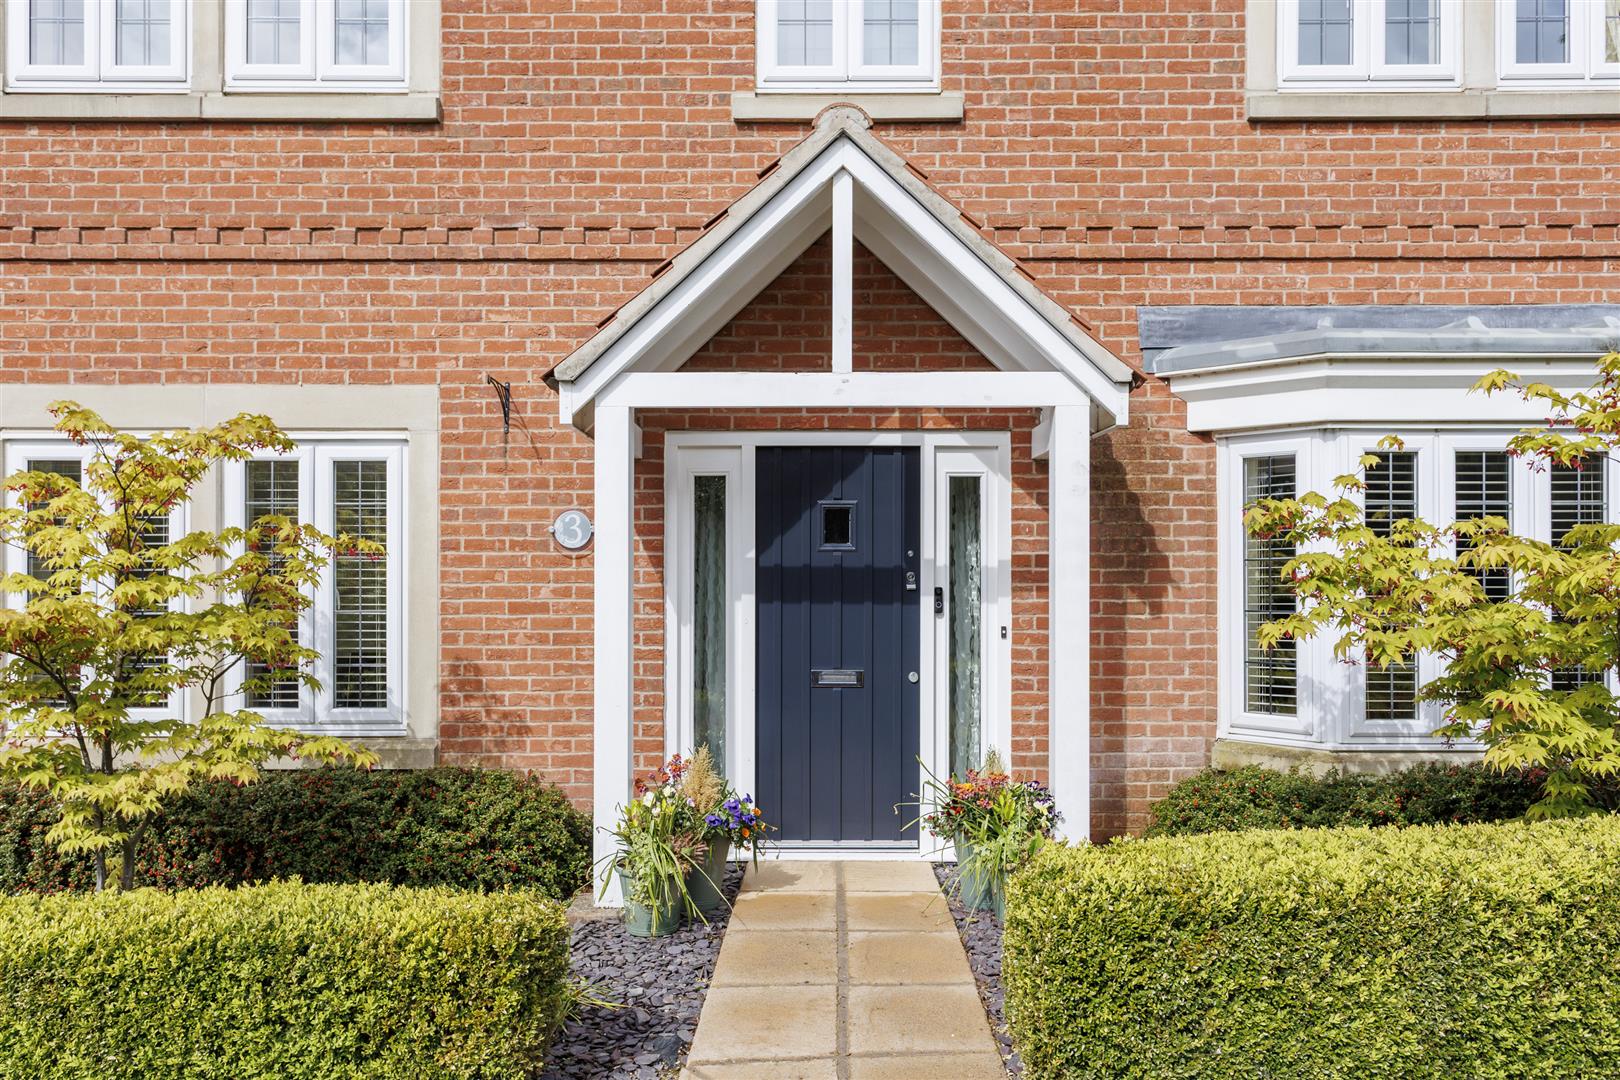
Immaculately maintained and thoughtfully arranged across two floors, the property immediately impresses with a large and welcoming entrance hall which sets the tone for the quality throughout.
To the front elevation is a substantial lounge featuring a stylish fireplace, creating a superb reception space for relaxing and entertaining. There is also a versatile front-facing study, ideal for home working, a playroom or additional snug.
Undoubtedly the heart of the home is the impressive open-plan kitchen diner with additional lounge area. Designed with both practicality and style in mind, the contemporary kitchen benefits from a range of high-quality integrated appliances and ample dining and seating space, perfectly suited to modern family living. Complementing the kitchen is a separate utility room and a downstairs WC.
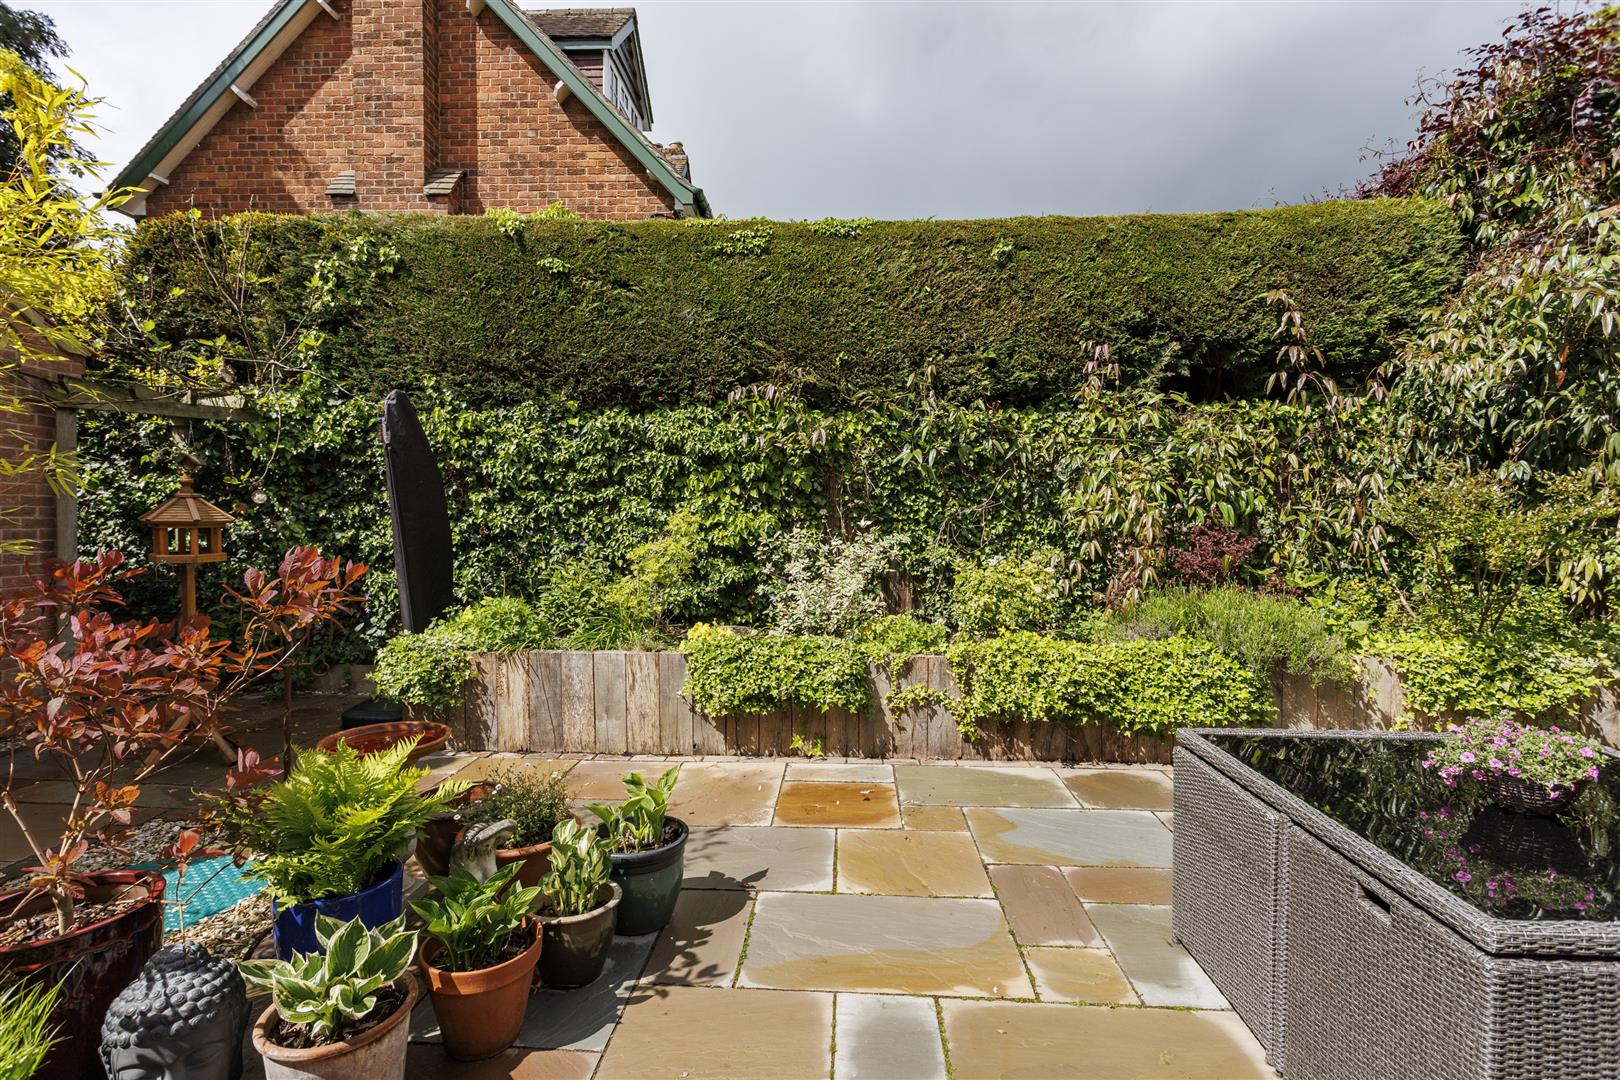
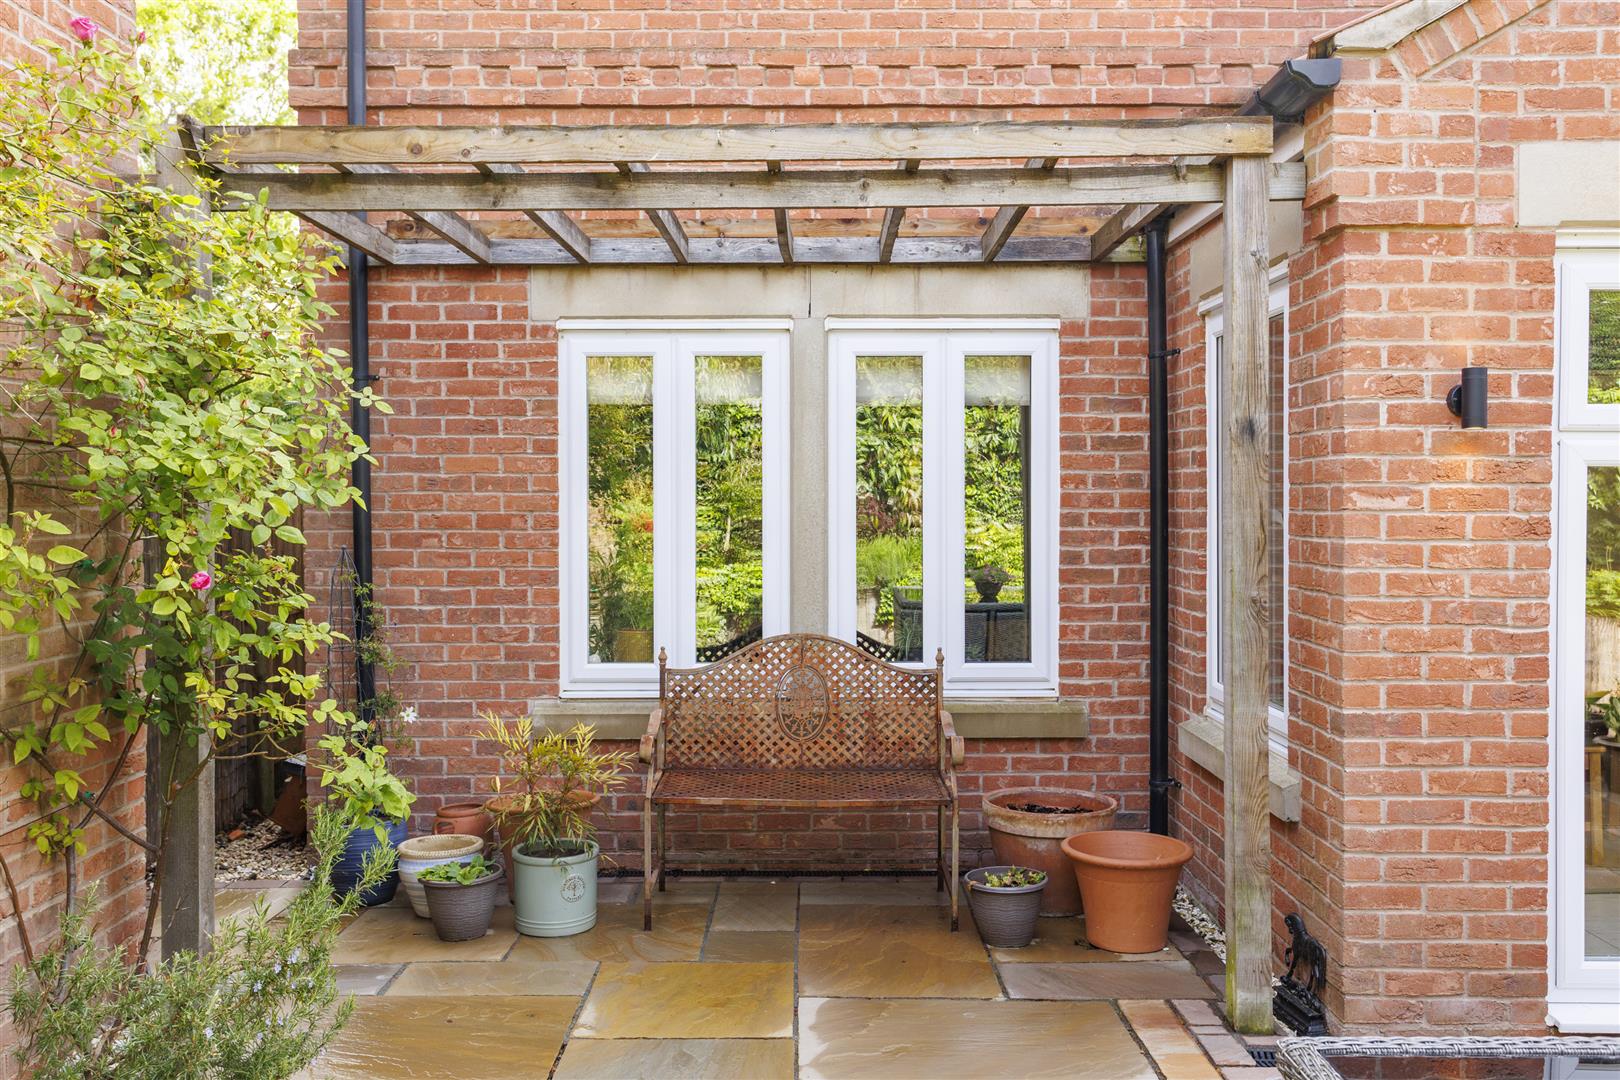
French doors open seamlessly onto the rear garden, which has been designed for low maintenance and enjoys a fully enclosed layout, offering a safe and private environment for children and pets, whilst also providing an excellent space for outdoor entertaining.
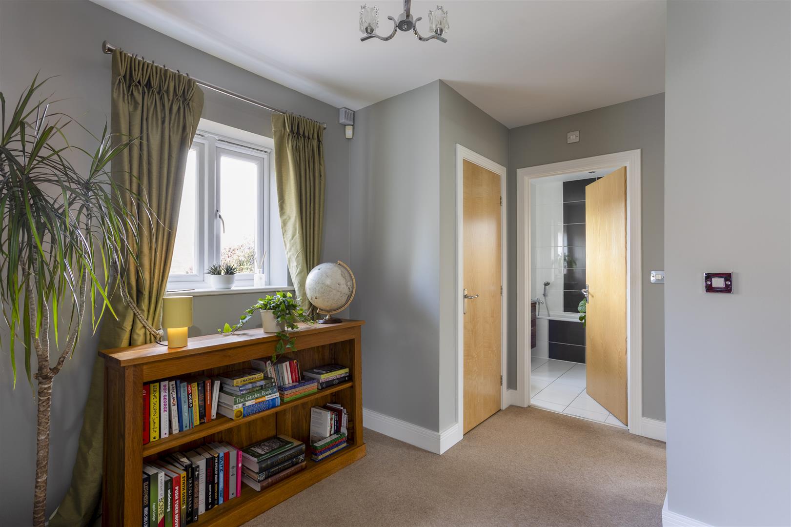
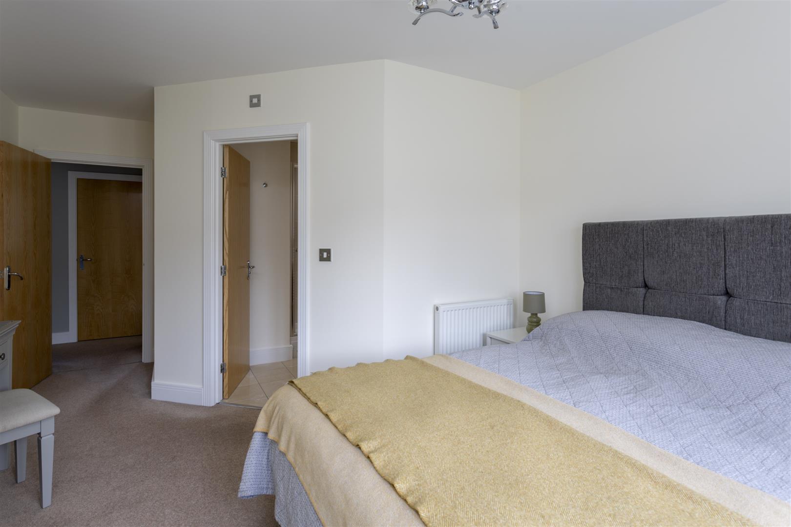
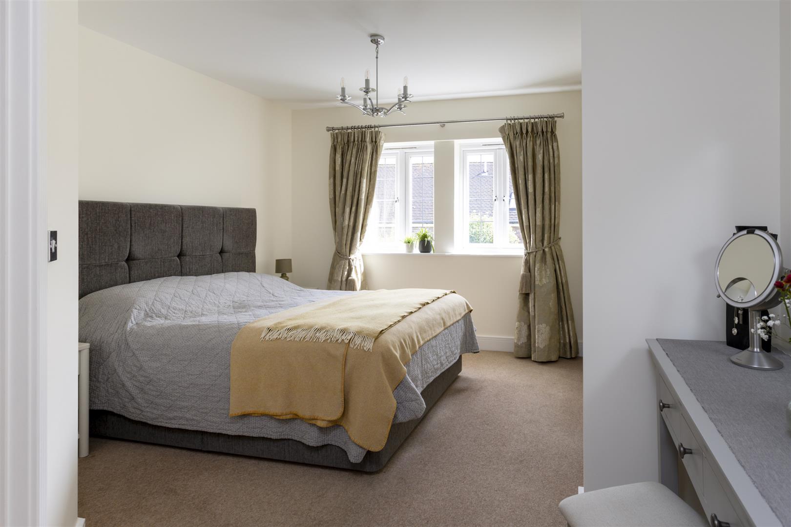
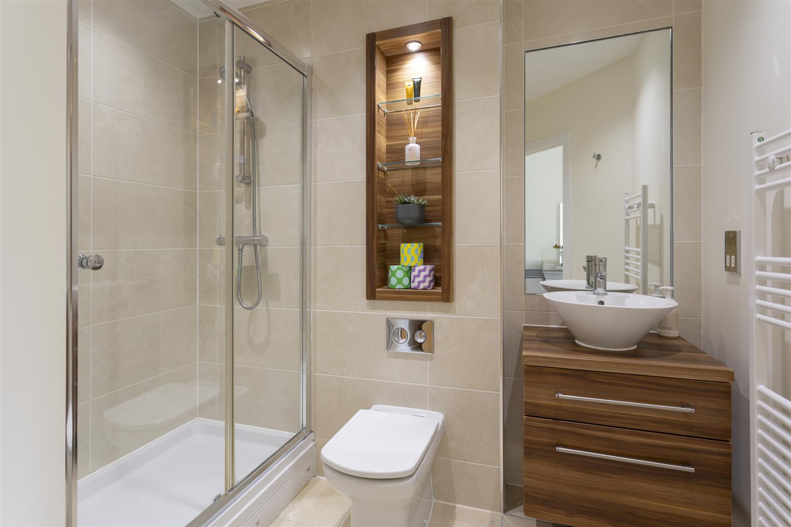
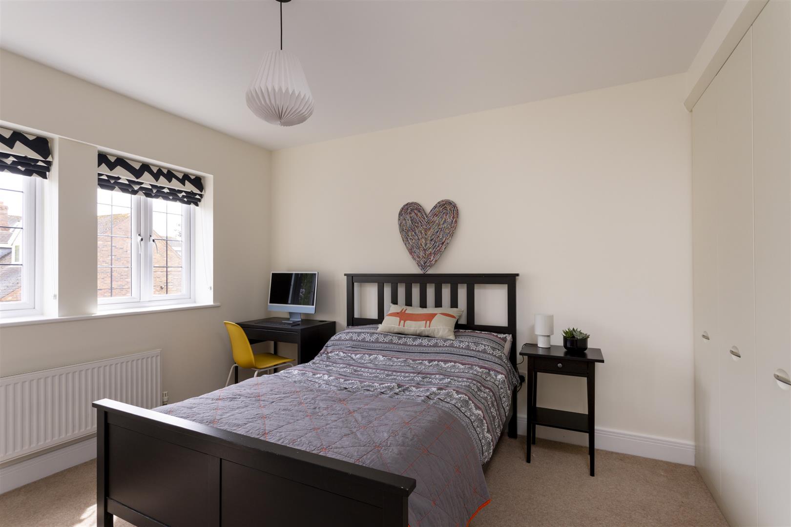
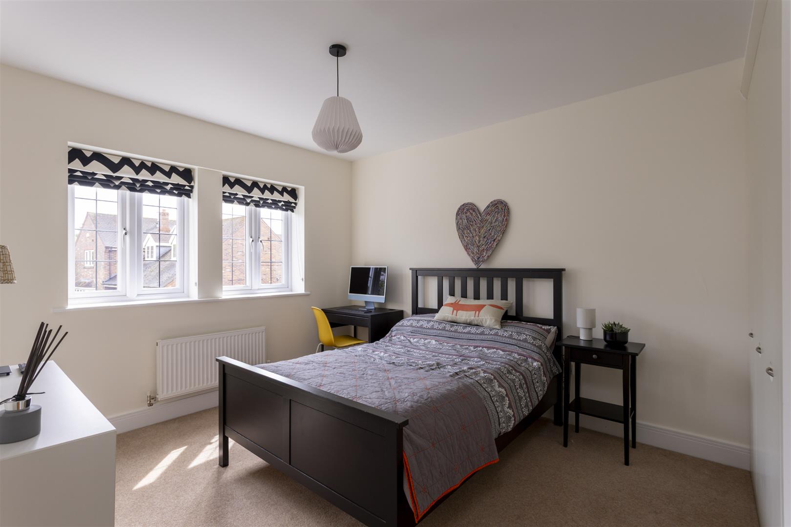
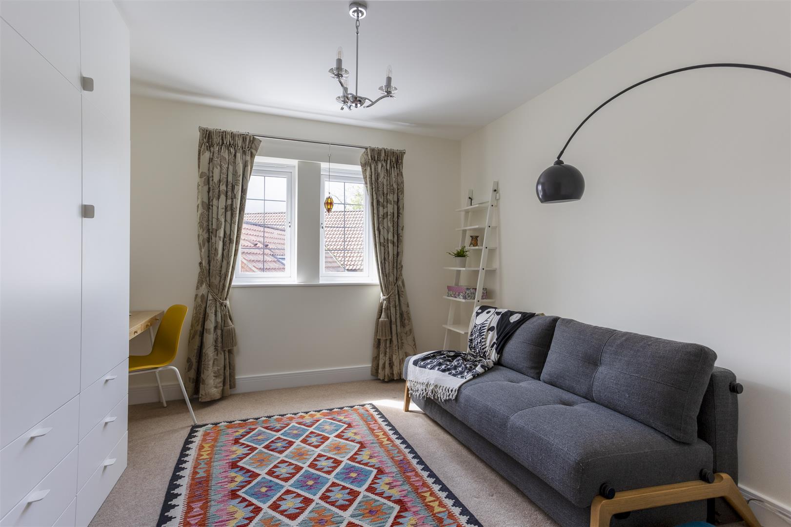
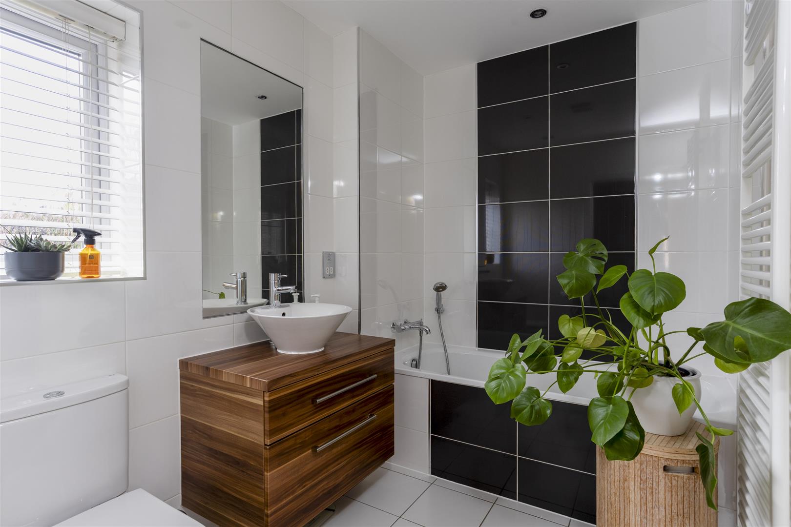
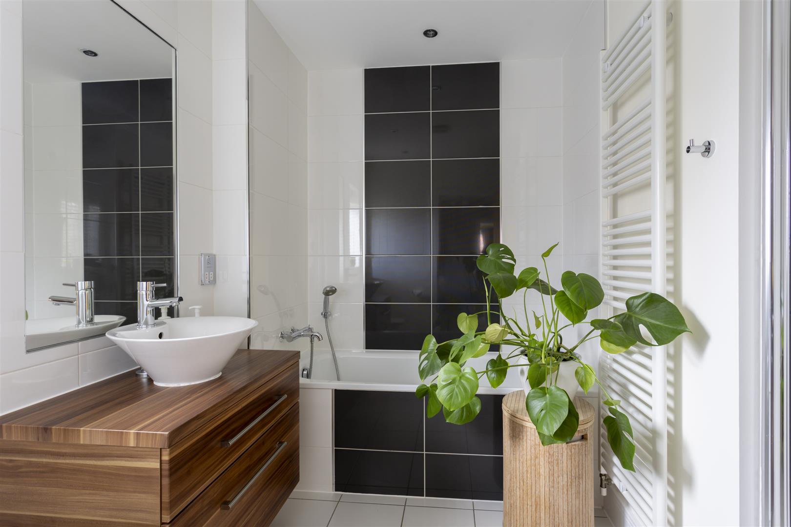
To the first floor are four generous bedrooms. The principal bedroom benefits from a stylish fully tiled en-suite shower room, whilst the remaining bedrooms are served by a beautifully appointed fully tiled four-piece family bathroom complete with walk-in shower.
Externally, the property further benefits from a detached garage and multiple off-street parking spaces.
This is an exceptional family home in a highly sought-after village location, combining modern living, generous proportions and a peaceful setting.
Viewing is strictly through Naish Estate Agents only. Should you require a property sale in order to purchase, free advice regarding valuation and the sales process is also available.
LIKE AND FOLLOW NAISH ON FACEBOOK FOR MORE INFOFloorplan
Click on the image(s) below to enlarge.
Brochure
Click on a button below to open as PDF.
View brochure 1