Book a viewingMain features
- Great Location Near York Hospital
- One bedroomed furnished ground floor apartment
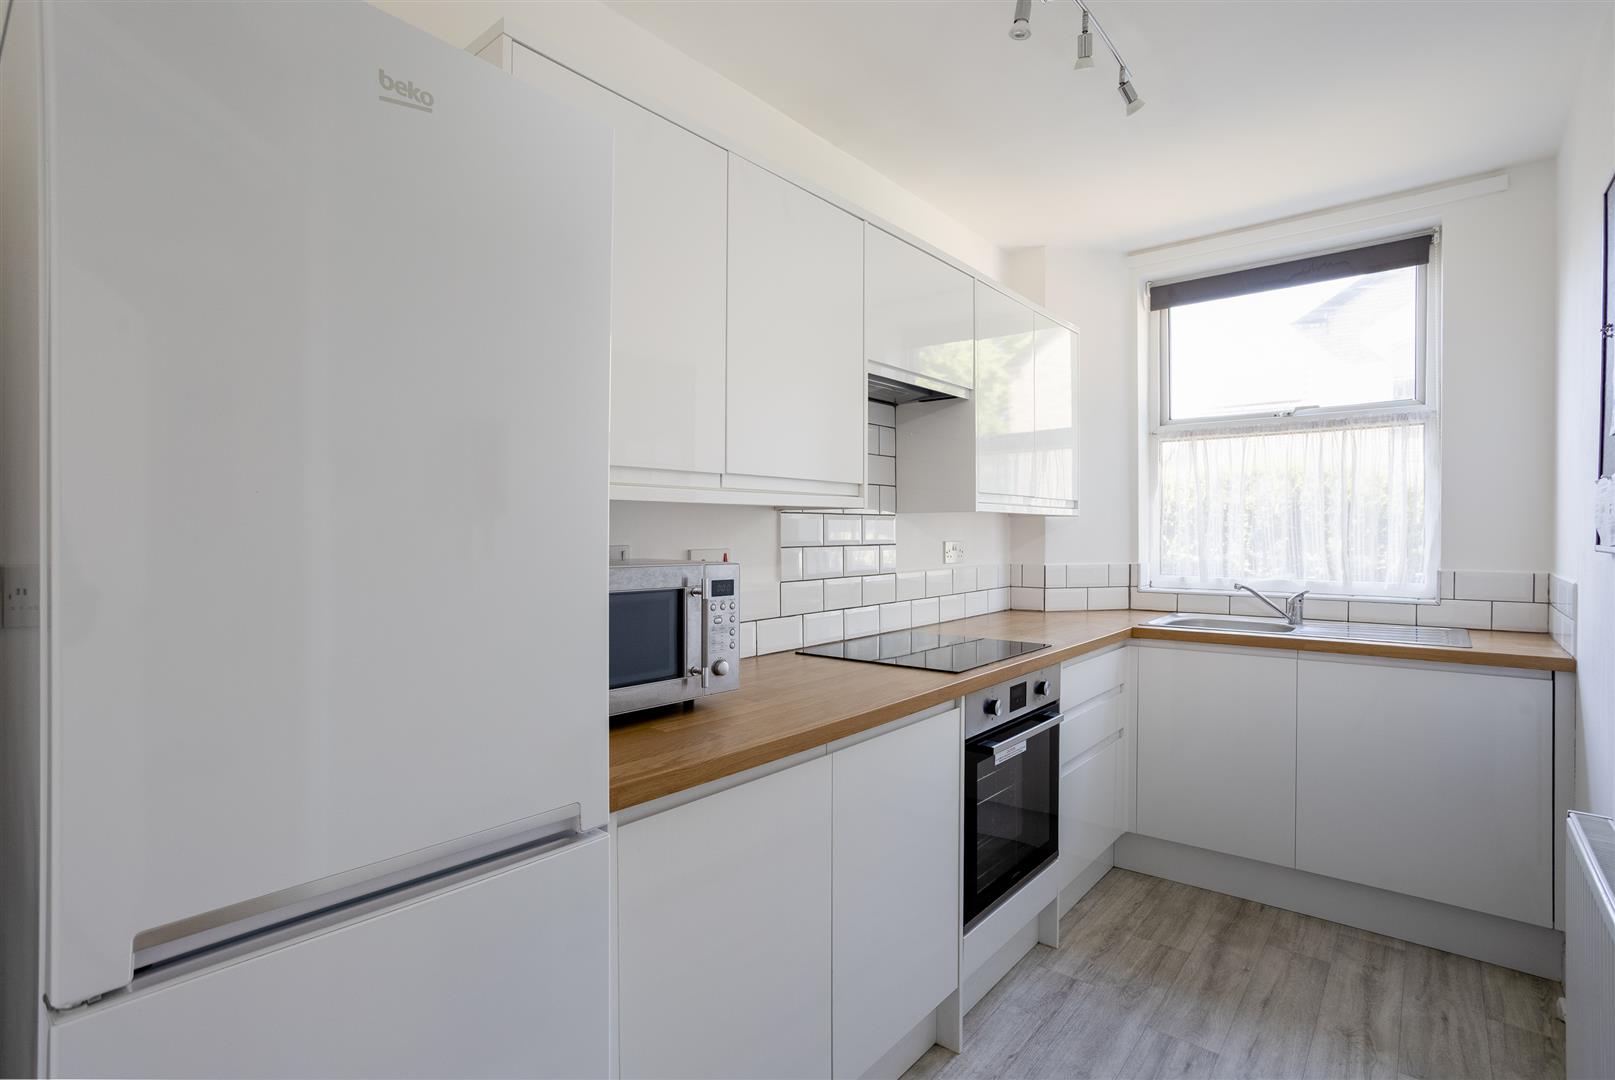
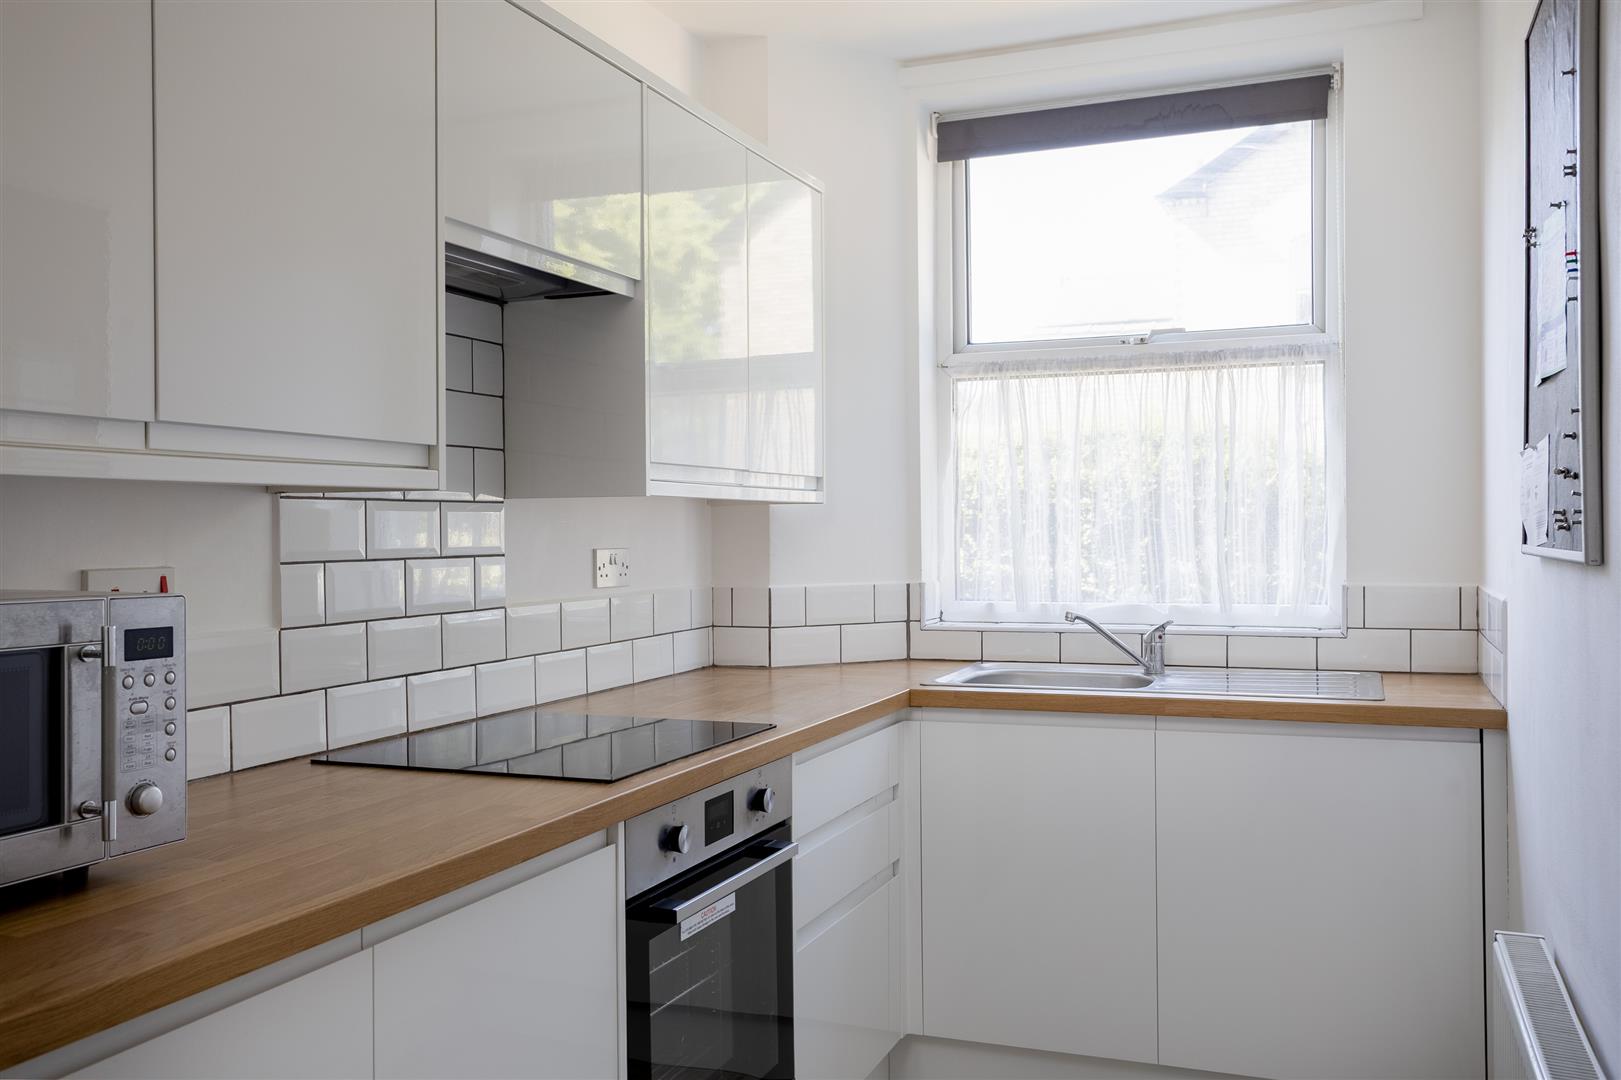
- Lounge and Separate Fitted Kitchen with appliances
- Private Entrance and hallway with storage cupboard

- Allocated Parking Space and Visitor Parking available
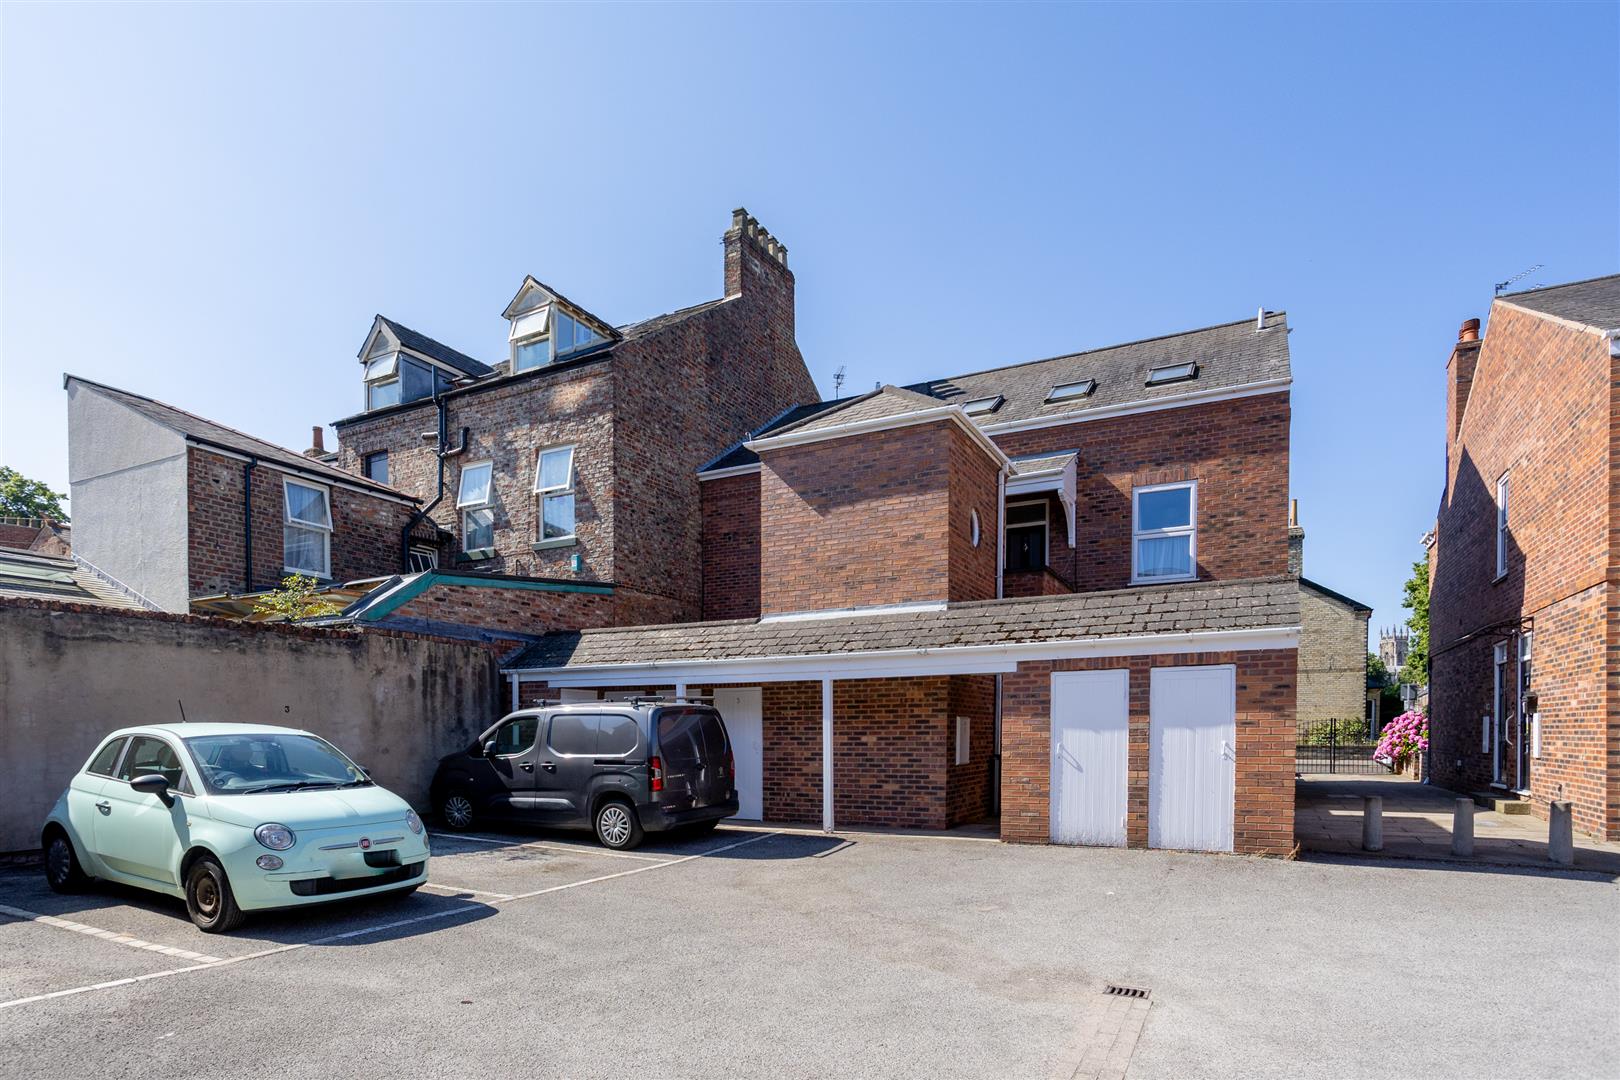
- Outside Storage shed
- Ideal for single or couple, may consider post grad students
- Available for July move in onward
About this property
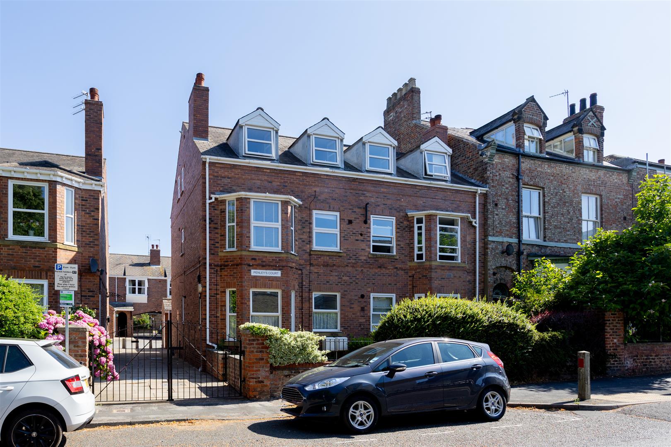
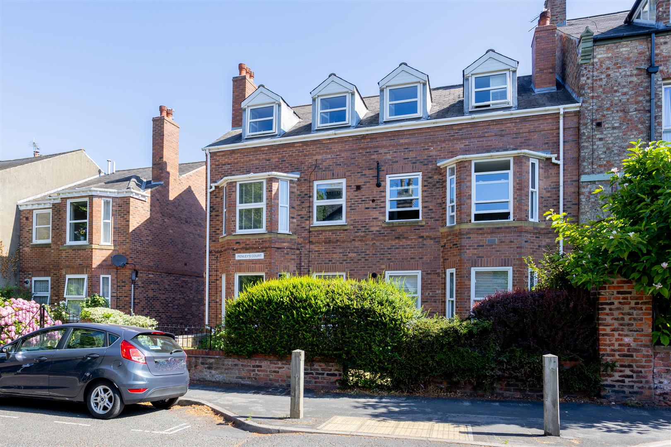
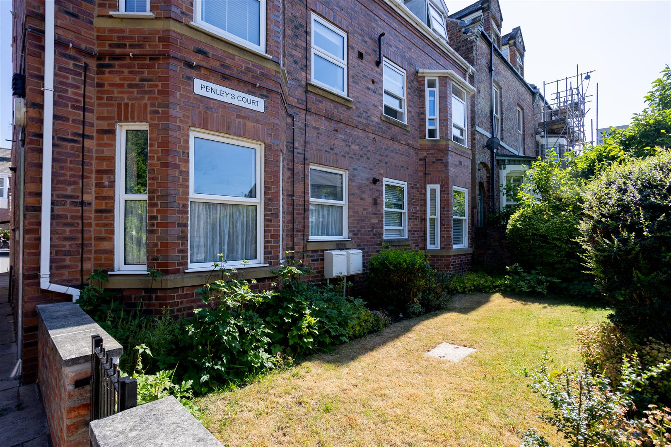
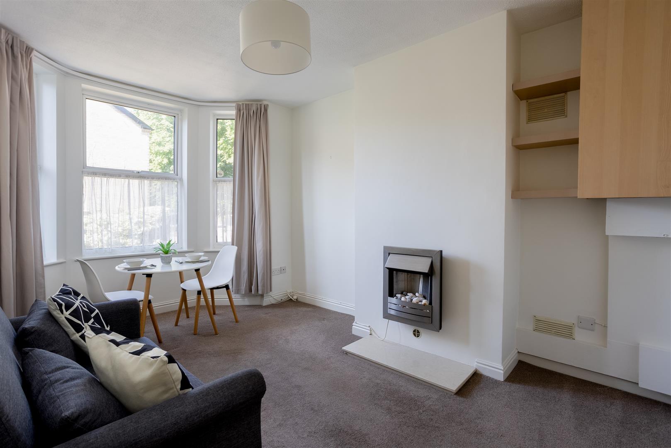
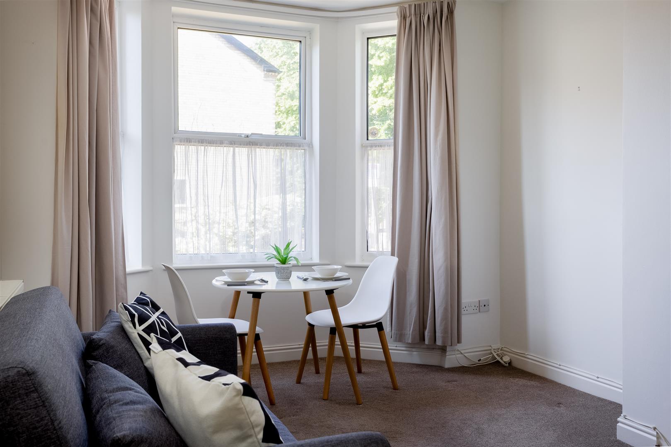
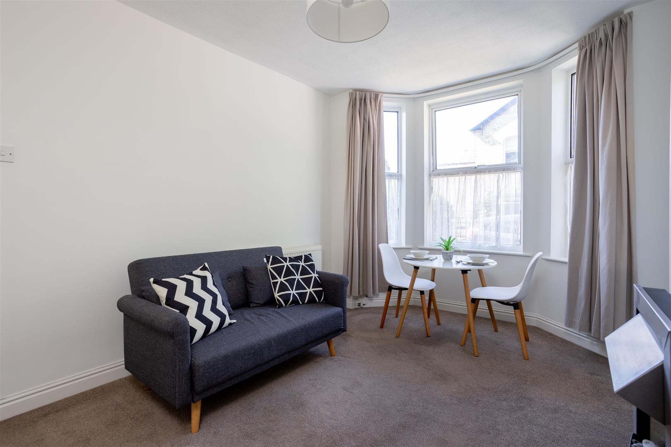
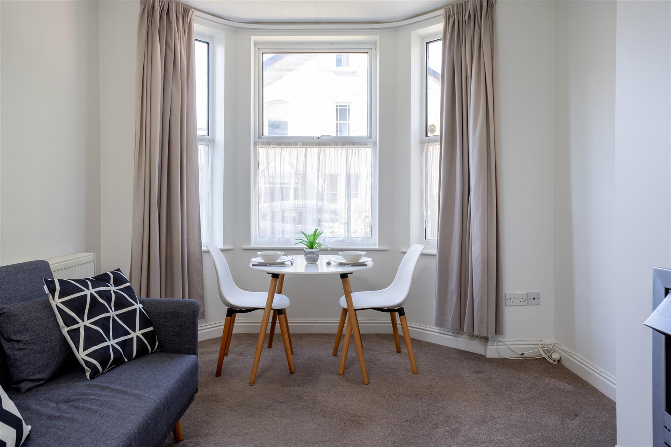
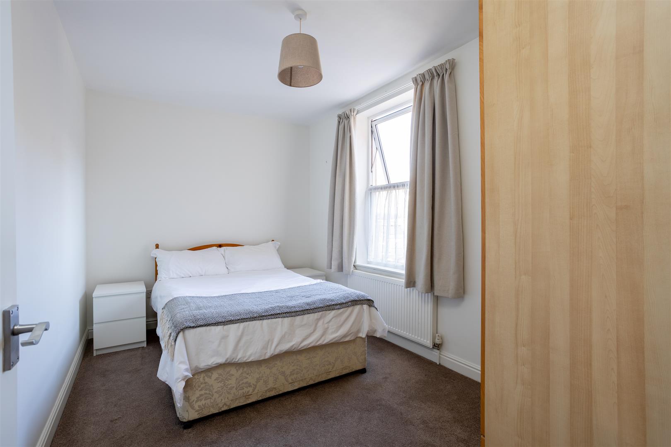
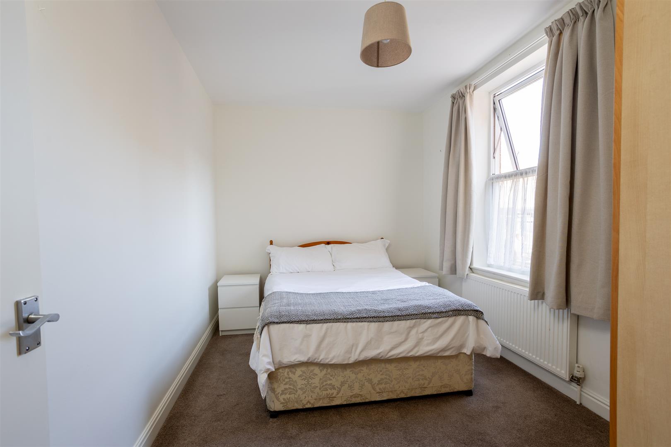
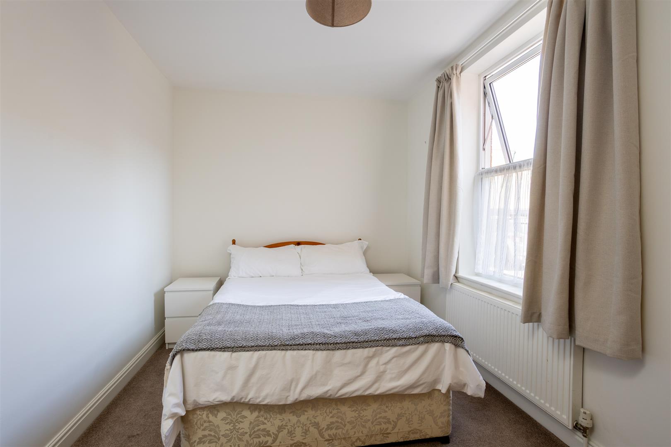
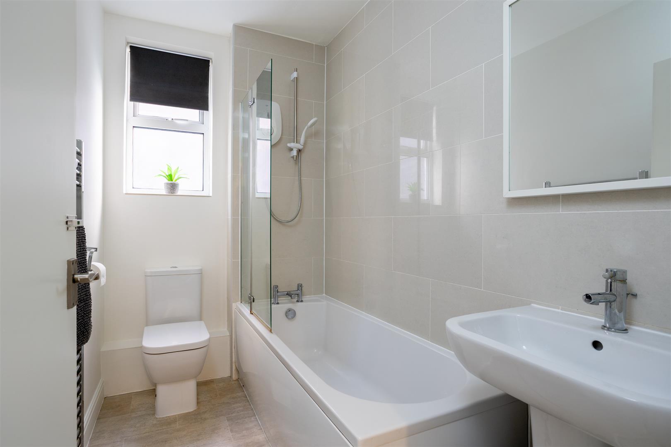
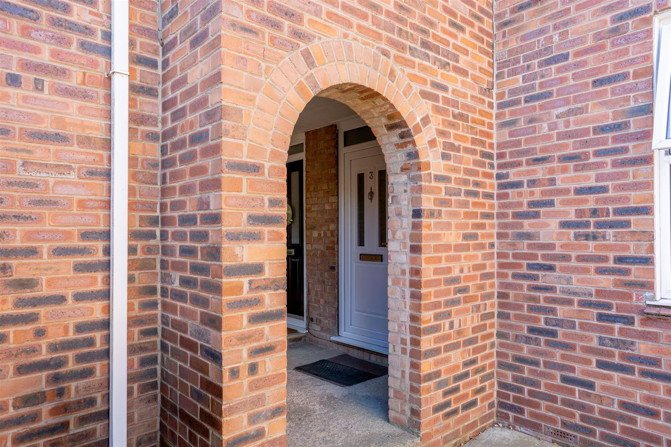
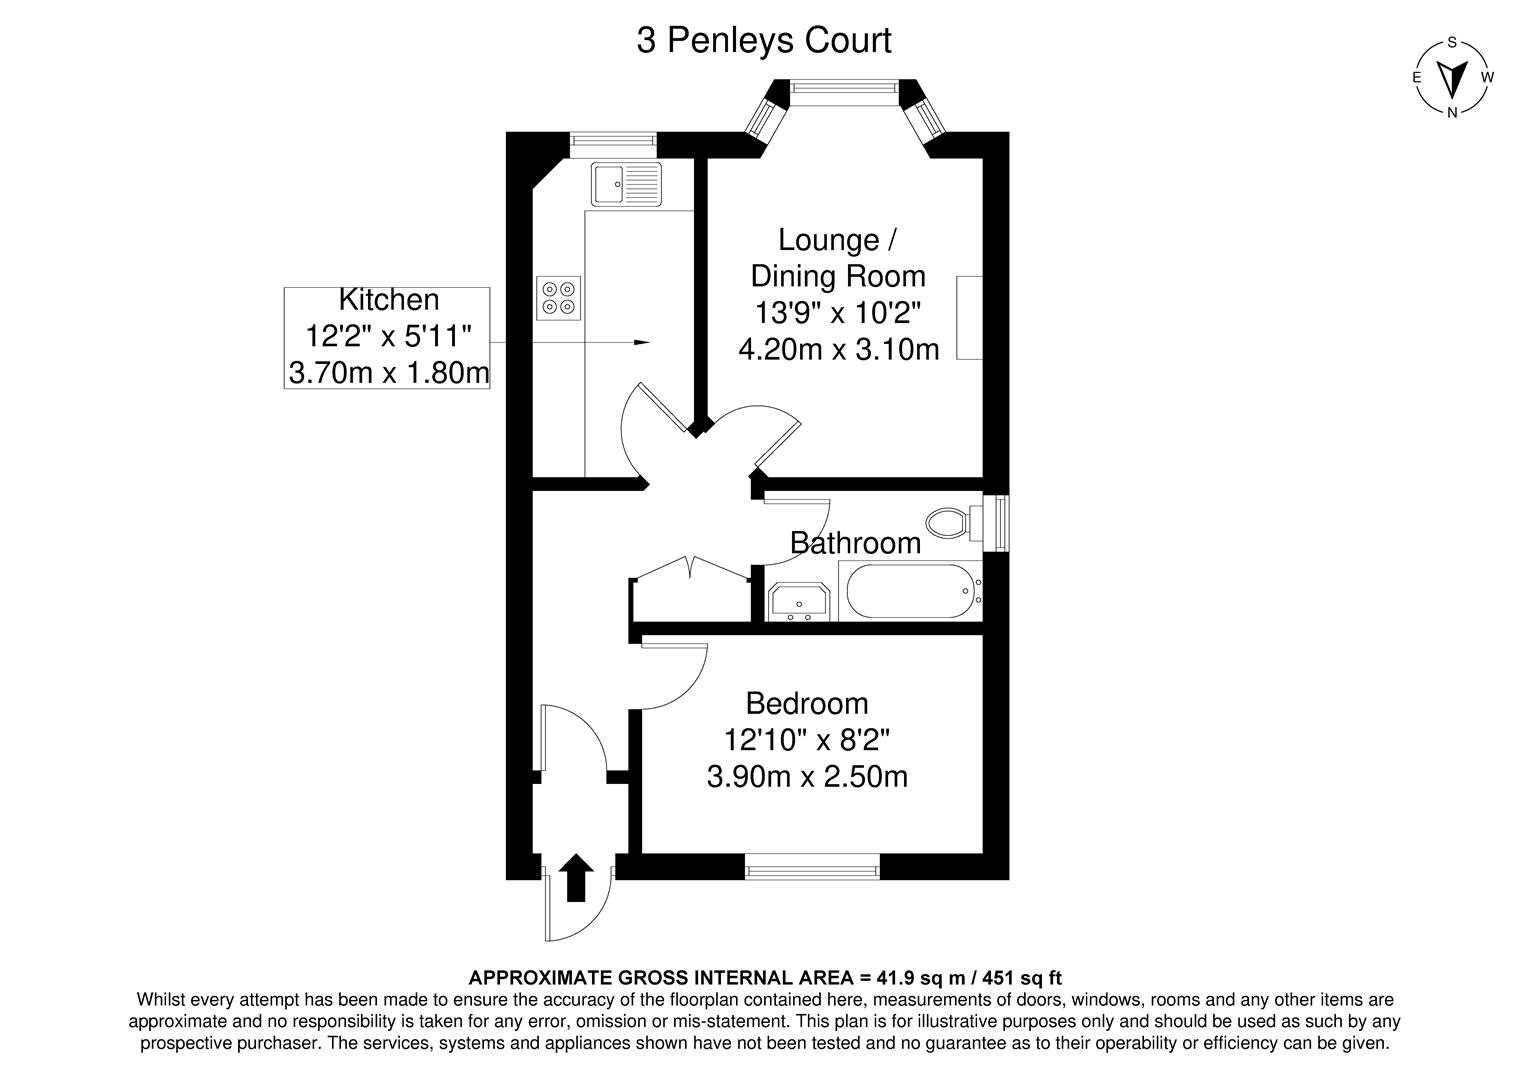
Wonderful location close to York city centre and York Hospital. This furnished one bedroomed property includes an allocated parking space and outside storage. A separate kitchen with white goods, Lounge, full bathroom and double bedroom. Ideally suited for a single or couple, no students. Utility bills are not included. Available for a July move in onwards. Great opportunity to rent this recently redecorated one bedroomed apartment close to York city centre, Nestle and York Hospital. Ideally suited for a single or couple occupancy, available for July move in. The accommodation comprises of private entrance door leading to the hallway. The hallway provides access to the storage cupboard and leads to the Living room, Kitchen, Bathroom and Bedroom. The lounge is to the front aspect and includes feature fire, Sofa, Chair, Dining room table and Chairs, with bay window providing a light and airy room. The kitchen is equipped with a ample storage cupboards with washing/drying machine, fridge freezer and oven with hob. The double bedroom is to the rear of the apartment and includes a double bed, bedside cabinets and double wardrobe.
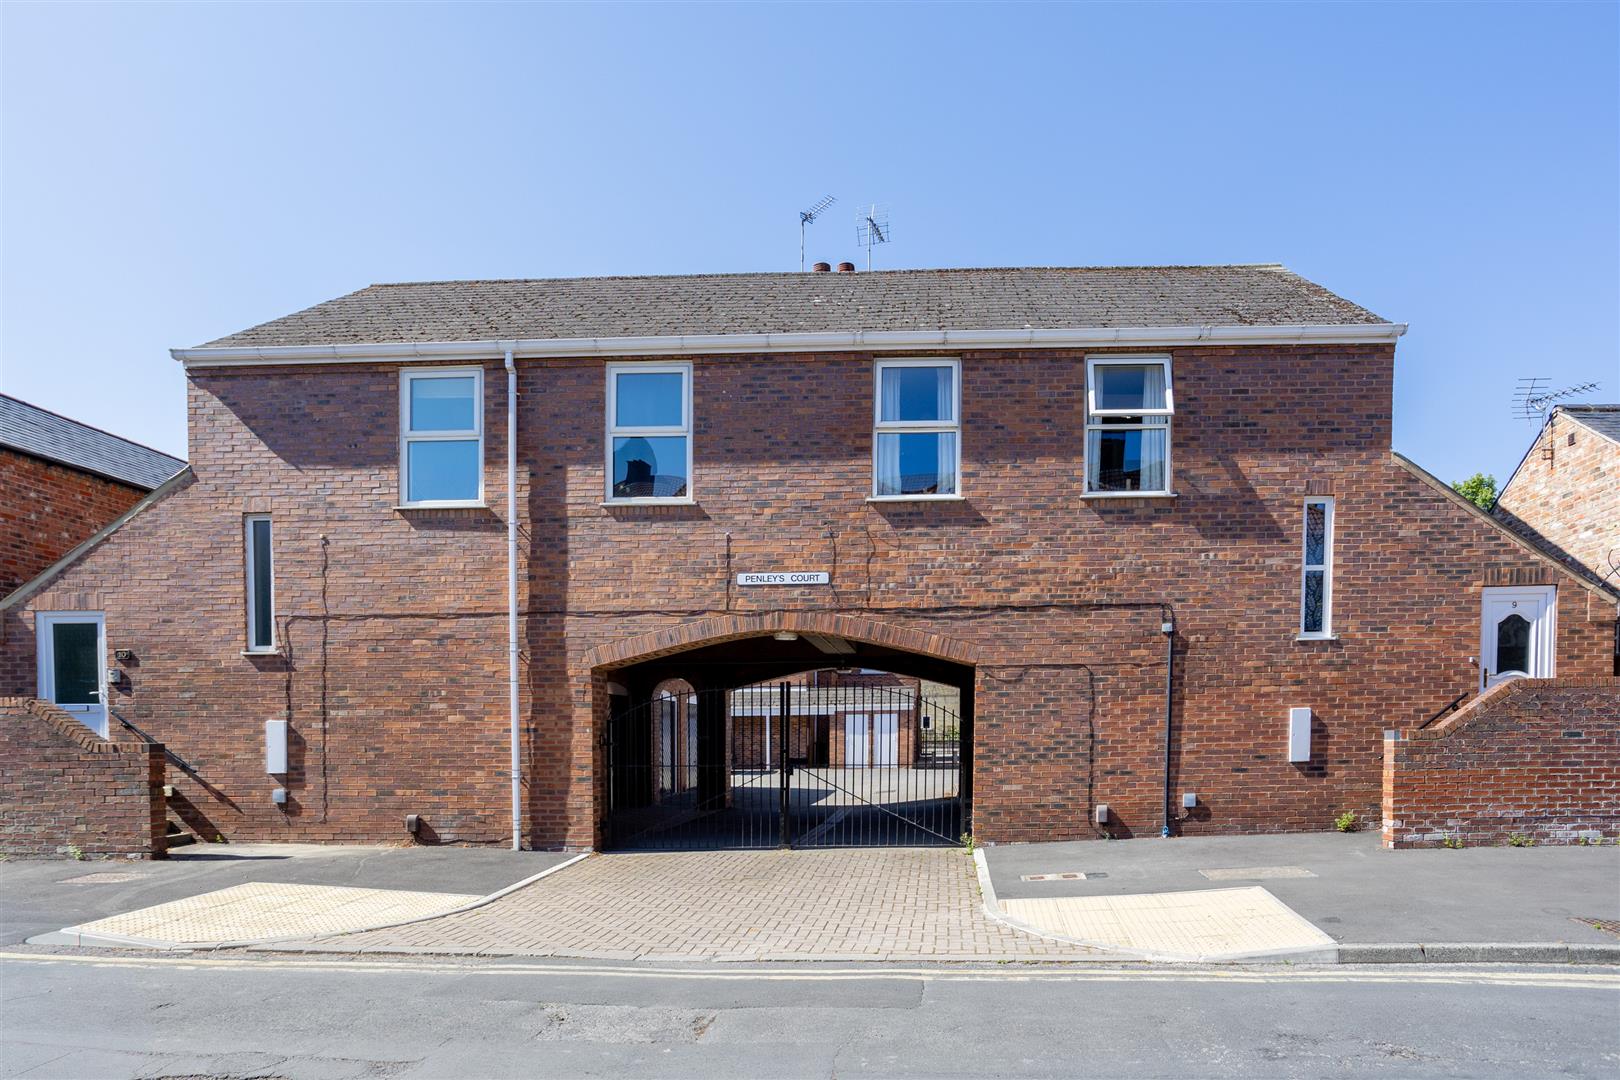
A court yard parking area has an allocated parking space included and access to visitors parking space. Also included within the rent is a private secured storage shed.
Ideally suited for a single or couple, may consider post graduate students. Long term.
The apartment does not include utility bills.
The property is available for a July onwards occupancy.Floorplan
Click on the image(s) below to enlarge.
Brochure
Click on a button below to open as PDF.
View brochure 1