Book a viewingMain features
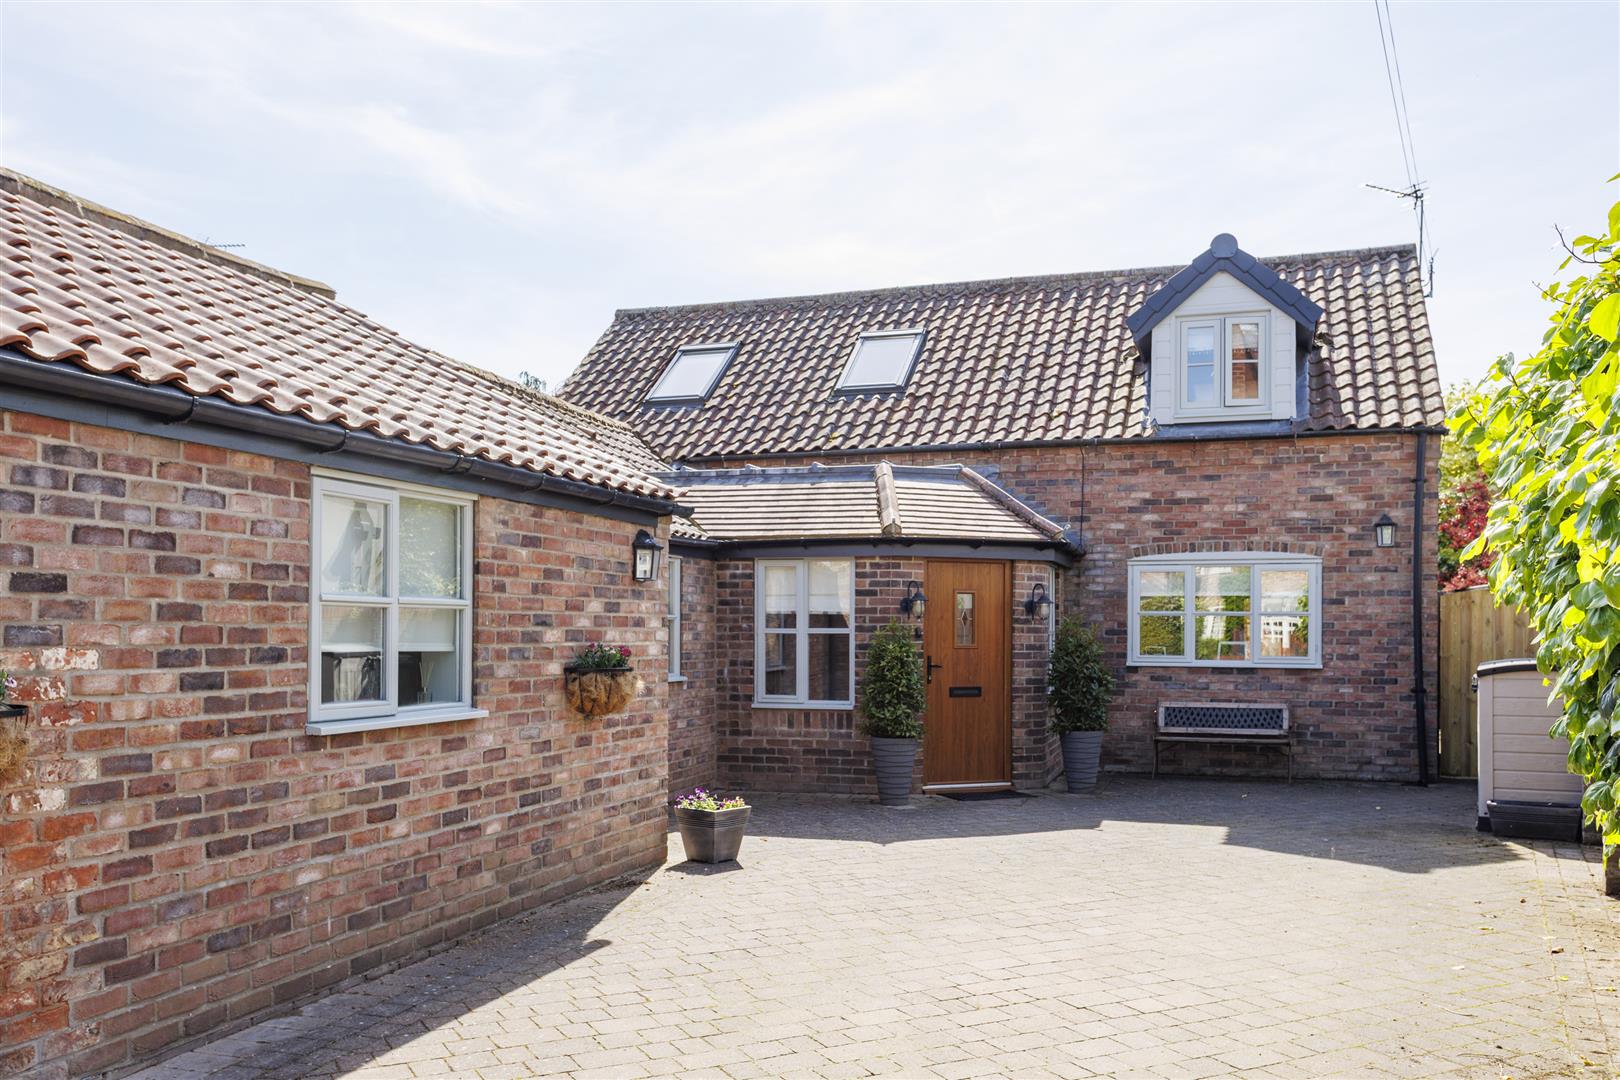
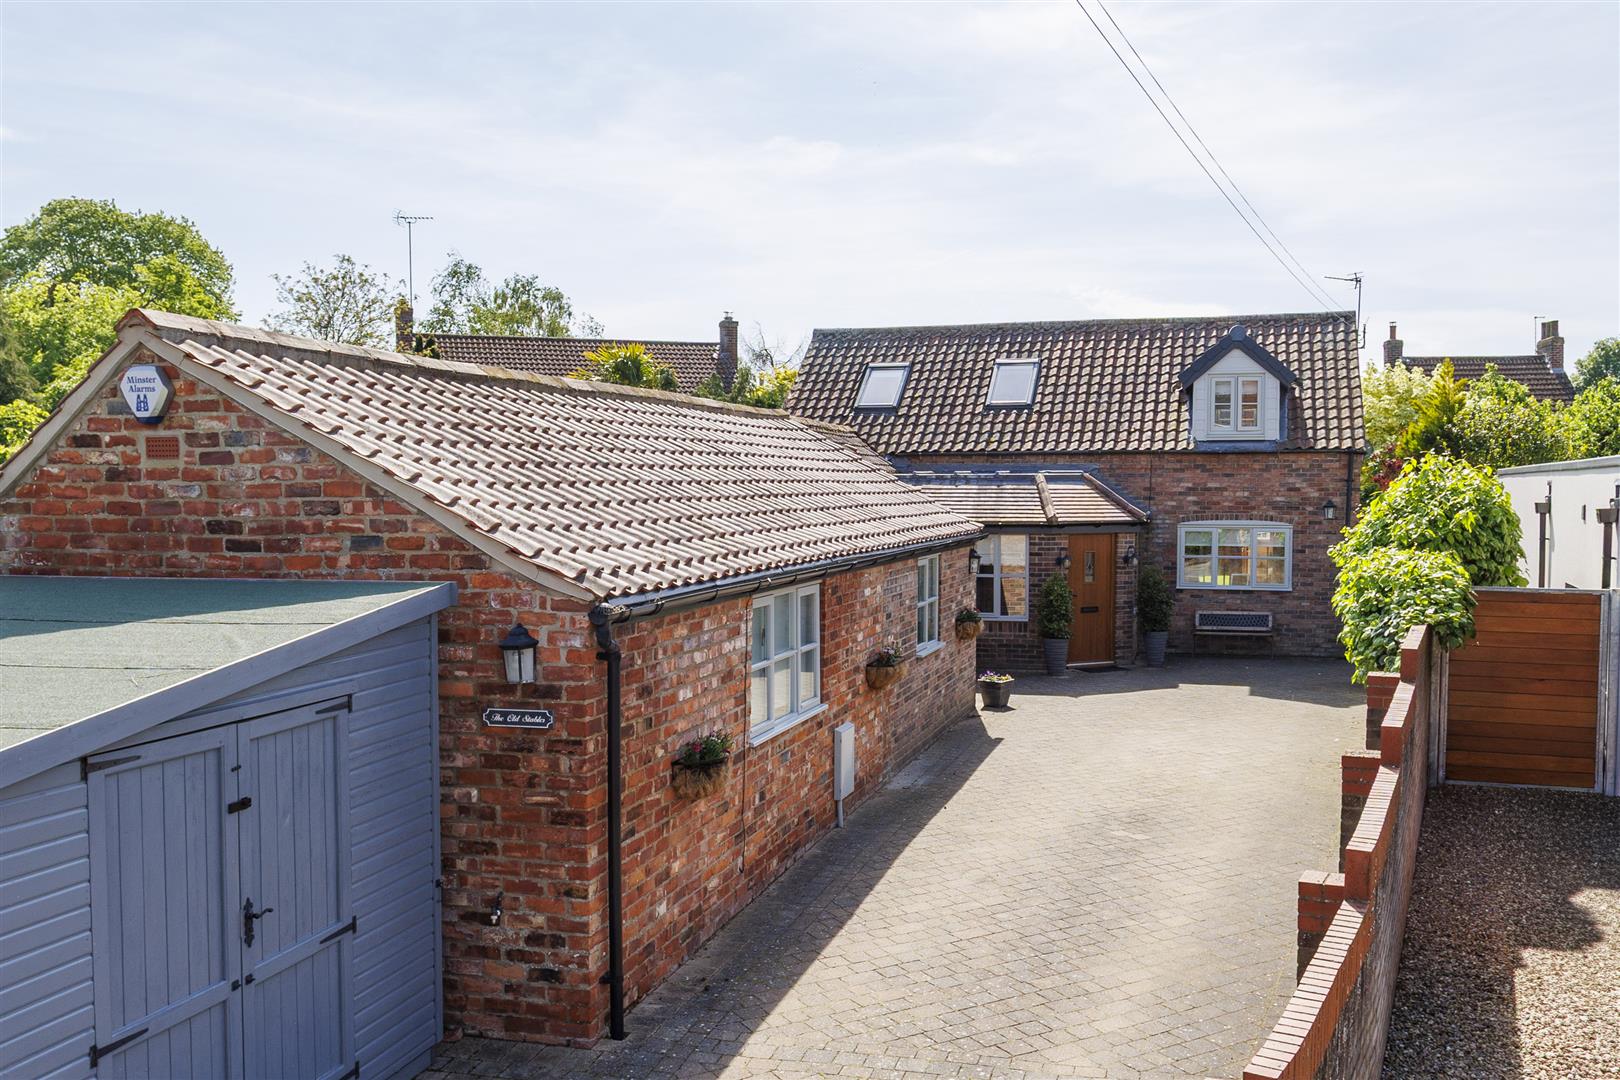
- Charming Extended Family Home in a Village location
- Unfurnished, 5 bedrooms and 3 bathrooms
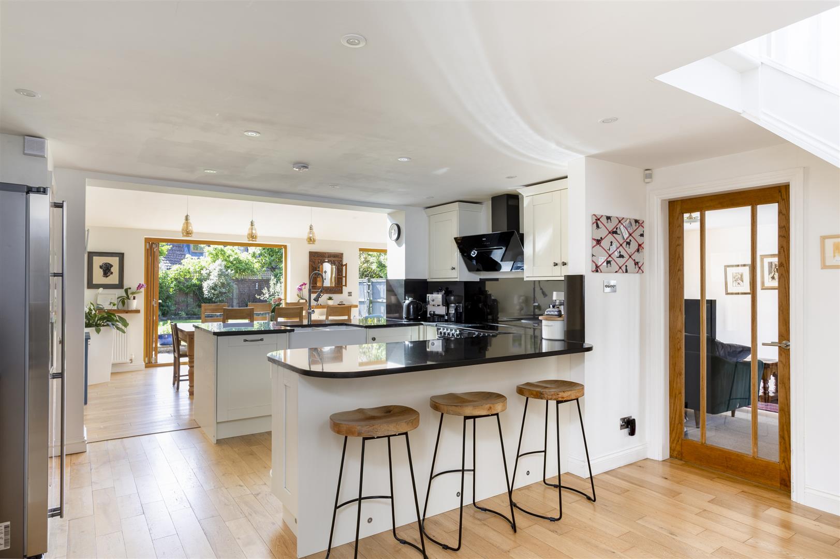
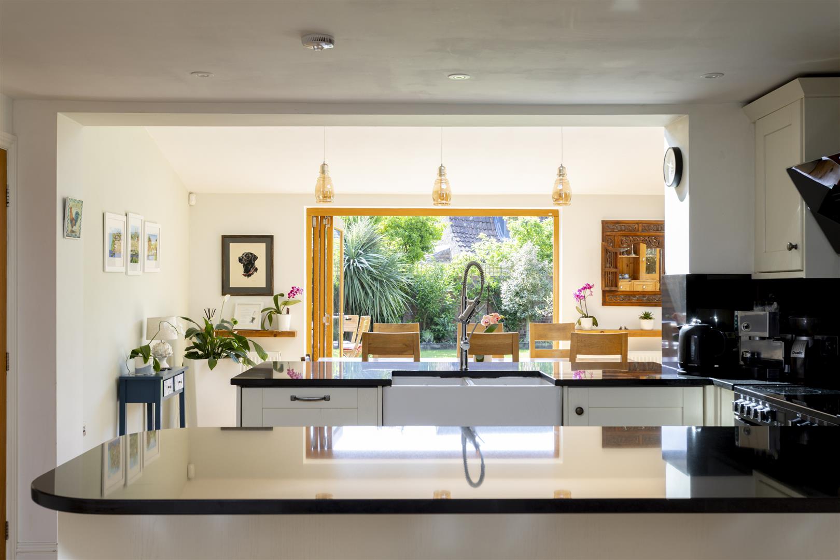
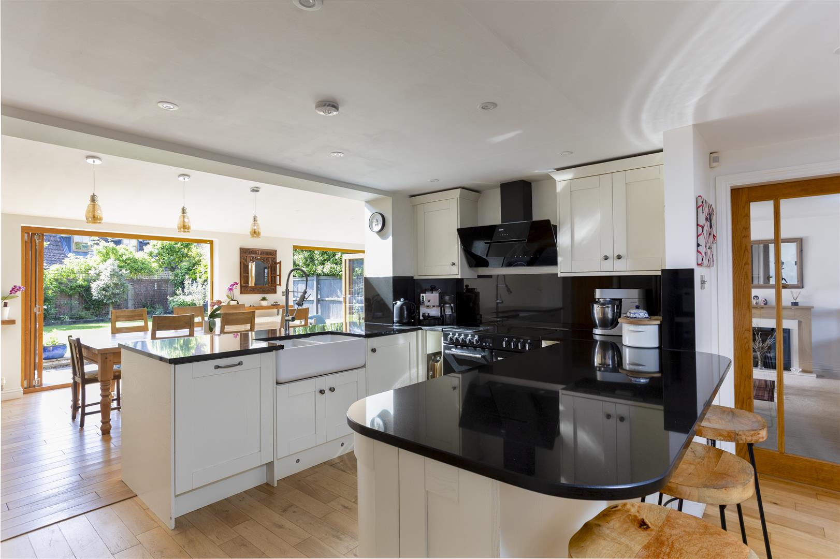
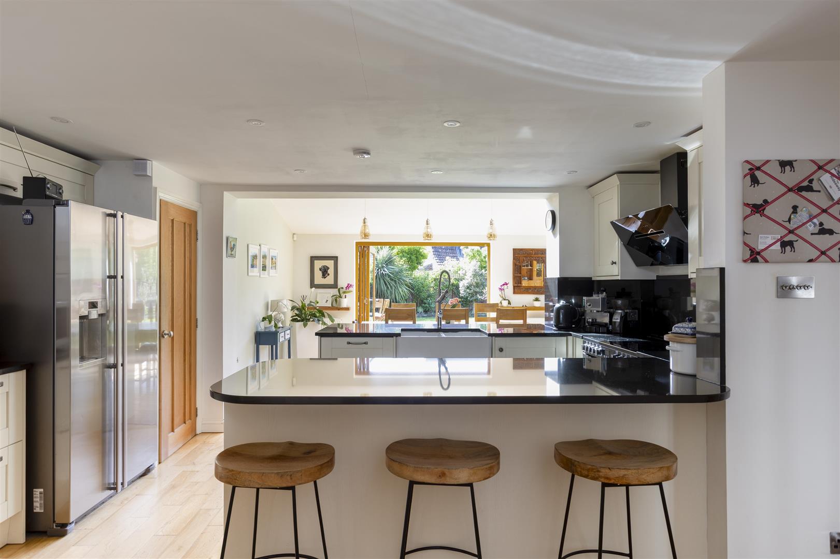
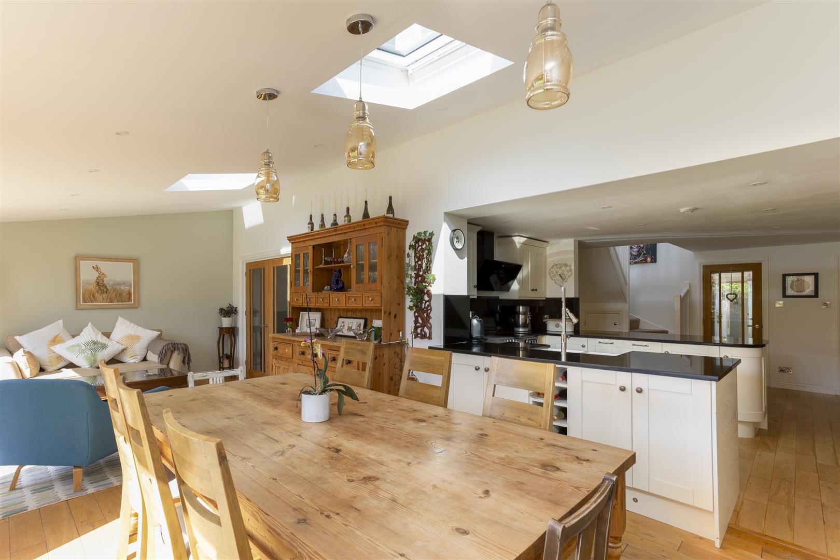
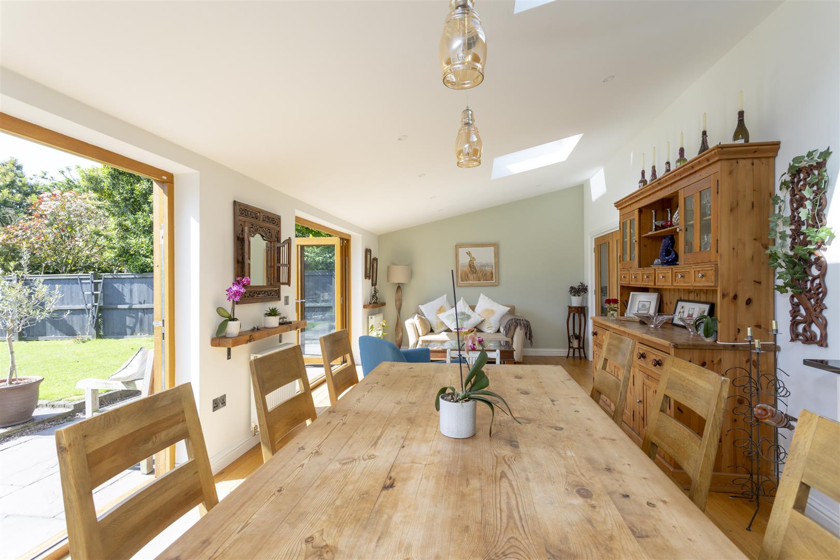
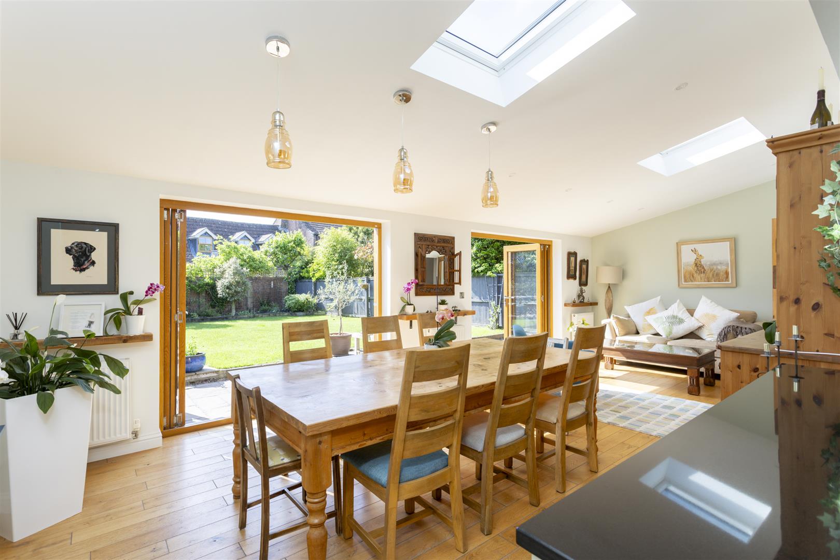
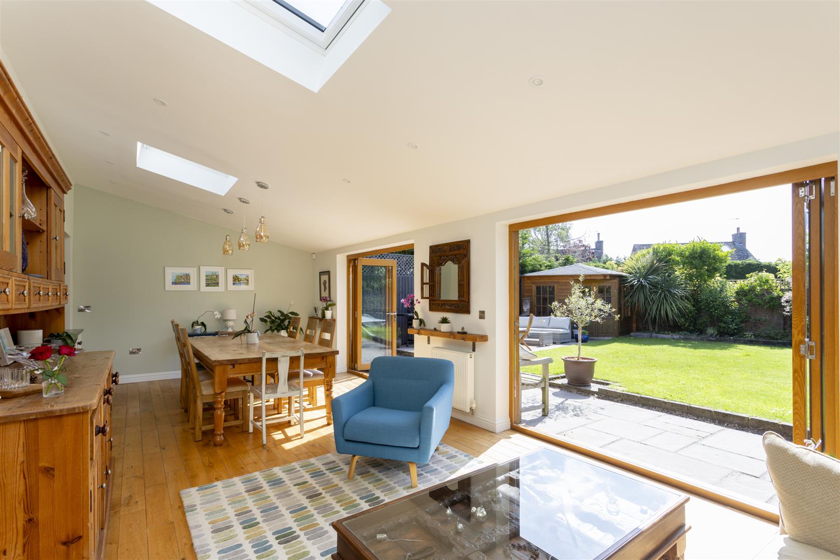
- Open Plan Kitchen, Dining Room and Living Room
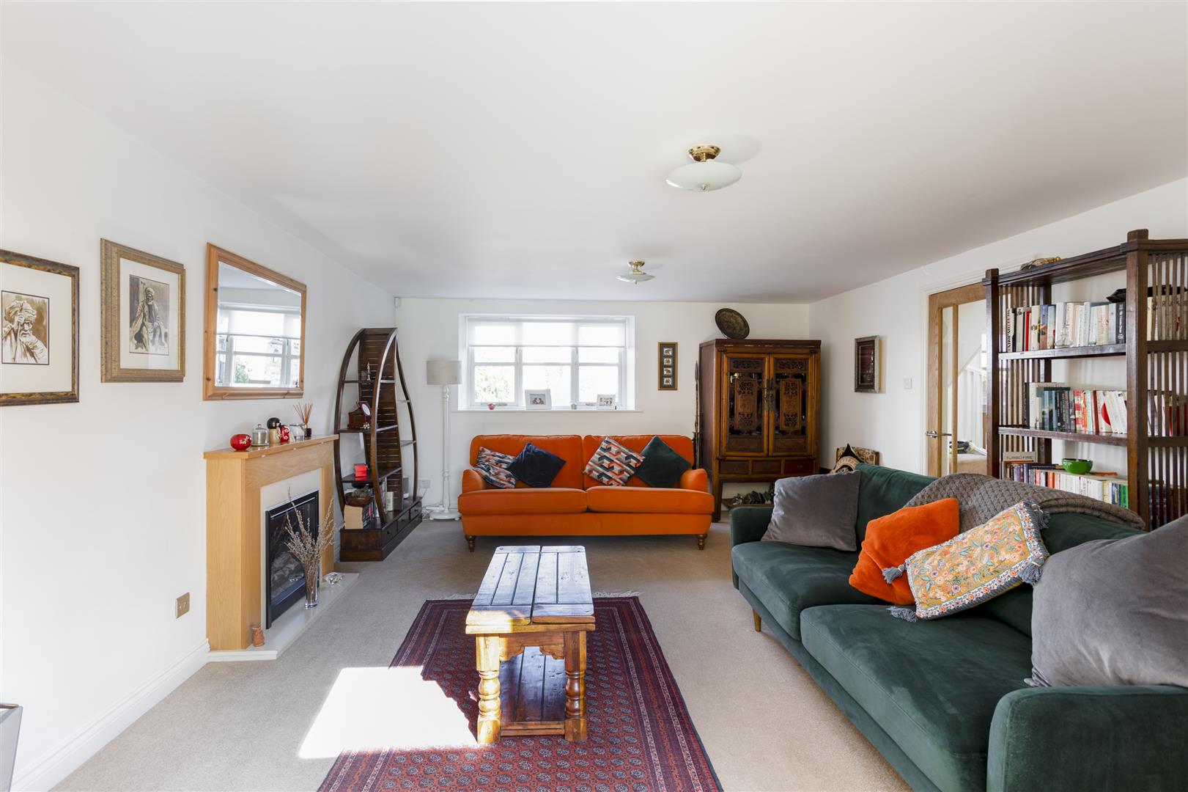
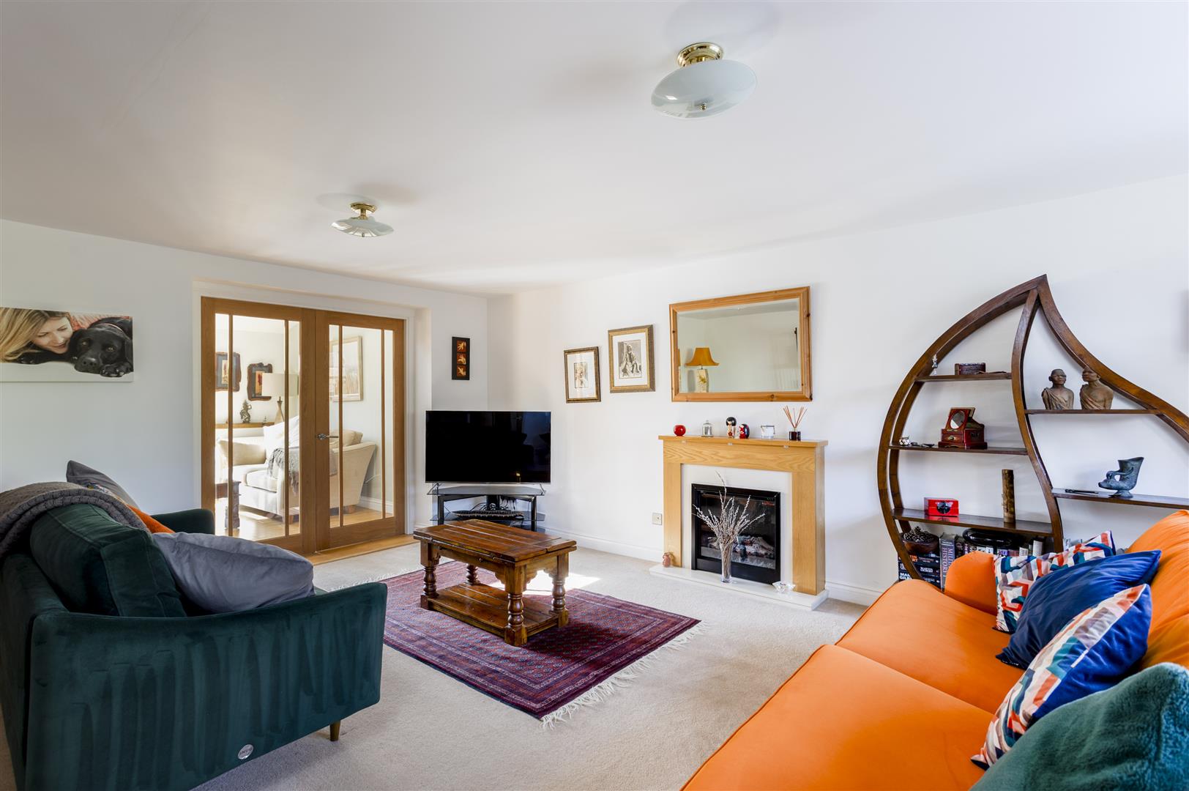
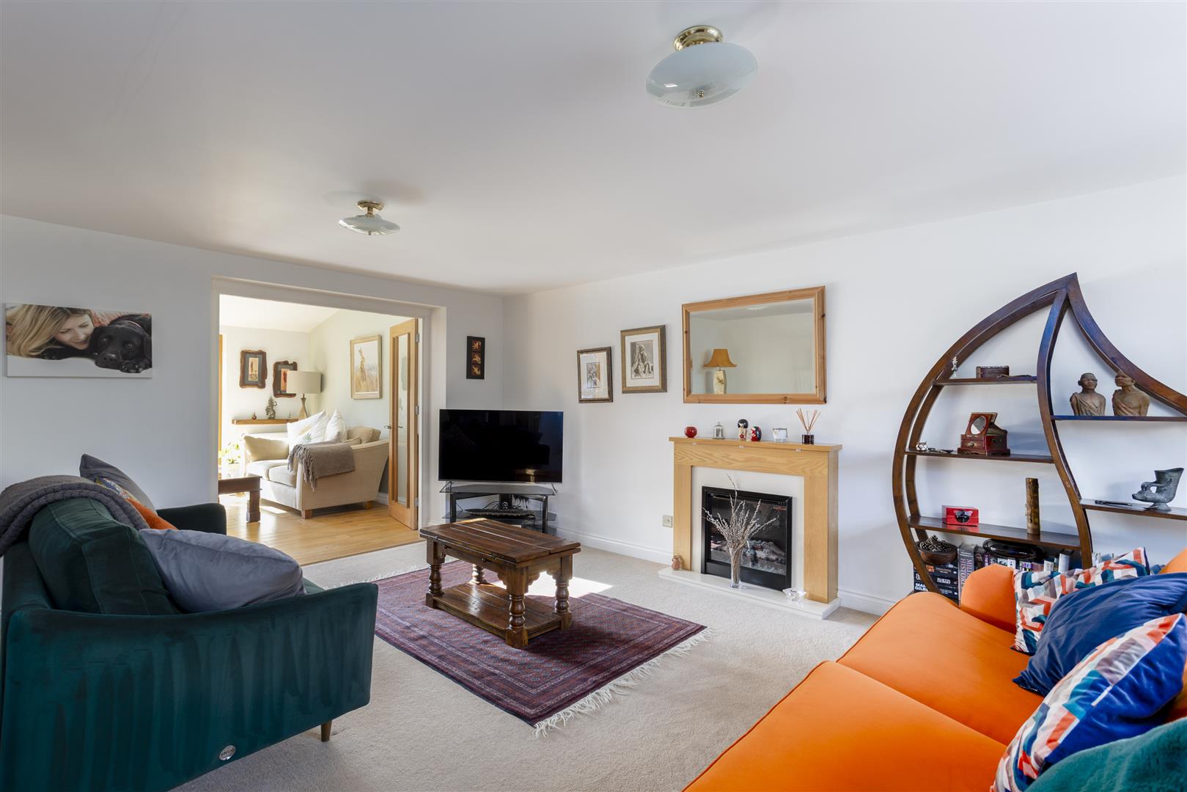
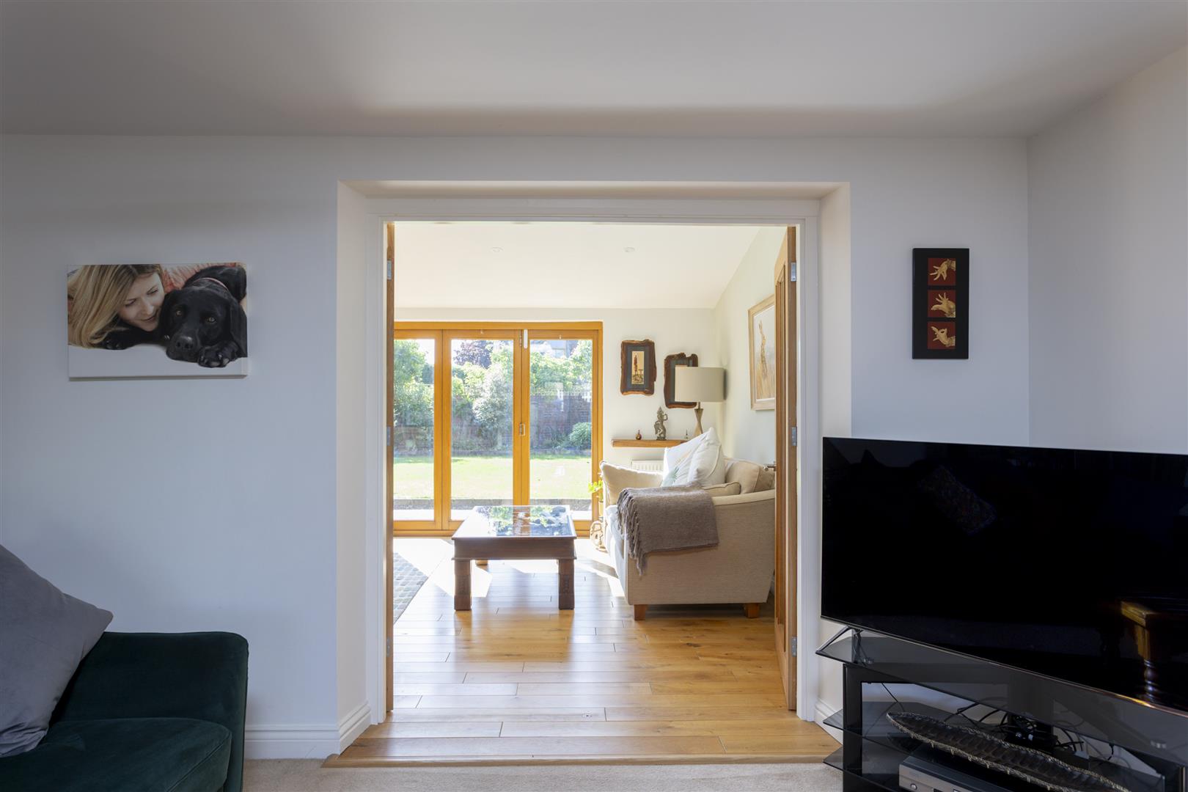
- Lounge with Feature Fire Place
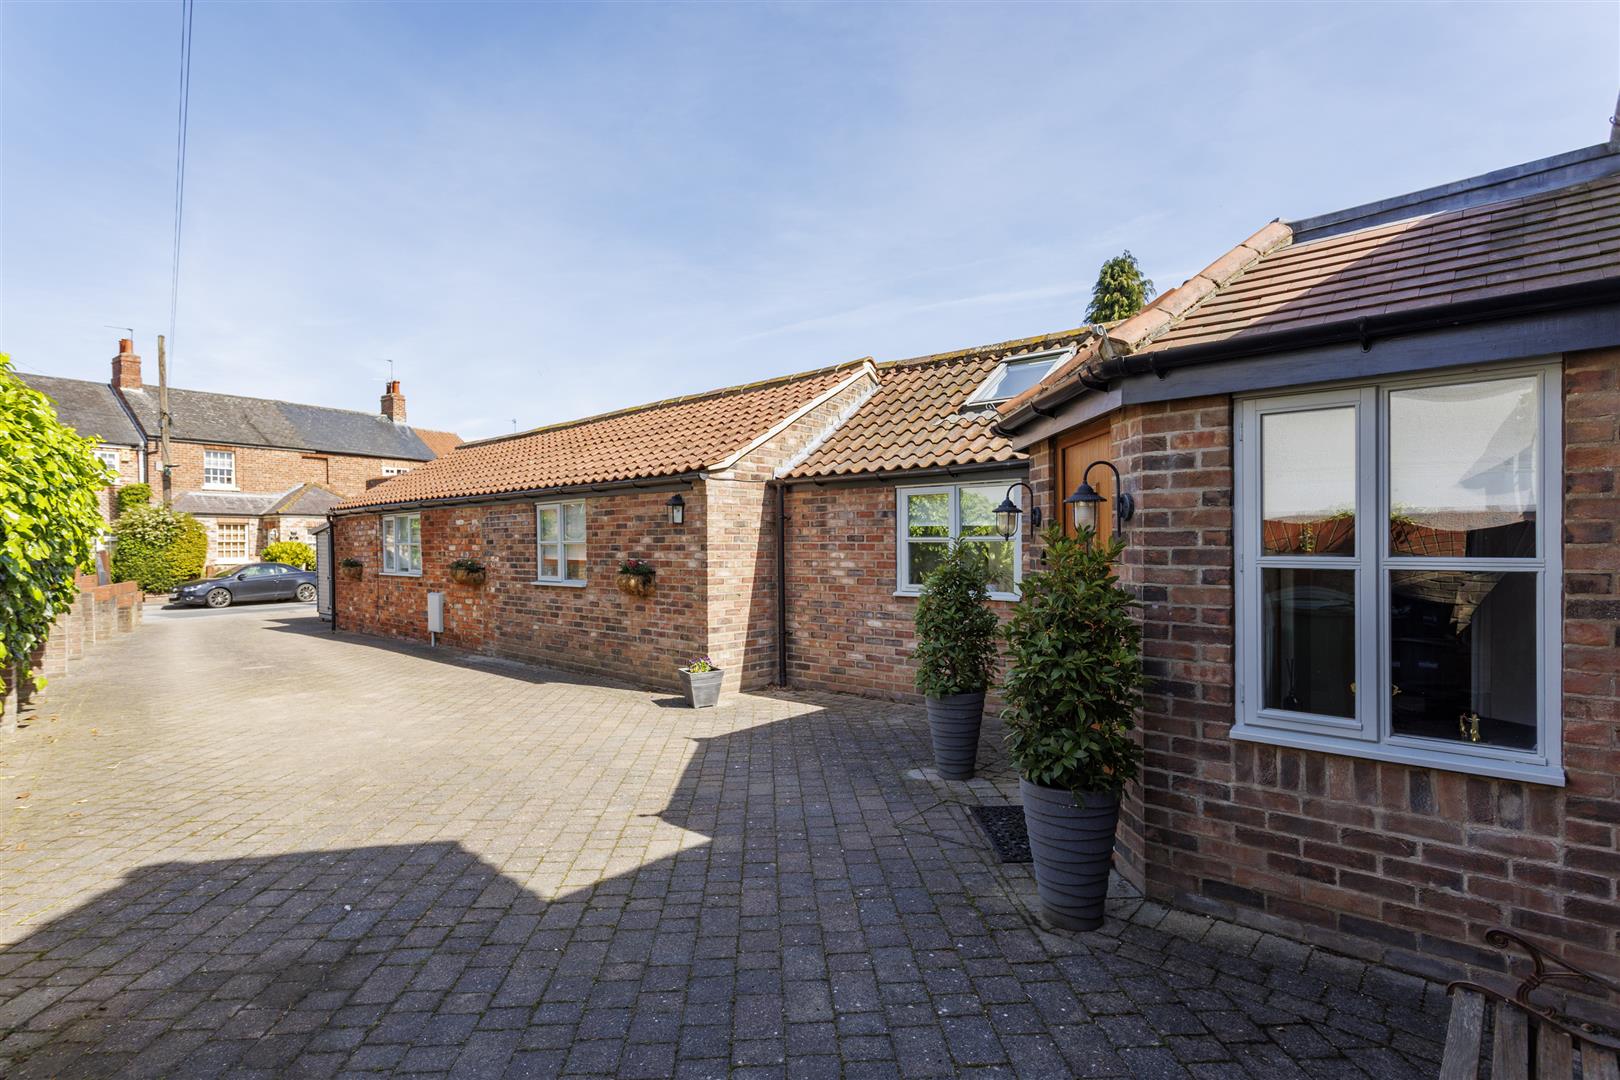
- Driveway for Four Cars
- Oil Central Heating and Double Glazed
- Summer House and Storage Shed
- Rear Gardens with Patio Area, Mainly Laid to Lawn
- White Goods Included
- Available Mid August
About this property
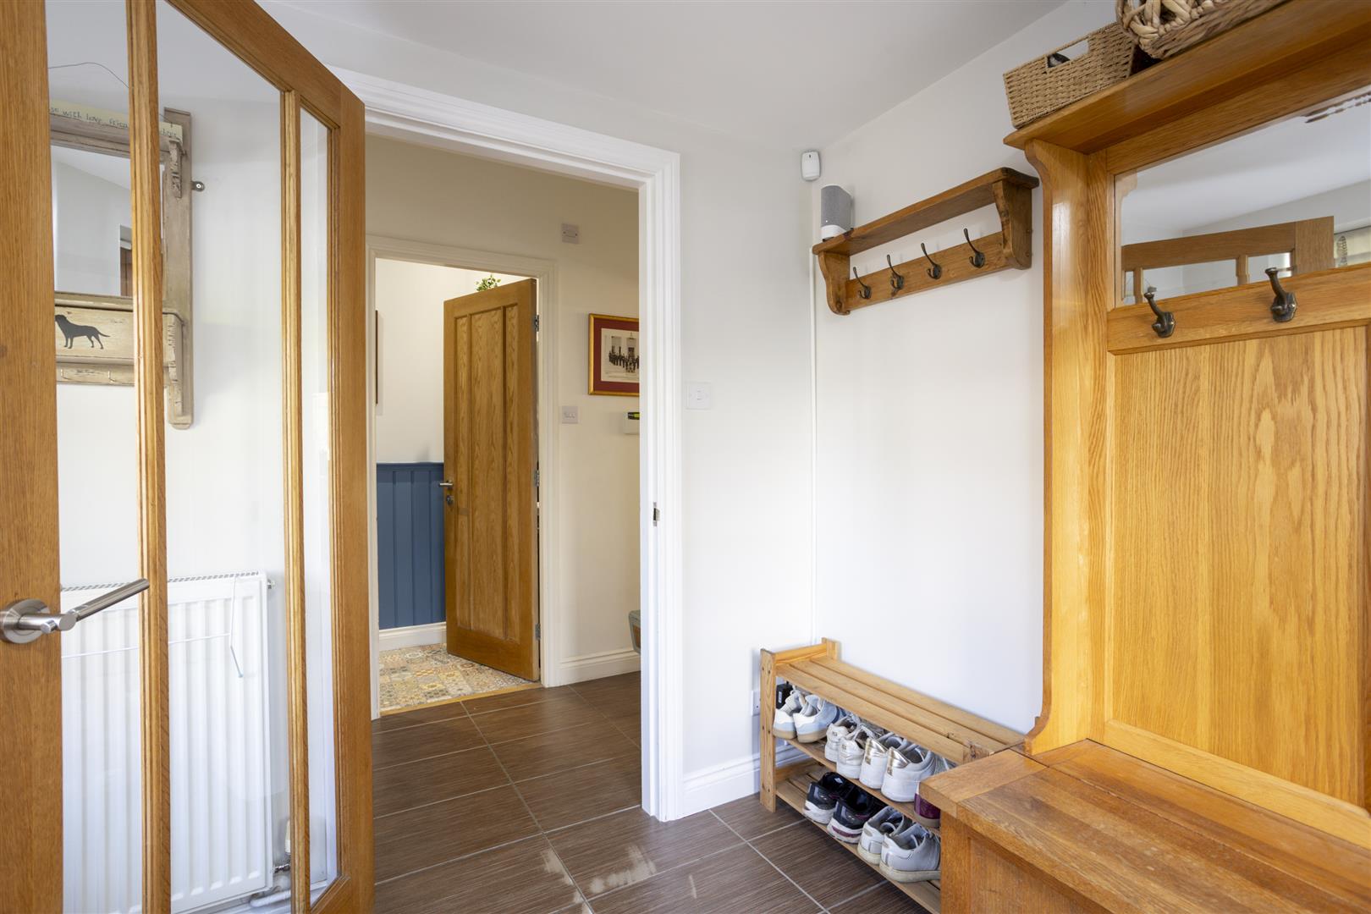
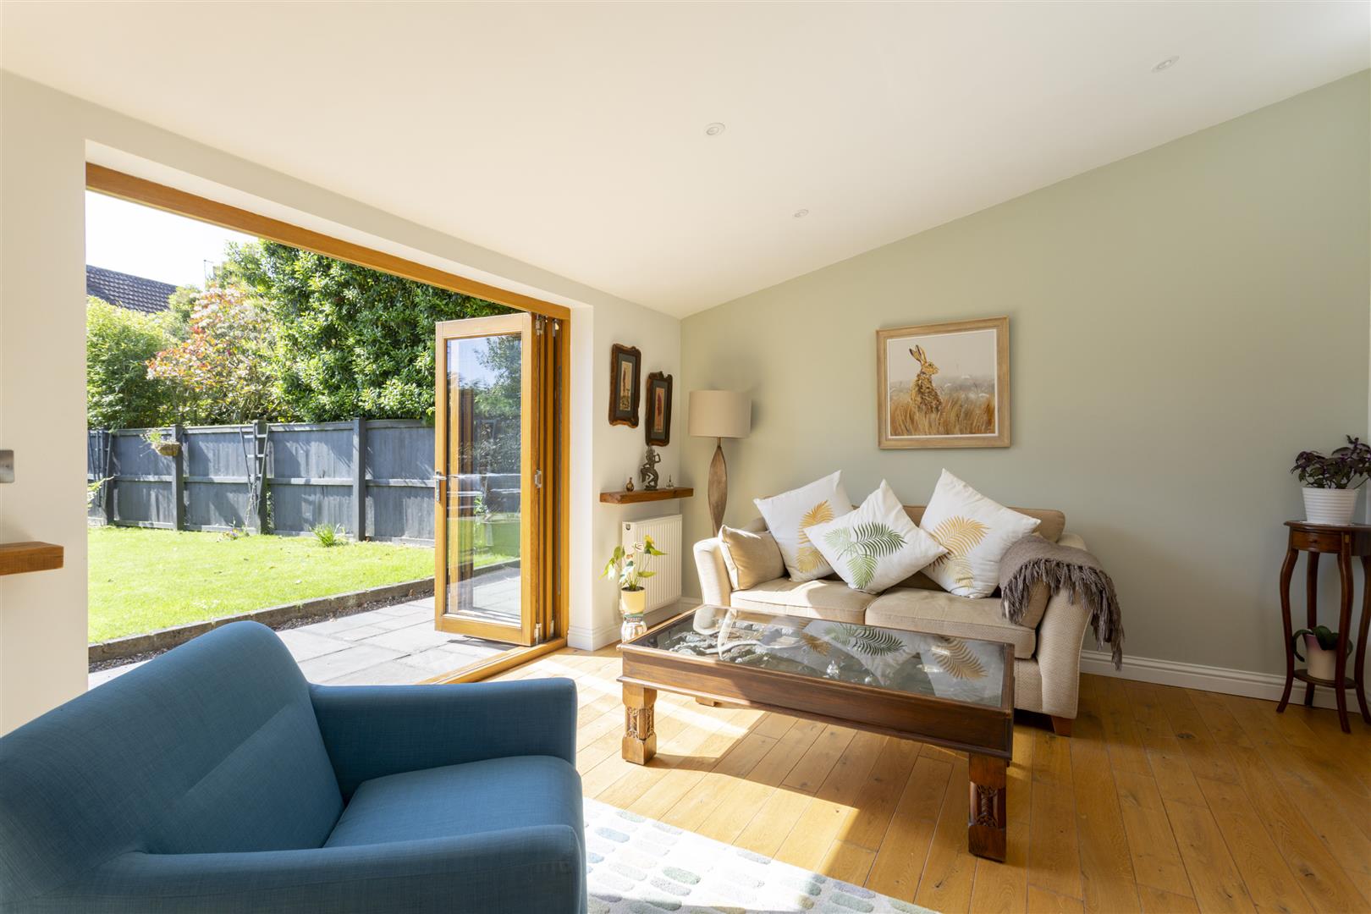
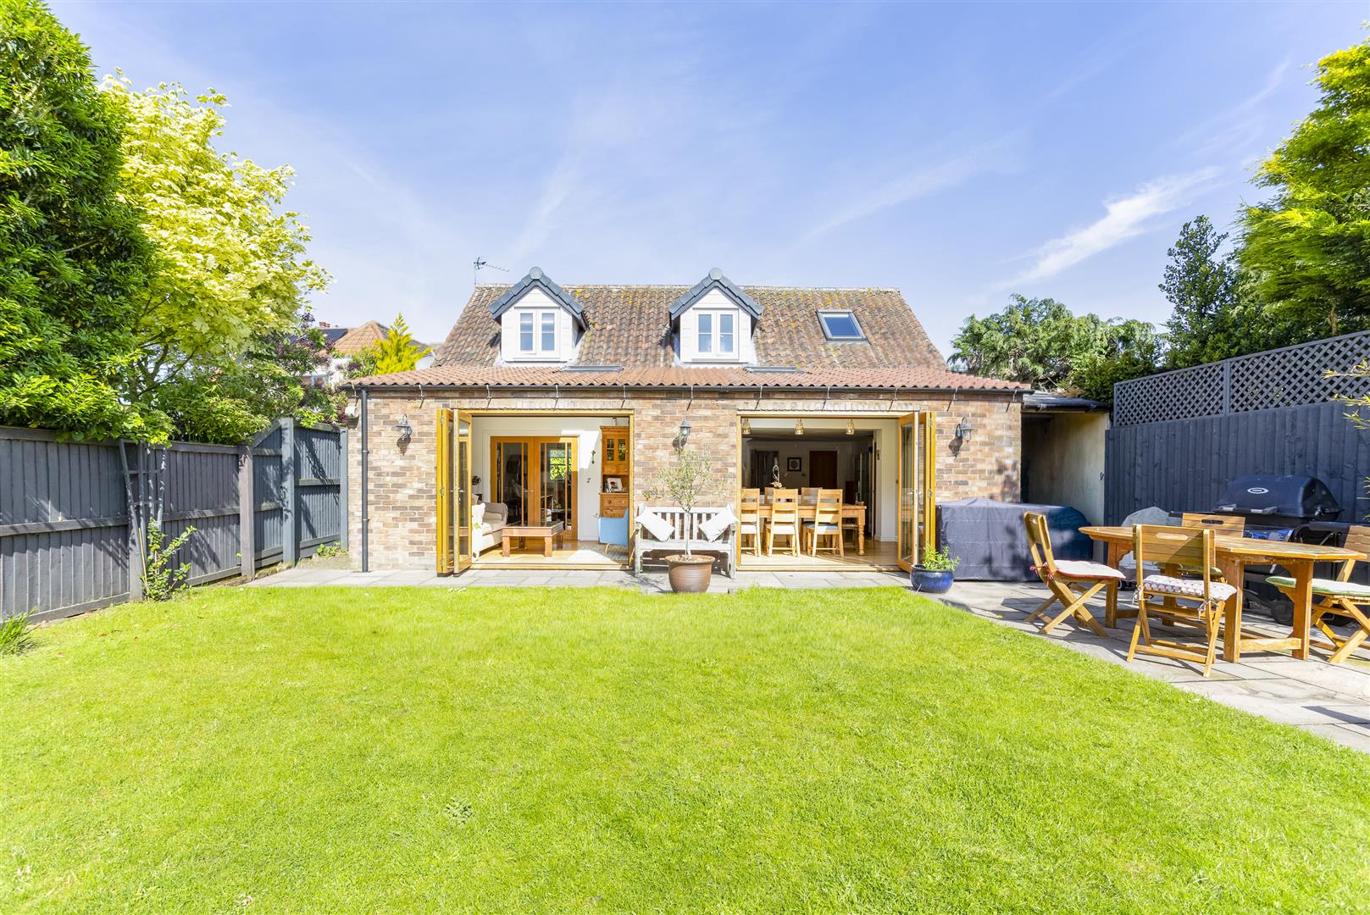
Attractive five bedroomed extended detached house available in August. Two spacious reception rooms (open plan kitchen leading into the living and dining area) separate lounge, three bathrooms, garden to the rear. Off street parking for four cars. All white goods included. Available in August 2026. Nestled in the picturesque riverside village of Naburn, York, this beautifully presented home on Front Street offers a spacious, modern and flexible accommodation designed with family living in mind. The property features two generous reception rooms and an attractive open plan kitchen, living and dining area — providing ample space for hosting gatherings or enjoying relaxed evenings for families of all sizes.
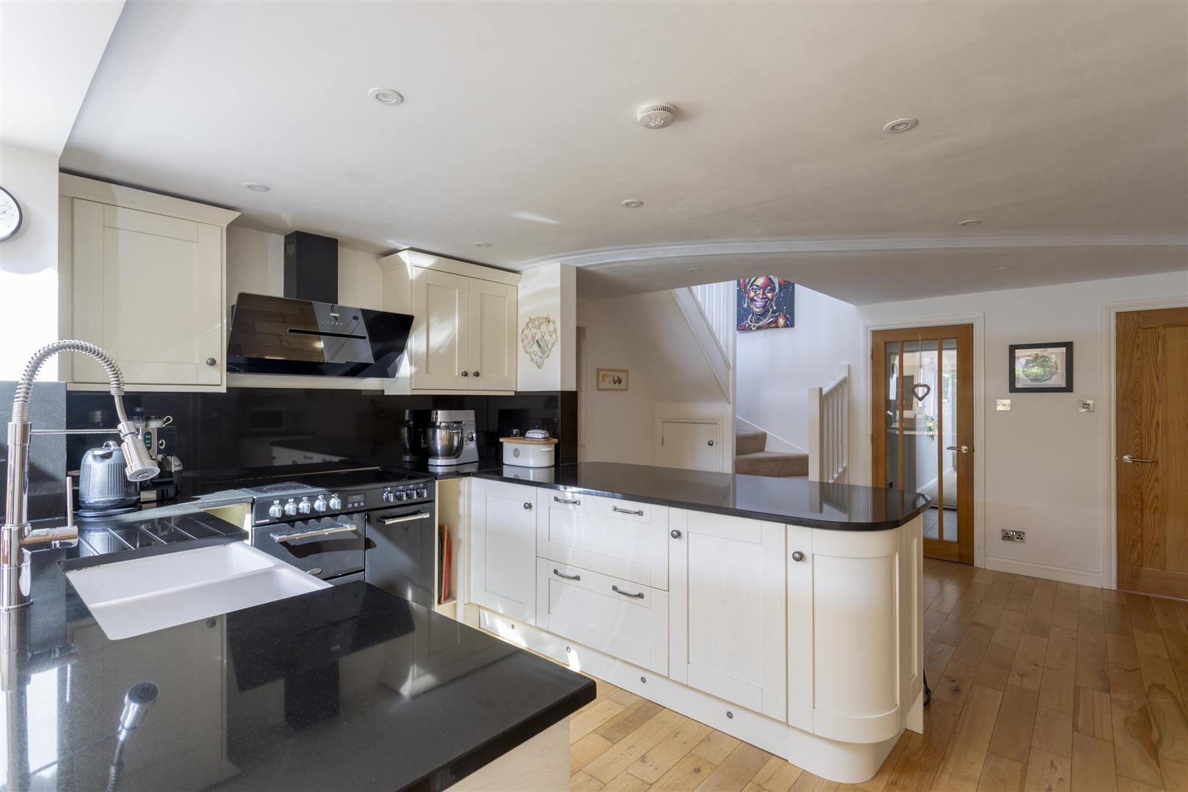
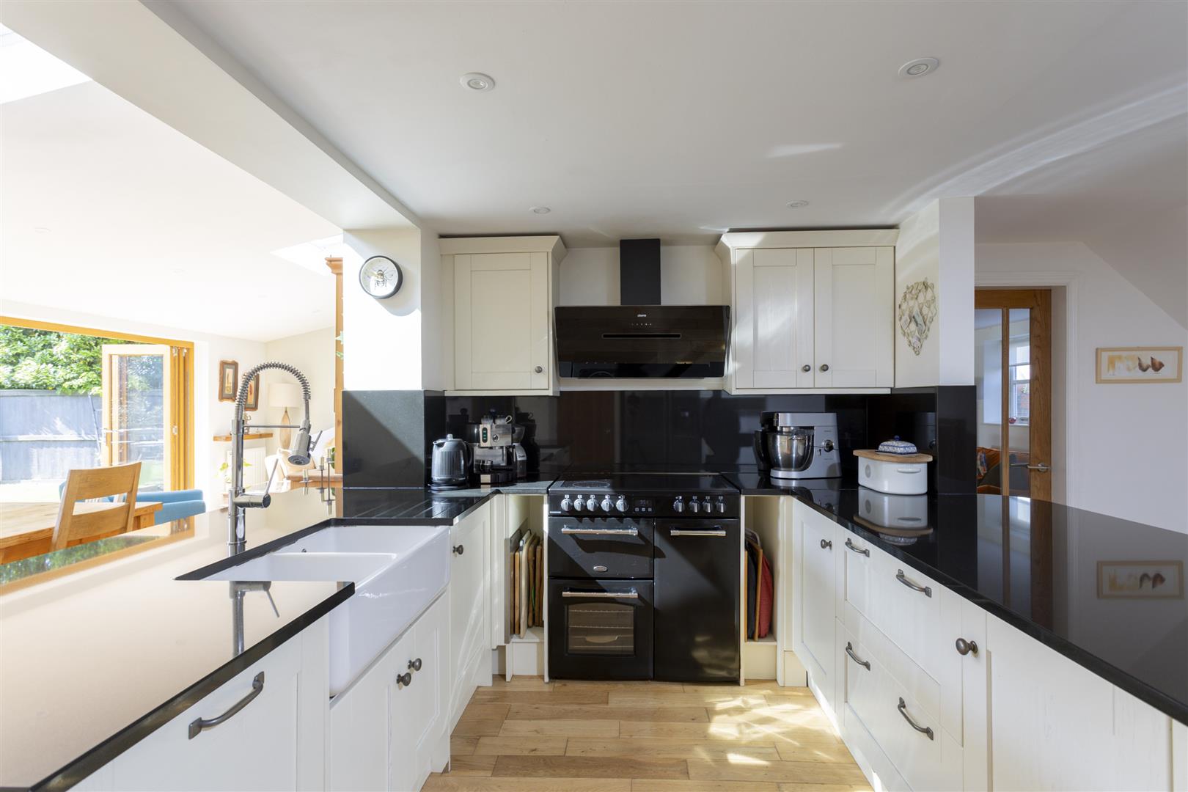
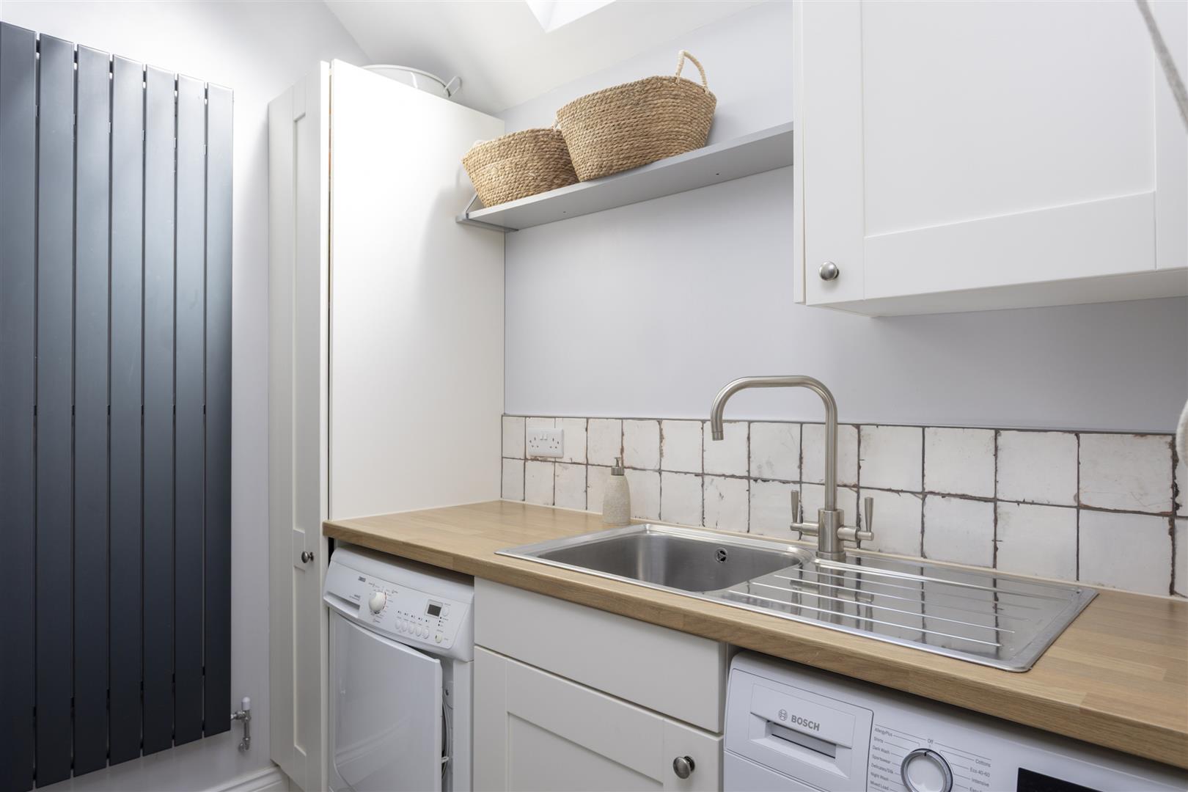
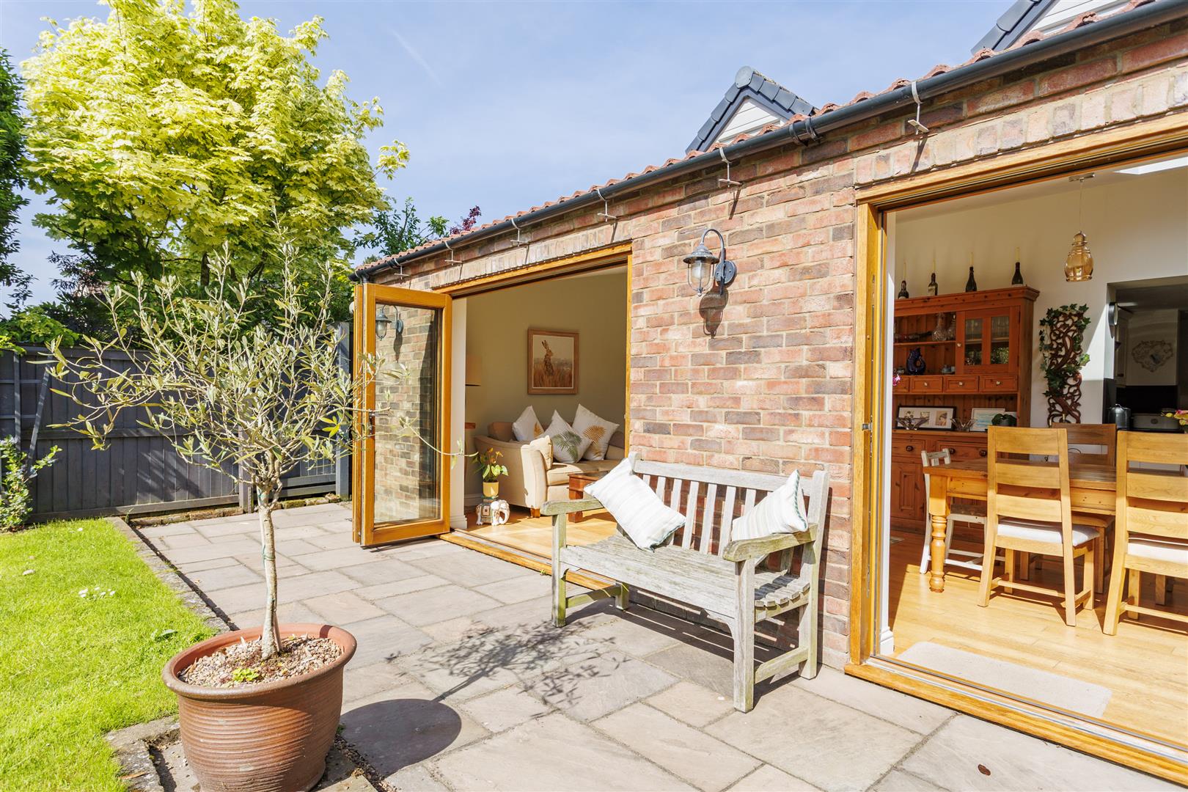
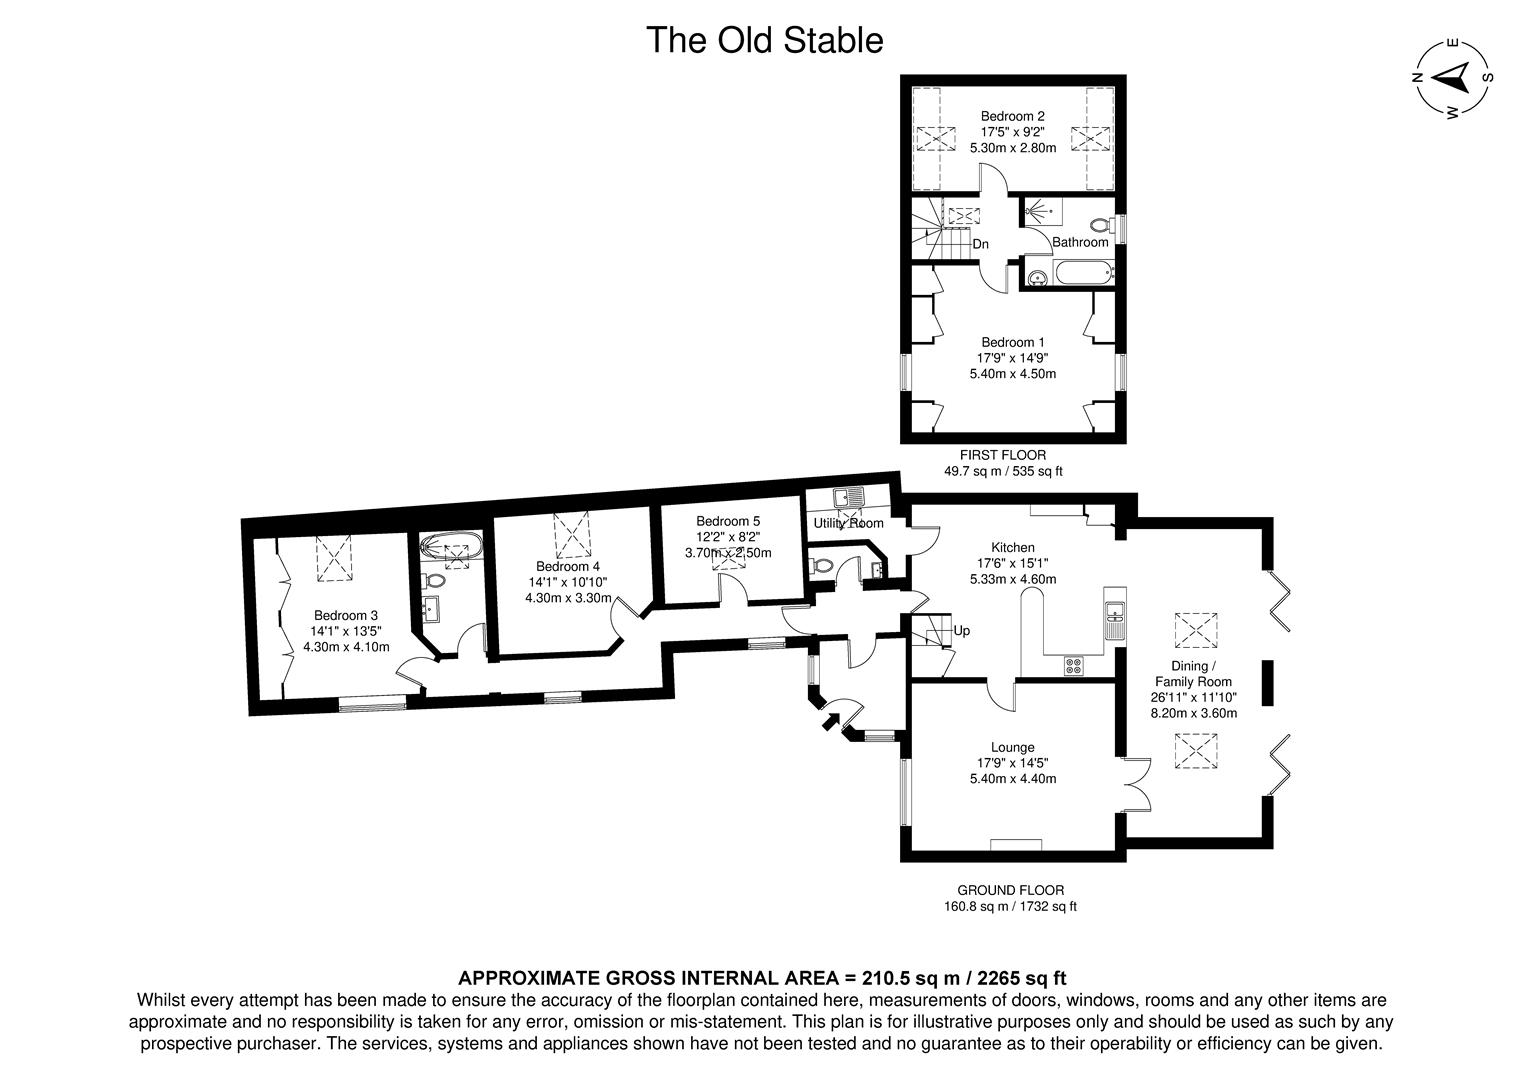
The well appointed kitchen with granite work tops offers plenty of surface area to prepare meals and includes an integrated dishwasher, fridge freezer and Range-style oven. Adjoining the kitchen is a handy utility room with sink, washing machine and tumble dryer. The light and airy dining space is enhanced by twin bifold doors leading to the rear garden. The lounge is separate and can be accessed from both the kitchen and the dining area.
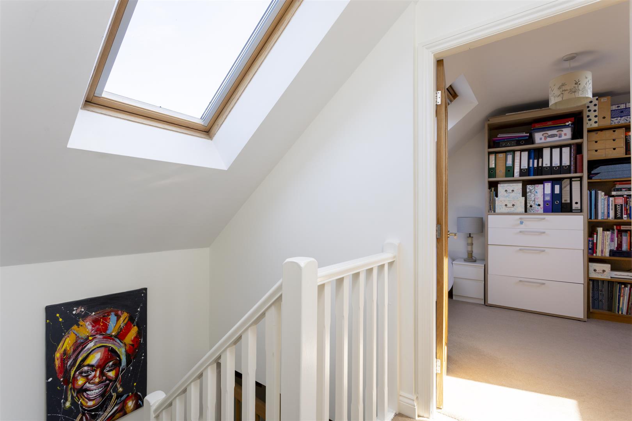
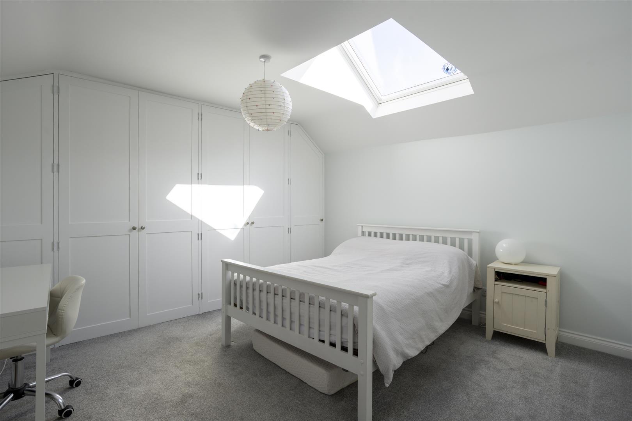
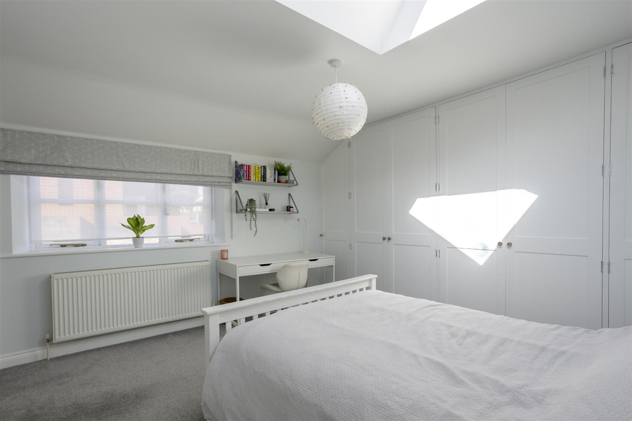
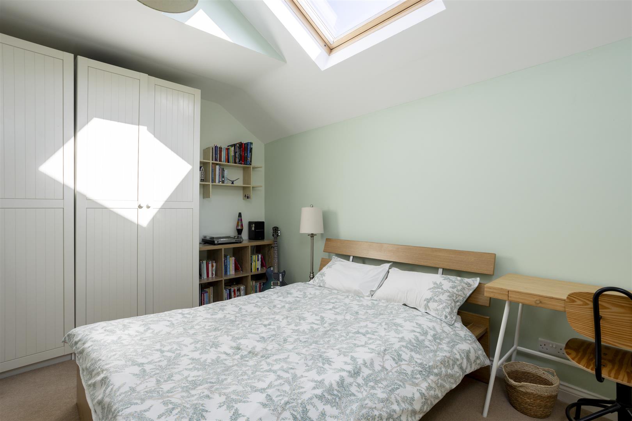
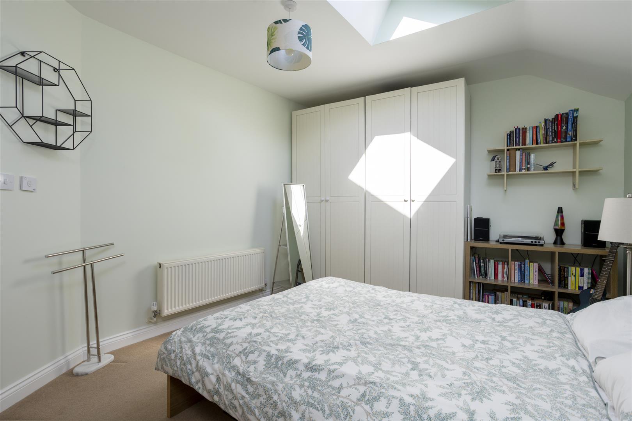
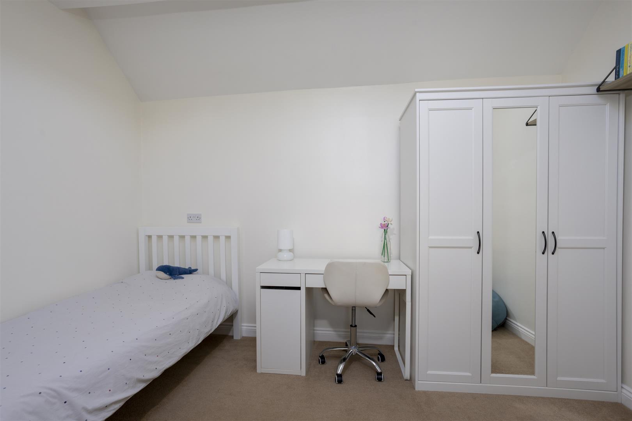
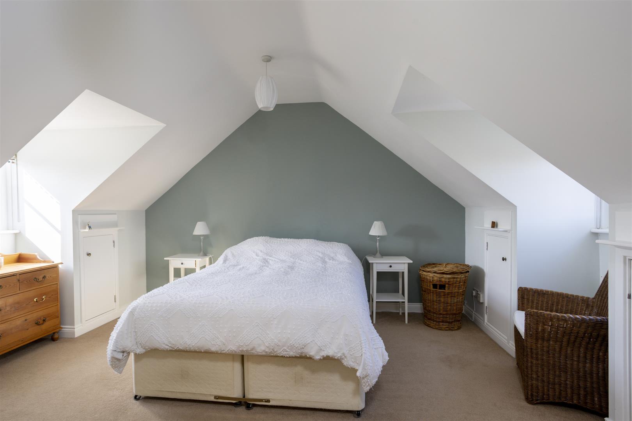
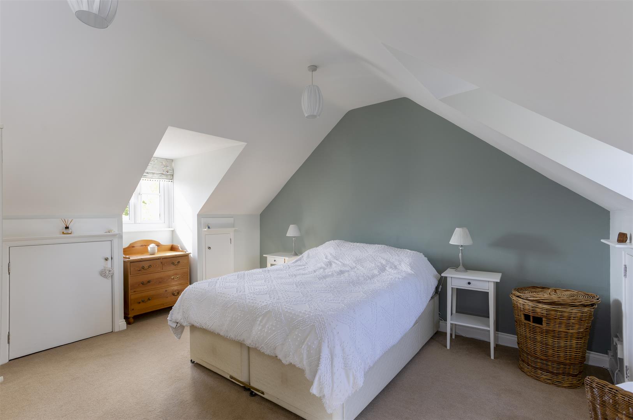
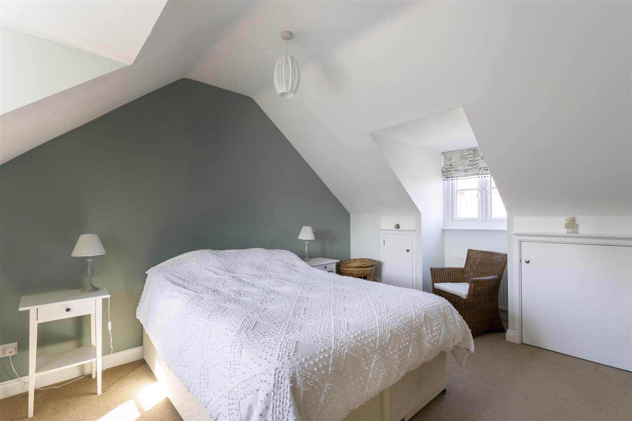
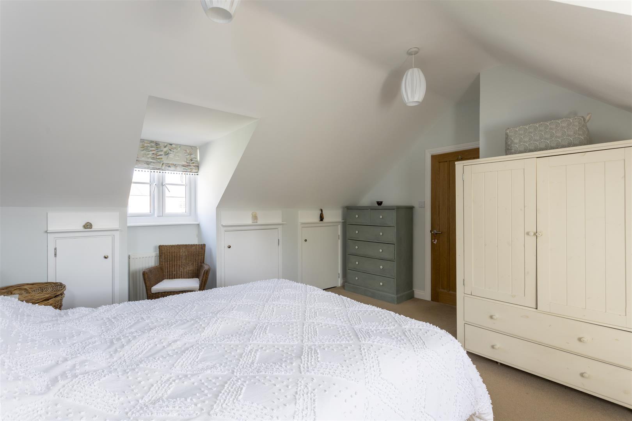
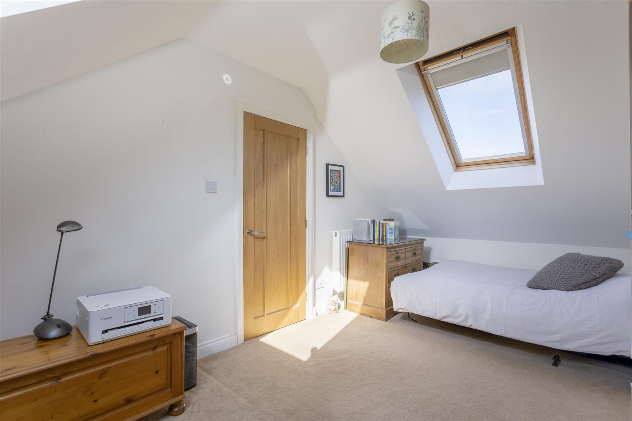
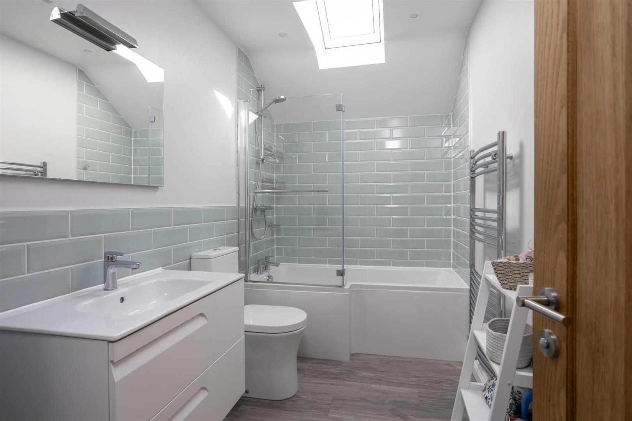
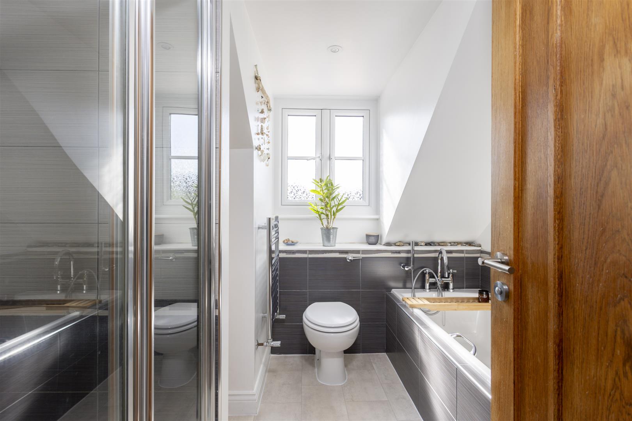
The house boasts five well-appointed bedrooms, ensuring privacy for everyone. Each room is thoughtfully designed to maximise space and natural light, creating a warm and inviting atmosphere. The three ground floor bedrooms, the largest of which has full wall fitted wardrobes, share the use of a contemporary family bathroom/WC as well as a further WC along the hall. On the first floor are two well-proportioned double bedrooms and a third modern bathroom with separate bath and shower – adding to the convenience of this home by providing ample facilities for busy morning and evening routines.
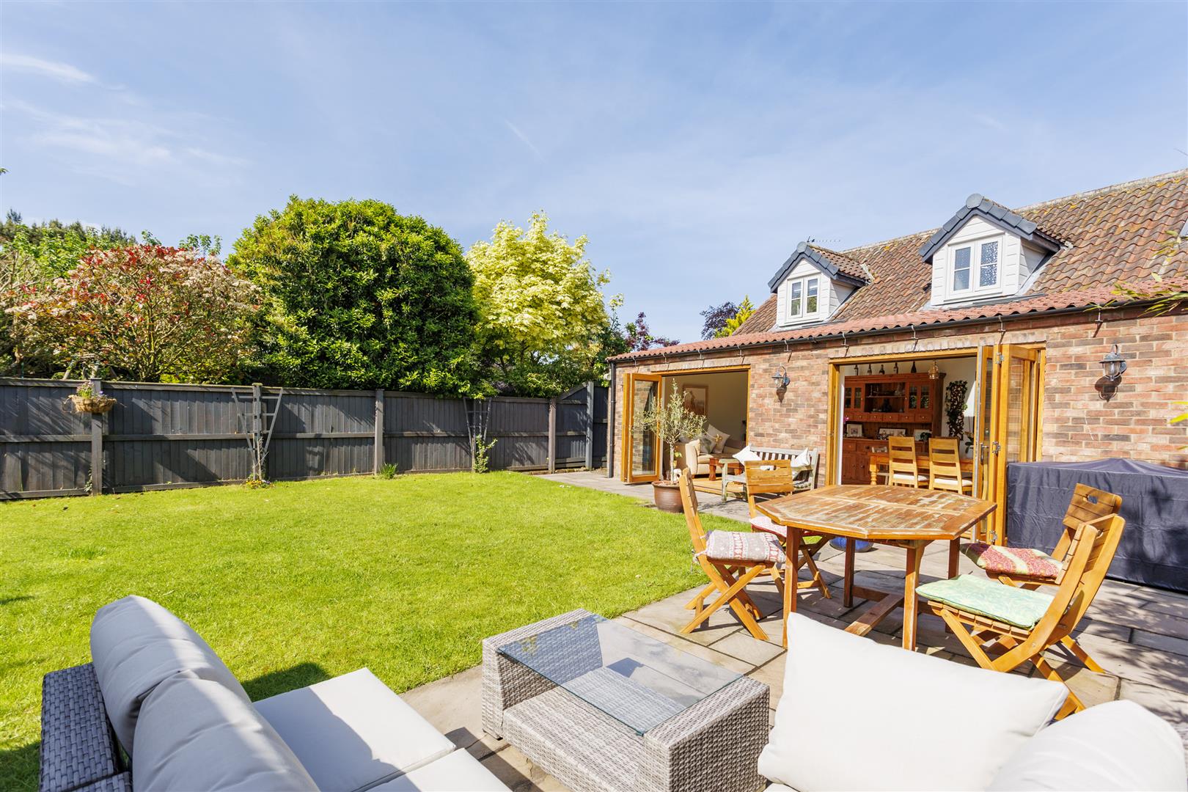
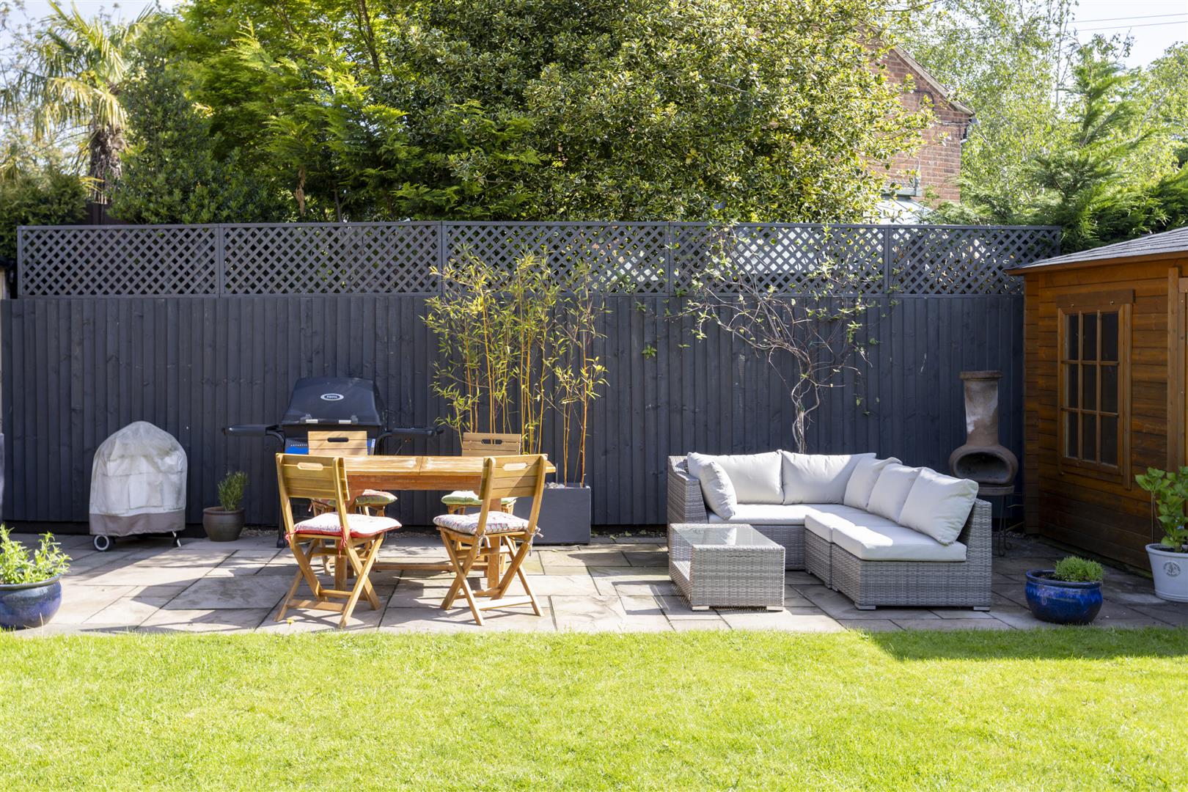
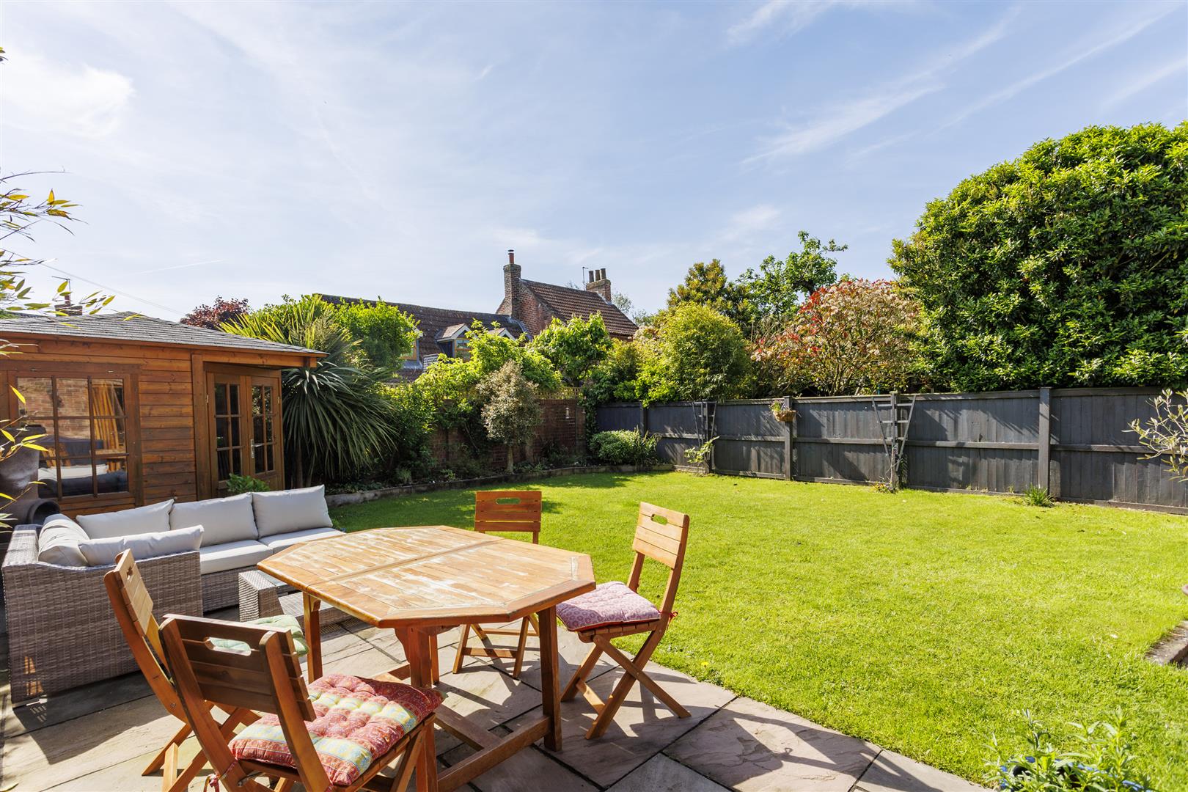
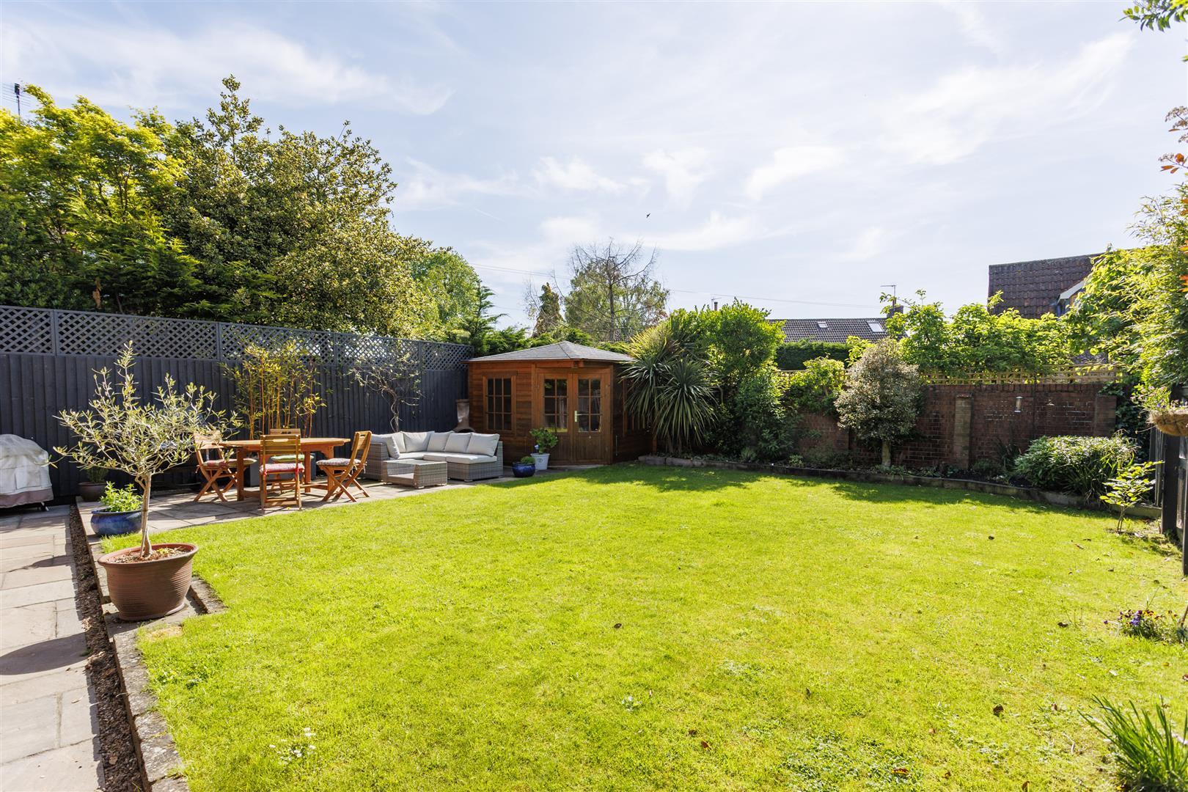
To the rear, an enclosed and private mature garden, which has been mainly laid to lawn, with flagstone patio areas as well as raised shrub and flower borders. The patio leads to an attractive timber summer house, providing shade and a place to relax on the long summer evenings.
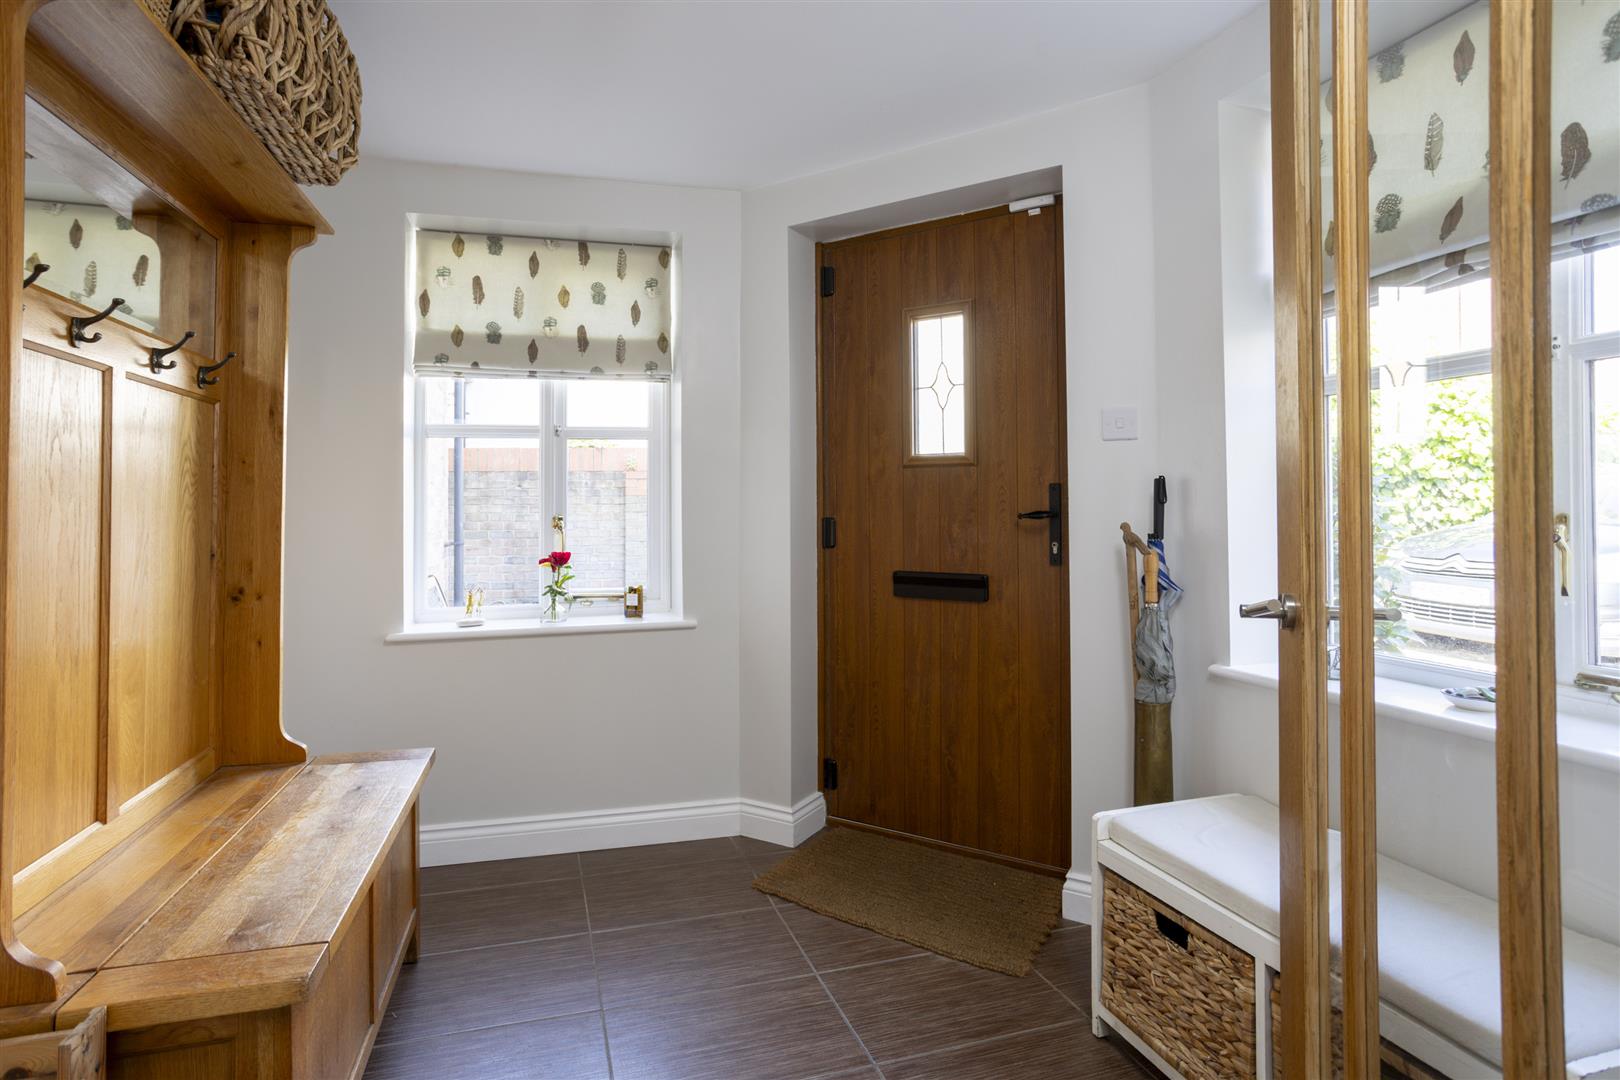
The property has oil fired central heating to radiators, double glazed windows. It is well appointed and decorated to a high standard, contributing to a home that is both stylish and exceptionally well maintained.Floorplan
Click on the image(s) below to enlarge.
Brochure
Click on a button below to open as PDF.
View brochure 1