Book a viewingMain features
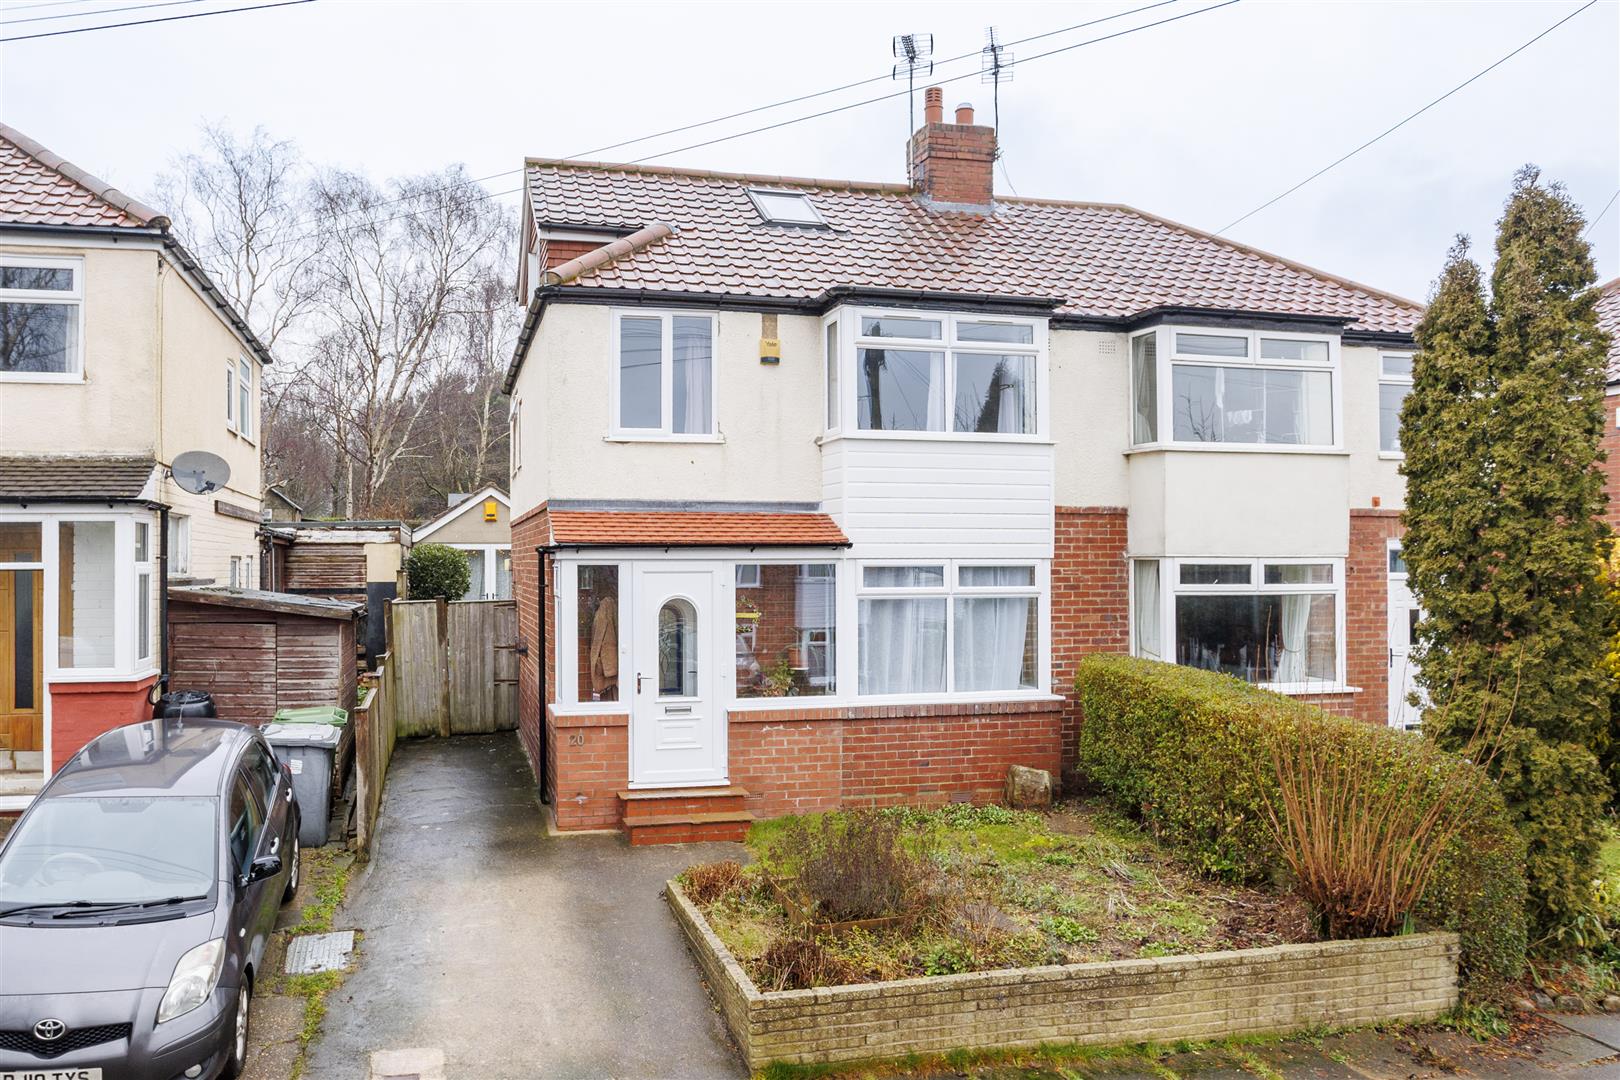
- Semi Detached Three Story House
- Four Bedrooms
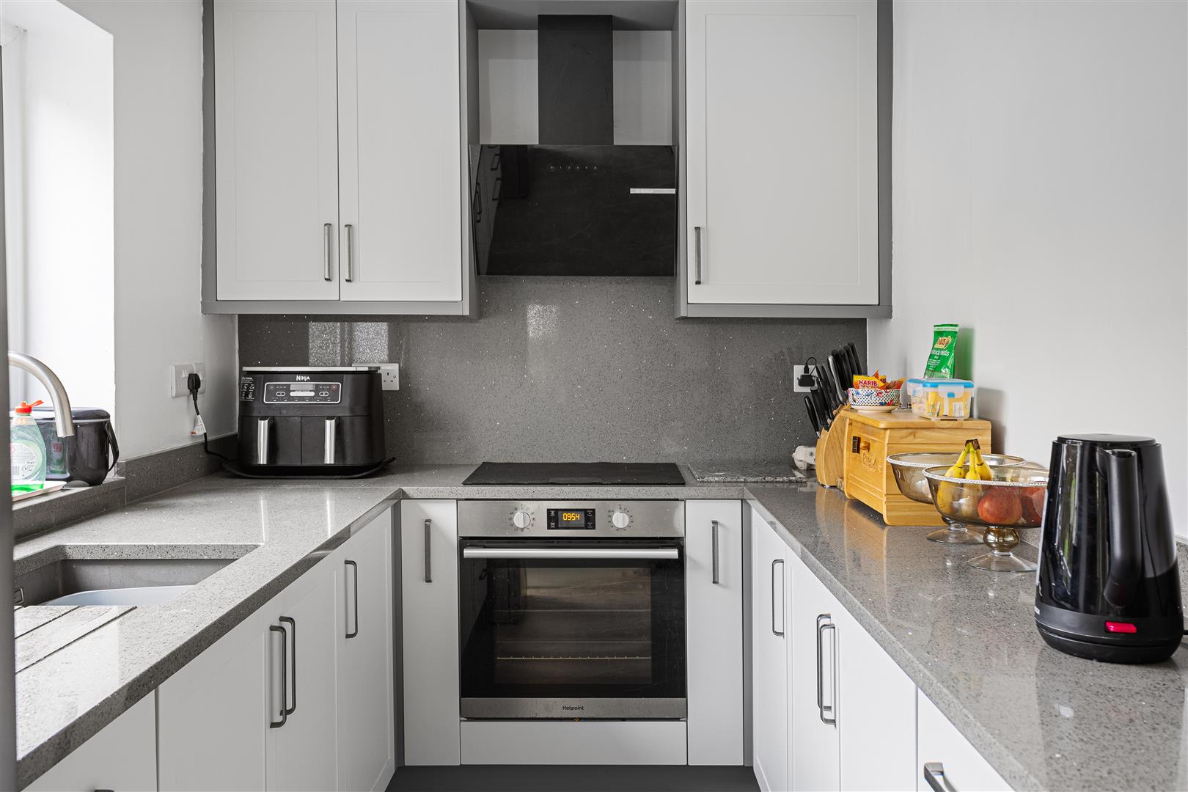
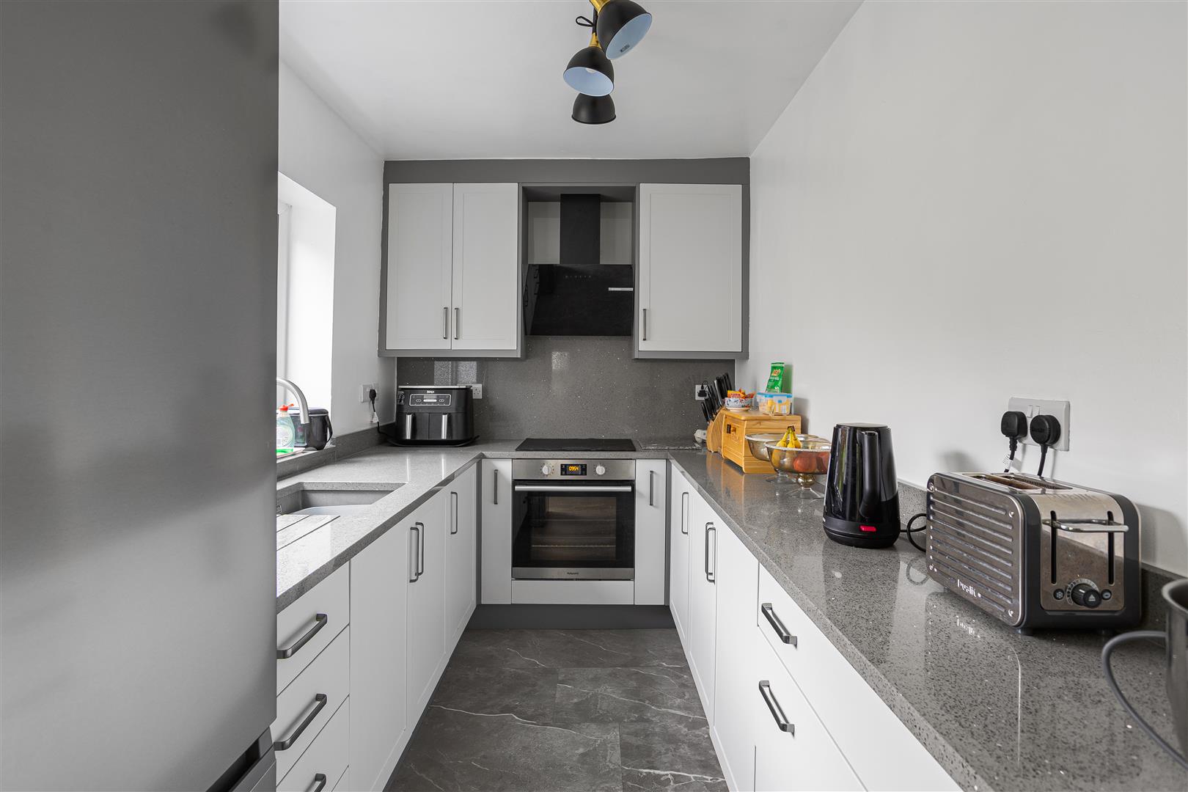
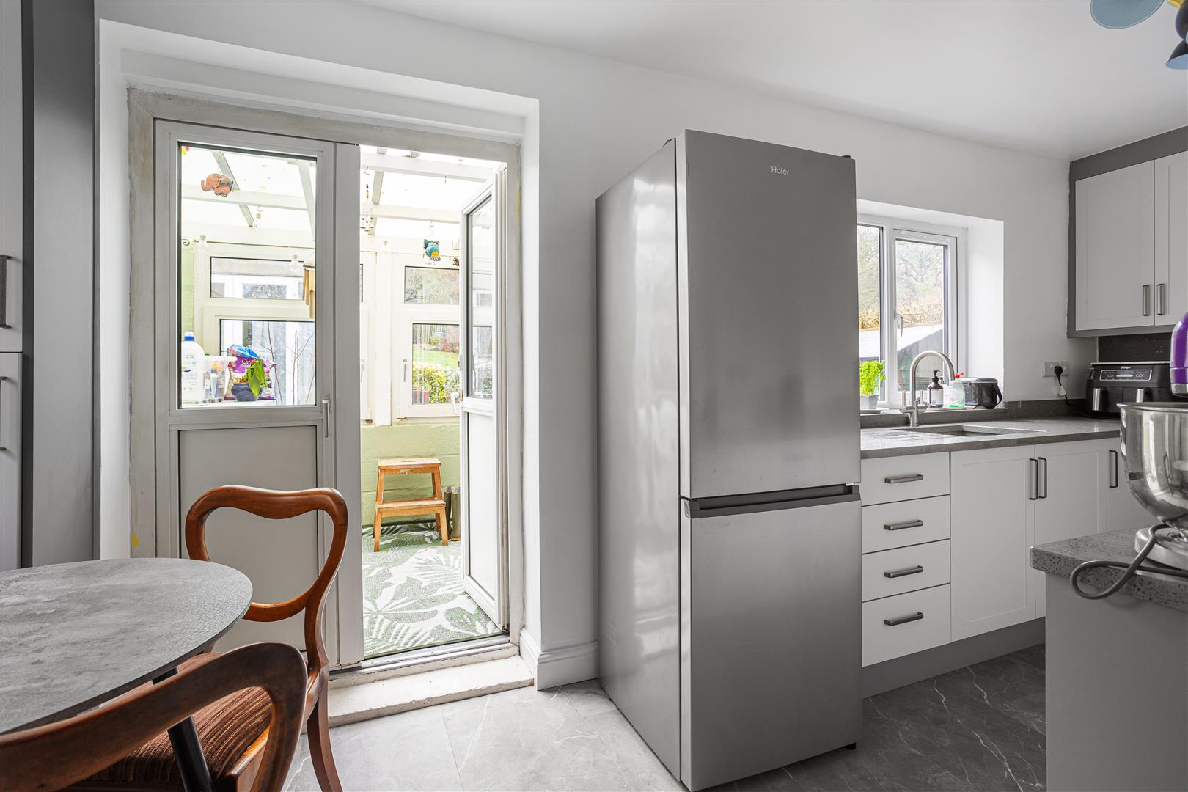
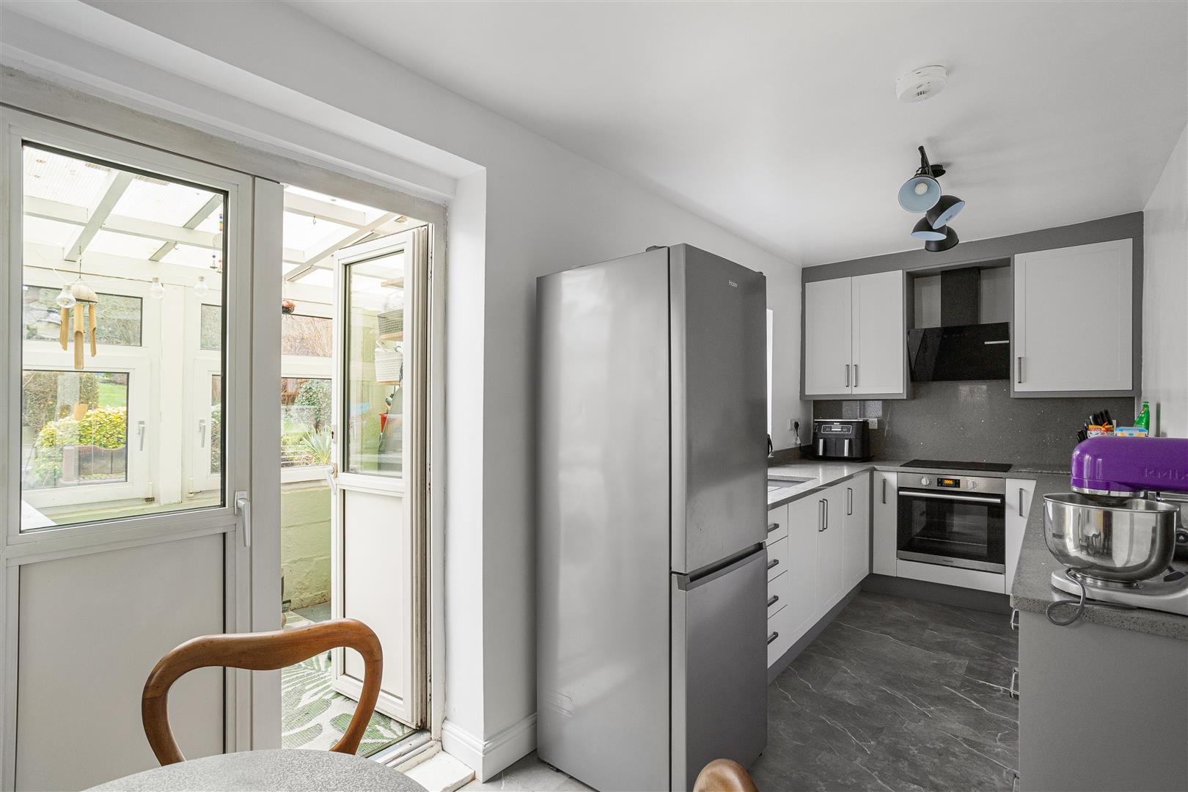
- Lounge, Kitchen with dining area and family bathroom
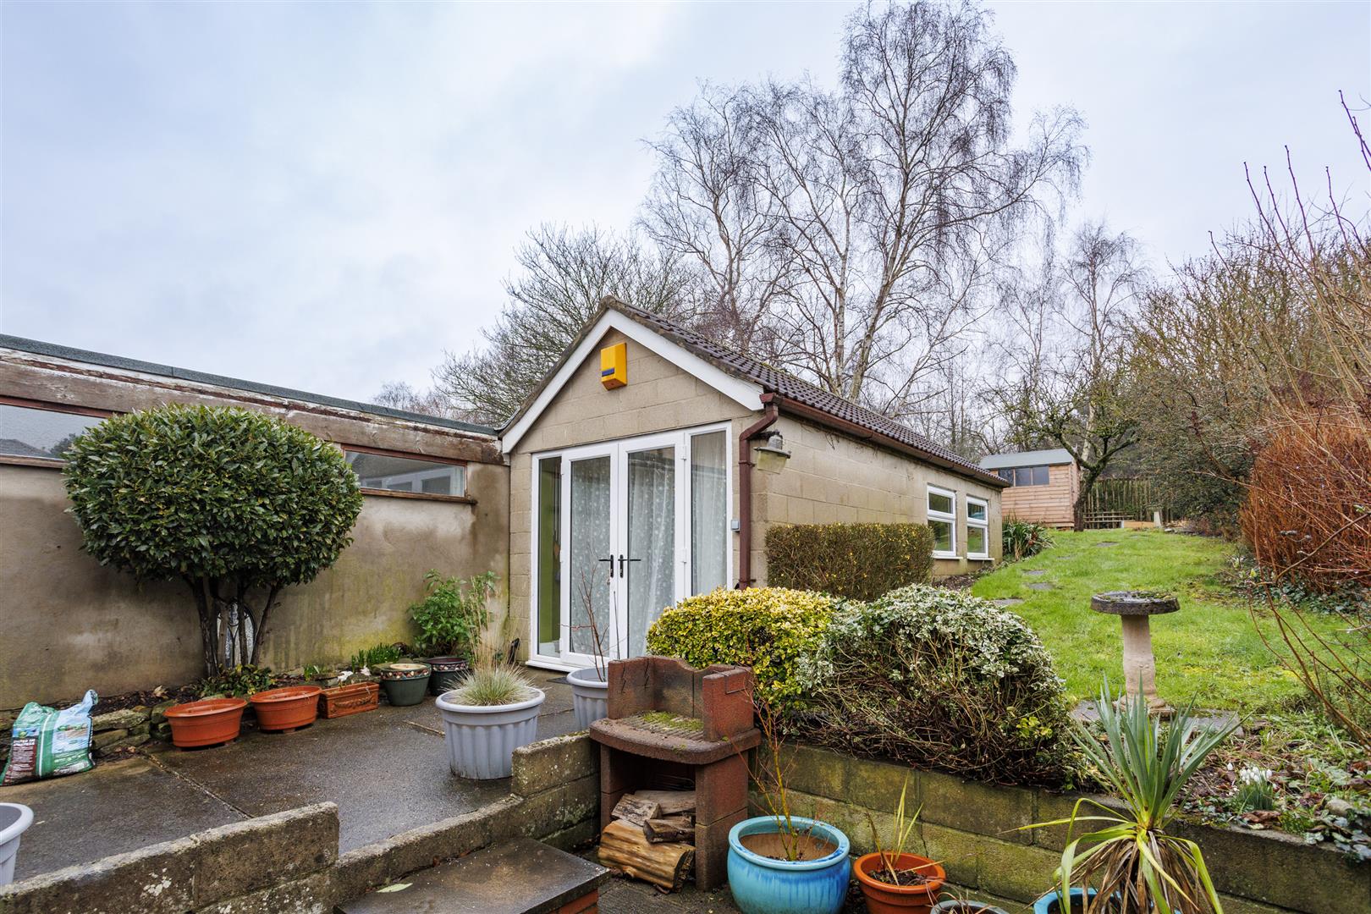
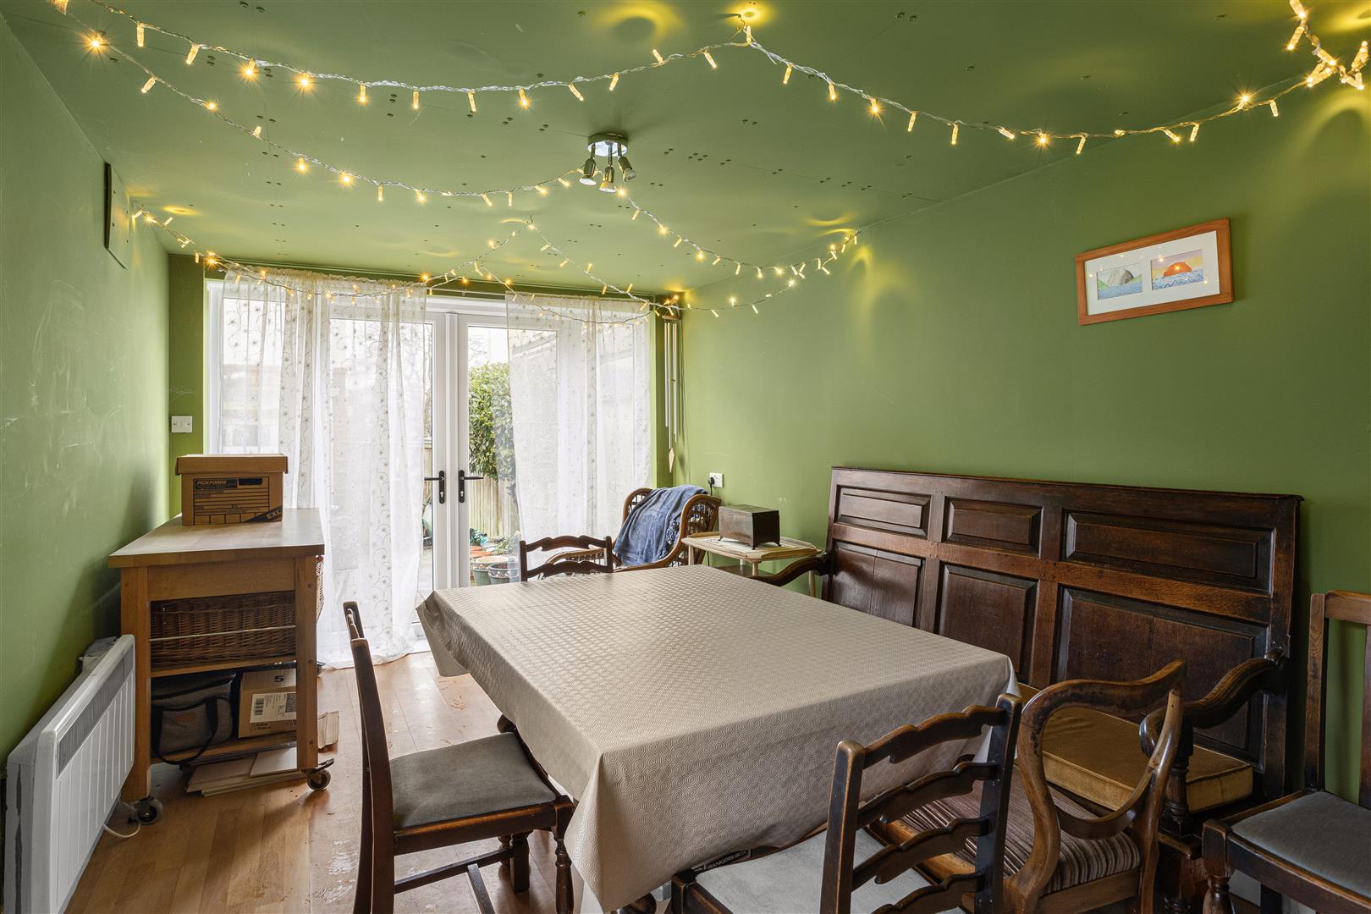
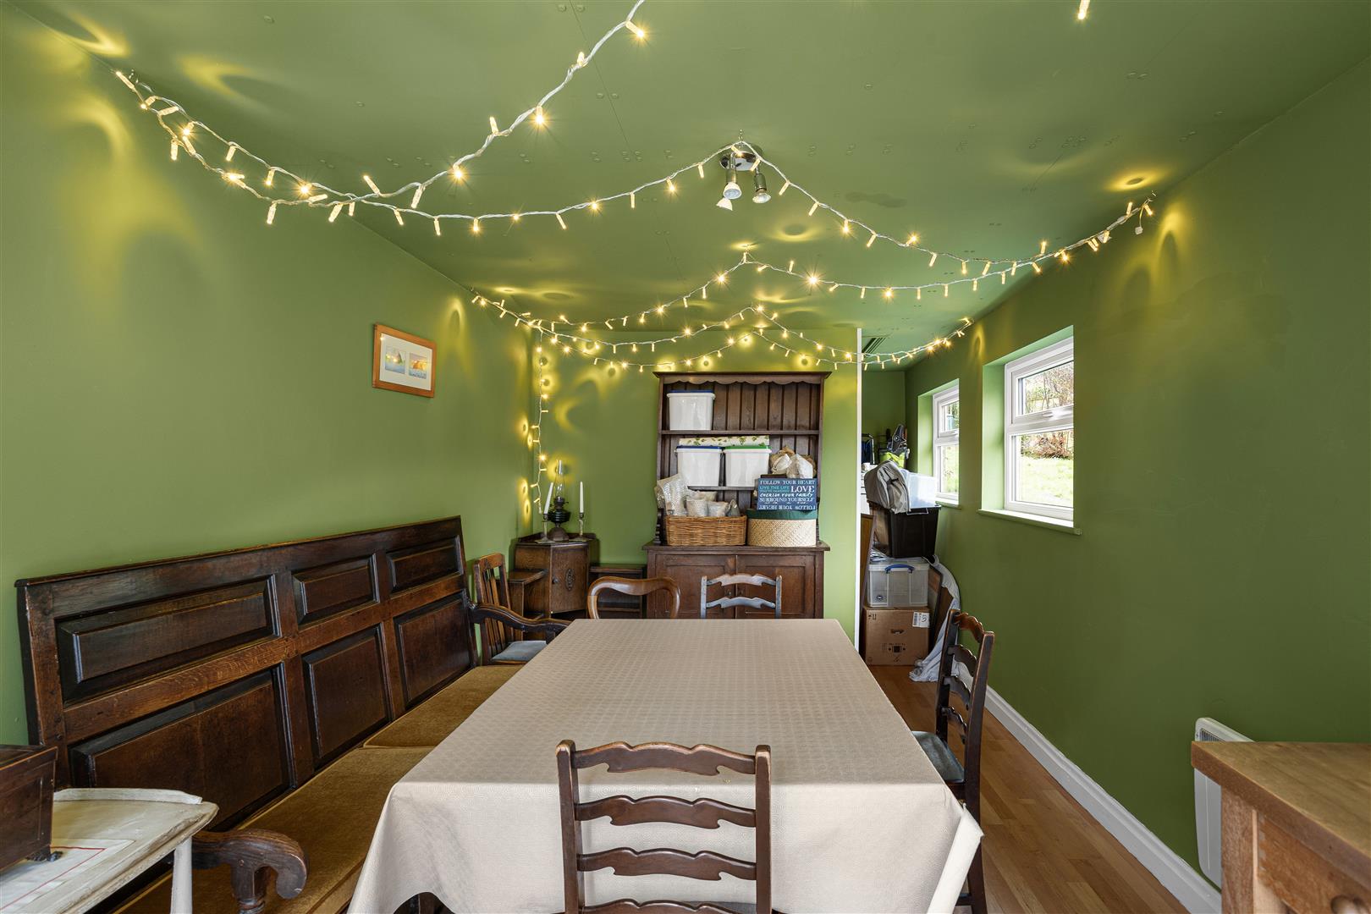
- Outside large brick built storage with power and light
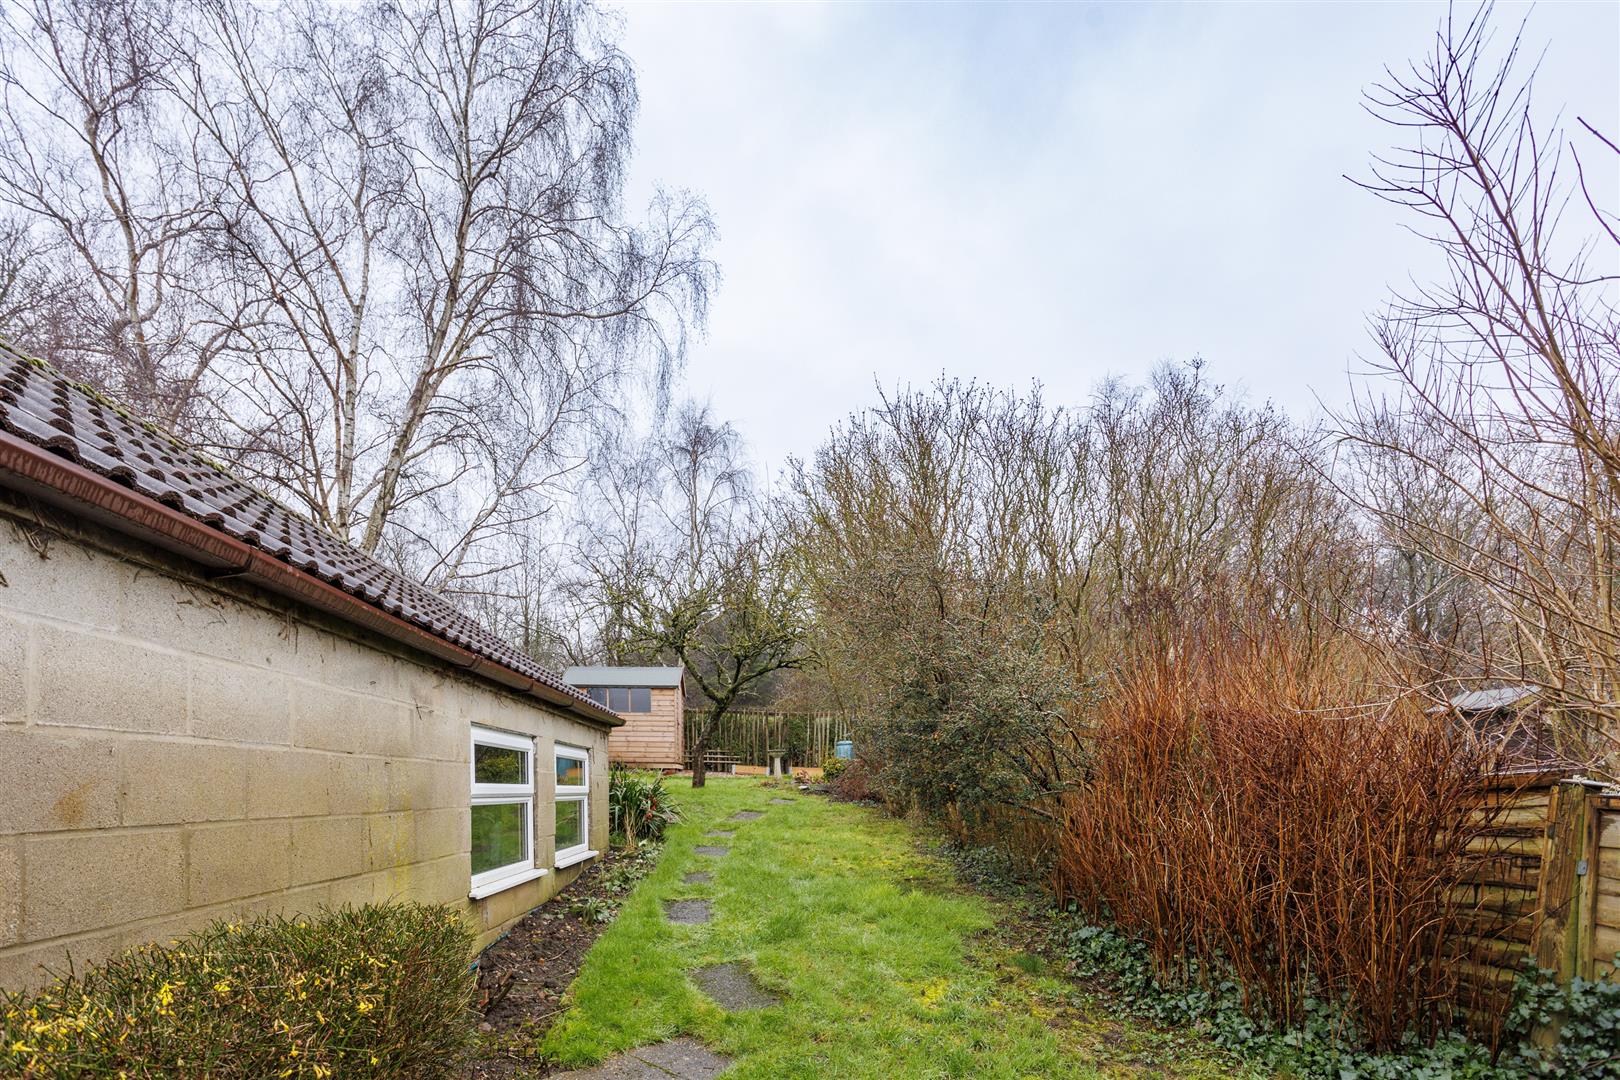
- Front and rear gardens over looking the cemetery
- Driveway for one car
- Gas Central Heating - Double Glazed
- Ideal for a family long term
- One Pet is considered
- Available from 6th March 2026
About this property
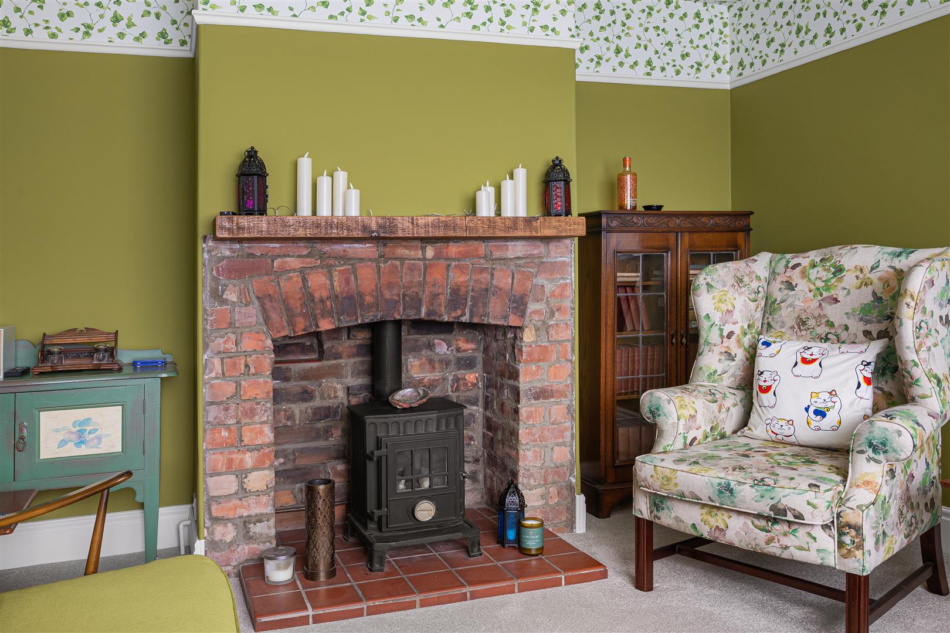
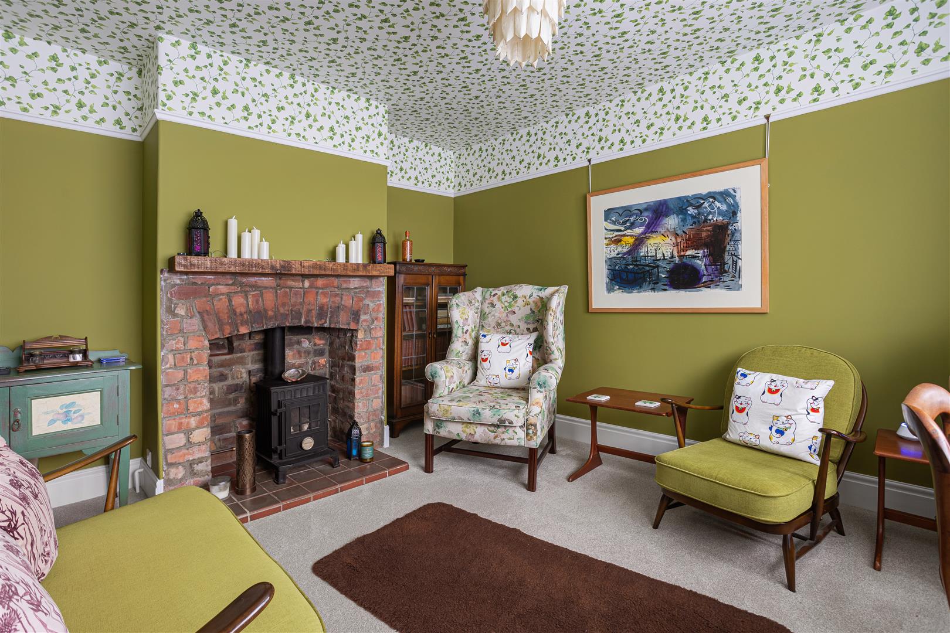
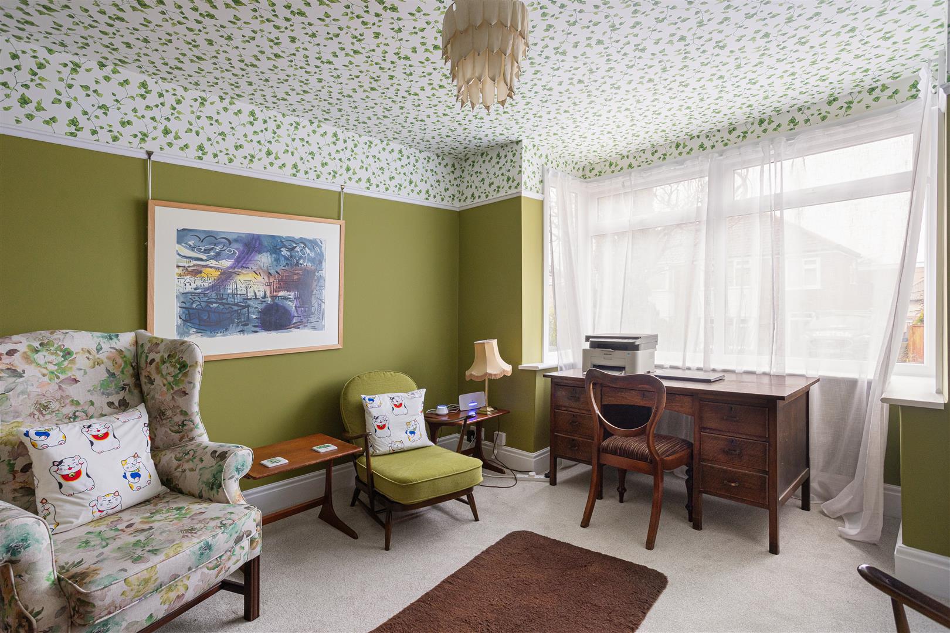
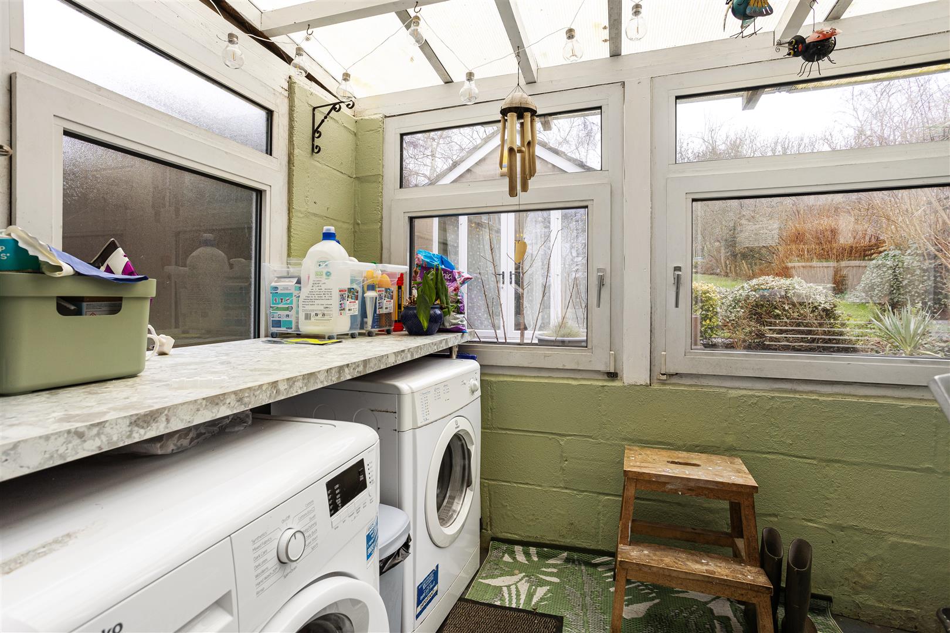
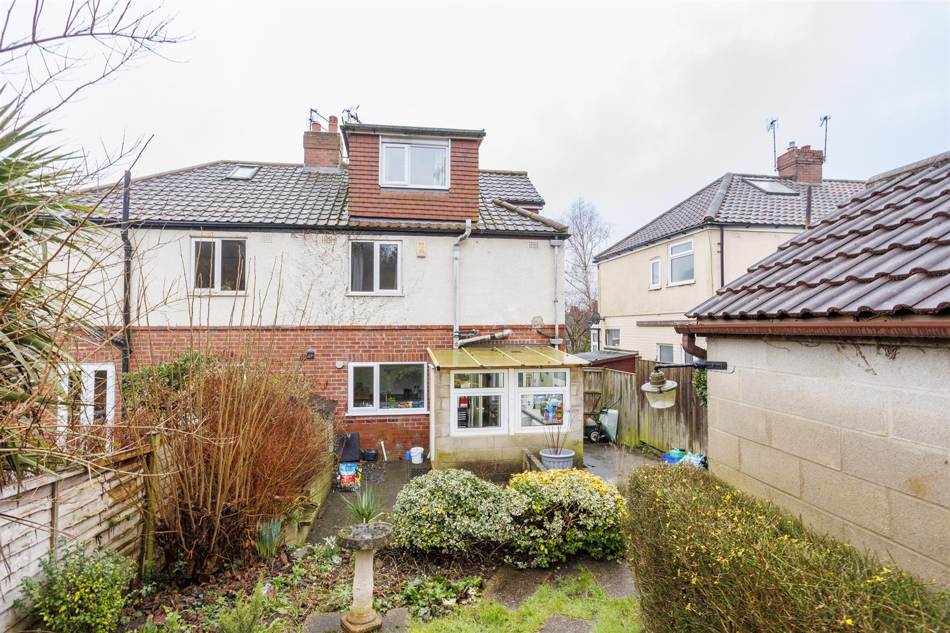
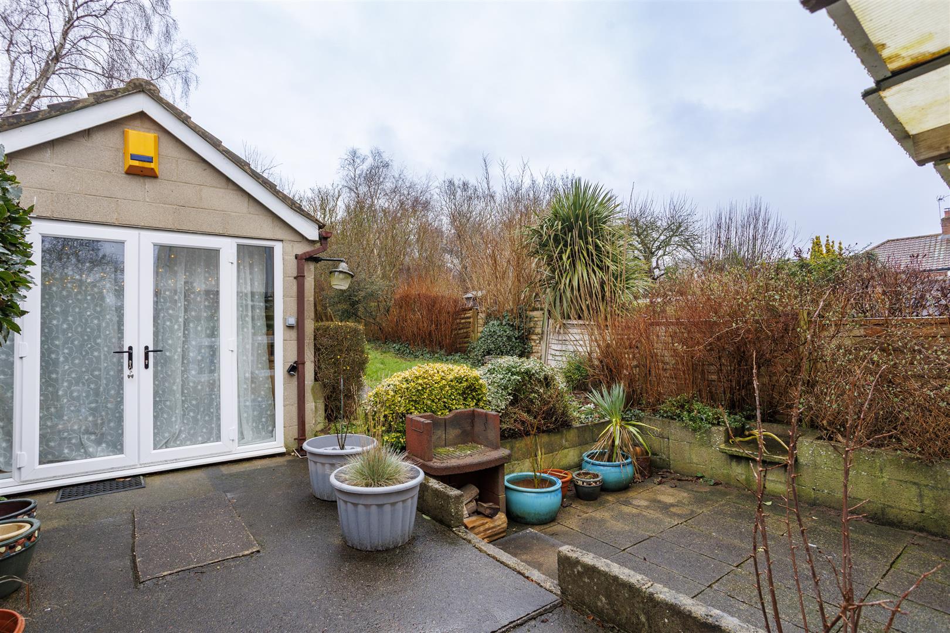
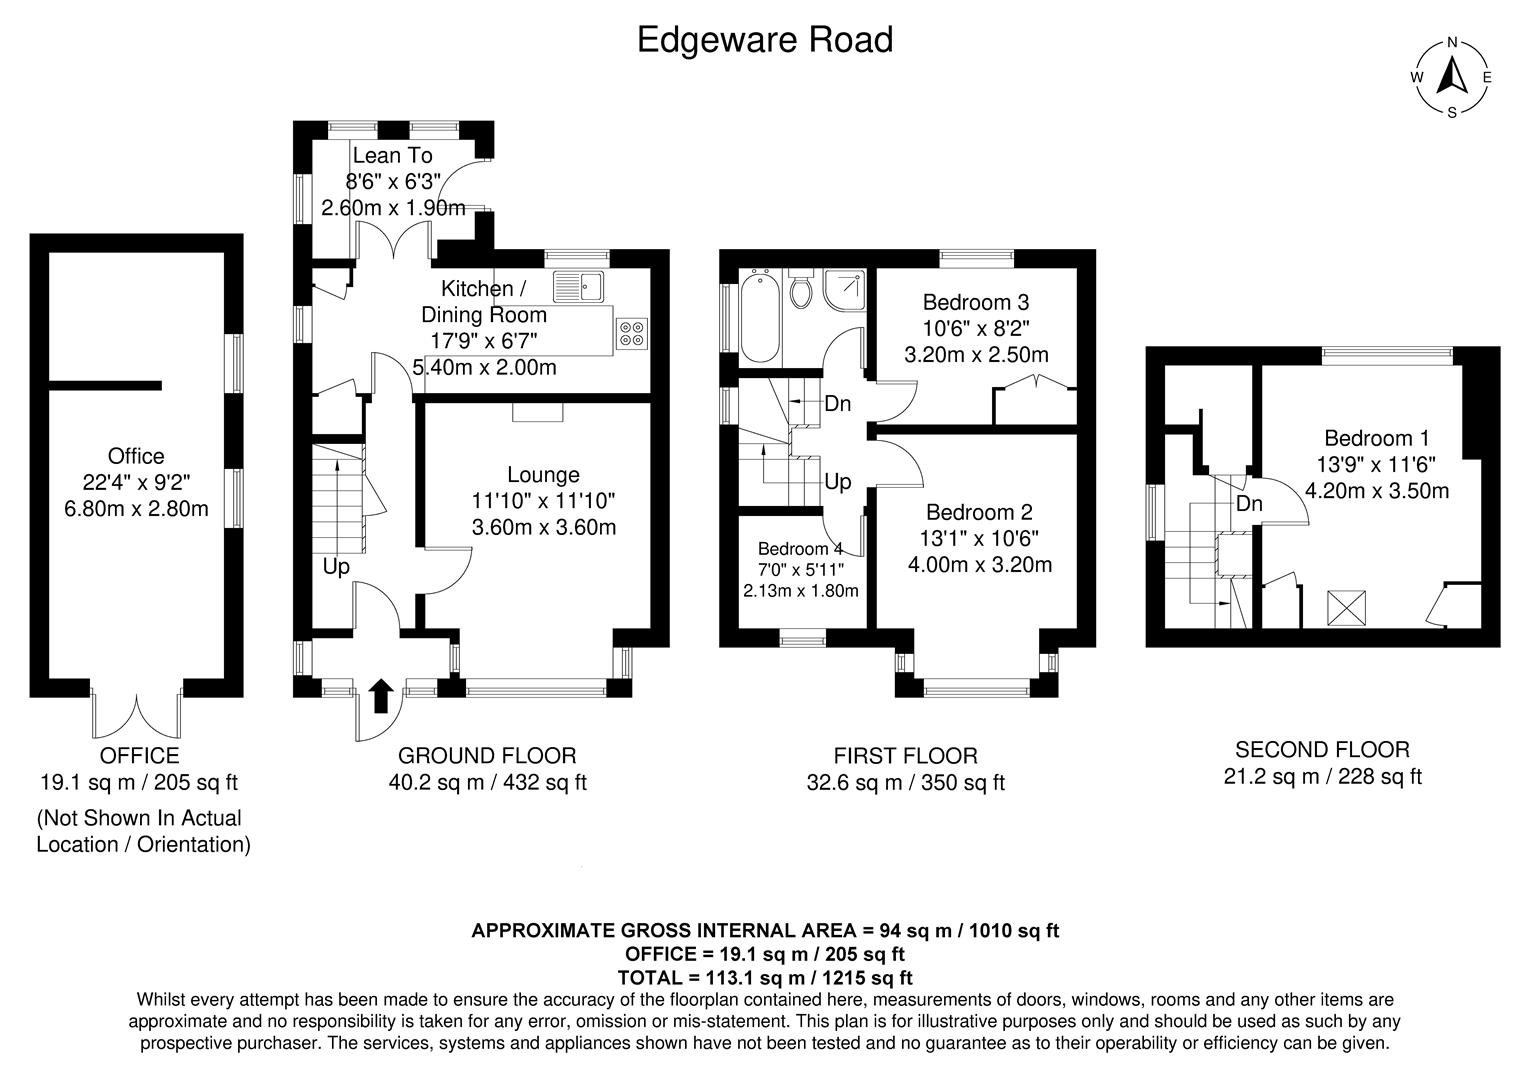
Fabulous four bedroomed Semi Detached house with Lounge, Kitchen including white goods and Dining Area, family bathroom, Outbuilding, Front and Rear Gardens. Available early to mid March. One Pet is considered. Ideal for a family looking for school catchments. Amazing opportunity to live in a four bedroom three story semi detached house available to rent in Early March. The accommodation consists of Entrance Porch leading the the front door and in turn the Hallway. The lounge has been recently redecorated and has a bay window to the front aspect and feature fireplace. The kitchen has ample space for a breakfast table and gives access to the small conservatory which houses the washing machine and dryer and gives access to the rear garden.
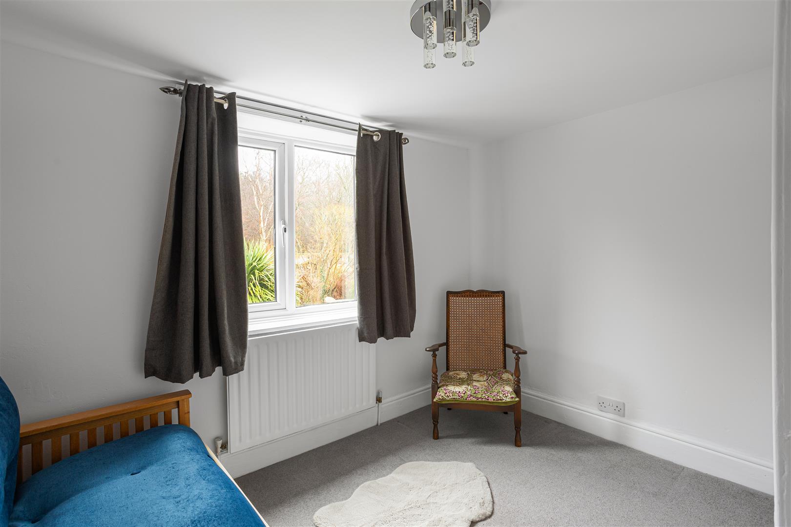
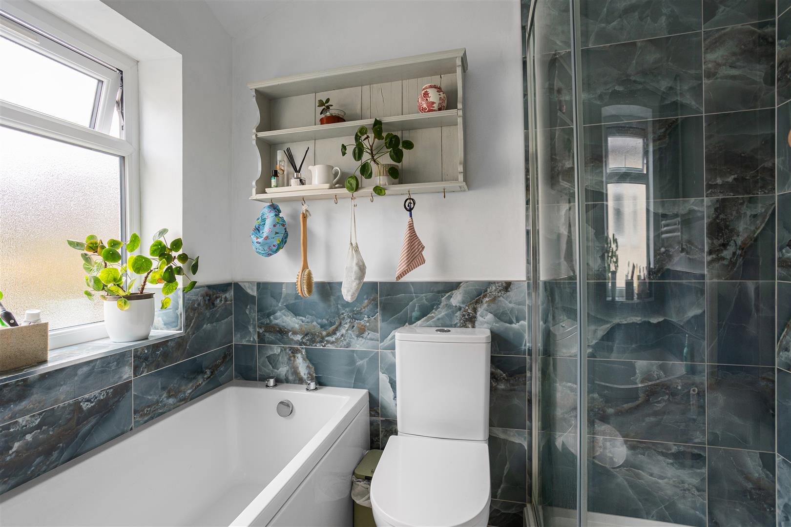
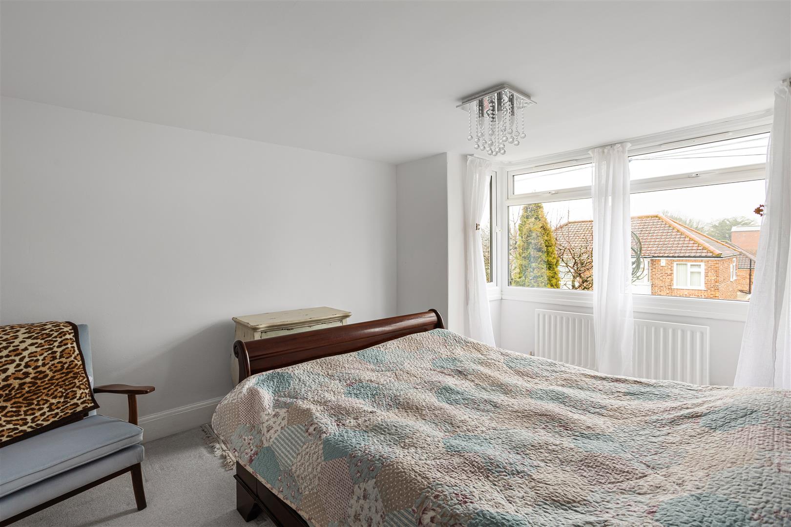
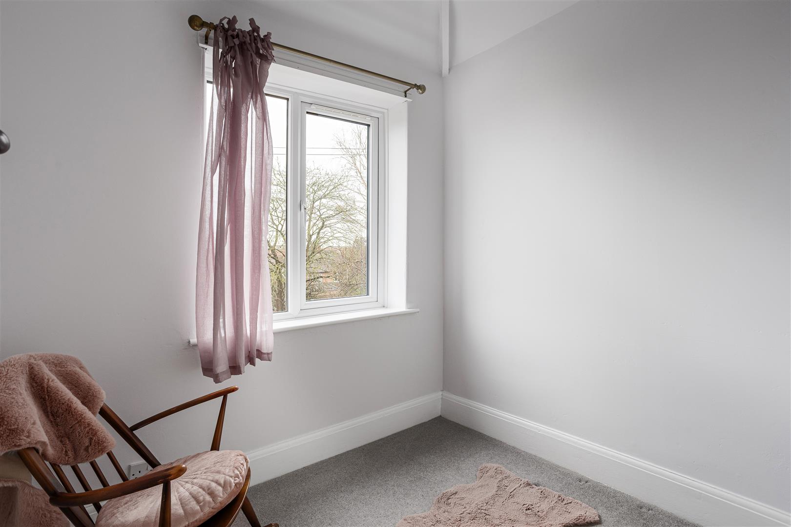
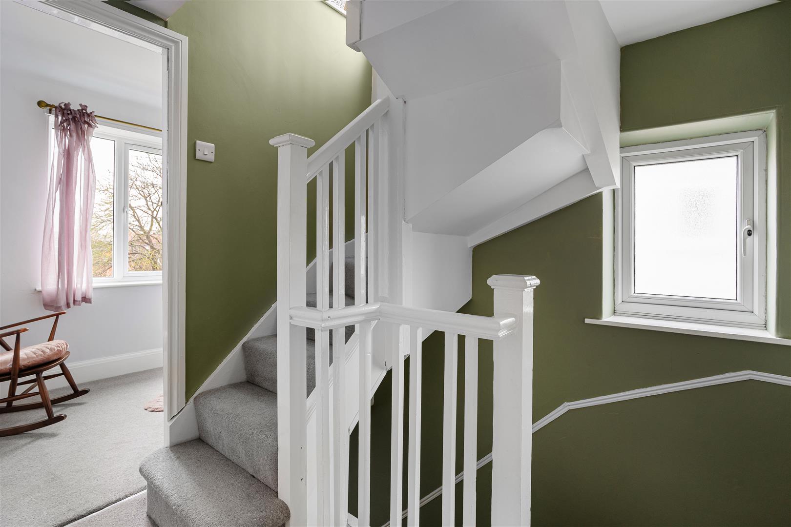
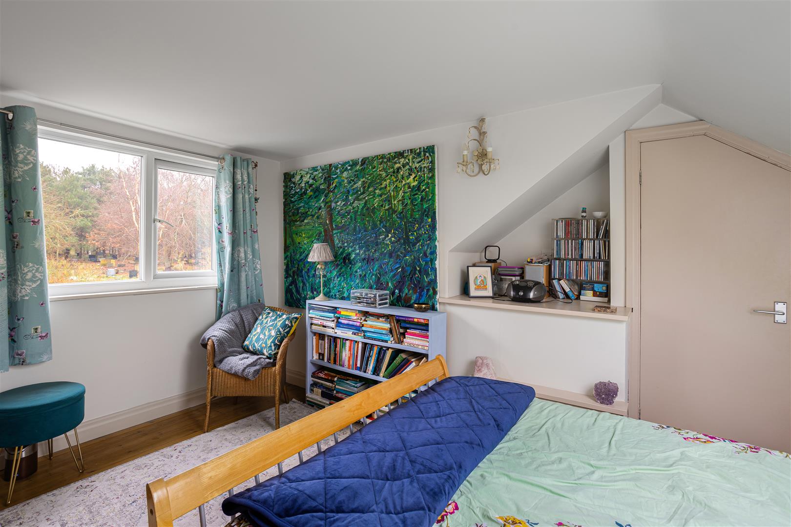
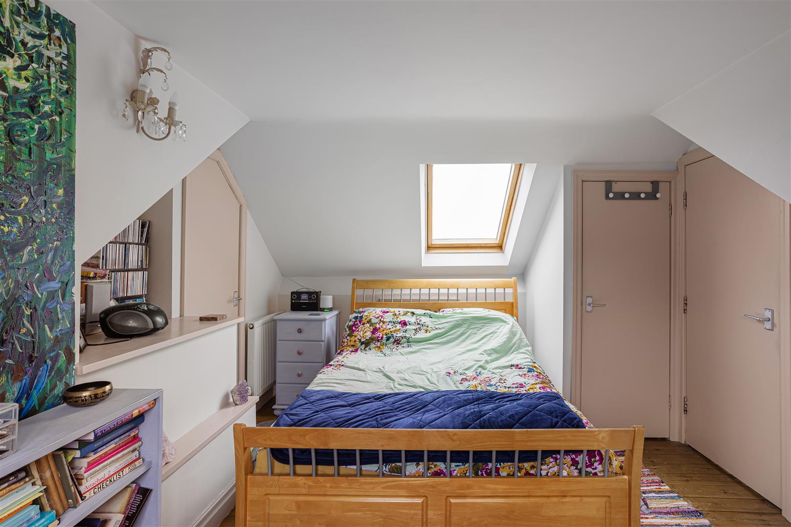
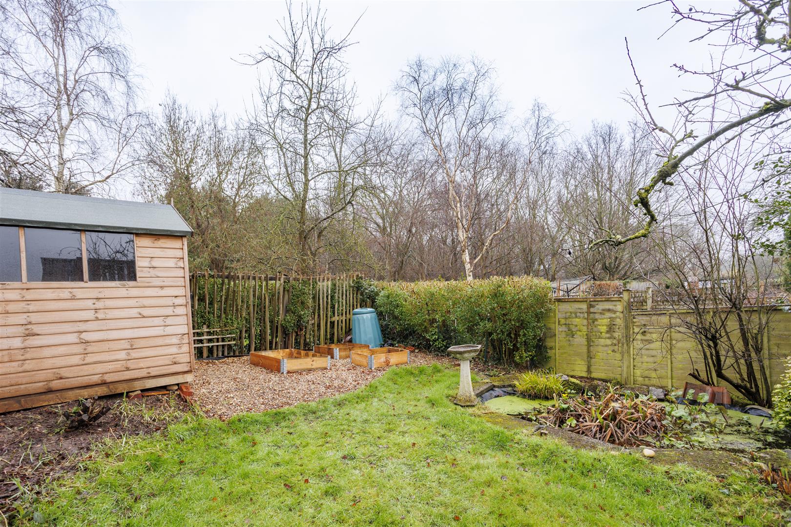
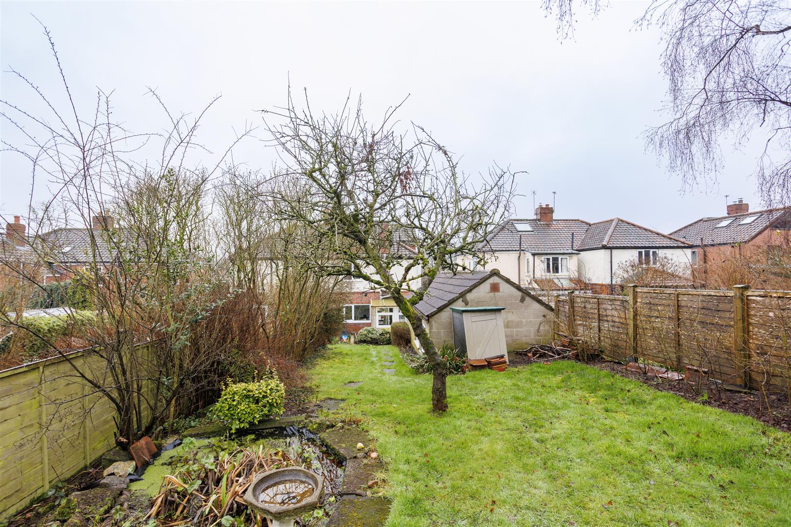
The first landing gives access to three bedrooms, two of which are double rooms, the fourth is a single room or can be office space. The family bathroom comprises of a four piece suite, bath, separate shower, wc and wash hand basin. The Master bedroom is on the top floor and has lovely views over the rear garden. The property is gas centrally heated and double glazed throughout. To the outside of the property there is a driveway for one car and a front wild flower garden. The side access leads to the large outside building which has power and lighting and storage. The rear garden is larger than average, mainly laid to lawn with mature shrubs boarders and gives views over the cemetery to the rear.
One Pet will be considered.
The property is available for occupation April 2026 onwardsFloorplan
Click on the image(s) below to enlarge.
Brochure
Click on a button below to open as PDF.
View brochure 1